Your email has been sent.
2275 Pegasus Way NE
Calgary, AB T2E 8T2
Industrial Property For Sale
·
39,284 SF
Investment Highlights
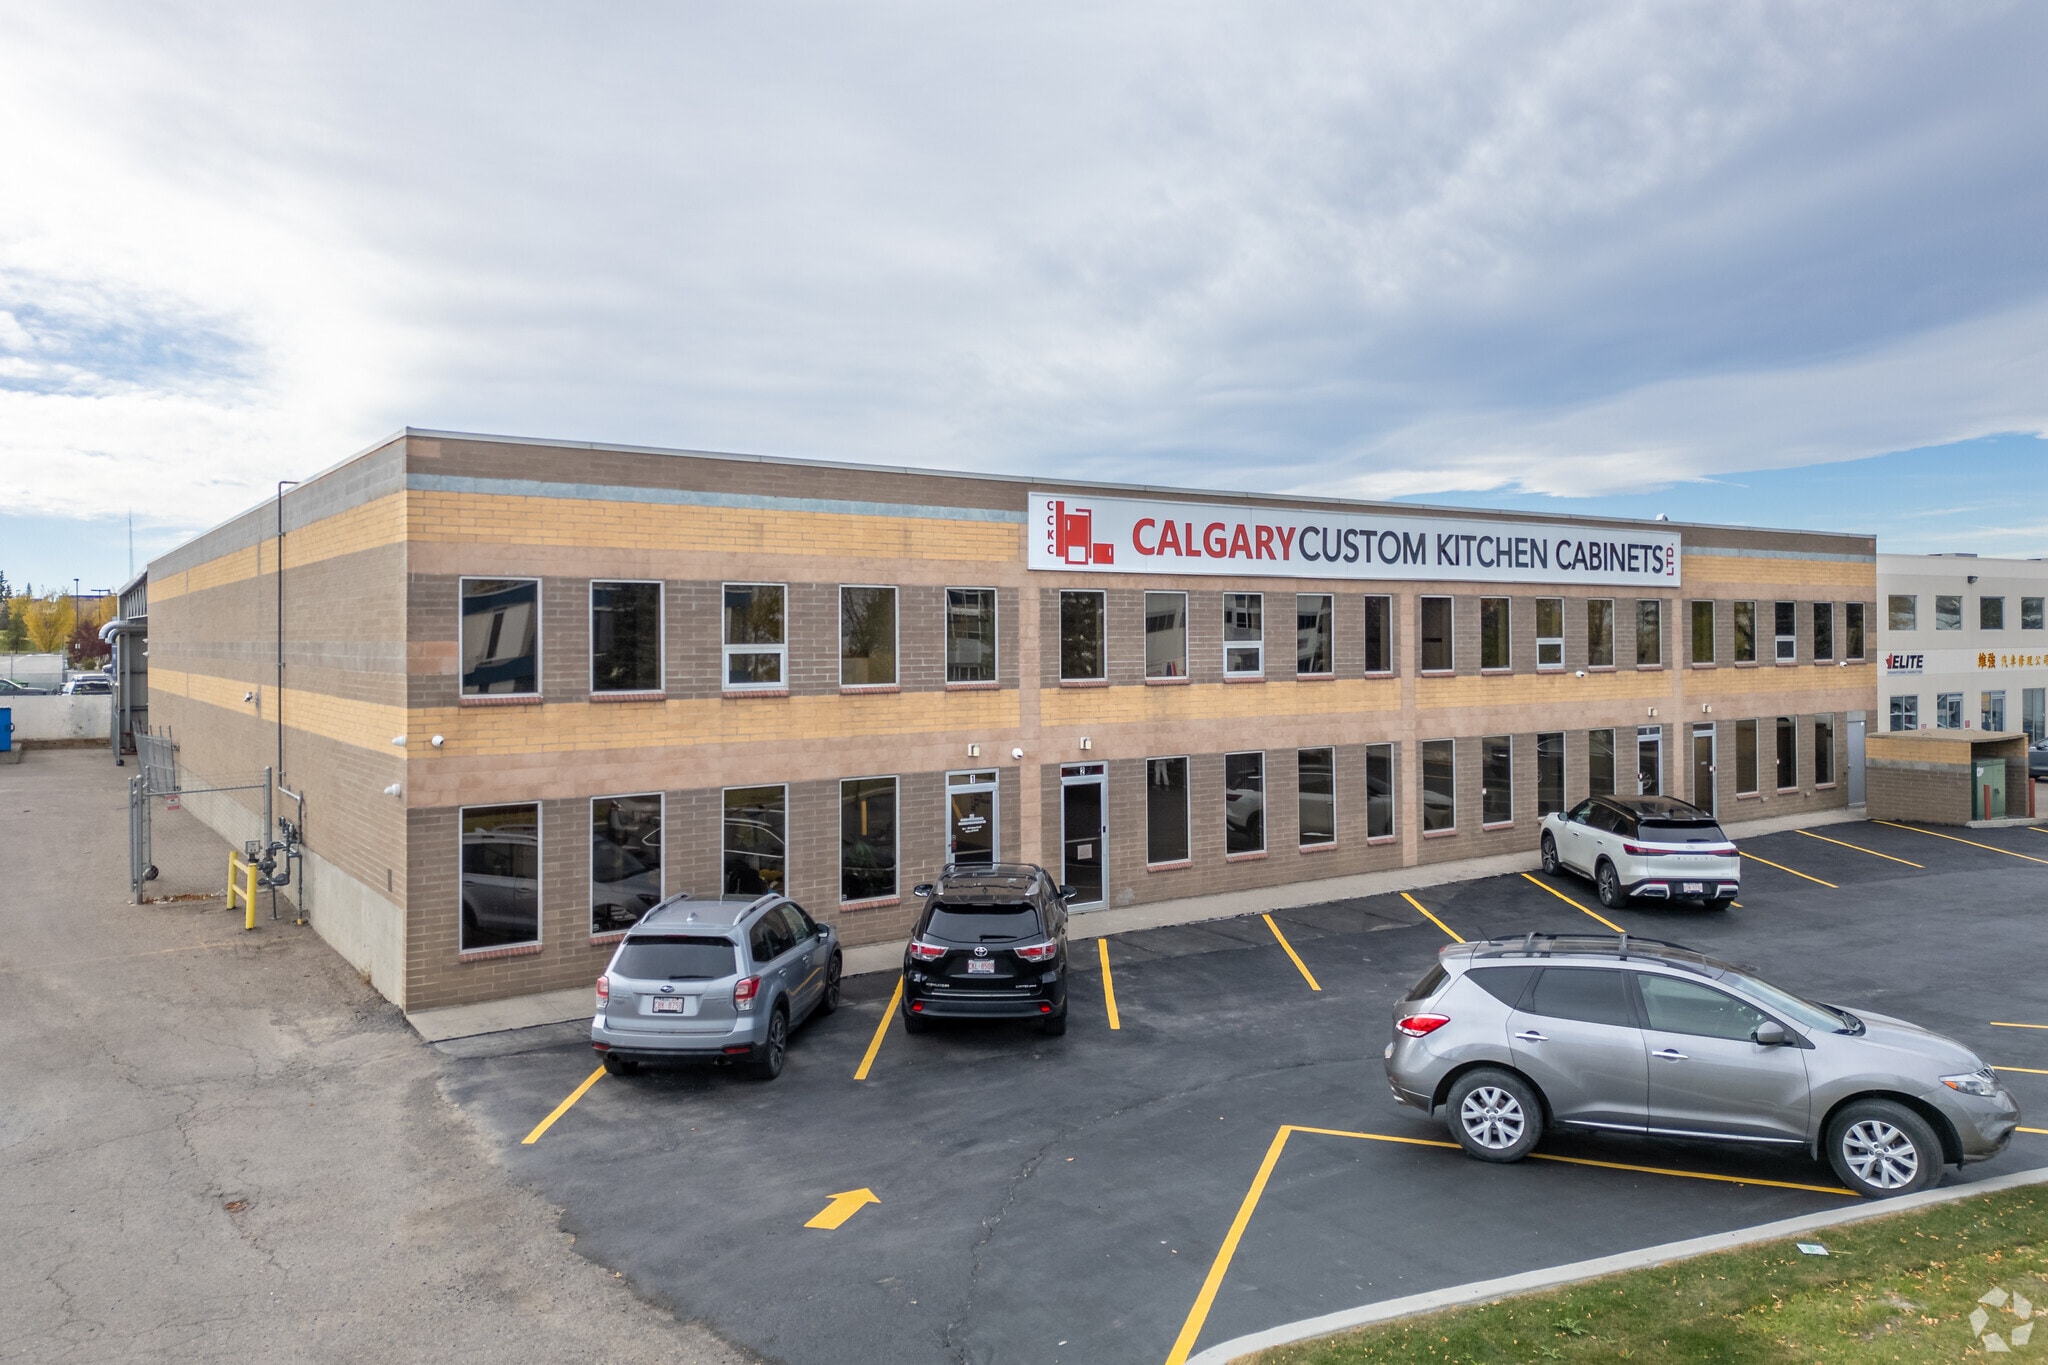
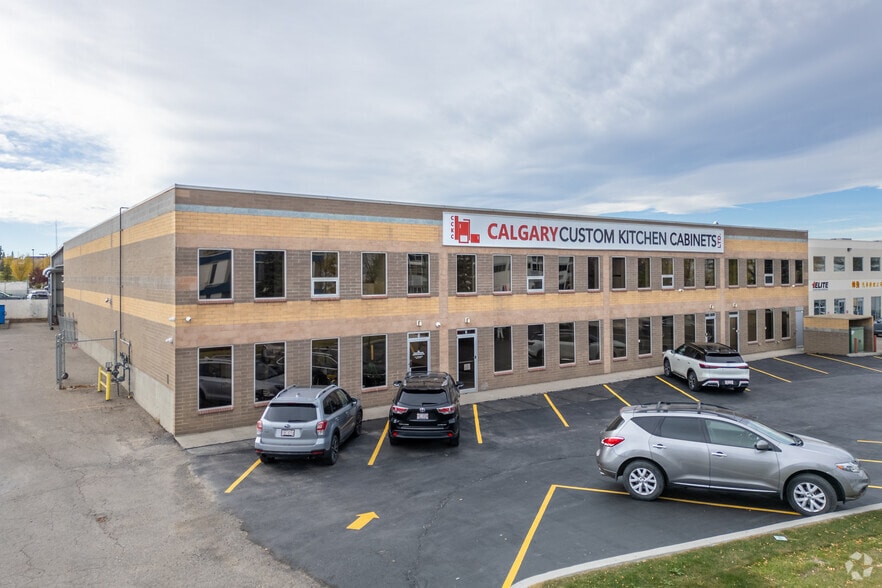
- Second-floor office space situated in Calgary’s East Lake Industrial area.
- Built in 2008 and includes five private offices, a large boardroom, and kitchen facilities.
- Immediate possession with private ground-level entry for direct accessibility.
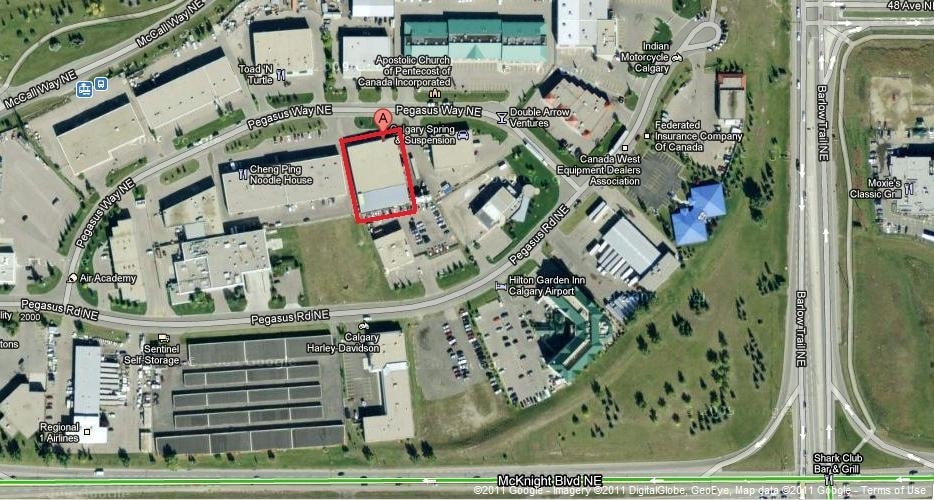
- Convenient access to Barlow Trail, Deerfoot Trail, 52 Street, and 114 Avenue.
- Seven assigned parking stalls complemented by visitor and street parking options.
Executive Summary
This fully developed second-floor office space in the East Lake Industrial district is ready for immediate occupancy. The suite features five private offices with glazing, a fully equipped kitchen, a large boardroom, and two private washrooms, creating an effective working environment for a variety of users. Tenants benefit from seven assigned parking stalls, visitor and street parking, and a private ground-level entrance for streamlined access. The property’s strategic positioning offers excellent connectivity, with proximity to major routes including Barlow Trail, Deerfoot Trail, 52 Street, and 114 Avenue, ensuring efficient access for both employees and clients. Operating costs remain predictable with defined condo fees and property taxes.
1 Unit Available
- Unit
- Unit Size
- Condo Use
- Price
- NOI
| Sale Type | Investment |
| Sale Type | Investment |
| Unit | Unit Size | Condo Use | Price | NOI |
| Unit 6 | 3,350 SF | Industrial | Upon Request | - |
Unit 6
| Unit Size |
| 3,350 SF |
| Condo Use |
| Industrial |
| Price |
| Upon Request |
| NOI |
| - |
Unit 6
| Unit Size | 3,350 SF |
| Condo Use | Industrial |
| Price | Upon Request |
| NOI | - |
| Sale Type | Investment |
| Sale Notes | |
| This second-floor office space presents an appealing ownership opportunity in Calgary’s East Lake Industrial area. Featuring 3,350 square feet of efficient office layout, the property offers a combination of private offices and open areas that support flexible business operations. The building provides immediate occupancy, allowing buyers to seamlessly transition and begin operations without delay. Ownership advantages include a private ground-level entrance and reserved parking, while additional visitor parking ensures convenience for clients and staff. Located with direct access to Barlow Trail, Deerfoot Trail, 52 Street, and 114 Avenue, the property guarantees optimal connectivity to major arterial roadways and the broader Calgary marketplace. Built in 2008, the asset includes five offices with glazing, a large boardroom, a kitchen, and two private washrooms, creating a well-rounded business environment. Taxes and condo fees are defined for stability, enhancing long-term investment clarity.</li></ul> |
Property Facts
| Total Building Size | 39,284 SF | Typical Floor Size | 14,257 SF |
| Property Type | Industrial (Condo) | Year Built | 2008 |
| Property Subtype | Warehouse | Lot Size | 0.82 AC |
| Building Class | C | Parking Ratio | 1.41/1,000 SF |
| Floors | 2 | ||
| Zoning | I-G - General Industrial | ||
| Total Building Size | 39,284 SF |
| Property Type | Industrial (Condo) |
| Property Subtype | Warehouse |
| Building Class | C |
| Floors | 2 |
| Typical Floor Size | 14,257 SF |
| Year Built | 2008 |
| Lot Size | 0.82 AC |
| Parking Ratio | 1.41/1,000 SF |
| Zoning | I-G - General Industrial |
Amenities
- Bus Line
- Fenced Lot
- Metro/Subway
- Signage
- Yard
- Accent Lighting
- Recessed Lighting
- Fluorescent Lighting
- Smoke Detector