Share This Listing

Message

962 characters remaining

Hmm, there seems to have been an error sending your message. Please try again.

Your email has been sent.

Still interested?

Contact the brokers for more information about this property

Investment Highlights

  • Mixed-use retail and residential property
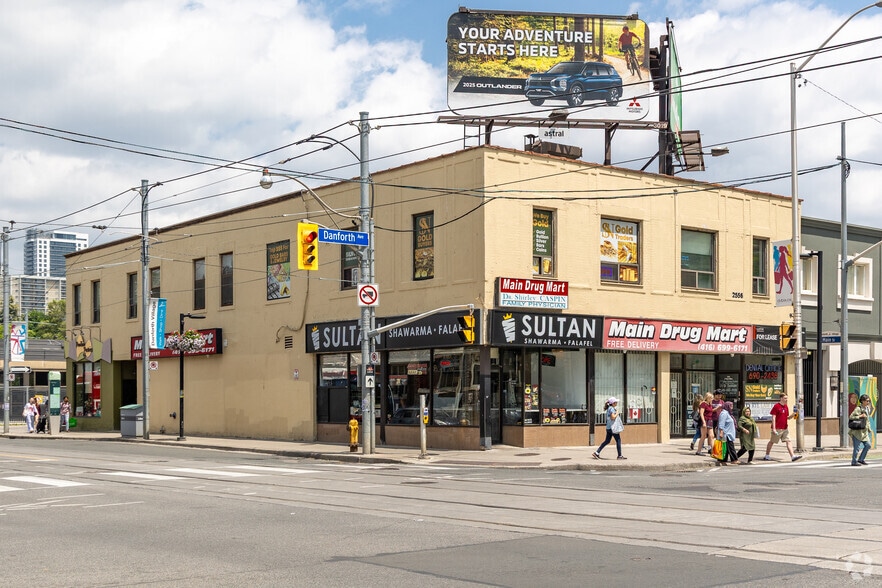
  • 61 feet of Danforth Avenue frontage
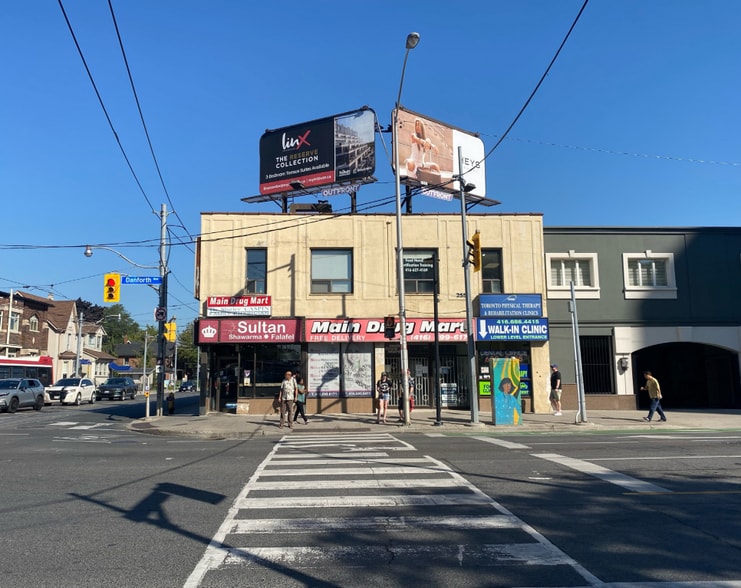
  • Corner location on Danforth and Main
  • 120 feet of Main Street frontage

Executive Summary

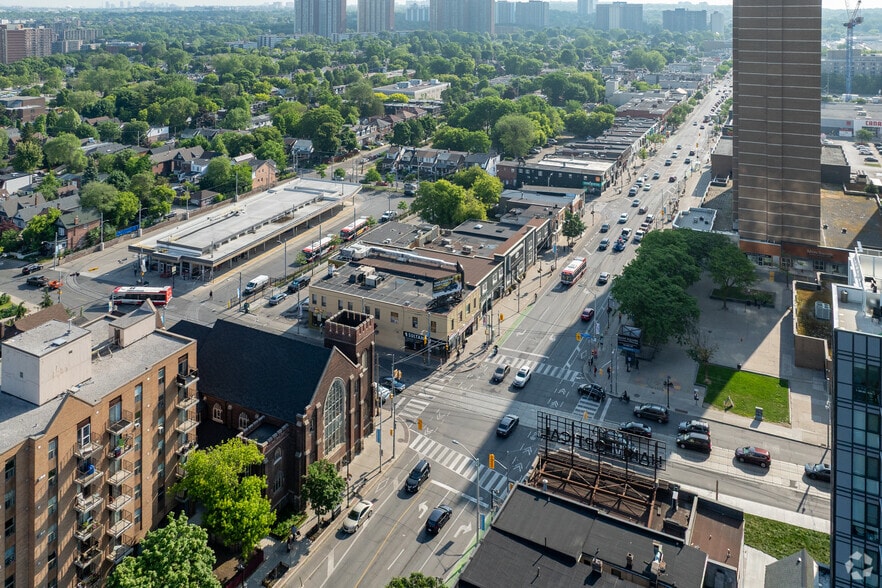
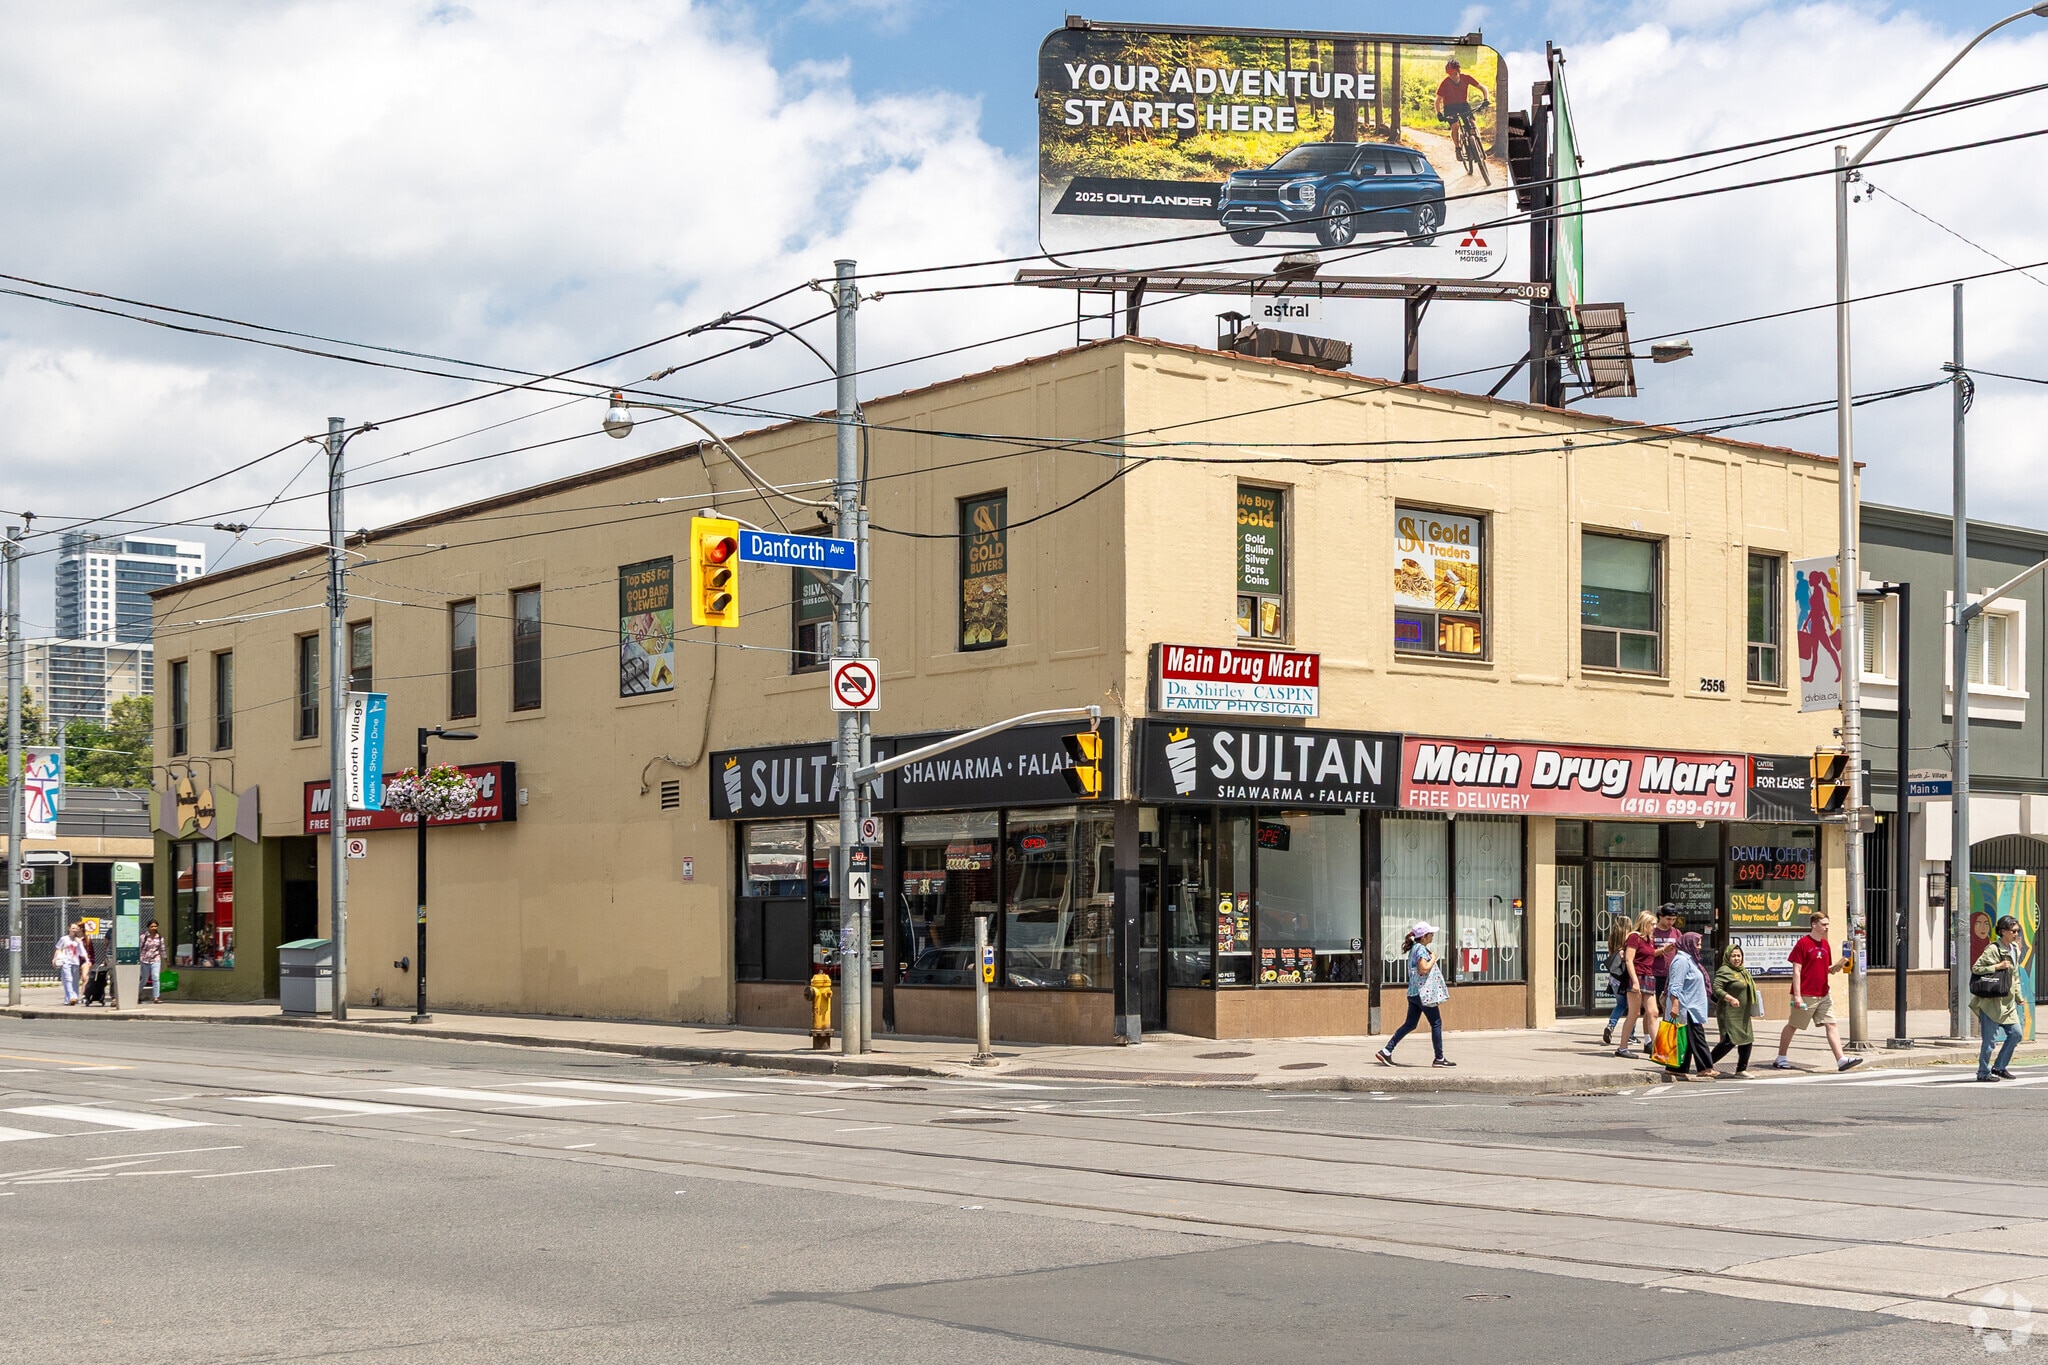
Once-in-a-generation investment or user opportunity to acquire a prime 45 ft x 125 ft corner property at Danforth Ave and Main St. This 100% commercial mixed-use, 2-storey building features a generous 4,317 SF floor plate per level across 3 floors (including a lower level with 2,363 SF finished), offering approx. 11,000 SF of Gross Leasable Area with zero residential units, stable in-place cash flow, and significant immediate upside. The main floor retail features Main Drug Mart, alongside a walk-in medical clinic, bakery café, and shawarma restaurant, while upper and lower levels feature office/service-based uses including dental, lawyer and more. Additional revenue stream from 2 high-visibility rooftop billboards and convenience of 6 parking spaces off the rear municipal lane. Backing directly onto Main Street Subway Station and steps to Danforth GO Station, this asset sits in a rapidly intensifying node with over 10,000 proposed/under-construction units nearby, plus future development potential if further assembled.

Property Facts

Sale Type
Investment
Property Type
Retail
Property Subtype
Storefront Retail/Residential
Building Size
11,000 SF
Building Class
C
Year Built
1920
Price
$6,995,000 CAD
Price Per SF
$635.91 CAD
Percent Leased
100%
Tenancy
Multiple
Building Height
3 Stories
Building FAR
2.06
Lot Size
0.12 AC
Zoning
CR 3.0 (c2.0; r2.5) SS2 - Commercial Residential
Parking
6 Spaces (0.55 Spaces per 1,000 SF Leased)
Frontage
61’ on Danforth Ave

Amenities

  • Corner Lot
  • Signage
  • Signalized Intersection
  • Storage Space
  • Air Conditioning

Space Availability

  • Space
  • Size
  • Space Use
  • Position
  • Available
  • B101
  • 2,363 SF
  • Retail
  • -
  • 30 Days


Lower level commercial space. The floor plan features multiple treatment rooms or private offices which can be easily customized to meet your specific requirements. The previous space use was a rehabilitation and physiotherapy clinic. Rent is inclusive of TMI, all utilities and property management.

Space Size Space Use Position Available
B101 2,363 SF Retail - 30 Days

B101

Size
2,363 SF
Space Use
Retail
Position
-
Available
30 Days

B101

Size 2,363 SF
Space Use Retail
Position -
Available 30 Days

Lower level commercial space. The floor plan features multiple treatment rooms or private offices which can be easily customized to meet your specific requirements. The previous space use was a rehabilitation and physiotherapy clinic. Rent is inclusive of TMI, all utilities and property management.

Exceptionally walkable
100/100
Moderately drivable
60/100
Exceptional public transit
100/100
Moderately bikeable
70/100

Nearby Major Retailers

Tim Hortons
Sobeys
Scotiabank
Royal Bank of Canada
Osmow's
F45 Training
LA Fitness
Metro
M&M Food Market
CIBC
  • Listing ID: 42013977

  • Date on Market: 2026-09-02

  • Last Updated:

  • Address: 2558 Danforth Av, Toronto, ON M4C 1L3

Link copied
Your LoopNet account has been created!

Please Share Your Feedback

We welcome any feedback on how we can improve LoopNet to better serve your needs.
X
{{ getErrorText(feedbackForm.starRating, "rating") }}
255 character limit ({{ remainingChars() }} charactercharacters remainingover)
{{ getErrorText(feedbackForm.msg, "rating") }}
{{ getErrorText(feedbackForm.fname, "first name") }}
{{ getErrorText(feedbackForm.lname, "last name") }}
{{ getErrorText(feedbackForm.phone, "phone number") }}
{{ getErrorText(feedbackForm.phonex, "phone extension") }}
{{ getErrorText(feedbackForm.email, "email address") }}