Log In/Sign Up
Your email has been sent.
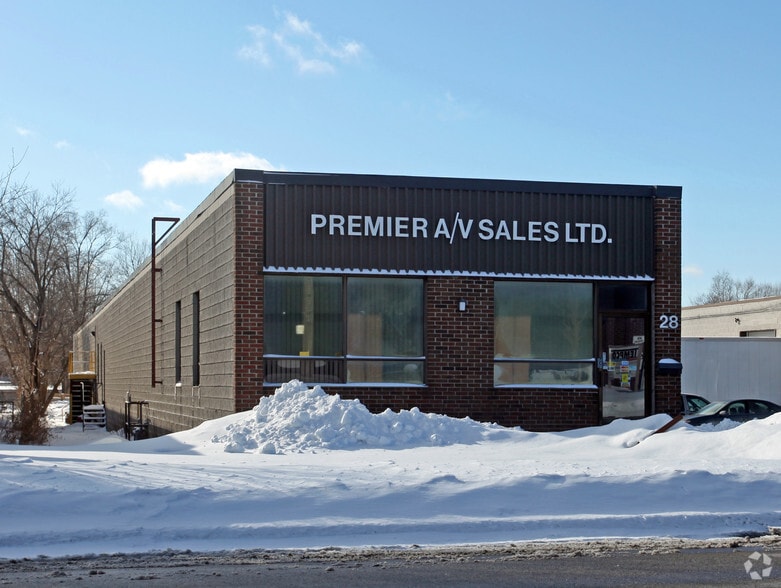
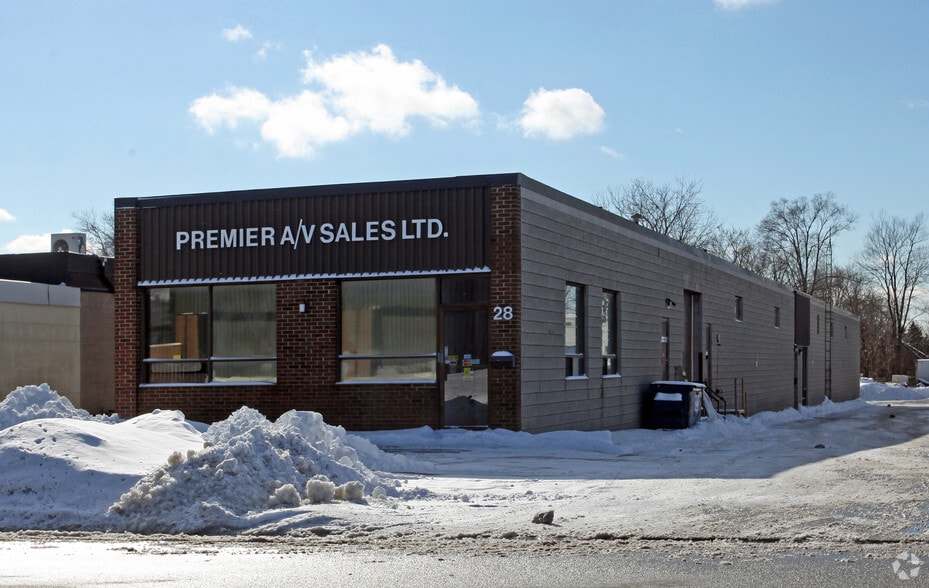
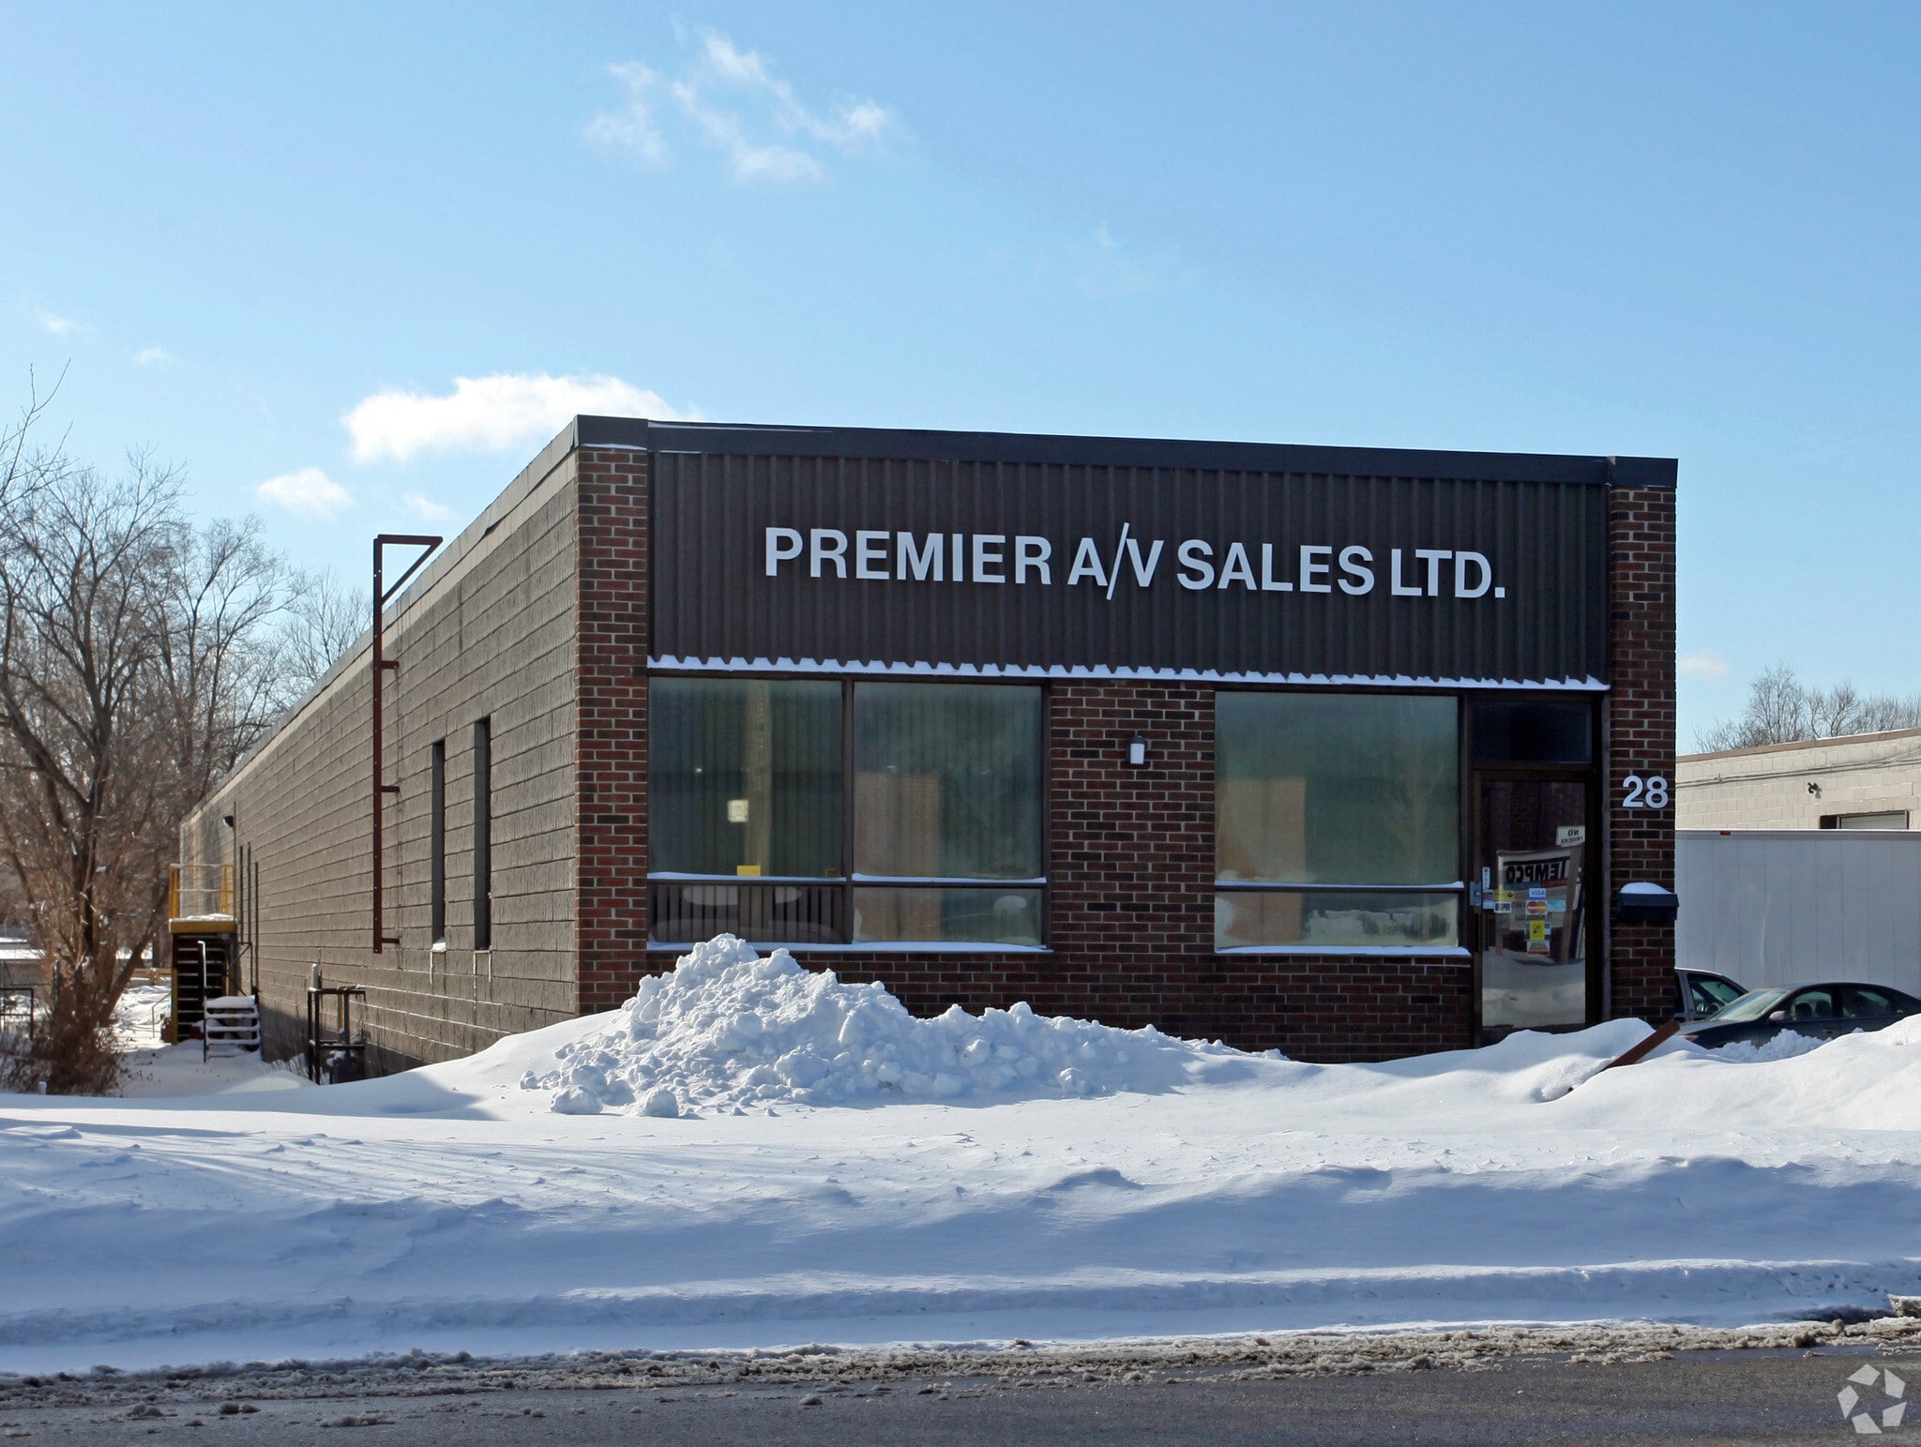
28 Howden Rd 8,500 SF Industrial Building Toronto, ON M1R 3E4 $3,650,000 CAD ($429.41 CAD/SF)
Investment Highlights
- Freestanding industrial building totaling approximately 8,500 square feet, including roughly 1,500 square feet of mezzanine space.
- Front and rear parking areas accommodate employees, visitors, and deliveries.
- Configured as two separate units, providing flexibility for owner-occupiers, investors, or multi-tenant operations.
- Located in Toronto's established Wexford-Maryvale industrial node, with convenient access to Highway 401, the DVP, Lawrence Avenue East.
Executive Summary
Freestanding industrial building featuring a versatile two-unit configuration, ideal for multi-tenant income or owner-occupier use. Total sq. ft. is approximately 8,500, including approx. 1,500 SF mezzanine. Separate entrances and utilities allow for independent operations while enhancing tenant privacy. The property offers truck-level (8'x8') and van-level (10' x 10') shipping to support a wide range of logistical and industrial requirements. Warehouse clear height varies from 12' (front unit) to 15'3' (back unit). Fully sprinklered throughout. Located within a well-established industrial area with mature infrastructure, strong tenant demand, and stable traffic patterns. Front and rear parking available for staff and deliveries. Flexible zoning permits a variety of uses, and the site benefits from close proximity to major transportation routes for efficient regional access.
Property Facts
| Price | $3,650,000 CAD | Rentable Building Area | 8,500 SF |
| Price Per SF | $429.41 CAD | No. Stories | 2 |
| Sale Type | Investment or Owner User | Year Built | 1981 |
| Property Type | Industrial | Tenancy | Single |
| Property Subtype | Warehouse | Parking Ratio | 1.65/1,000 SF |
| Building Class | C | Clear Ceiling Height | 15’3” |
| Lot Size | 0.46 AC | No. Dock-High Doors/Loading | 2 |
| Zoning | E - Employment Industrial | ||
| Price | $3,650,000 CAD |
| Price Per SF | $429.41 CAD |
| Sale Type | Investment or Owner User |
| Property Type | Industrial |
| Property Subtype | Warehouse |
| Building Class | C |
| Lot Size | 0.46 AC |
| Rentable Building Area | 8,500 SF |
| No. Stories | 2 |
| Year Built | 1981 |
| Tenancy | Single |
| Parking Ratio | 1.65/1,000 SF |
| Clear Ceiling Height | 15’3” |
| No. Dock-High Doors/Loading | 2 |
| Zoning | E - Employment Industrial |
Amenities
- Signage
1 1
Moderately walkable
60/100
Exceptionally drivable
90/100
Good public transit
70/100
Moderately bikeable
60/100


1 of 3
Videos
Matterport 3D Exterior
Matterport 3D Tour
Photos
Street View
Street
Map
1 of 1

Presented by

28 Howden Rd
Already a member? Log In
Hmm, there seems to have been an error sending your message. Please try again.
Thanks! Your message was sent.