Log In/Sign Up
Your email has been sent.
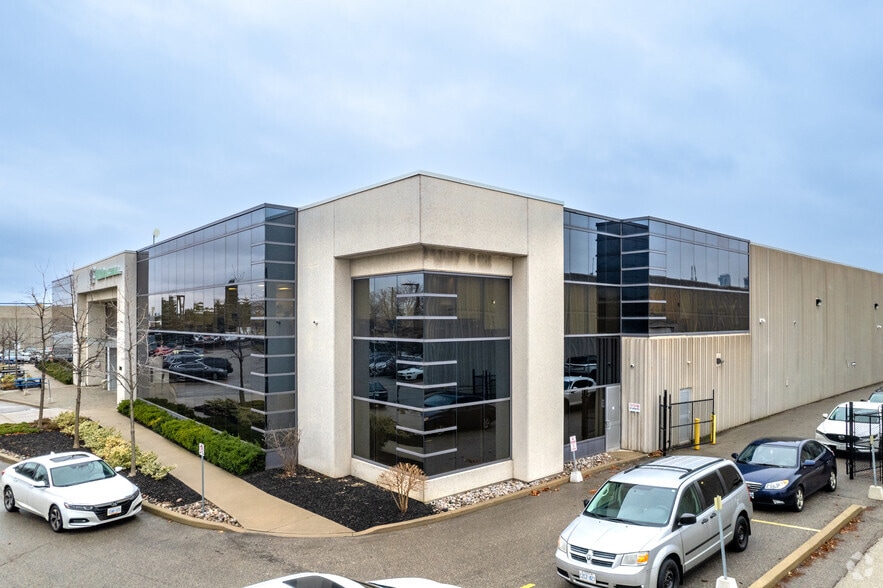
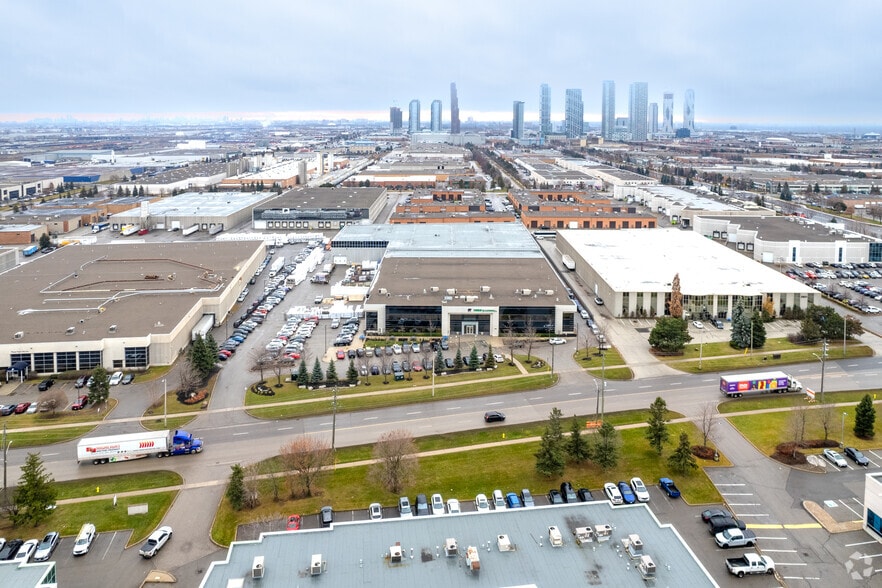
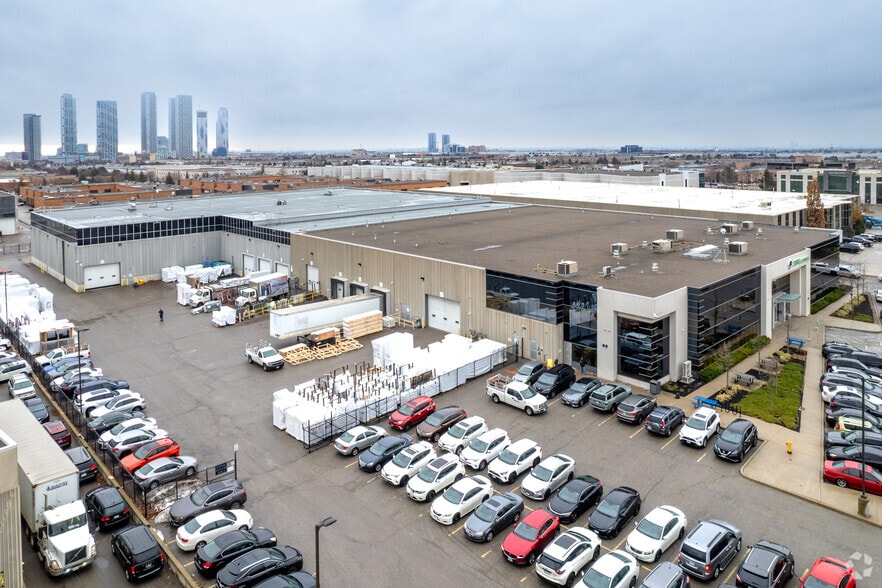
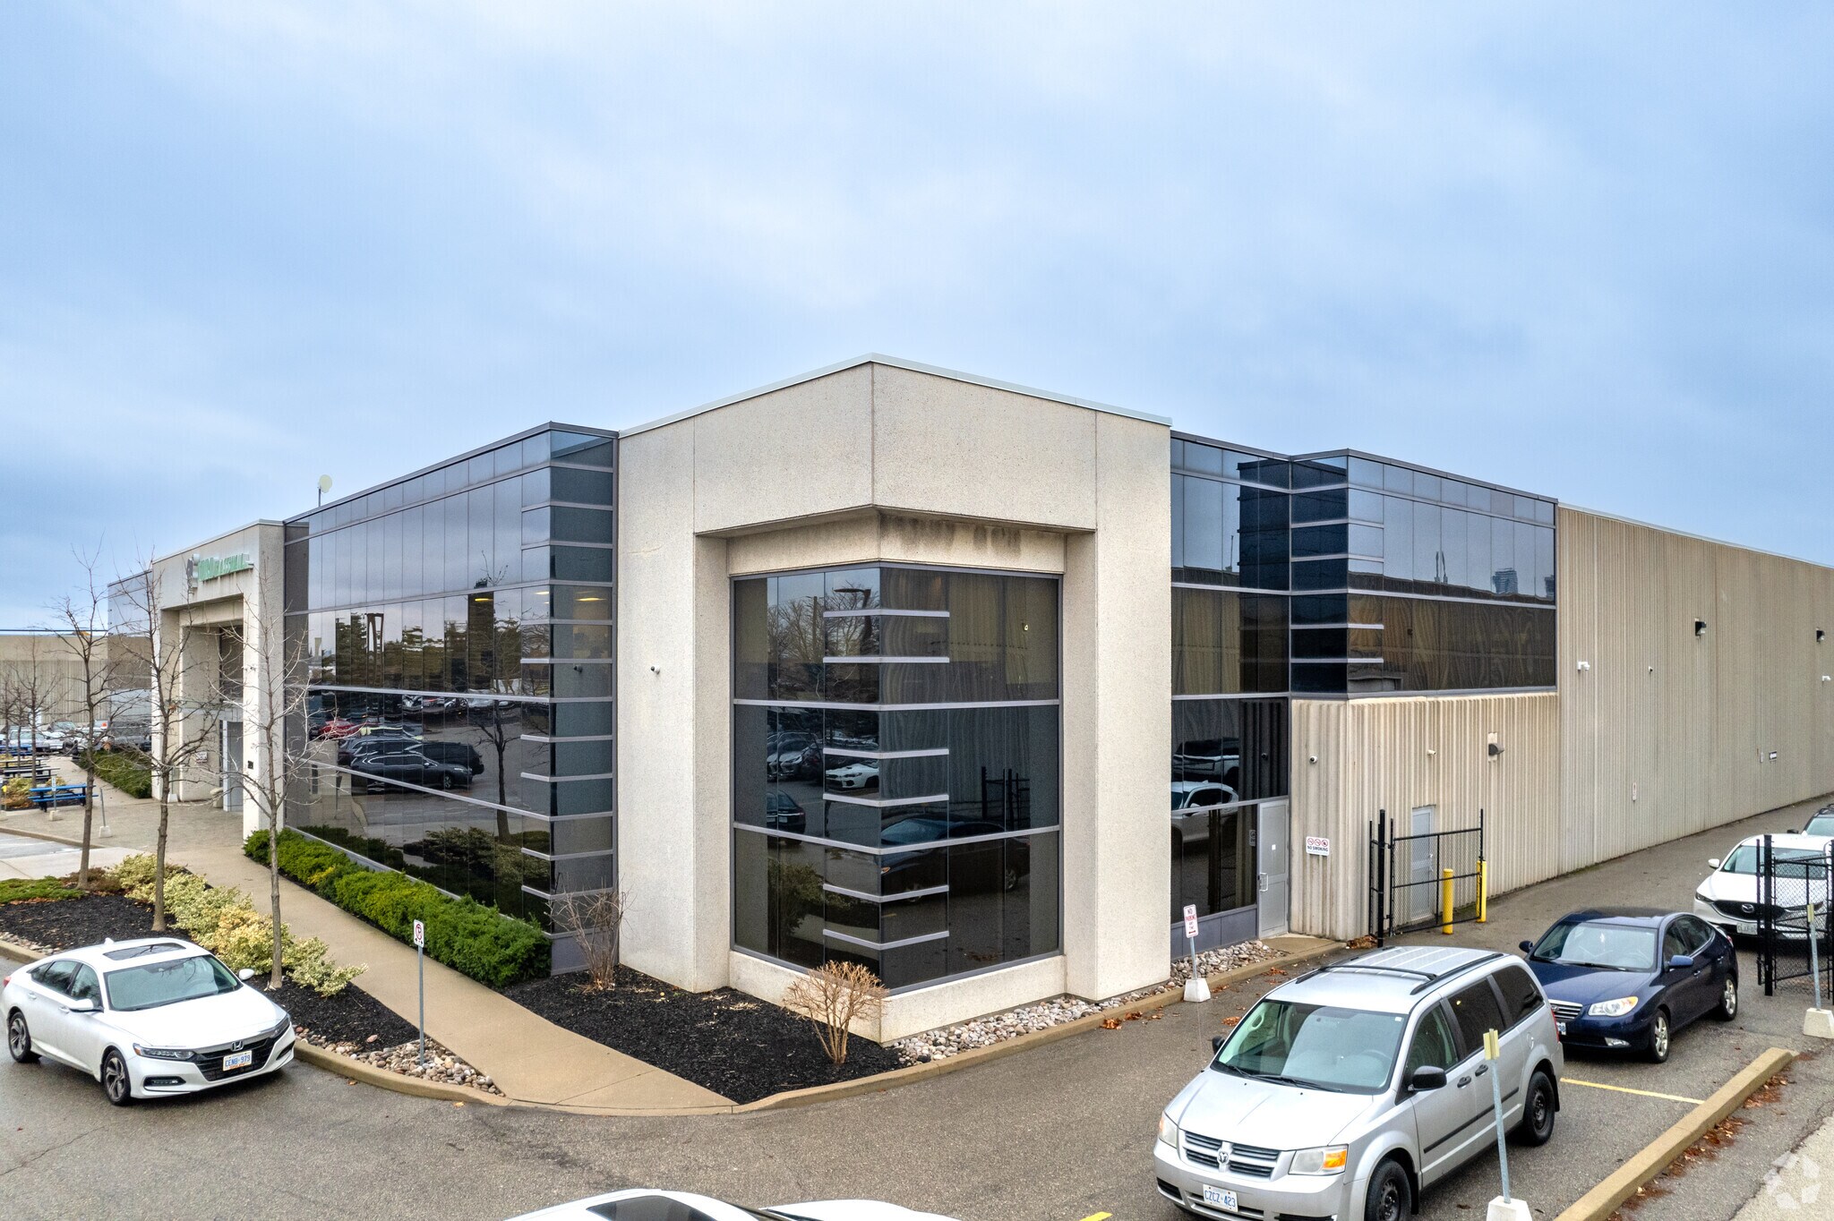
2891 Langstaff Rd 114,518 SF Industrial Building Vaughan, ON L4K 4Z2 $46,952,790 CAD ($410.00 CAD/SF)
Executive Summary
Exceptional freestanding industrial facility with well-appointed office space over two floors. Features 24' clear height,6 truck-level drive-in shipping doors, 1600 amps / 600 volts electrical service, and a secure fenced and gated shipping court with yard area. Ample on-site parking. Strategically located in Vaughan's premier employment corridor with immediate access to Highways 400, 407 and 7. Minutes from the Vaughan Metropolitan Centre and TTC Subway Station, offering exceptional connectivity for employees and business operations throughout the GTA.
Property Facts
| Price | $46,952,790 CAD | No. Stories | 2 |
| Price Per SF | $410.00 CAD | Year Built | 1997 |
| Sale Type | Owner User | Tenancy | Single |
| Property Type | Industrial | Parking Ratio | 1.53/1,000 SF |
| Property Subtype | Manufacturing | Clear Ceiling Height | 24’ |
| Building Class | C | No. Dock-High Doors/Loading | 4 |
| Lot Size | 4.00 AC | No. Drive In / Grade-Level Doors | 6 |
| Rentable Building Area | 114,518 SF | ||
| Zoning | EM1 | ||
| Price | $46,952,790 CAD |
| Price Per SF | $410.00 CAD |
| Sale Type | Owner User |
| Property Type | Industrial |
| Property Subtype | Manufacturing |
| Building Class | C |
| Lot Size | 4.00 AC |
| Rentable Building Area | 114,518 SF |
| No. Stories | 2 |
| Year Built | 1997 |
| Tenancy | Single |
| Parking Ratio | 1.53/1,000 SF |
| Clear Ceiling Height | 24’ |
| No. Dock-High Doors/Loading | 4 |
| No. Drive In / Grade-Level Doors | 6 |
| Zoning | EM1 |
Amenities
- Bus Line
- Signage
- Air Conditioning
Space Availability
- Space
- Size
- Space Use
- Build-Out
- Available
- 1st Floor
- 57,259 SF
- Industrial
- Full Build-Out
- 30 Days
- 2nd Floor
- 57,259 SF
- Industrial
- Full Build-Out
- 30 Days
| Space | Size | Space Use | Build-Out | Available |
| 1st Floor | 57,259 SF | Industrial | Full Build-Out | 30 Days |
| 2nd Floor | 57,259 SF | Industrial | Full Build-Out | 30 Days |
1st Floor
| Size |
| 57,259 SF |
| Space Use |
| Industrial |
| Build-Out |
| Full Build-Out |
| Available |
| 30 Days |
2nd Floor
| Size |
| 57,259 SF |
| Space Use |
| Industrial |
| Build-Out |
| Full Build-Out |
| Available |
| 30 Days |

Fairly walkable
40/100
Exceptionally drivable
100/100
Some public transit
40/100
Fairly bikeable
40/100



1 of 4
Videos
Matterport 3D Exterior
Matterport 3D Tour
Photos
Street View
Street
Map

Presented by

2891 Langstaff Rd
Already a member? Log In
Hmm, there seems to have been an error sending your message. Please try again.
Thanks! Your message was sent.