Your email has been sent.
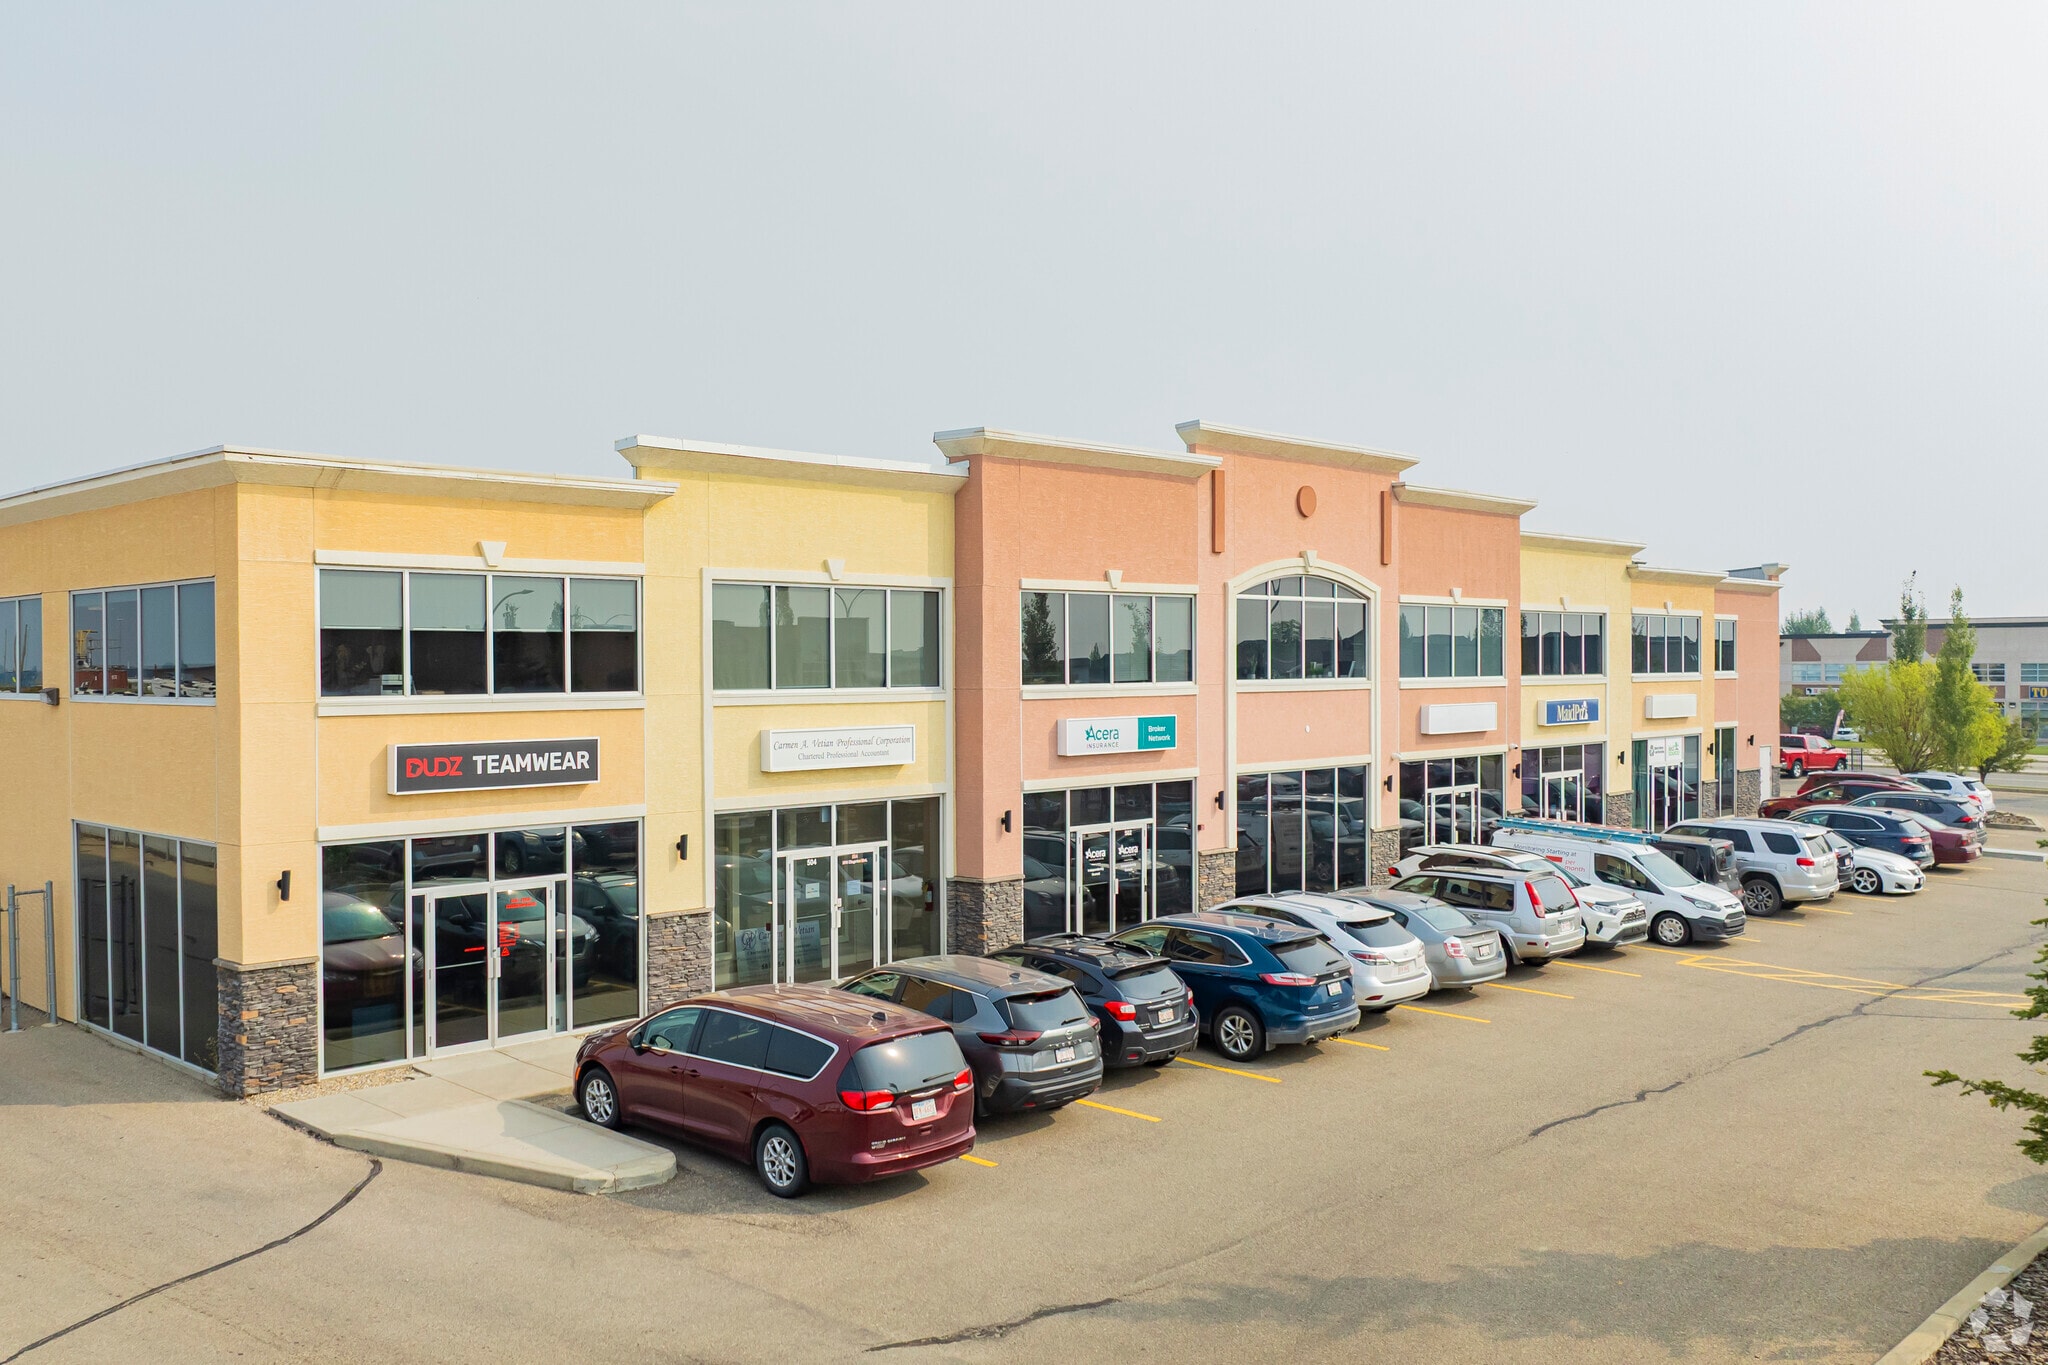
2903 Kingsview Blvd SE 2,450 SF Industrial Condo Unit Offered at $649,000 CAD in Airdrie, AB T4A 0E1
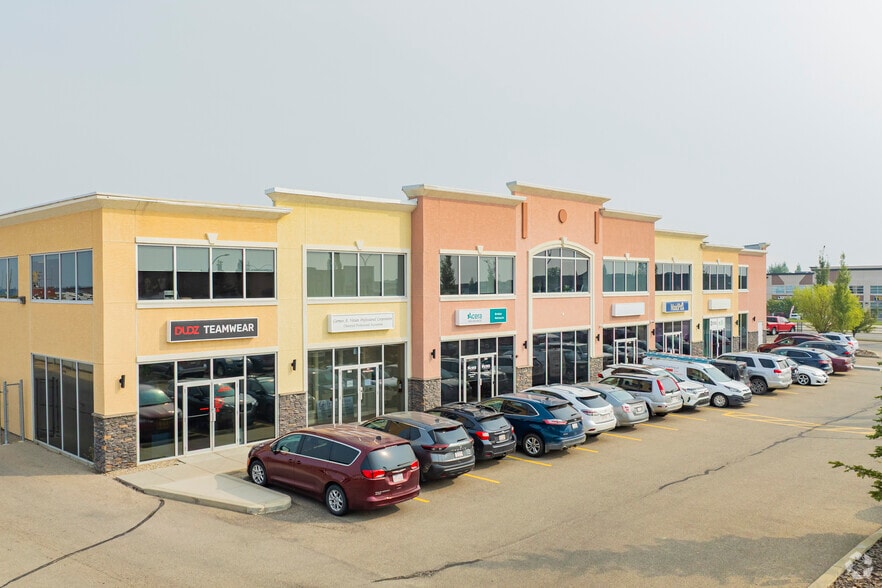
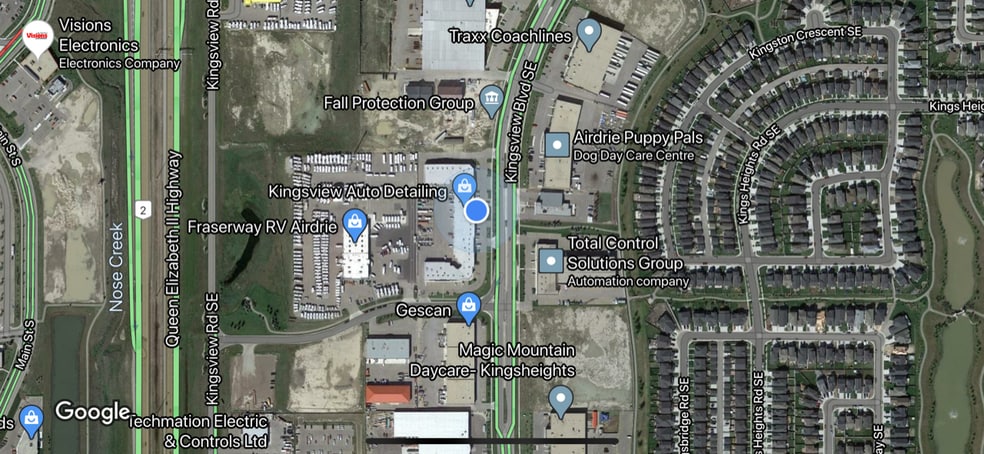
Investment Highlights
- Entry-level industrial ownership opportunity below the replacement cost of new small-bay product.
- Corner unit location improves visibility and natural light penetration.
- Optional 16’ x 60’ secure fenced compound is available separately for lease, increasing utility for select users.
- Functional office/warehouse mix broadens the potential user and tenant pool.
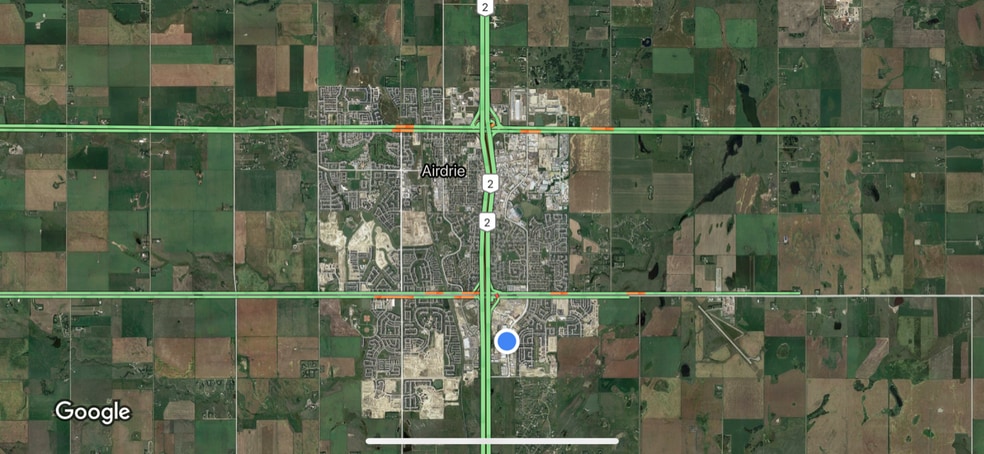
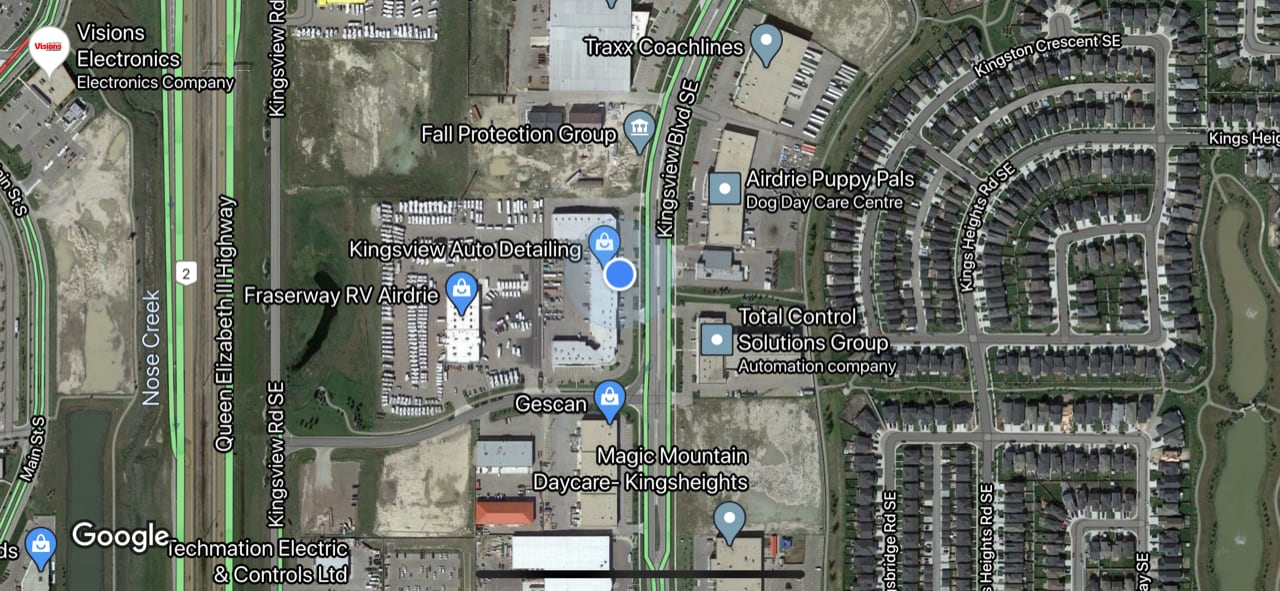
- Established industrial park setting with regional access to the Calgary North corridor.
Executive Summary
Unit 505 at 2903 Kingsview Boulevard SE is a well-maintained industrial flex condominium located in the established Kingsview Industrial Park in Airdrie, Alberta. The property comprises approximately 2,450 square feet of improved space across two levels, offering a functional mix of office and warehouse components suited to a wide range of commercial and light industrial users. The main floor features a reception area, multiple private offices, and integrated warehouse space, providing efficient operational flow between administrative and back-of-house functions. The second floor expands the workspace with additional offices, an open bullpen layout, a second washroom, and a kitchenette/coffee area, supporting both collaborative and private work environments. Positioned as a corner unit, the property benefits from enhanced visibility and abundant natural light through large exterior windows. The unit is located within a professionally managed industrial condominium complex offering ample surface parking for staff and visitors. Strategically situated with immediate access to Highway 2 (QEII) and Veterans Boulevard, the property provides excellent regional connectivity to Calgary and surrounding markets. The site is zoned IB-1 (Industrial Business 1), allowing for a broad range of light industrial, service commercial, and office-oriented uses. An additional 16’ x 60’ secure fenced yard area is available for lease separately, providing optional outdoor storage capability. Overall, the property represents a turnkey flex industrial opportunity suitable for both owner-users and investors in a growing Airdrie industrial submarket.
1 Unit Available
- Unit
- Unit Size
- Condo Use
- Price
- NOI
| Sale Type | Investment |
| Sale Type | Investment |
The main level is improved with a reception area, multiple private offices, and warehouse space, while the second floor includes additional offices, an open bullpen/collaborative workspace, a second washroom, and a kitchenette/coffee area. The unit benefits from abundant natural light due to its corner positioning and large perimeter windows. Positioned within a professionally managed industrial condominium complex, the property provides ample onsite parking and efficient access to major transportation routes, including Highway 2 and Veterans Boulevard. An optional 16’ x 60’ secure fenced compound is available for lease separately, enhancing functionality for users requiring outdoor storage or yard space.
Strong natural light and increased exposure due to corner positioning, Turnkey improvements supporting a variety of owner-user or investor profiles, Flexible IB-1 zoning accommodating a broad range of light industrial and service uses, Ample onsite parking within an established industrial complex, Strategic location with immediate access to Highway 2 (QEII) and Veterans Boulevard, Optional fenced yard space (16’ x 60’) available via separate lease, Attractive entry-level pricing relative to Calgary industrial condo product, Suitable for contractors, service businesses, small logistics, or professional users requiring hybrid office/industrial space
| Unit | Unit Size | Condo Use | Price | NOI |
| Unit 505 | 2,450 SF | Industrial | $649,000 CAD ($264.90 CAD/SF) | - |
Unit 505
| Unit Size |
| 2,450 SF |
| Condo Use |
| Industrial |
| Price |
| $649,000 CAD ($264.90 CAD/SF) |
| NOI |
| - |
Unit 505
| Unit Size | 2,450 SF |
| Condo Use | Industrial |
| Price | $649,000 CAD ($264.90 CAD/SF) |
| NOI | - |
| Sale Type | Investment |
| Description | |
|
Well-appointed two-story industrial condo unit located within the established Kingsview Industrial Park in Airdrie. This corner unit offers approximately 2,450 SF of flexible space configured with a functional mix of office and warehouse components, suitable for a wide range of industrial and service-based users. The main level is improved with a reception area, multiple private offices, and warehouse space, while the second floor includes additional offices, an open bullpen/collaborative workspace, a second washroom, and a kitchenette/coffee area. The unit benefits from abundant natural light due to its corner positioning and large perimeter windows. Positioned within a professionally managed industrial condominium complex, the property provides ample onsite parking and efficient access to major transportation routes, including Highway 2 and Veterans Boulevard. An optional 16’ x 60’ secure fenced compound is available for lease separately, enhancing functionality for users requiring outdoor storage or yard space. |
|
| Sale Notes | |
|
Opportunity to acquire a corner industrial condo unit in Kingsview Industrial Park, Functional office/warehouse layout across two floors (±2,450 SF) Strong natural light and increased exposure due to corner positioning, Turnkey improvements supporting a variety of owner-user or investor profiles, Flexible IB-1 zoning accommodating a broad range of light industrial and service uses, Ample onsite parking within an established industrial complex, Strategic location with immediate access to Highway 2 (QEII) and Veterans Boulevard, Optional fenced yard space (16’ x 60’) available via separate lease, Attractive entry-level pricing relative to Calgary industrial condo product, Suitable for contractors, service businesses, small logistics, or professional users requiring hybrid office/industrial space |
Property Facts
| Total Building Size | 102,272 SF | Typical Floor Size | 51,136 SF |
| Property Type | Flex (Condo) | Year Built | 2007 |
| Property Subtype | Showroom | Lot Size | 1.19 AC |
| Building Class | B | Parking Ratio | 2.35/1,000 SF |
| Floors | 2 | ||
| Zoning | IB-1 - Industrial Business 1 | ||
| Total Building Size | 102,272 SF |
| Property Type | Flex (Condo) |
| Property Subtype | Showroom |
| Building Class | B |
| Floors | 2 |
| Typical Floor Size | 51,136 SF |
| Year Built | 2007 |
| Lot Size | 1.19 AC |
| Parking Ratio | 2.35/1,000 SF |
| Zoning | IB-1 - Industrial Business 1 |
Amenities
- Bus Line
- Fenced Lot
- Security System
- Signage
- Monument Signage
- Air Conditioning
- Smoke Detector
Utilities
- Lighting
- Gas - Natural
- Water - City
- Sewer - City
- Heating - Electric





Presented by

2903 Kingsview Blvd SE
Hmm, there seems to have been an error sending your message. Please try again.
Thanks! Your message was sent.