Your email has been sent.

310 Spadina Ave 5,435 SF of Office Space Available in Toronto, ON M5T 2E7
Sublease Highlights
- Includes a large kitchen, three meeting rooms, and collaborative work zones
- Excellent public transit access with multiple TTC routes at the doorstep
- Located in a highly walkable area surrounded by restaurants, cafés, and shopping
All Available Space(1)
Display Rental Rate as
- Space
- Size
- Term
- Rental Rate
- Space Use
- Build-Out
- Available
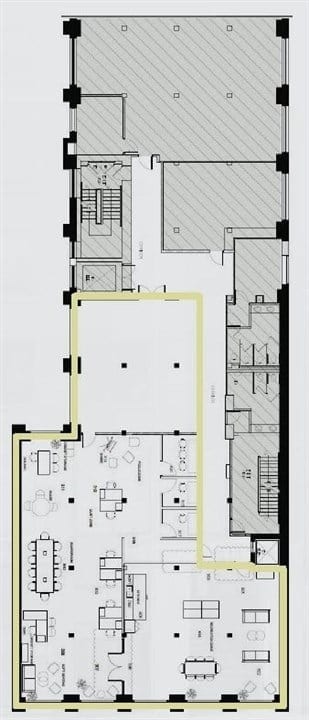



Situated in the heart of Toronto’s vibrant Spadina Avenue corridor, this fully built-out creative office space offers a turnkey solution for companies seeking a collaborative and inspiring environment. The suite spans 5,435 square feet, with divisibility options to accommodate varying operational needs, and comes fully furnished for immediate occupancy. The interior showcases exposed brick walls, wood beams, and soaring ceilings that enhance its open-concept design, while modern lighting and abundant natural light create an inviting atmosphere. The space includes a large communal kitchen, three private meeting rooms, and multiple flexible workstations, ideal for hybrid or team-based workstyles. Positioned within walking distance of the bustling Queen Street West and Kensington Market districts, the property boasts exceptional access to a vast array of amenities, including top-tier restaurants, coffee shops, and retail destinations. With immediate proximity to multiple TTC streetcar lines and subway connections, tenants benefit from seamless transit accessibility. This sublease is an excellent opportunity for businesses seeking a dynamic, central location supported by superior convenience and built-in workplace features.
- Sublease space available from current tenant
- Partially Built-Out as Standard Office
- Fits 14 - 44 People
- Kitchen
- Natural Light
- Flexible divisibility options.
- Featuring exposed brick, wood posts,
- Listed lease rate plus proportional share of the utilities and cleaning cost
- Mostly Open Floor Plan Layout
- 3 Private Offices
- High Ceilings
- Fully furnished suite with immediate availability
- Bright, open-concept layout
- Includes a large kitchen, three meeting rooms
| Space | Size | Term | Rental Rate | Space Use | Build-Out | Available |
| 3rd Floor, Ste 301 | 5,435 SF | Sep 2026 | Upon Request Upon Request Upon Request Upon Request | Office | Partial Build-Out | Now |
3rd Floor, Ste 301
| Size |
| 5,435 SF |
| Term |
| Sep 2026 |
| Rental Rate |
| Upon Request Upon Request Upon Request Upon Request |
| Space Use |
| Office |
| Build-Out |
| Partial Build-Out |
| Available |
| Now |
3rd Floor, Ste 301
| Size | 5,435 SF |
| Term | Sep 2026 |
| Rental Rate | Upon Request |
| Space Use | Office |
| Build-Out | Partial Build-Out |
| Available | Now |
Situated in the heart of Toronto’s vibrant Spadina Avenue corridor, this fully built-out creative office space offers a turnkey solution for companies seeking a collaborative and inspiring environment. The suite spans 5,435 square feet, with divisibility options to accommodate varying operational needs, and comes fully furnished for immediate occupancy. The interior showcases exposed brick walls, wood beams, and soaring ceilings that enhance its open-concept design, while modern lighting and abundant natural light create an inviting atmosphere. The space includes a large communal kitchen, three private meeting rooms, and multiple flexible workstations, ideal for hybrid or team-based workstyles. Positioned within walking distance of the bustling Queen Street West and Kensington Market districts, the property boasts exceptional access to a vast array of amenities, including top-tier restaurants, coffee shops, and retail destinations. With immediate proximity to multiple TTC streetcar lines and subway connections, tenants benefit from seamless transit accessibility. This sublease is an excellent opportunity for businesses seeking a dynamic, central location supported by superior convenience and built-in workplace features.
- Sublease space available from current tenant
- Listed lease rate plus proportional share of the utilities and cleaning cost
- Partially Built-Out as Standard Office
- Mostly Open Floor Plan Layout
- Fits 14 - 44 People
- 3 Private Offices
- Kitchen
- High Ceilings
- Natural Light
- Fully furnished suite with immediate availability
- Flexible divisibility options.
- Bright, open-concept layout
- Featuring exposed brick, wood posts,
- Includes a large kitchen, three meeting rooms
Property Overview


310 Spadina Avenue is a multi-story office property located in downtown Toronto’s Spadina and Queen Street West area. The building offers office space suitable for sublease and features proximity to TTC streetcar and subway networks. The neighborhood is characterized by retail, dining, and mixed-use developments, providing a broad range of amenities within walking distance. The property has an open-concept interior with designated meeting areas and general office layout.
Property Facts




Presented by

310 Spadina Ave
Hmm, there seems to have been an error sending your message. Please try again.
Thanks! Your message was sent.