Log In/Sign Up
Your email has been sent.
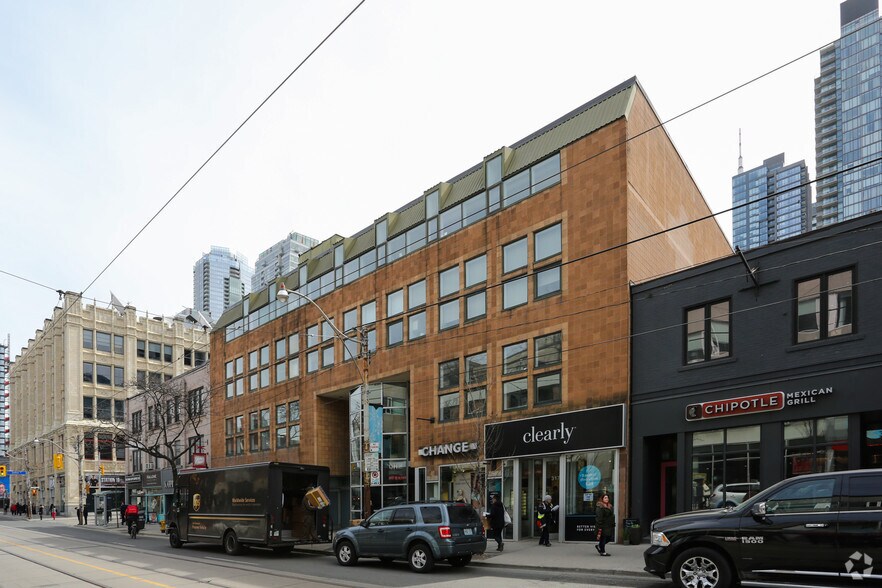
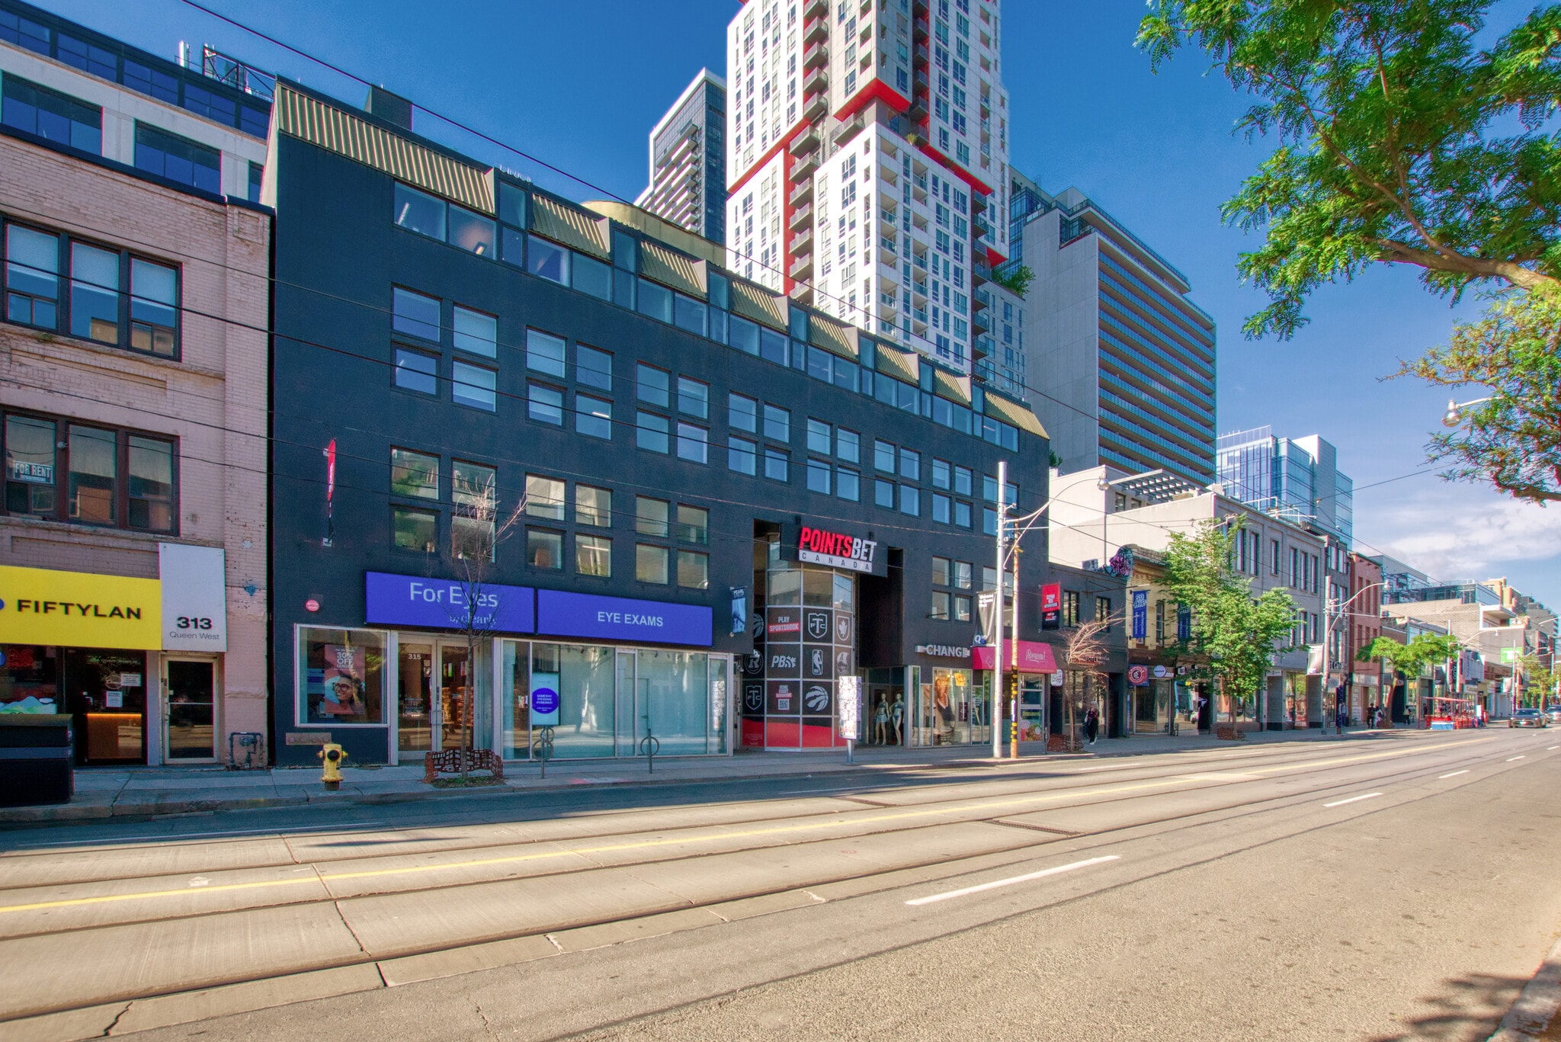
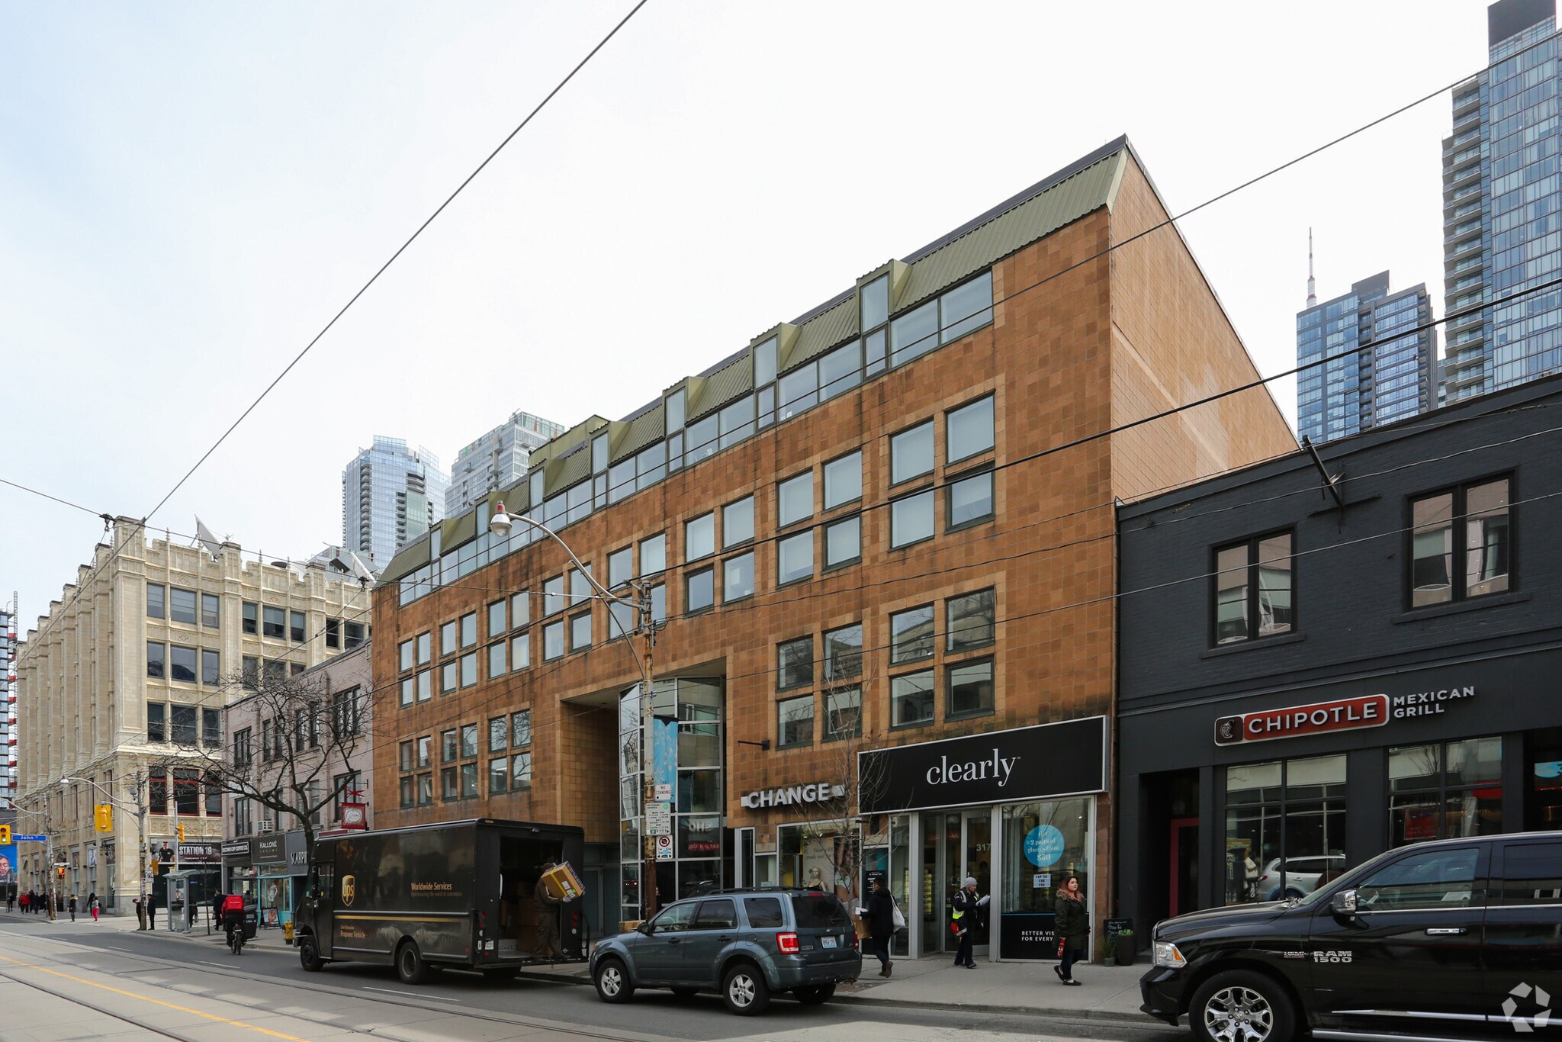
315 Queen St W 315 Queen St W 13,339 SF of Office Space Available in Toronto, ON M5V 2A4
Highlights
- Four-storey boutique office building situated within the Queen Street West Heritage Conservation District.
- Recently renovated in 2021 and furnished.
- Six parking spaces available at the rear.
- Loft-inspired interiors with abundant natural light.
- Approximately 4,000 ft of basement space available for storage.
All Available Space(1)
Display Rental Rate as
- Space
- Size
- Term
- Rental Rate
- Space Use
- Build-Out
- Available
The 4 spaces in this building must be leased together, for a total size of 13,339 SF (Contiguous Area):
1st Floor - 668 SF
2nd Floor - 4,817 SF
3rd Floor - 3,910 SF
4th Floor - 3,944 SF


- Fully Built-Out as Standard Office
- Space is in Excellent Condition
- High Ceilings
- Loft-inspired interior with abundant natural light
- Approx. 4,000 of basement available for storage
- Dedicated washrooms
- Lease rate does not include utilities, property expenses or building services
- Mostly Open Floor Plan Layout
- Central Air Conditioning
- Accent Lighting
- Recently renovated in 2021 and furnished
- Six parking spaces available at the rear
- Occupancy January 1, 2027 - Contact LB for rate
- Partially Built-Out as Standard Office
| Space | Size | Term | Rental Rate | Space Use | Build-Out | Available |
| 1st Floor, 2nd Floor, 3rd Floor, 4th Floor | 13,339 SF | 5-10 Years | Upon Request Upon Request Upon Request Upon Request | Office | Partial Build-Out | 2027-01-01 |
1st Floor, 2nd Floor, 3rd Floor, 4th Floor
The 4 spaces in this building must be leased together, for a total size of 13,339 SF (Contiguous Area):
| Size |
|
1st Floor - 668 SF
2nd Floor - 4,817 SF
3rd Floor - 3,910 SF
4th Floor - 3,944 SF
|
| Term |
| 5-10 Years |
| Rental Rate |
| Upon Request Upon Request Upon Request Upon Request |
| Space Use |
| Office |
| Build-Out |
| Partial Build-Out |
| Available |
| 2027-01-01 |
1 of 29
Videos
Matterport 3D Exterior
Matterport 3D Tour
Photos
Street View
Street
Map
1st Floor, 2nd Floor, 3rd Floor, 4th Floor
The 4 spaces in this building must be leased together, for a total size of 13,339 SF (Contiguous Area):
| Size |
1st Floor - 668 SF
2nd Floor - 4,817 SF
3rd Floor - 3,910 SF
4th Floor - 3,944 SF
|
| Term | 5-10 Years |
| Rental Rate | Upon Request |
| Space Use | Office |
| Build-Out | Partial Build-Out |
| Available | 2027-01-01 |
- Fully Built-Out as Standard Office
- Mostly Open Floor Plan Layout
- Space is in Excellent Condition
- Central Air Conditioning
- High Ceilings
- Accent Lighting
- Loft-inspired interior with abundant natural light
- Recently renovated in 2021 and furnished
- Approx. 4,000 of basement available for storage
- Six parking spaces available at the rear
- Dedicated washrooms
- Occupancy January 1, 2027 - Contact LB for rate
- Lease rate does not include utilities, property expenses or building services
- Partially Built-Out as Standard Office
Features and Amenities
- Bus Line
- Metro/Subway
- Signage
Property Facts
Building Type
Office
Year Built
1982
Building Height
4 Stories
Building Size
21,799 SF
Building Class
C
Typical Floor Size
4,055 SF
Unfinished Ceiling Height
12’
Select Tenants
- Floor
- Tenant Name
- Industry
- 1st
- CHANGE Lingerie
- Retailer
- 1st
- For Eyes
- Retailer
- 1st
- iBrusa! Peruvian Kitchen
- Accommodation and Food Services
- Multiple
- PointsBet Canada
- Arts, Entertainment, and Recreation
1 1
Exceptionally walkable
100/100
Fairly drivable
50/100
Exceptional public transit
100/100
Exceptionally bikeable
90/100



1 of 2
Videos
Matterport 3D Exterior
Matterport 3D Tour
Photos
Street View
Street
Map
1 of 1

Presented by

315 Queen St W | 315 Queen St W
Already a member? Log In
Hmm, there seems to have been an error sending your message. Please try again.
Thanks! Your message was sent.