Your email has been sent.
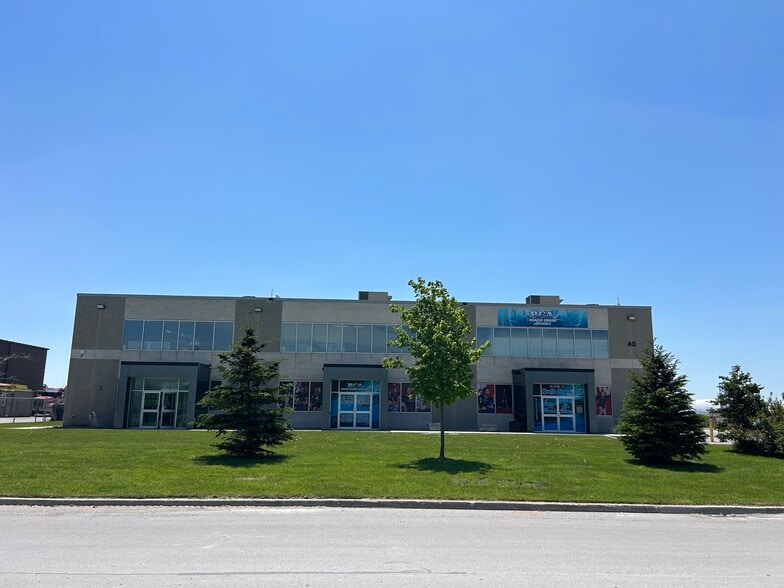
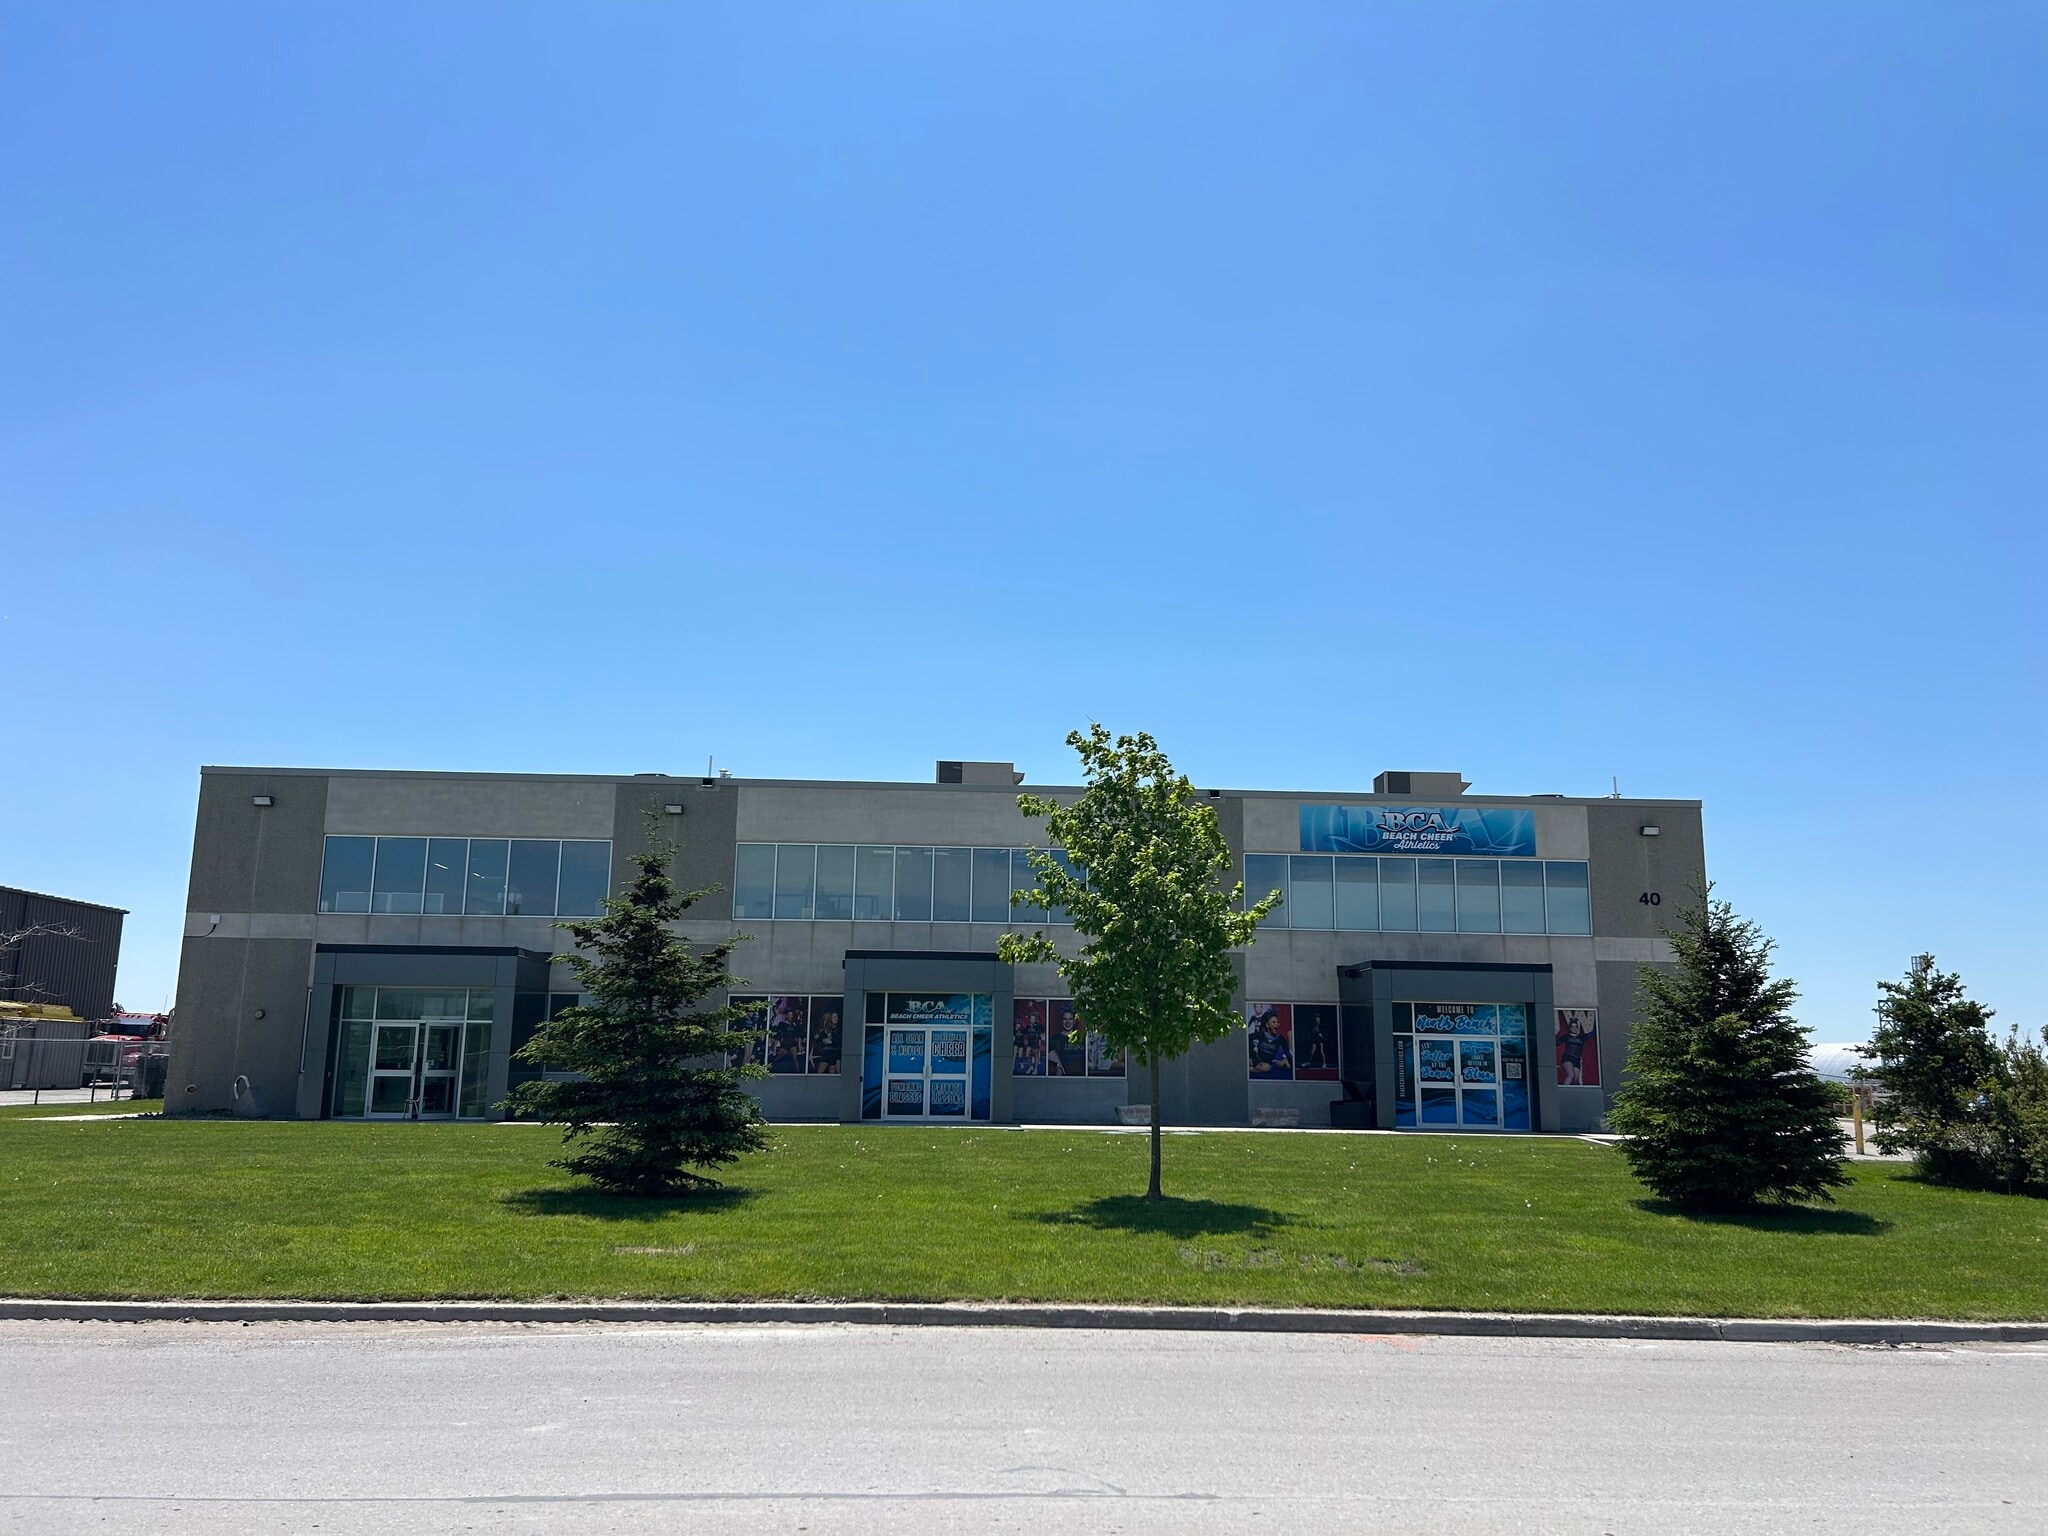
40 Anderson Blvd 5,600 SF of Industrial Space Available in Uxbridge, ON L9P 0C7
Features
All Available Space(1)
Display Rental Rate as
- Space
- Size
- Term
- Rental Rate
- Space Use
- Build-Out
- Available
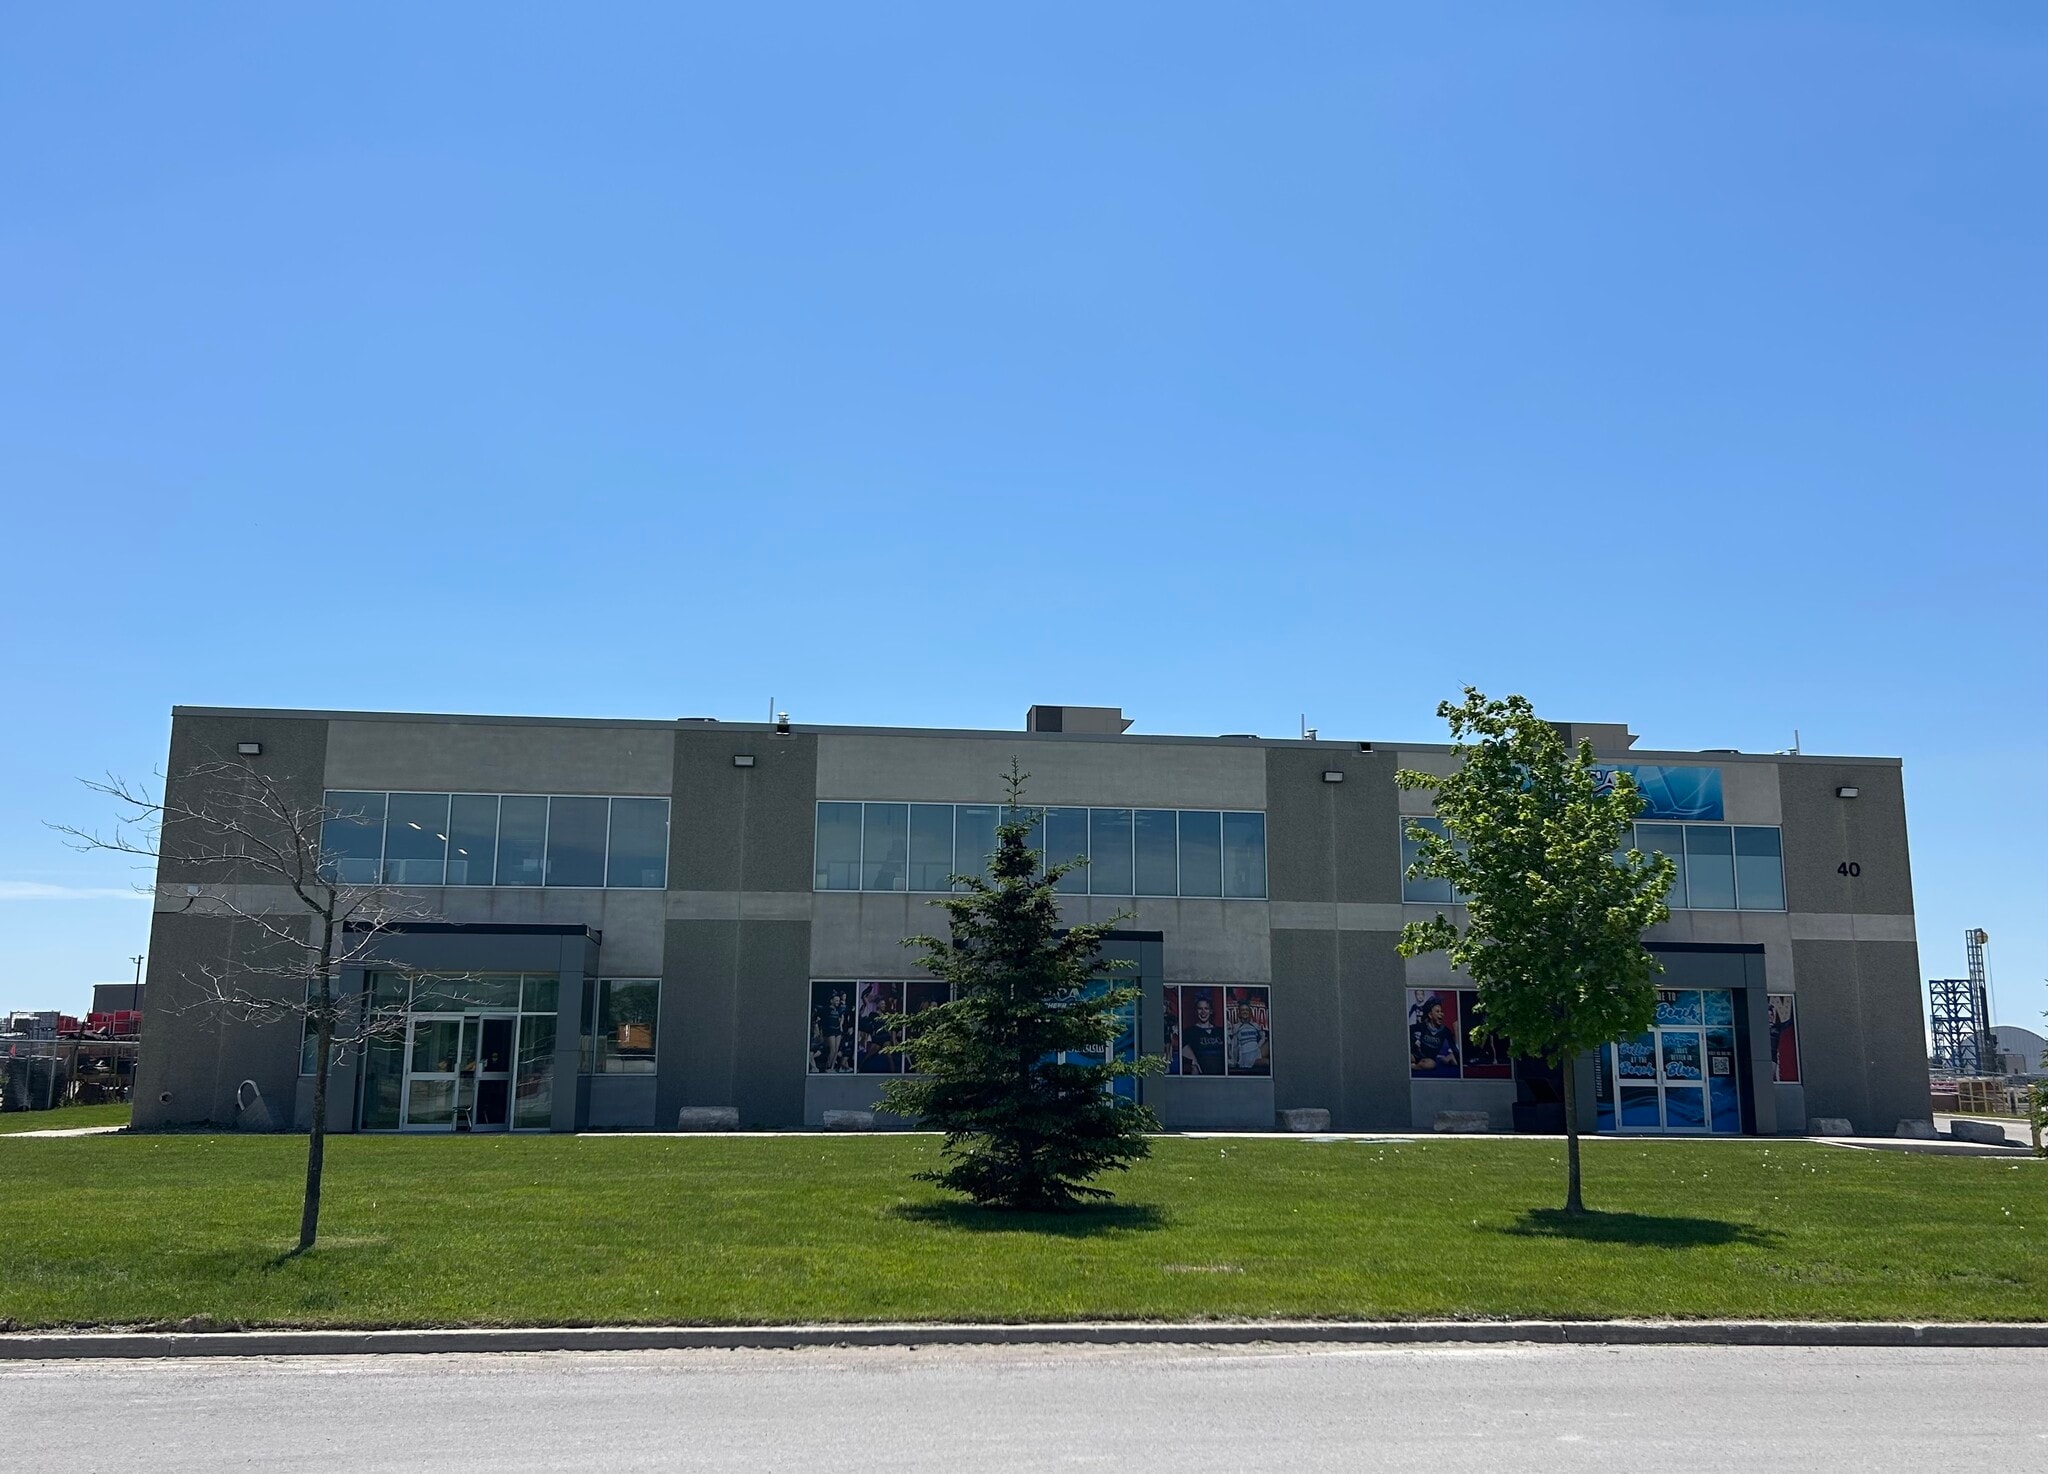
Unit 3 - 5,600 SF Modern industrial unit featuring a functional layout with a front office area, kitchenette, accessible washroom, warehouse space w/ wash station and second-floor mezzanine above the office area. The unit offers 24-foot clear height, one drive-in shipping door, and 200 amps, 120/208v, 3 phase electrical service. Ample on-site parking is available for staff and visitors.Strategically located just off York Durham Line between Stouffville and Uxbridge within a well-established commercial area. Convenient access to Highway 404 provides excellent connectivity for employees, suppliers, and business operations throughout the GTA. Landlord incentives available for qualified tenants. Clean uses only.
- Listed lease rate plus proportional share of utilities
- 1 Drive Bay
- 2nd Floor Mezzanine above office area
- Includes 400 SF of dedicated office space
- Space is in Excellent Condition
| Space | Size | Term | Rental Rate | Space Use | Build-Out | Available |
| 1st Floor - 3 | 5,600 SF | 3-5 Years | $11.95 CAD/SF/YR $1.00 CAD/SF/MO $66,920 CAD/YR $5,577 CAD/MO | Industrial | - | Now |
1st Floor - 3
| Size |
| 5,600 SF |
| Term |
| 3-5 Years |
| Rental Rate |
| $11.95 CAD/SF/YR $1.00 CAD/SF/MO $66,920 CAD/YR $5,577 CAD/MO |
| Space Use |
| Industrial |
| Build-Out |
| - |
| Available |
| Now |
1st Floor - 3
| Size | 5,600 SF |
| Term | 3-5 Years |
| Rental Rate | $11.95 CAD/SF/YR |
| Space Use | Industrial |
| Build-Out | - |
| Available | Now |
Unit 3 - 5,600 SF Modern industrial unit featuring a functional layout with a front office area, kitchenette, accessible washroom, warehouse space w/ wash station and second-floor mezzanine above the office area. The unit offers 24-foot clear height, one drive-in shipping door, and 200 amps, 120/208v, 3 phase electrical service. Ample on-site parking is available for staff and visitors.Strategically located just off York Durham Line between Stouffville and Uxbridge within a well-established commercial area. Convenient access to Highway 404 provides excellent connectivity for employees, suppliers, and business operations throughout the GTA. Landlord incentives available for qualified tenants. Clean uses only.
- Listed lease rate plus proportional share of utilities
- Includes 400 SF of dedicated office space
- 1 Drive Bay
- Space is in Excellent Condition
- 2nd Floor Mezzanine above office area
Property Overview
Unit 3 - 40 Anderson Blvd.
Property Facts


Presented by
RE/MAX ALL-STARS REALTY INC.
40 Anderson Blvd
Hmm, there seems to have been an error sending your message. Please try again.
Thanks! Your message was sent.