Your email has been sent.
415 Yonge St 953 - 51,512 SF of Office Space Available in Toronto, ON M5B 1L2
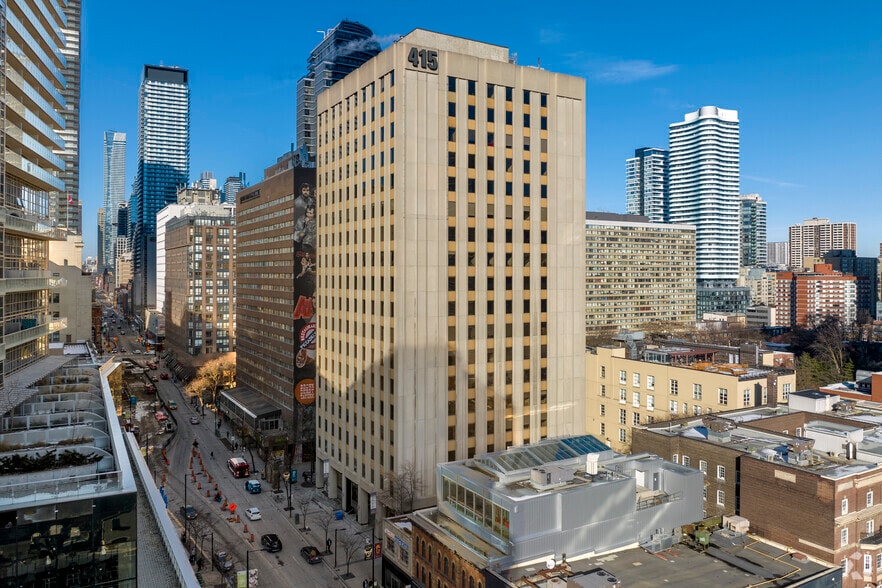
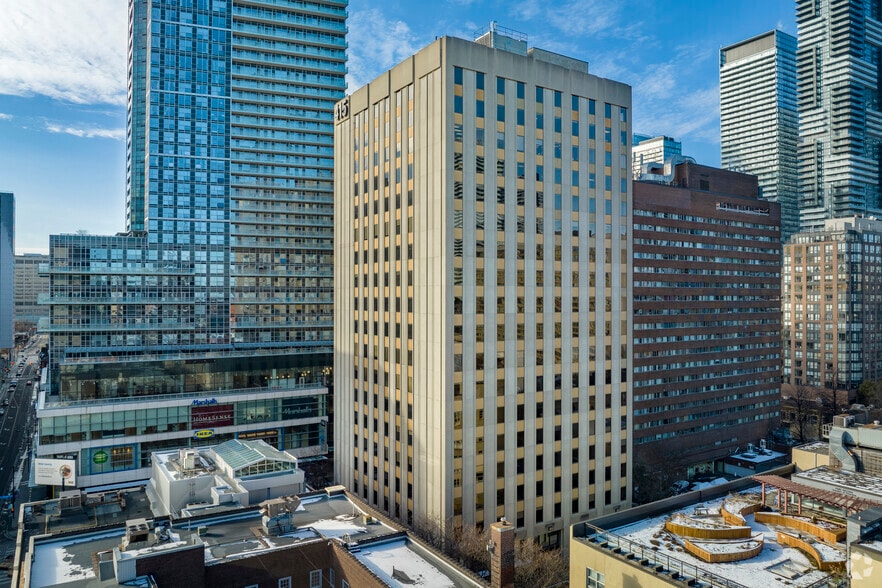
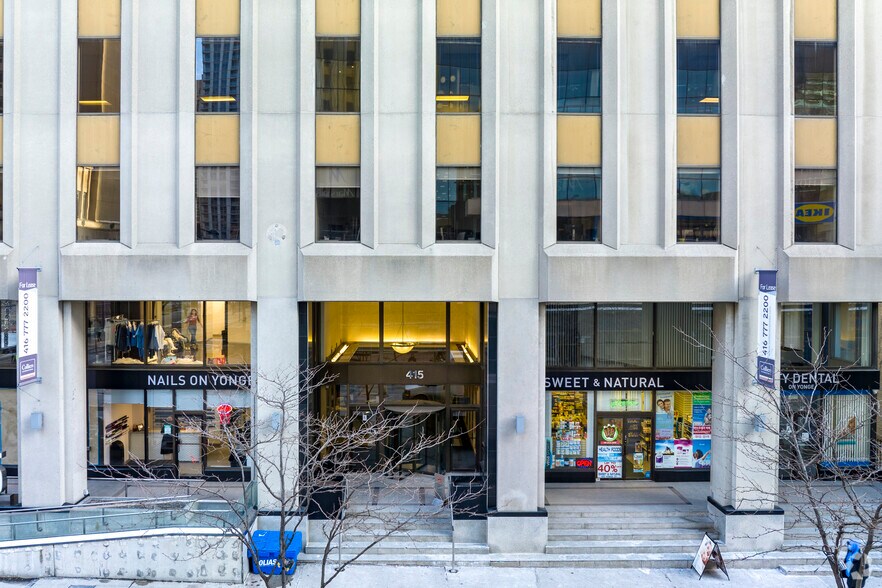
Highlights
- Full floors and large contiguous blocks available, with options exceeding 31,000 SF.
- Steps from College subway station and connected to Toronto’s PATH network.
- Underground parking available with reserved and unreserved options.
- Recently renovated spaces with modern finishes, including new lighting and upgraded kitchens.
- Surrounded by dining, retail, and fitness amenities within a short walk.
- High walkability and transit connectivity in Toronto’s downtown core.
All Available Spaces(11)
Display Rental Rate as
- Space
- Size
- Term
- Rental Rate
- Space Use
- Build-Out
- Available
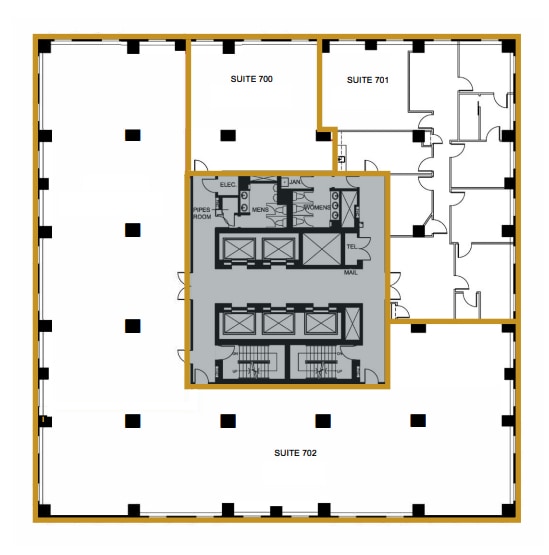
Suite open concept with fresh paint, carpet, lighting and new kitchen.
- Lease rate does not include utilities, property expenses or building services
- Open Floor Plan Layout
- Can be combined with additional space(s) for up to 10,627 SF of adjacent space
- Fully Built-Out as Standard Office
- Fits 3 - 9 People
Built out with 5 offices/ meeting rooms, a boardroom, and a kitchen. Suite has been updated with fresh paint, carpet, lighting and new kitchen.
- Lease rate does not include utilities, property expenses or building services
- Open Floor Plan Layout
- 5 Private Offices
- Can be combined with additional space(s) for up to 10,627 SF of adjacent space
- Fully Built-Out as Standard Office
- Fits 7 - 21 People
- 1 Conference Room
Suite built out with a mix of private offices, meeting rooms, boardroom and open area. Suite has been updated with fresh paint, carpet, lighting and new kitchen.
- Lease rate does not include utilities, property expenses or building services
- Open Floor Plan Layout
- 1 Conference Room
- Fully Built-Out as Standard Office
- Fits 18 - 57 People
- Can be combined with additional space(s) for up to 10,627 SF of adjacent space
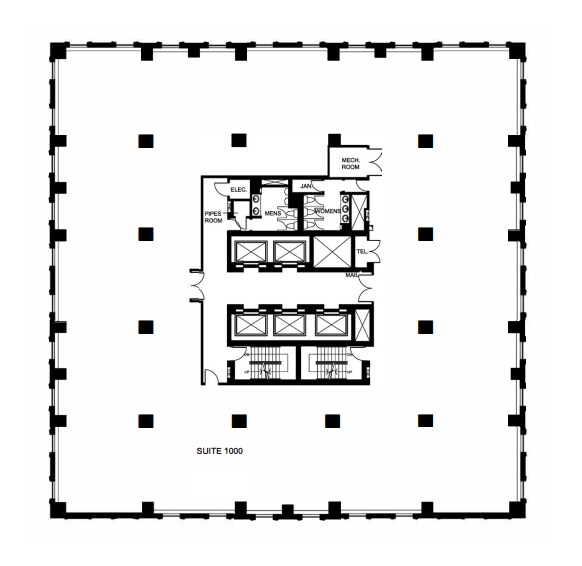
Full floor built out with a mix of perimeter and interior offices, meeting rooms, boardroom, kitchen and open area. Floor has been recently updated with fresh paint, carpet, lighting and new kitchen.
- Lease rate does not include utilities, property expenses or building services
- Open Floor Plan Layout
- Fully Built-Out as Standard Office
- Fits 27 - 85 People
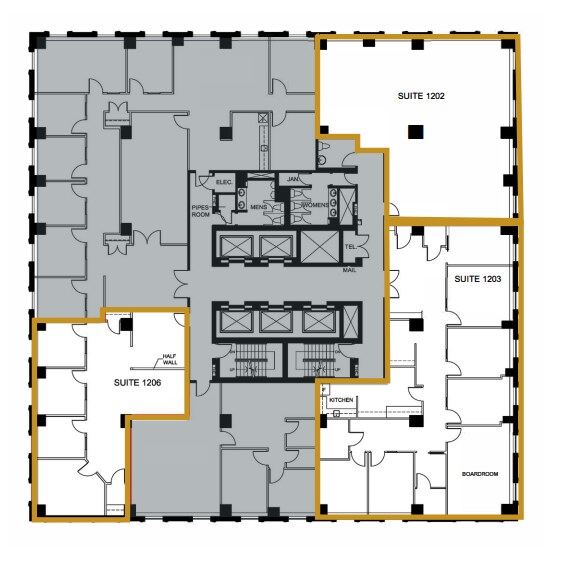
Open concept.
- Lease rate does not include utilities, property expenses or building services
- Open Floor Plan Layout
- Fully Built-Out as Standard Office
- Fits 5 - 15 People
Built out with 5 perimeter offices/meeting rooms, a boardroom, and a kitchen.
- Lease rate does not include utilities, property expenses or building services
- Open Floor Plan Layout
- 5 Private Offices
- Fully Built-Out as Standard Office
- Fits 7 - 22 People
- 1 Conference Room
Built out with 4 perimeter offices/meeting rooms and open workspace area.
- Lease rate does not include utilities, property expenses or building services
- Open Floor Plan Layout
- 4 Private Offices
- Fully Built-Out as Standard Office
- Fits 4 - 12 People
- 1 Conference Room
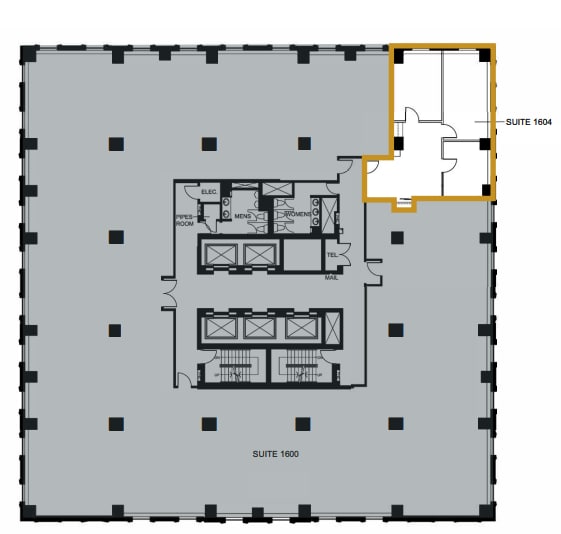
Built out with 2 offices and a meeting room, kitchenette and open area.
- Lease rate does not include utilities, property expenses or building services
- Open Floor Plan Layout
- 2 Private Offices
- Fully Built-Out as Standard Office
- Fits 3 - 8 People
- 1 Conference Room
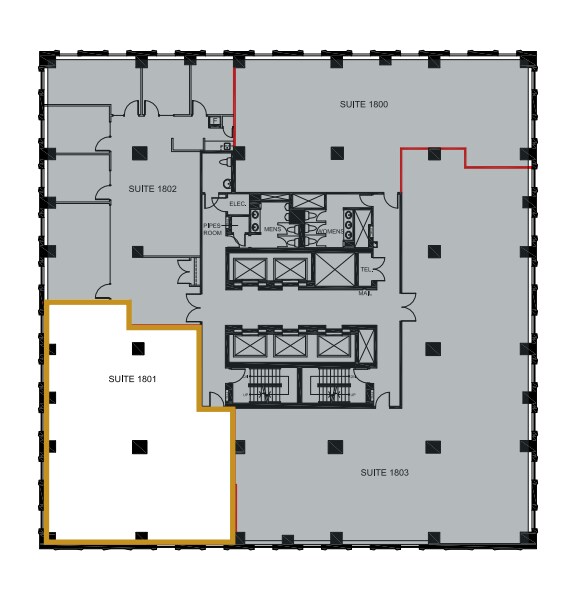
Suite built out with meeting room, perimeter office and interior storage room, the rest is open concept.
- Lease rate does not include utilities, property expenses or building services
- Open Floor Plan Layout
- Fully Built-Out as Standard Office
- Fits 6 - 18 People
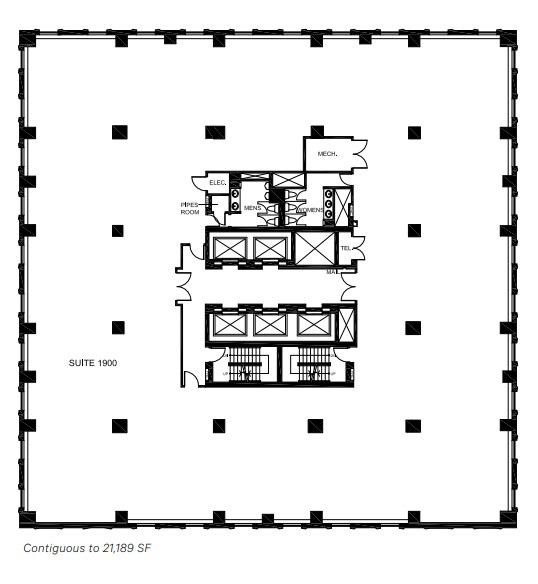
Full floor built out with a mix of interior offices and meeting rooms, boardroom, kitchen and open area.
- Lease rate does not include utilities, property expenses or building services
- Open Floor Plan Layout
- Can be combined with additional space(s) for up to 21,189 SF of adjacent space
- Fully Built-Out as Standard Office
- Fits 27 - 85 People
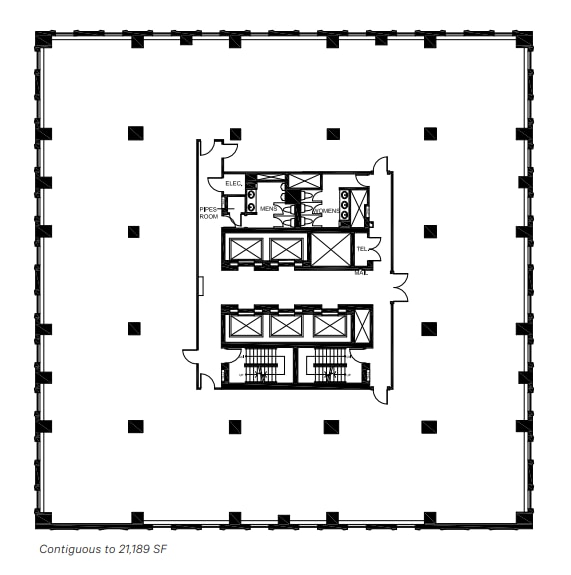
Built out space with mix of private glass offices, meeting rooms, boardroom, kitchen and open area. Full floor has polished concrete throughout with double height open ceilings and fresh carpet and drywall ceilings in the enclosed spaces.
- Lease rate does not include utilities, property expenses or building services
- Open Floor Plan Layout
- Can be combined with additional space(s) for up to 21,189 SF of adjacent space
- Fully Built-Out as Standard Office
- Fits 27 - 85 People
| Space | Size | Term | Rental Rate | Space Use | Build-Out | Available |
| 7th Floor, Ste 700 | 1,036 SF | 1-10 Years | Upon Request Upon Request Upon Request Upon Request | Office | Full Build-Out | Now |
| 7th Floor, Ste 701 | 2,534 SF | 1-10 Years | Upon Request Upon Request Upon Request Upon Request | Office | Full Build-Out | Now |
| 7th Floor, Ste 702 | 7,057 SF | 1-10 Years | Upon Request Upon Request Upon Request Upon Request | Office | Full Build-Out | Now |
| 10th Floor, Ste 1000 | 10,617 SF | 1-10 Years | Upon Request Upon Request Upon Request Upon Request | Office | Full Build-Out | Now |
| 12th Floor, Ste 1202 | 1,791 SF | 1-10 Years | Upon Request Upon Request Upon Request Upon Request | Office | Full Build-Out | Now |
| 12th Floor, Ste 1203 | 2,660 SF | 1-10 Years | Upon Request Upon Request Upon Request Upon Request | Office | Full Build-Out | Now |
| 12th Floor, Ste 1206 | 1,438 SF | 1-10 Years | Upon Request Upon Request Upon Request Upon Request | Office | Full Build-Out | Now |
| 16th Floor, Ste 1604 | 953 SF | 1-10 Years | Upon Request Upon Request Upon Request Upon Request | Office | Full Build-Out | Pending |
| 18th Floor, Ste 1801 | 2,237 SF | 1-10 Years | Upon Request Upon Request Upon Request Upon Request | Office | Full Build-Out | Now |
| 19th Floor, Ste 1900 | 10,601 SF | 1-10 Years | Upon Request Upon Request Upon Request Upon Request | Office | Full Build-Out | Now |
| 20th Floor, Ste 2000 | 10,588 SF | 1-10 Years | Upon Request Upon Request Upon Request Upon Request | Office | Full Build-Out | Now |
7th Floor, Ste 700
| Size |
| 1,036 SF |
| Term |
| 1-10 Years |
| Rental Rate |
| Upon Request Upon Request Upon Request Upon Request |
| Space Use |
| Office |
| Build-Out |
| Full Build-Out |
| Available |
| Now |
7th Floor, Ste 701
| Size |
| 2,534 SF |
| Term |
| 1-10 Years |
| Rental Rate |
| Upon Request Upon Request Upon Request Upon Request |
| Space Use |
| Office |
| Build-Out |
| Full Build-Out |
| Available |
| Now |
7th Floor, Ste 702
| Size |
| 7,057 SF |
| Term |
| 1-10 Years |
| Rental Rate |
| Upon Request Upon Request Upon Request Upon Request |
| Space Use |
| Office |
| Build-Out |
| Full Build-Out |
| Available |
| Now |
10th Floor, Ste 1000
| Size |
| 10,617 SF |
| Term |
| 1-10 Years |
| Rental Rate |
| Upon Request Upon Request Upon Request Upon Request |
| Space Use |
| Office |
| Build-Out |
| Full Build-Out |
| Available |
| Now |
12th Floor, Ste 1202
| Size |
| 1,791 SF |
| Term |
| 1-10 Years |
| Rental Rate |
| Upon Request Upon Request Upon Request Upon Request |
| Space Use |
| Office |
| Build-Out |
| Full Build-Out |
| Available |
| Now |
12th Floor, Ste 1203
| Size |
| 2,660 SF |
| Term |
| 1-10 Years |
| Rental Rate |
| Upon Request Upon Request Upon Request Upon Request |
| Space Use |
| Office |
| Build-Out |
| Full Build-Out |
| Available |
| Now |
12th Floor, Ste 1206
| Size |
| 1,438 SF |
| Term |
| 1-10 Years |
| Rental Rate |
| Upon Request Upon Request Upon Request Upon Request |
| Space Use |
| Office |
| Build-Out |
| Full Build-Out |
| Available |
| Now |
16th Floor, Ste 1604
| Size |
| 953 SF |
| Term |
| 1-10 Years |
| Rental Rate |
| Upon Request Upon Request Upon Request Upon Request |
| Space Use |
| Office |
| Build-Out |
| Full Build-Out |
| Available |
| Pending |
18th Floor, Ste 1801
| Size |
| 2,237 SF |
| Term |
| 1-10 Years |
| Rental Rate |
| Upon Request Upon Request Upon Request Upon Request |
| Space Use |
| Office |
| Build-Out |
| Full Build-Out |
| Available |
| Now |
19th Floor, Ste 1900
| Size |
| 10,601 SF |
| Term |
| 1-10 Years |
| Rental Rate |
| Upon Request Upon Request Upon Request Upon Request |
| Space Use |
| Office |
| Build-Out |
| Full Build-Out |
| Available |
| Now |
20th Floor, Ste 2000
| Size |
| 10,588 SF |
| Term |
| 1-10 Years |
| Rental Rate |
| Upon Request Upon Request Upon Request Upon Request |
| Space Use |
| Office |
| Build-Out |
| Full Build-Out |
| Available |
| Now |
7th Floor, Ste 700
| Size | 1,036 SF |
| Term | 1-10 Years |
| Rental Rate | Upon Request |
| Space Use | Office |
| Build-Out | Full Build-Out |
| Available | Now |
Suite open concept with fresh paint, carpet, lighting and new kitchen.
- Lease rate does not include utilities, property expenses or building services
- Fully Built-Out as Standard Office
- Open Floor Plan Layout
- Fits 3 - 9 People
- Can be combined with additional space(s) for up to 10,627 SF of adjacent space
7th Floor, Ste 701
| Size | 2,534 SF |
| Term | 1-10 Years |
| Rental Rate | Upon Request |
| Space Use | Office |
| Build-Out | Full Build-Out |
| Available | Now |
Built out with 5 offices/ meeting rooms, a boardroom, and a kitchen. Suite has been updated with fresh paint, carpet, lighting and new kitchen.
- Lease rate does not include utilities, property expenses or building services
- Fully Built-Out as Standard Office
- Open Floor Plan Layout
- Fits 7 - 21 People
- 5 Private Offices
- 1 Conference Room
- Can be combined with additional space(s) for up to 10,627 SF of adjacent space
7th Floor, Ste 702
| Size | 7,057 SF |
| Term | 1-10 Years |
| Rental Rate | Upon Request |
| Space Use | Office |
| Build-Out | Full Build-Out |
| Available | Now |
Suite built out with a mix of private offices, meeting rooms, boardroom and open area. Suite has been updated with fresh paint, carpet, lighting and new kitchen.
- Lease rate does not include utilities, property expenses or building services
- Fully Built-Out as Standard Office
- Open Floor Plan Layout
- Fits 18 - 57 People
- 1 Conference Room
- Can be combined with additional space(s) for up to 10,627 SF of adjacent space
10th Floor, Ste 1000
| Size | 10,617 SF |
| Term | 1-10 Years |
| Rental Rate | Upon Request |
| Space Use | Office |
| Build-Out | Full Build-Out |
| Available | Now |
Full floor built out with a mix of perimeter and interior offices, meeting rooms, boardroom, kitchen and open area. Floor has been recently updated with fresh paint, carpet, lighting and new kitchen.
- Lease rate does not include utilities, property expenses or building services
- Fully Built-Out as Standard Office
- Open Floor Plan Layout
- Fits 27 - 85 People
12th Floor, Ste 1202
| Size | 1,791 SF |
| Term | 1-10 Years |
| Rental Rate | Upon Request |
| Space Use | Office |
| Build-Out | Full Build-Out |
| Available | Now |
Open concept.
- Lease rate does not include utilities, property expenses or building services
- Fully Built-Out as Standard Office
- Open Floor Plan Layout
- Fits 5 - 15 People
12th Floor, Ste 1203
| Size | 2,660 SF |
| Term | 1-10 Years |
| Rental Rate | Upon Request |
| Space Use | Office |
| Build-Out | Full Build-Out |
| Available | Now |
Built out with 5 perimeter offices/meeting rooms, a boardroom, and a kitchen.
- Lease rate does not include utilities, property expenses or building services
- Fully Built-Out as Standard Office
- Open Floor Plan Layout
- Fits 7 - 22 People
- 5 Private Offices
- 1 Conference Room
12th Floor, Ste 1206
| Size | 1,438 SF |
| Term | 1-10 Years |
| Rental Rate | Upon Request |
| Space Use | Office |
| Build-Out | Full Build-Out |
| Available | Now |
Built out with 4 perimeter offices/meeting rooms and open workspace area.
- Lease rate does not include utilities, property expenses or building services
- Fully Built-Out as Standard Office
- Open Floor Plan Layout
- Fits 4 - 12 People
- 4 Private Offices
- 1 Conference Room
16th Floor, Ste 1604
| Size | 953 SF |
| Term | 1-10 Years |
| Rental Rate | Upon Request |
| Space Use | Office |
| Build-Out | Full Build-Out |
| Available | Pending |
Built out with 2 offices and a meeting room, kitchenette and open area.
- Lease rate does not include utilities, property expenses or building services
- Fully Built-Out as Standard Office
- Open Floor Plan Layout
- Fits 3 - 8 People
- 2 Private Offices
- 1 Conference Room
18th Floor, Ste 1801
| Size | 2,237 SF |
| Term | 1-10 Years |
| Rental Rate | Upon Request |
| Space Use | Office |
| Build-Out | Full Build-Out |
| Available | Now |
Suite built out with meeting room, perimeter office and interior storage room, the rest is open concept.
- Lease rate does not include utilities, property expenses or building services
- Fully Built-Out as Standard Office
- Open Floor Plan Layout
- Fits 6 - 18 People
19th Floor, Ste 1900
| Size | 10,601 SF |
| Term | 1-10 Years |
| Rental Rate | Upon Request |
| Space Use | Office |
| Build-Out | Full Build-Out |
| Available | Now |
Full floor built out with a mix of interior offices and meeting rooms, boardroom, kitchen and open area.
- Lease rate does not include utilities, property expenses or building services
- Fully Built-Out as Standard Office
- Open Floor Plan Layout
- Fits 27 - 85 People
- Can be combined with additional space(s) for up to 21,189 SF of adjacent space
20th Floor, Ste 2000
| Size | 10,588 SF |
| Term | 1-10 Years |
| Rental Rate | Upon Request |
| Space Use | Office |
| Build-Out | Full Build-Out |
| Available | Now |
Built out space with mix of private glass offices, meeting rooms, boardroom, kitchen and open area. Full floor has polished concrete throughout with double height open ceilings and fresh carpet and drywall ceilings in the enclosed spaces.
- Lease rate does not include utilities, property expenses or building services
- Fully Built-Out as Standard Office
- Open Floor Plan Layout
- Fits 27 - 85 People
- Can be combined with additional space(s) for up to 21,189 SF of adjacent space
Property Overview
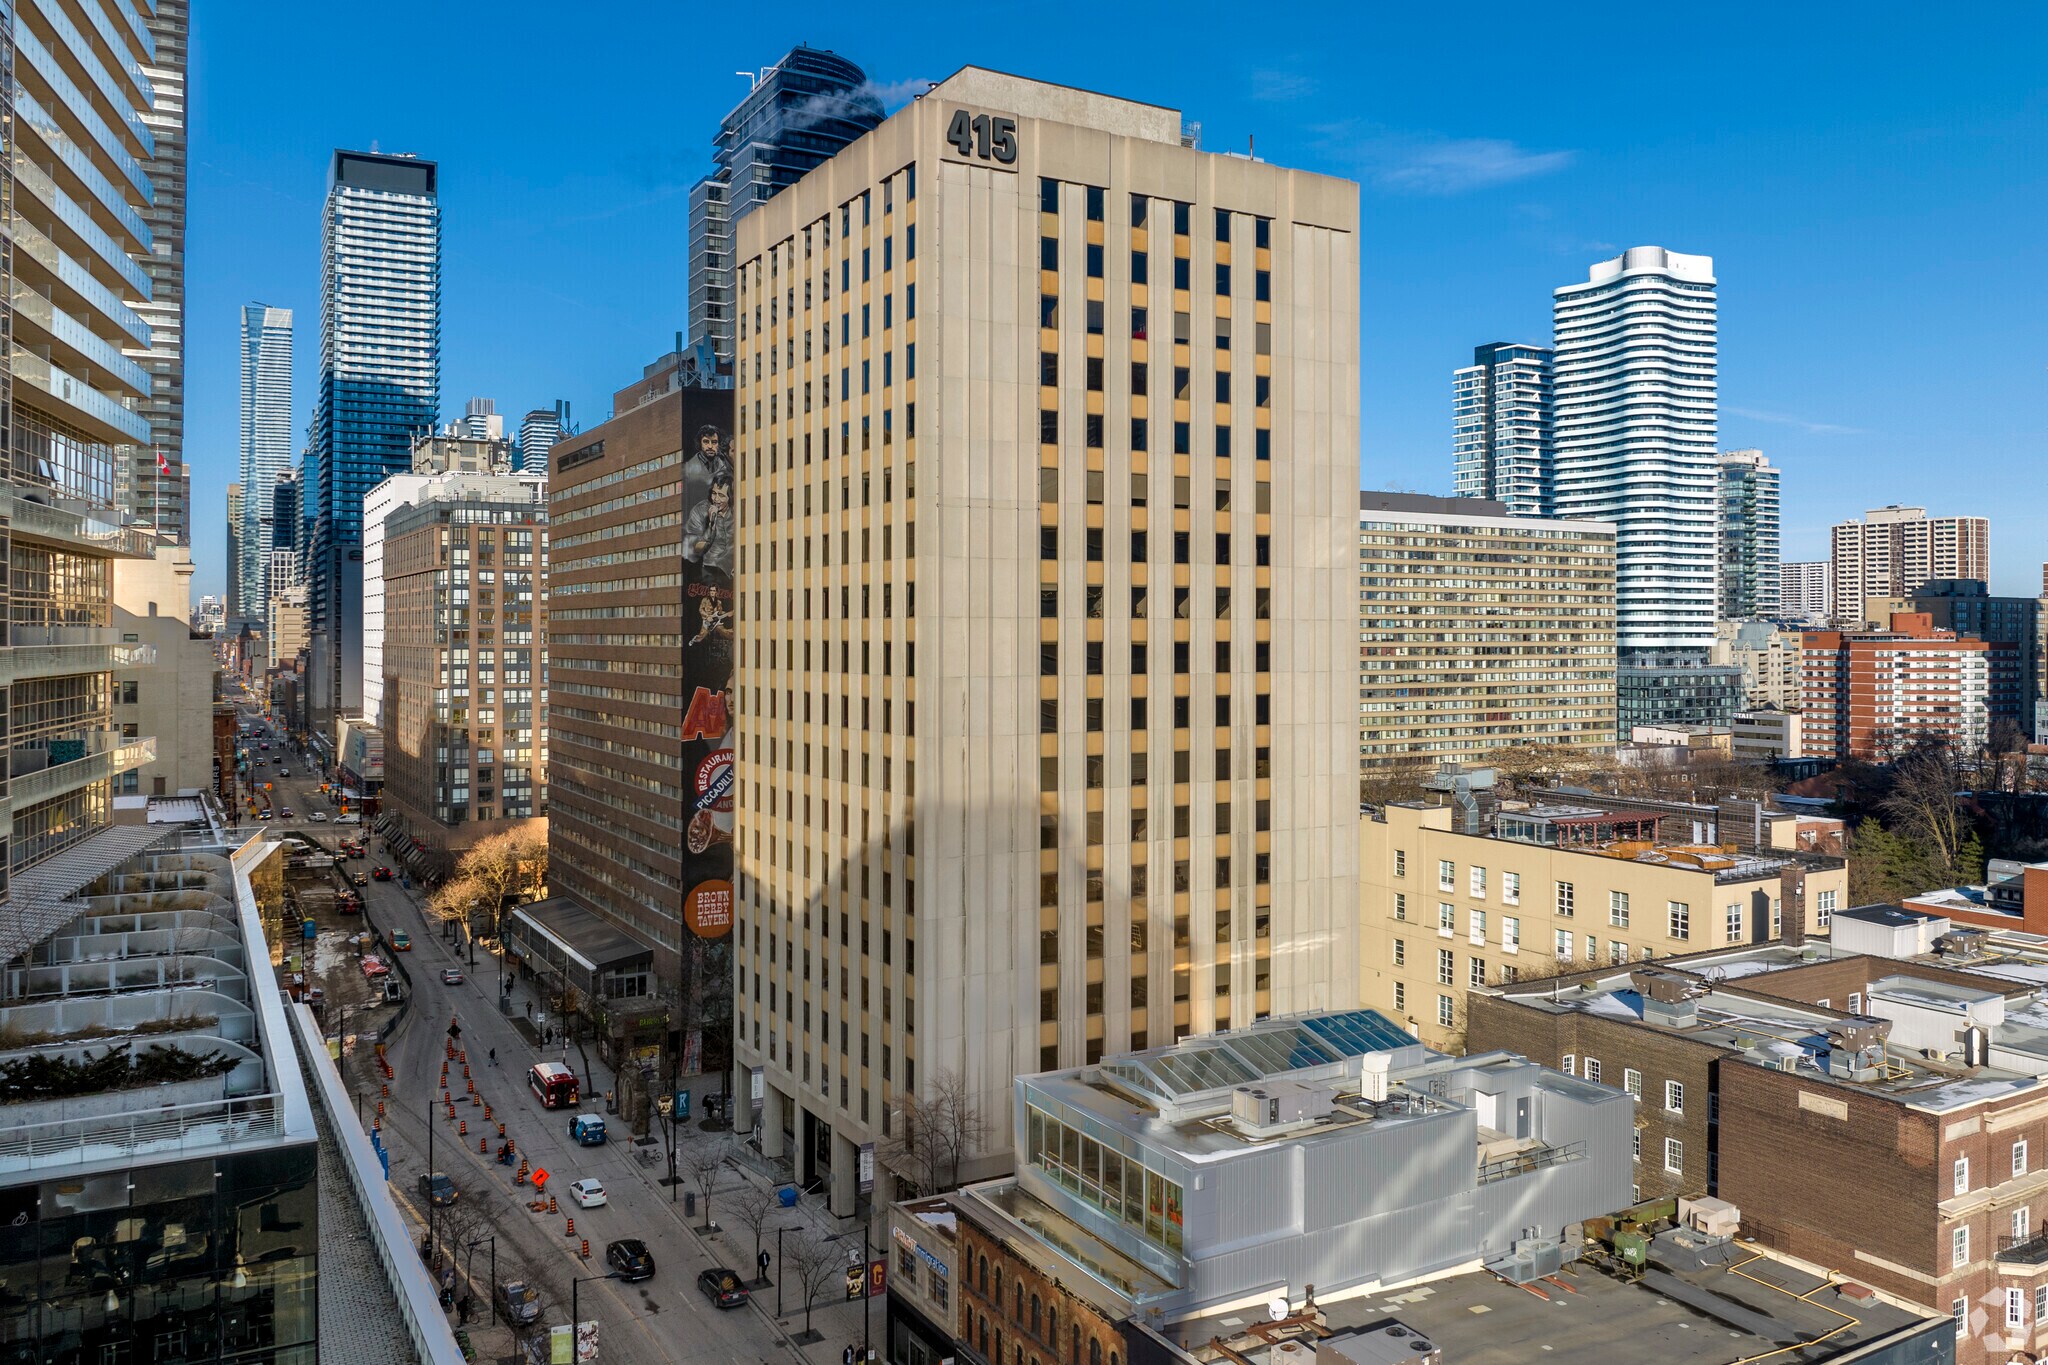
415 Yonge Street offers a dynamic office leasing opportunity in the heart of downtown Toronto, steps from College Street and the Yonge-University subway line. This multi-tenant office tower provides a range of suites from boutique spaces to full floors, accommodating diverse business needs. Tenants benefit from recently updated interiors featuring fresh paint, new carpet, modern lighting, and upgraded kitchens. Select floors include polished concrete finishes, double-height ceilings, and a mix of private offices, meeting rooms, and open-concept layouts. The property is surrounded by abundant amenities, including restaurants, fitness centers, and retail at College Park, all within walking distance. With a Walk Score of 99 and Transit Score of 94, accessibility is unmatched, supported by underground parking options and proximity to major downtown destinations such as Toronto Metropolitan University and the Eaton Centre. This location combines convenience, connectivity, and a professional environment, making it an excellent choice for businesses seeking a central Toronto address.
- Bus Line
- Metro/Subway
- Property Manager on Site
- Restaurant
- Security System
- Smoke Detector
- On-Site Security Staff
Property Facts
Select Tenants
- Floor
- Tenant Name
- Industry
- 6th
- Carecor Health Service
- Administrative and Support Services
- 5th
- Government of Canada
- Public Administration
- 12th
- Hillel Ryerson
- Services
- 12th
- Muskoka Language International
- Educational Services
- 18th
- Resolve Collaboration
- Services
- 2nd
- Sequoia
- Information
- 2nd
- Suneeva
- Information
- 1st
- Sweet and Natural
- Retailer
- Multiple
- Toronto Film School
- Educational Services
- 8th
- VFS Global
- Administrative and Support Services



Presented by

415 Yonge St
Hmm, there seems to have been an error sending your message. Please try again.
Thanks! Your message was sent.