Your email has been sent.
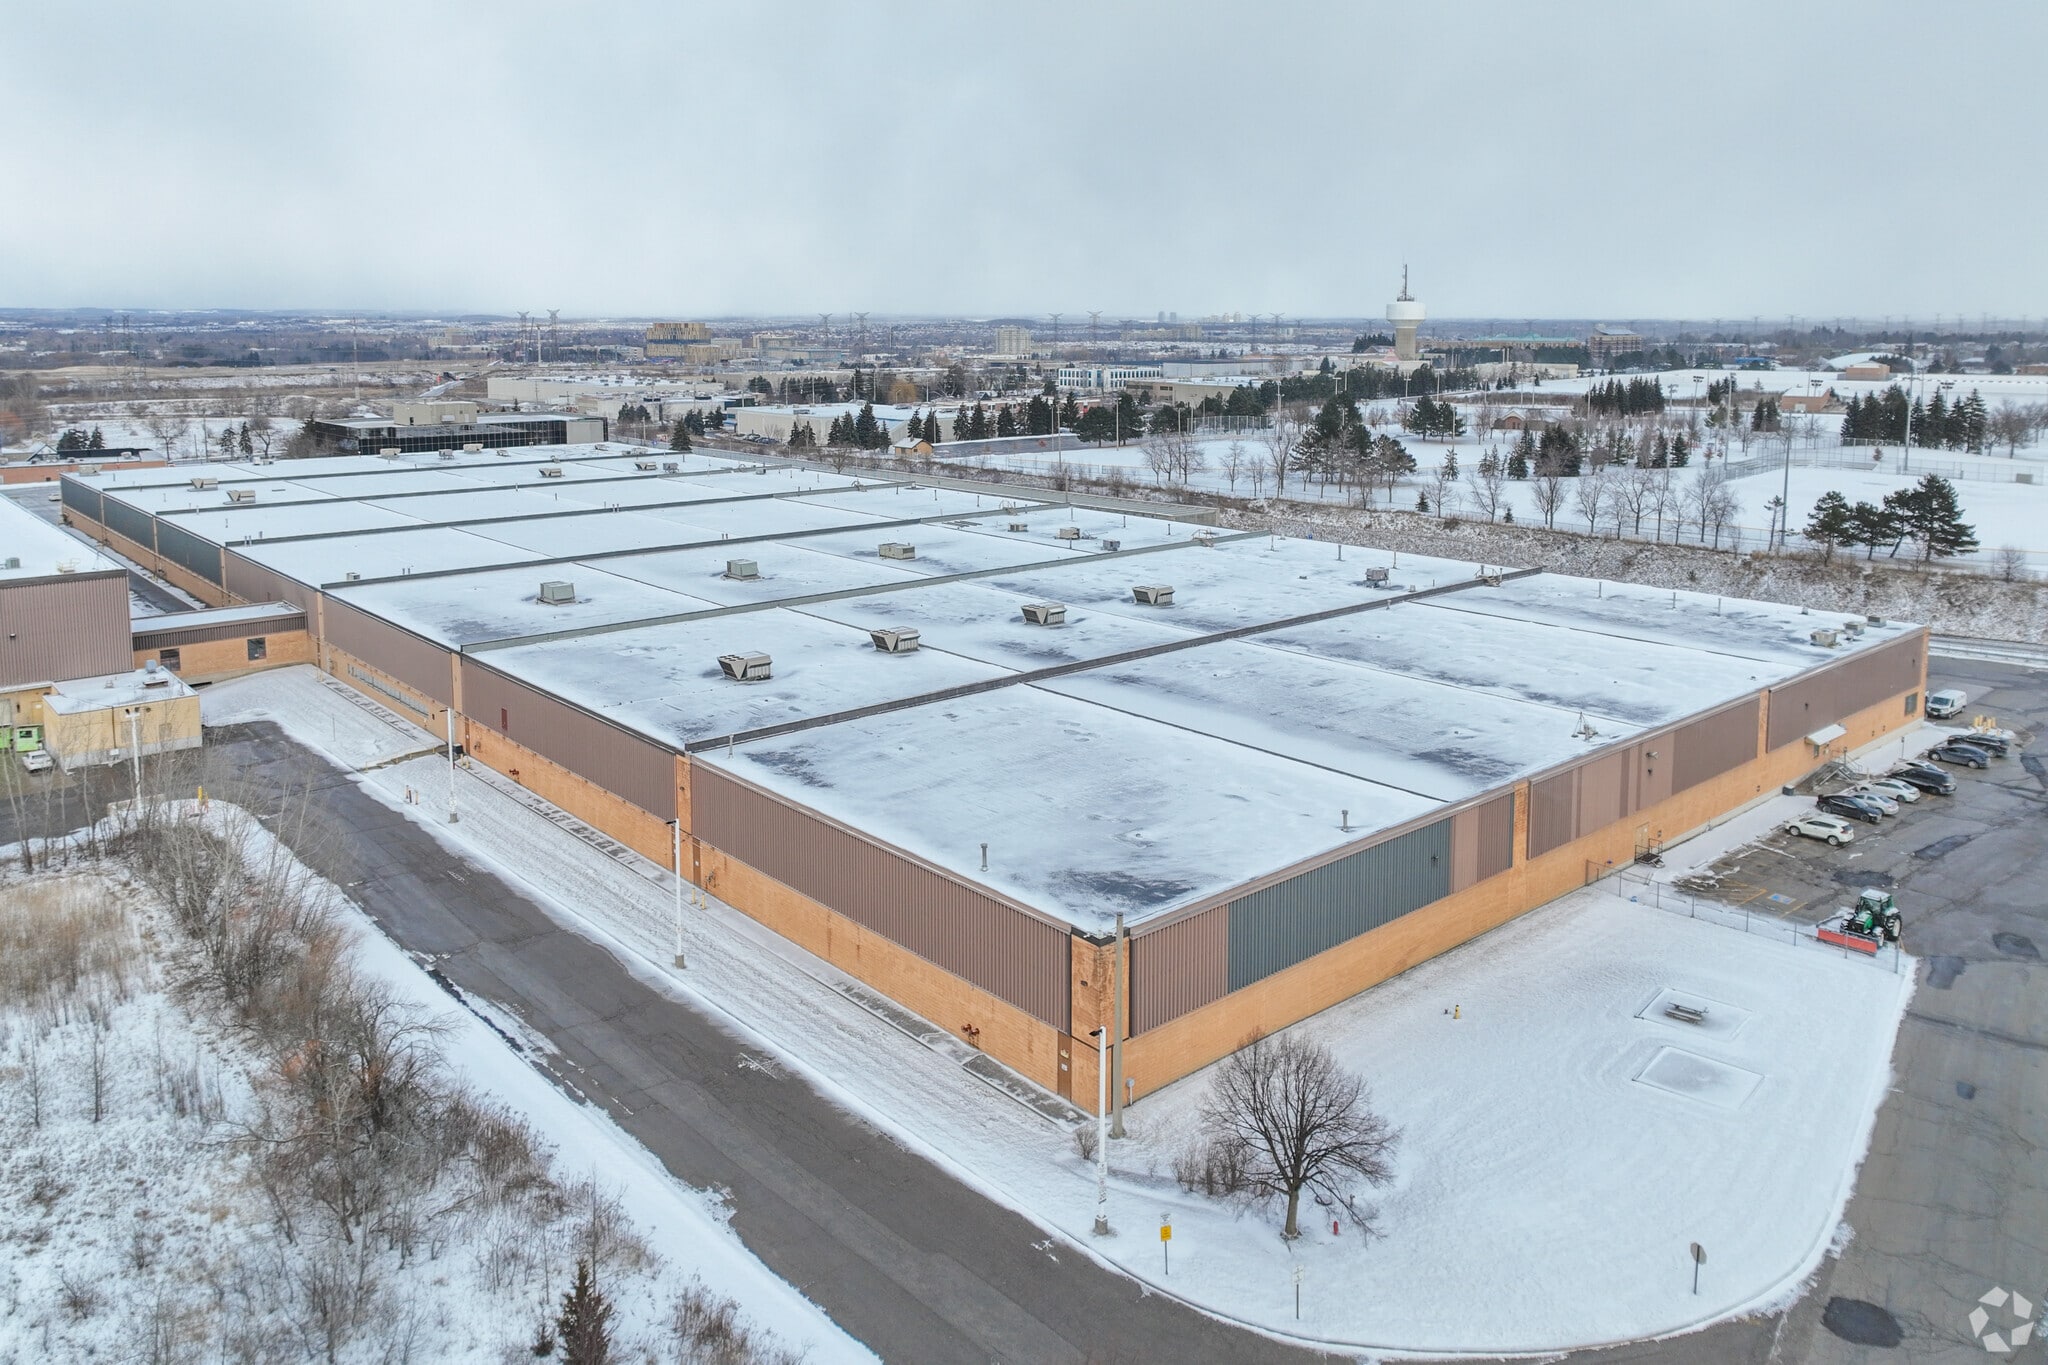
4175 14th Ave 49,224 - 102,575 SF of Industrial Space Available in Markham, ON L3R 5R5
Highlights
- Rectangular layout for efficient racking design
- Excellent storage and distribution space
Features
All Available Spaces(2)
Display Rental Rate as
- Space
- Size
- Term
- Rental Rate
- Space Use
- Build-Out
- Available
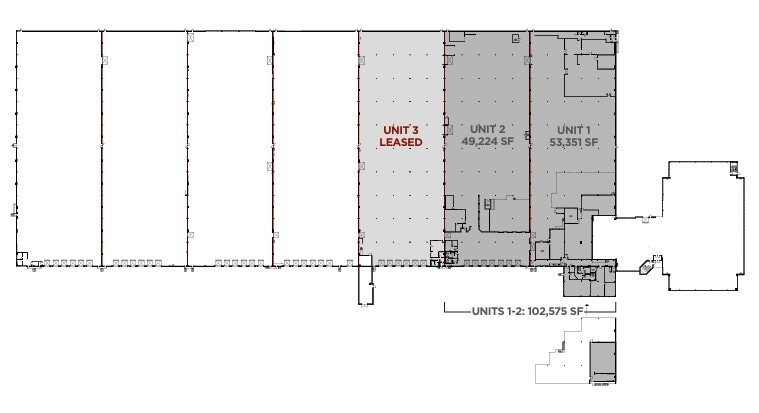


Rectangular layout for efficient racking design
- Lease rate does not include utilities, property expenses or building services
- Can be combined with additional space(s) for up to 102,575 SF of adjacent space
- Smoke Detector
- Minimal office
- Clean uses only
- Includes 5,335 SF of dedicated office space
- 4 Loading Docks
- No recreational uses permitted
- Excellent storage and distribution space


Rectangular layout for efficient racking design
- Lease rate does not include utilities, property expenses or building services
- Can be combined with additional space(s) for up to 102,575 SF of adjacent space
- Smoke Detector
- Minimal office
- Clean uses only
- Includes 4,922 SF of dedicated office space
- 3 Loading Docks
- No recreational uses permitted
- Excellent storage and distribution space
| Space | Size | Term | Rental Rate | Space Use | Build-Out | Available |
| 1st Floor - 1 | 53,351 SF | 5-10 Years | $16.50 CAD/SF/YR $1.38 CAD/SF/MO $880,292 CAD/YR $73,358 CAD/MO | Industrial | Partial Build-Out | Now |
| 1st Floor - 2 | 49,224 SF | 5-10 Years | $16.50 CAD/SF/YR $1.38 CAD/SF/MO $812,196 CAD/YR $67,683 CAD/MO | Industrial | Full Build-Out | Now |
1st Floor - 1
| Size |
| 53,351 SF |
| Term |
| 5-10 Years |
| Rental Rate |
| $16.50 CAD/SF/YR $1.38 CAD/SF/MO $880,292 CAD/YR $73,358 CAD/MO |
| Space Use |
| Industrial |
| Build-Out |
| Partial Build-Out |
| Available |
| Now |
1st Floor - 2
| Size |
| 49,224 SF |
| Term |
| 5-10 Years |
| Rental Rate |
| $16.50 CAD/SF/YR $1.38 CAD/SF/MO $812,196 CAD/YR $67,683 CAD/MO |
| Space Use |
| Industrial |
| Build-Out |
| Full Build-Out |
| Available |
| Now |
1st Floor - 1
| Size | 53,351 SF |
| Term | 5-10 Years |
| Rental Rate | $16.50 CAD/SF/YR |
| Space Use | Industrial |
| Build-Out | Partial Build-Out |
| Available | Now |
Rectangular layout for efficient racking design
- Lease rate does not include utilities, property expenses or building services
- Includes 5,335 SF of dedicated office space
- Can be combined with additional space(s) for up to 102,575 SF of adjacent space
- 4 Loading Docks
- Smoke Detector
- No recreational uses permitted
- Minimal office
- Excellent storage and distribution space
- Clean uses only
1st Floor - 2
| Size | 49,224 SF |
| Term | 5-10 Years |
| Rental Rate | $16.50 CAD/SF/YR |
| Space Use | Industrial |
| Build-Out | Full Build-Out |
| Available | Now |
Rectangular layout for efficient racking design
- Lease rate does not include utilities, property expenses or building services
- Includes 4,922 SF of dedicated office space
- Can be combined with additional space(s) for up to 102,575 SF of adjacent space
- 3 Loading Docks
- Smoke Detector
- No recreational uses permitted
- Minimal office
- Excellent storage and distribution space
- Clean uses only
Property Overview
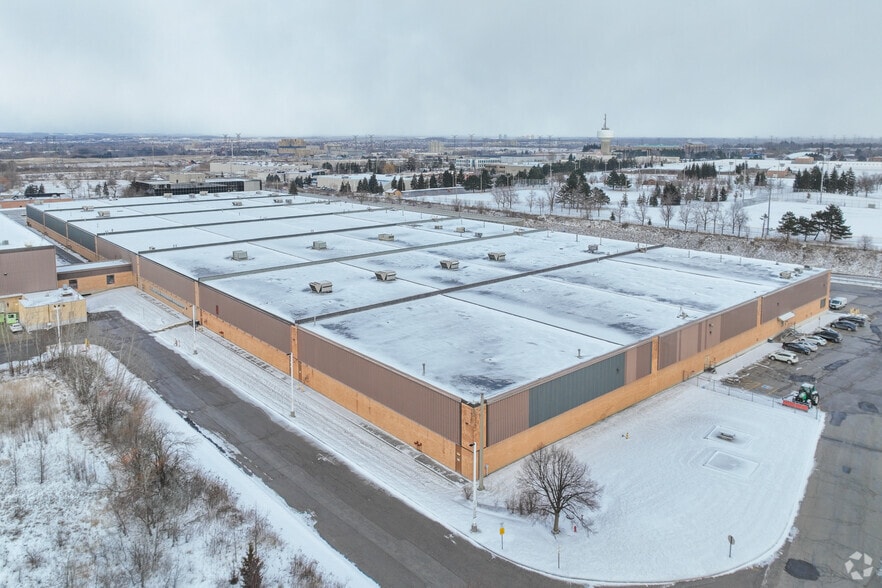
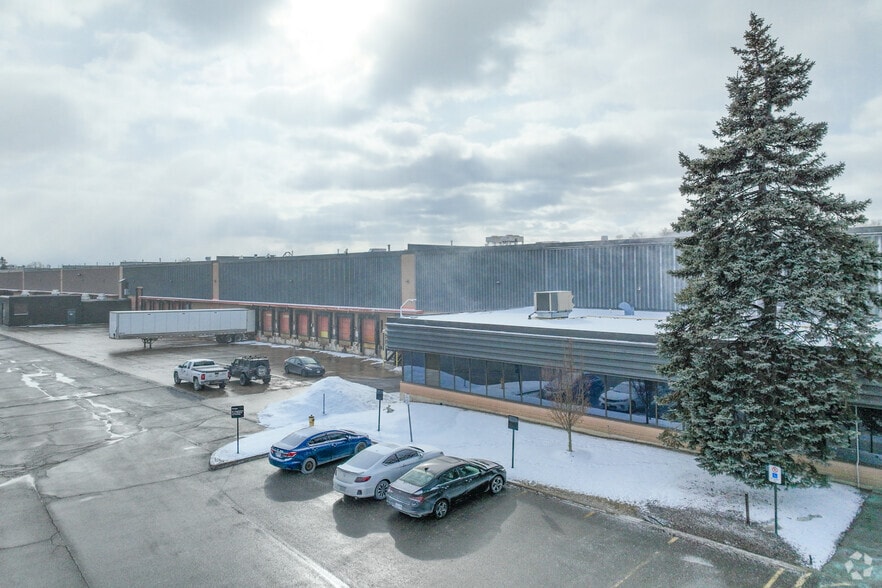
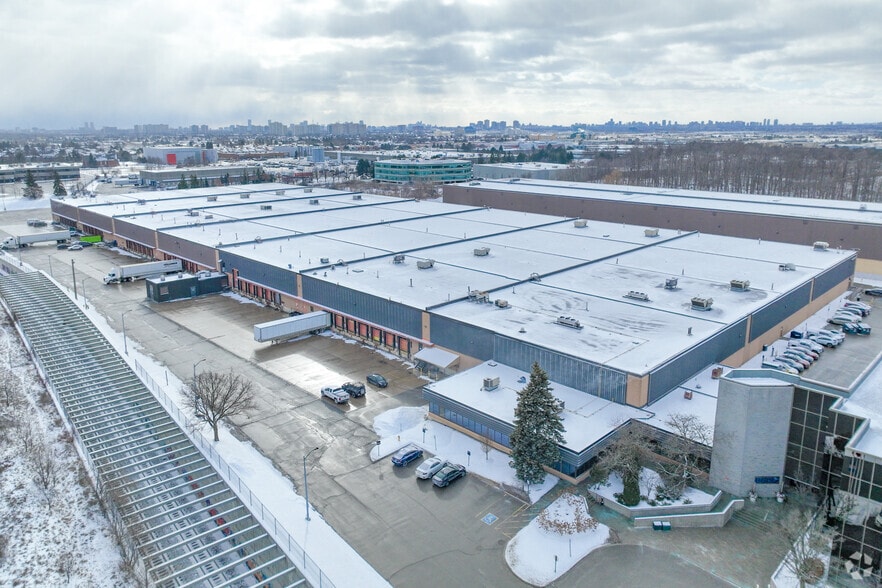
4175 14th Avenue is an industrial property in Markham, Ontario. Available space includes Unit 1, Unit 2, or a combined occupancy of both units. Building features include a 27-foot clear height, truck-level loading, minimal office area, and a rectangular warehouse layout. The property is located near Highways 407, 404, and 401, with Pearson International Airport approximately 34.4 kilometers away.
Distribution Facility Facts
Select Tenants
- Floor
- Tenant Name
- Industry
- Multiple
- BGIS
- Real Estate
- 1st
- Canada Cartage
- Transportation and Warehousing
- 1st
- Centersquare
- Information
- 1st
- Compucom
- Professional, Scientific, and Technical Services
- 1st
- Exel Canada
- Transportation and Warehousing
- 1st
- IBM
- Professional, Scientific, and Technical Services
- 1st
- Zwilling J A Henckels
- Wholesaler







Presented by
Company Not Provided
4175 14th Ave
Hmm, there seems to have been an error sending your message. Please try again.
Thanks! Your message was sent.