Your email has been sent.
423 Cornish Rd 4,500 - 18,000 SF of 4-Star Office Space Available in Saskatoon, SK S7T 0V1
Highlights
- Prestigious 18,000-SF office development offering customizable suites and high-end modern finishes
- Designed for professional, financial and medical users seeking a distinctive, highly visible presence
- Prominent Stonebridge location near major retailers, restaurants, hotels and public transit
All Available Spaces(2)
Display Rental Rate as
- Space
- Size
- Term
- Rental Rate
- Space Use
- Build-Out
- Available
Construction of this two-storey office building, designed for multiple tenancies or a single occupant, will commence upon substantial pre-leasing of the development.
- Fits 12 - 72 People
- Customizable suite configurations
- Designed, developed and managed by Valentino Devel
- High-end professional office building
- National-code energy modeling
Construction of this two-storey office building, designed for multiple tenancies or a single occupant, will commence upon substantial pre-leasing of the development.
- Fits 12 - 72 People
- Customizable suite configurations
- Designed, developed and managed by Valentino Devel
- High-end professional office building
- National-code energy modeling
| Space | Size | Term | Rental Rate | Space Use | Build-Out | Available |
| 1st Floor, Ste 100 | 4,500-9,000 SF | Negotiable | $35.00 CAD/SF/YR $2.92 CAD/SF/MO $315,000 CAD/YR $26,250 CAD/MO | Office | Partial Build-Out | 2026-10-01 |
| 2nd Floor, Ste 200 | 4,500-9,000 SF | Negotiable | $30.00 CAD/SF/YR $2.50 CAD/SF/MO $270,000 CAD/YR $22,500 CAD/MO | Office | Partial Build-Out | 2026-10-01 |
1st Floor, Ste 100
| Size |
| 4,500-9,000 SF |
| Term |
| Negotiable |
| Rental Rate |
| $35.00 CAD/SF/YR $2.92 CAD/SF/MO $315,000 CAD/YR $26,250 CAD/MO |
| Space Use |
| Office |
| Build-Out |
| Partial Build-Out |
| Available |
| 2026-10-01 |
2nd Floor, Ste 200
| Size |
| 4,500-9,000 SF |
| Term |
| Negotiable |
| Rental Rate |
| $30.00 CAD/SF/YR $2.50 CAD/SF/MO $270,000 CAD/YR $22,500 CAD/MO |
| Space Use |
| Office |
| Build-Out |
| Partial Build-Out |
| Available |
| 2026-10-01 |
1st Floor, Ste 100
| Size | 4,500-9,000 SF |
| Term | Negotiable |
| Rental Rate | $35.00 CAD/SF/YR |
| Space Use | Office |
| Build-Out | Partial Build-Out |
| Available | 2026-10-01 |
Construction of this two-storey office building, designed for multiple tenancies or a single occupant, will commence upon substantial pre-leasing of the development.
- Fits 12 - 72 People
- High-end professional office building
- Customizable suite configurations
- National-code energy modeling
- Designed, developed and managed by Valentino Devel
2nd Floor, Ste 200
| Size | 4,500-9,000 SF |
| Term | Negotiable |
| Rental Rate | $30.00 CAD/SF/YR |
| Space Use | Office |
| Build-Out | Partial Build-Out |
| Available | 2026-10-01 |
Construction of this two-storey office building, designed for multiple tenancies or a single occupant, will commence upon substantial pre-leasing of the development.
- Fits 12 - 72 People
- High-end professional office building
- Customizable suite configurations
- National-code energy modeling
- Designed, developed and managed by Valentino Devel
Property Overview
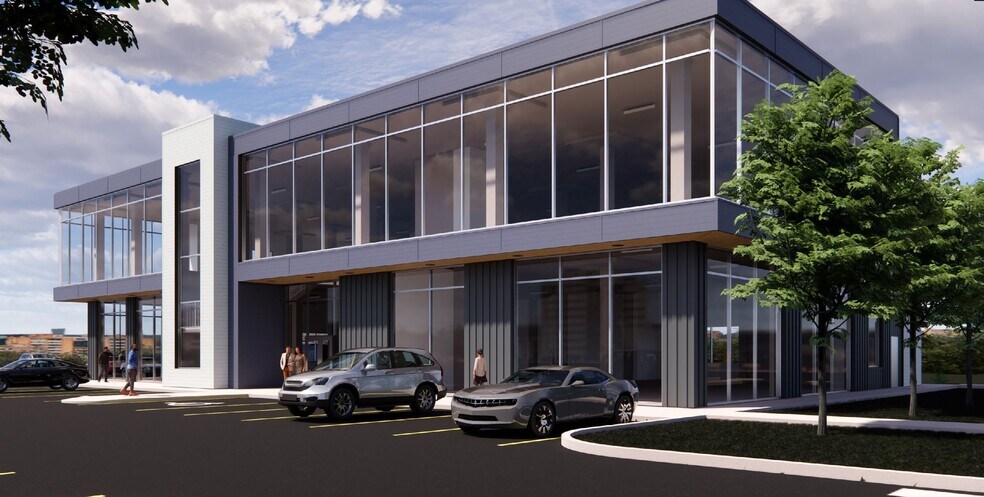
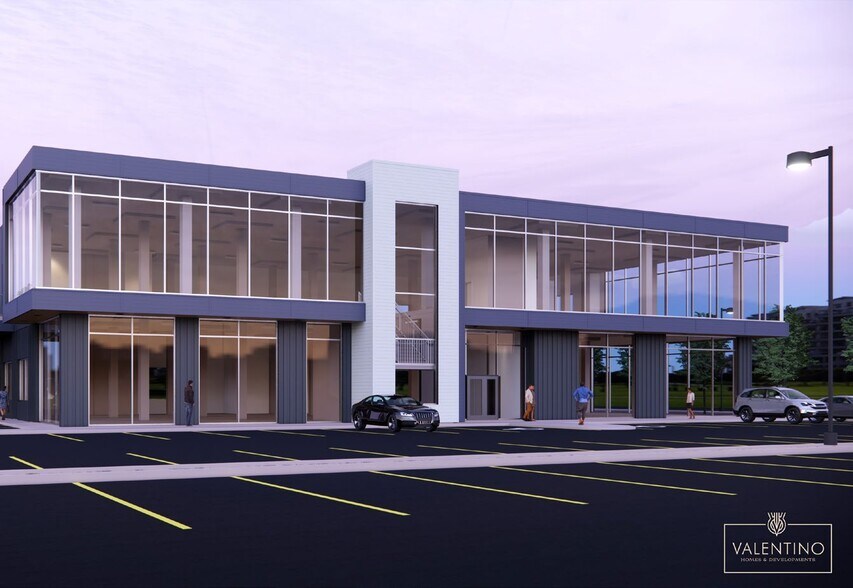
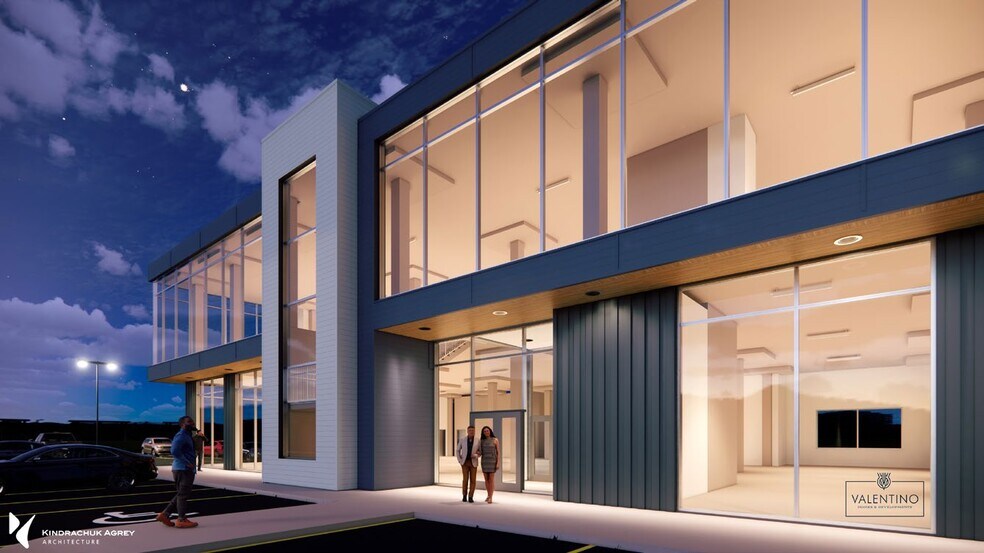
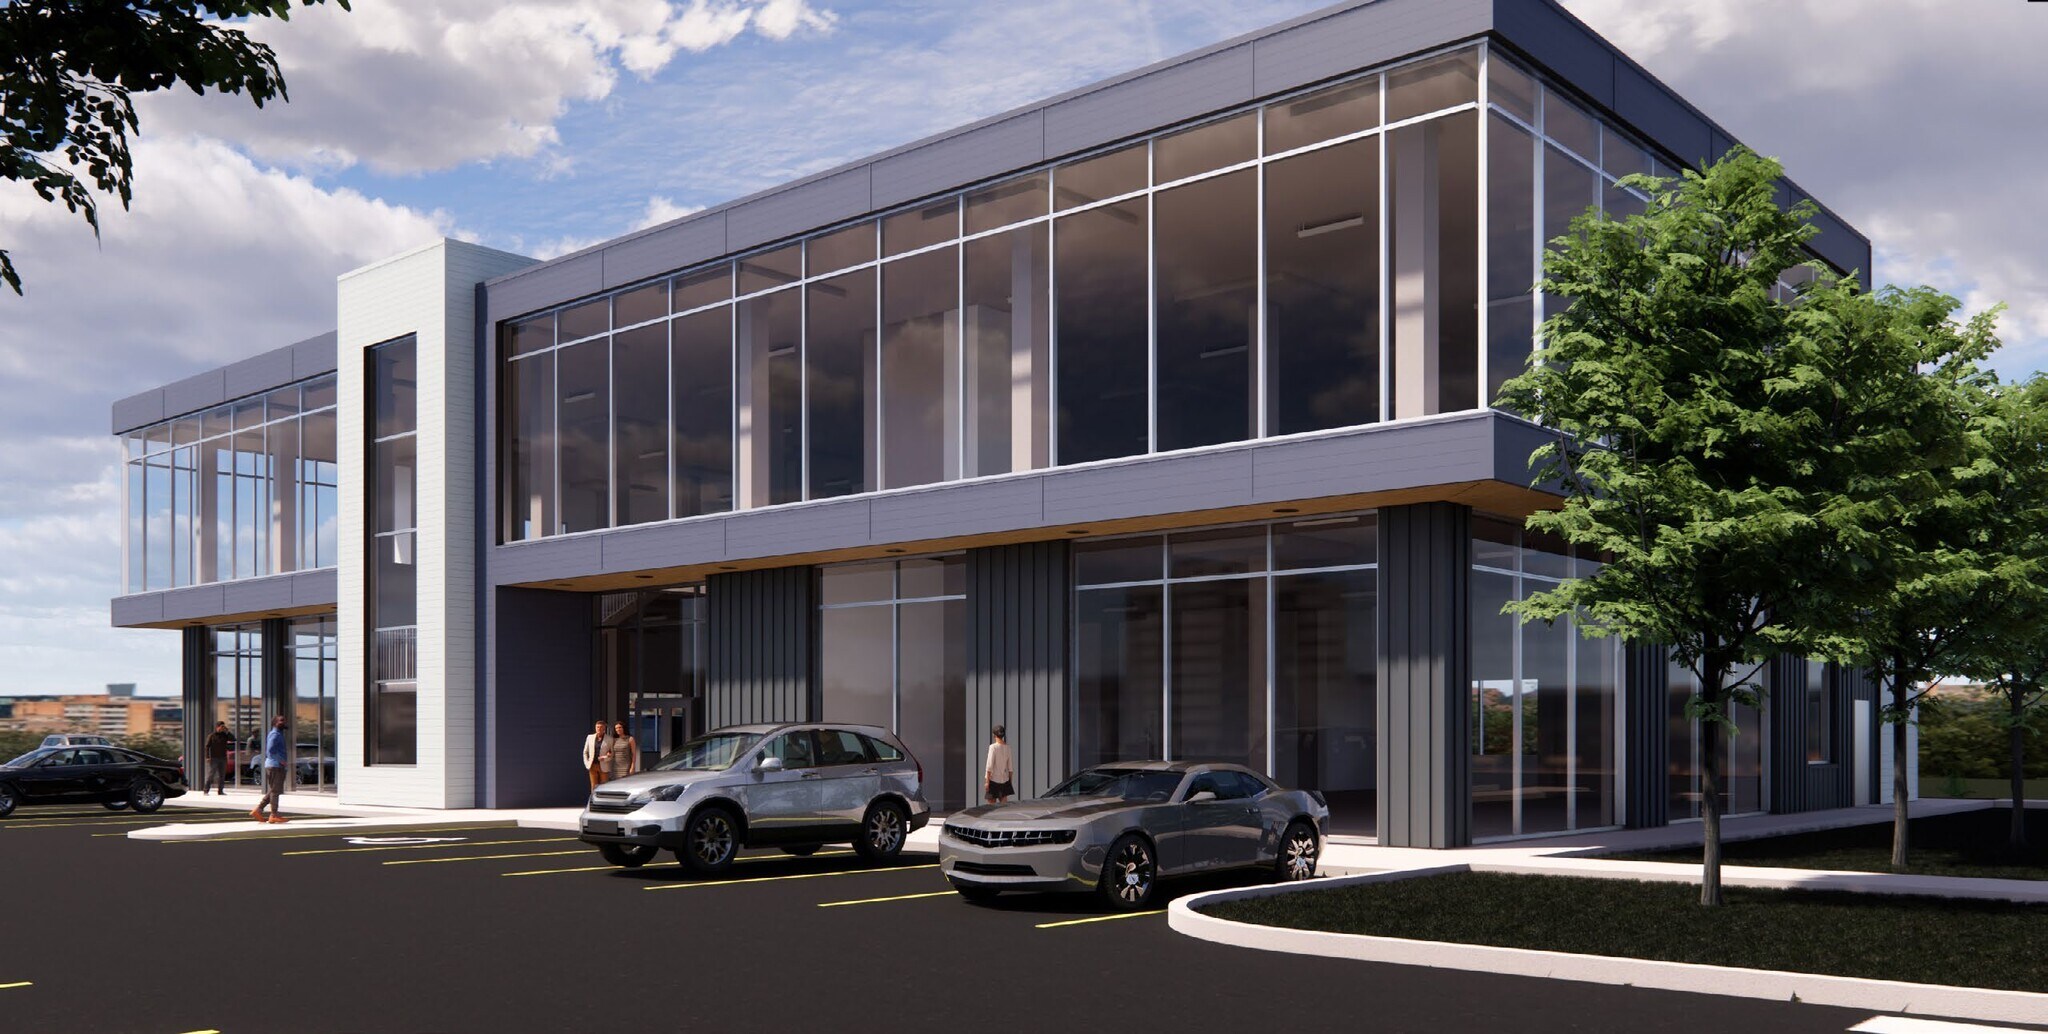
An excellent location for financial services, engineering and professional uses including medical, dental and chiropractic, the building will feature a bold design with an abundance of glazing, exposed concrete ceilings, sophisticated styling and spectacular views from each office suite. Centrally located in the Stonebridge business district, the site is close to amenities including transit, hotels and multiple retail and service outlets including Sobeys, McDonalds, Starbucks, Shoppers Drug Mart and Canadian Brew House. Construction of this two-storey office building, designed for multiple tenancies or a single occupant, will commence upon substantial pre-leasing of the development.
Property Facts


Presented by

423 Cornish Rd
Hmm, there seems to have been an error sending your message. Please try again.
Thanks! Your message was sent.