Your email has been sent.

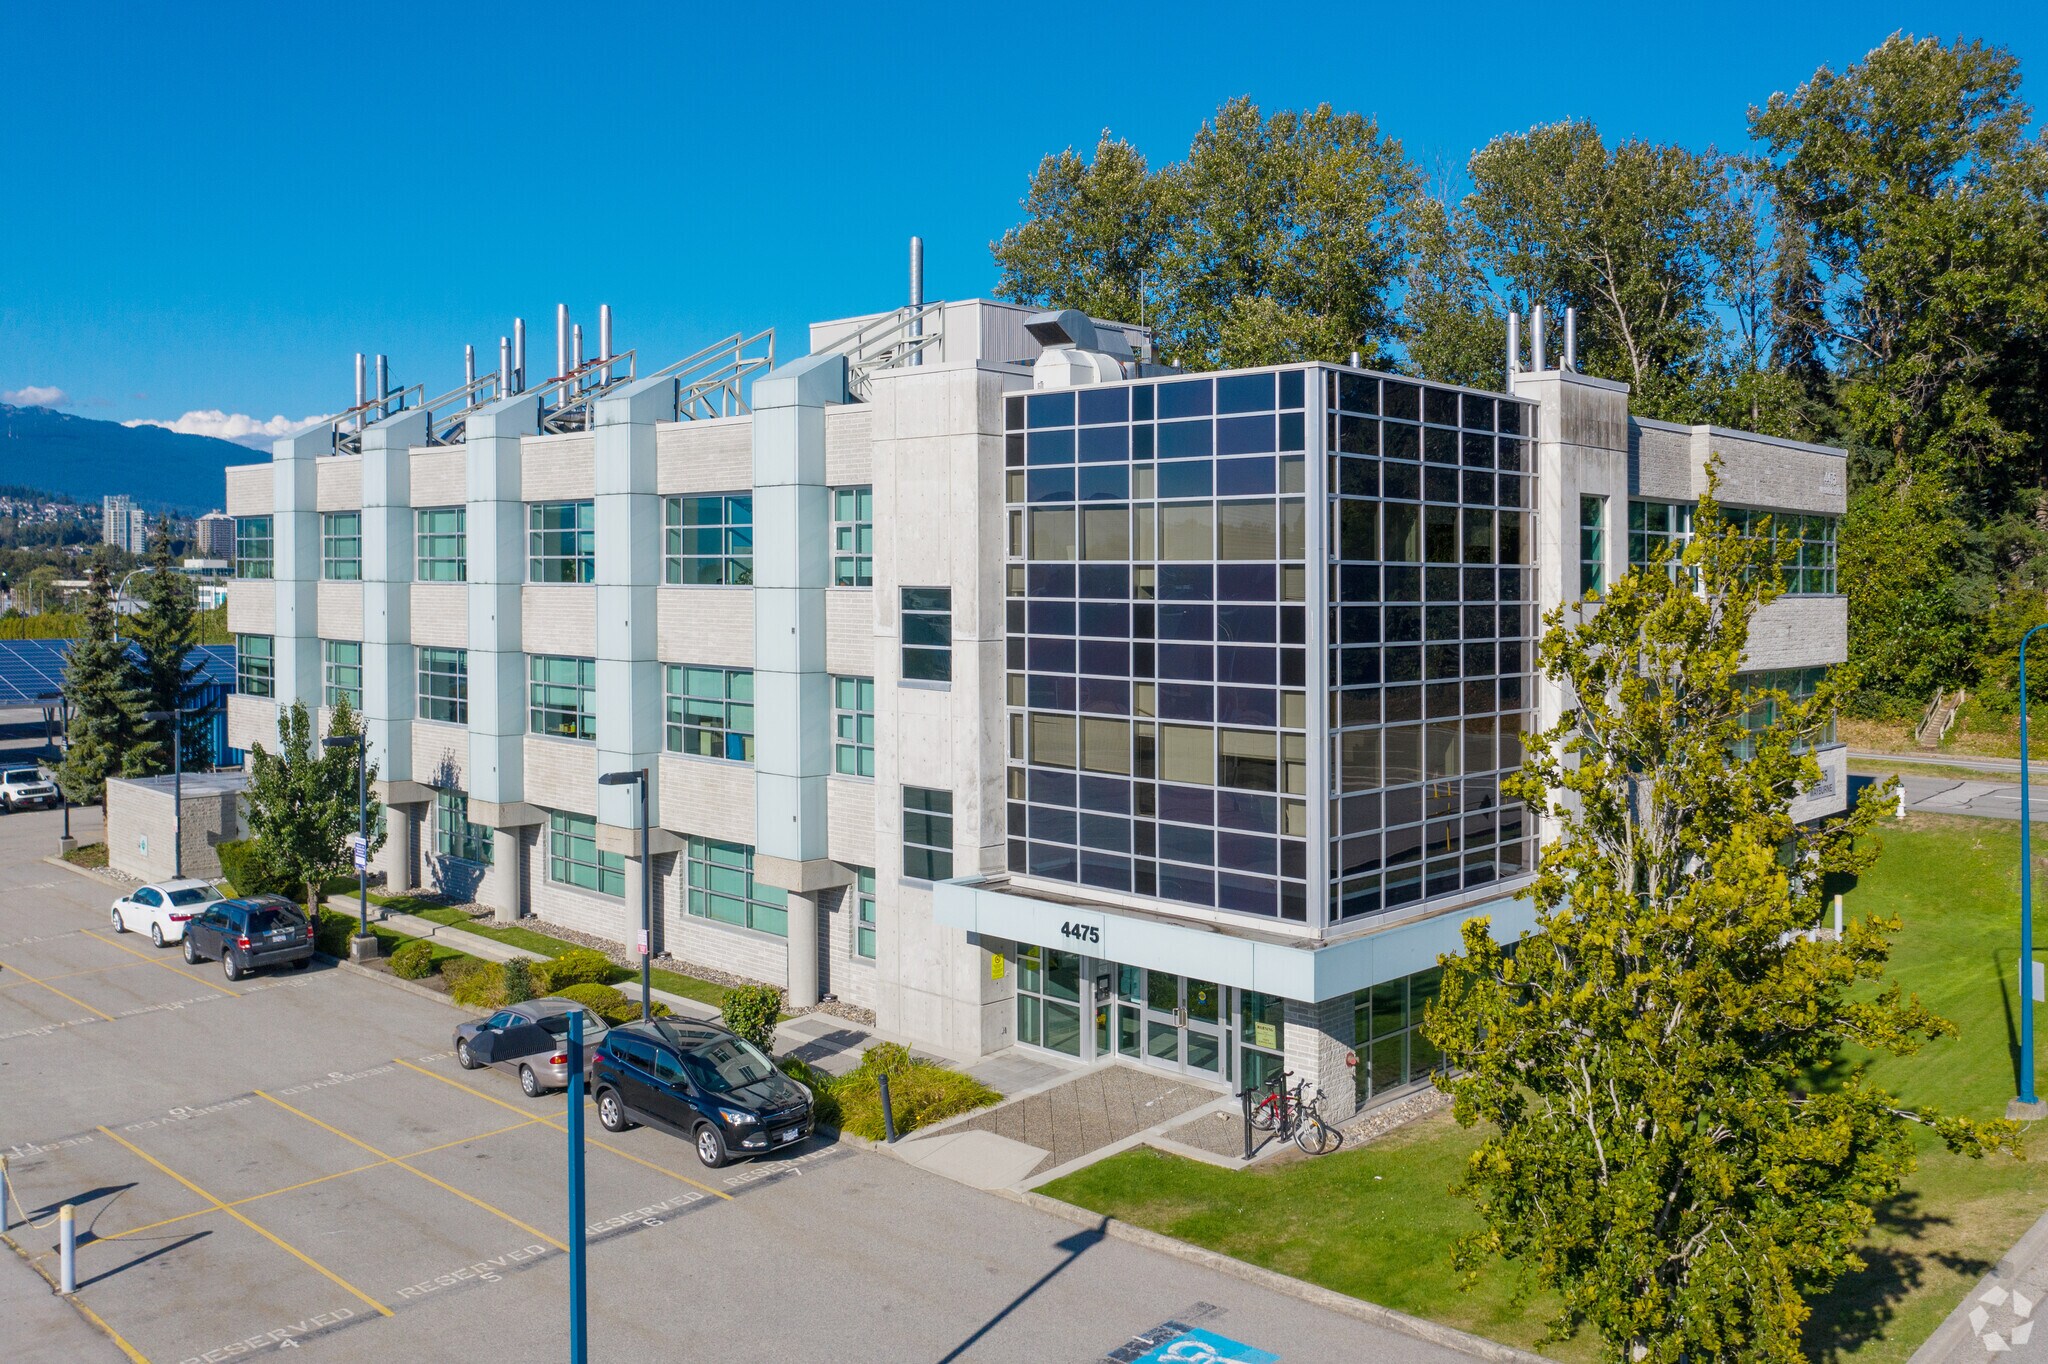
Technology Place 4475 Wayburne Dr 1,085 - 9,224 SF of Office Space Available in Burnaby, BC V5G 3K4
Highlights
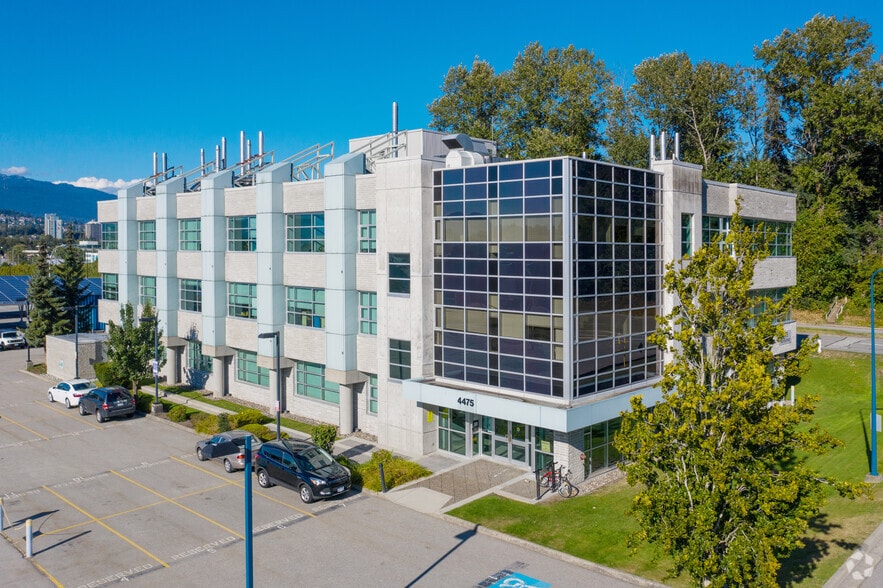
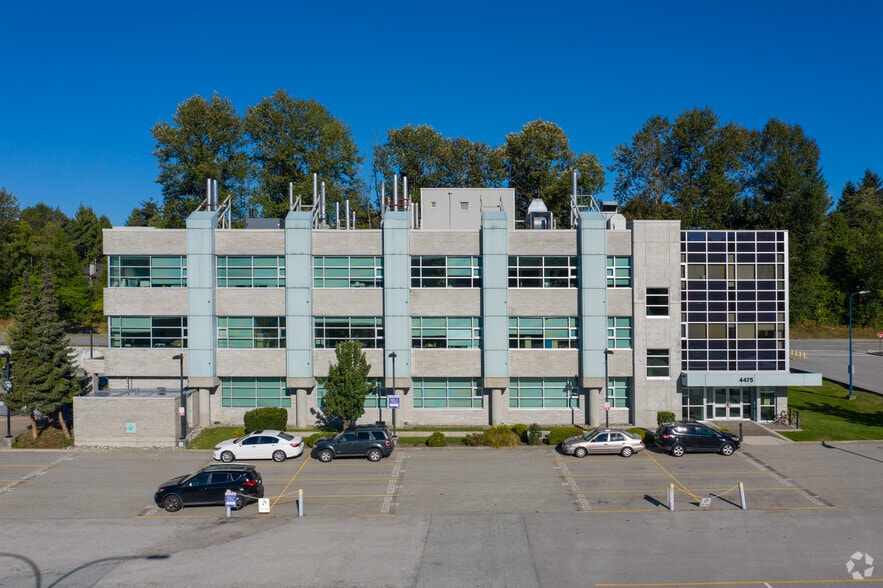
- Mixed-use office and lab building totalling approximately 32,000 SF of rentable area.
- State-of-the-art laboratory facilities with lab infrastructure, servicing, and safety features.
- Shared meeting room, on-site parking, and security fob access throughout the building.
- “A”-class office space with professionally maintained common areas.
- Multiple units available, including both office and lab layouts with specialized configurations.
- Prime location on the BCIT campus with convenient access to major transportation routes.
All Available Spaces(4)
Display Rental Rate as
- Space
- Size
- Term
- Rental Rate
- Space Use
- Build-Out
- Available
Can be potentially made available sooner upon request. Contact broker for rates.
- Lease rate does not include utilities, property expenses or building services
- Mostly Open Floor Plan Layout
- Laboratory
- Fob access.
- Fully Built-Out as Research and Development Space
- Fits 7 - 23 People
- Security System
- Professionally maintained building.
Can be potentially made available sooner upon request. Contact broker for rates.
- Lease rate does not include utilities, property expenses or building services
- Mostly Open Floor Plan Layout
- Laboratory
- Fob access.
- Fully Built-Out as Research and Development Space
- Fits 9 - 28 People
- Security System
- Professionally maintained building.

Unit 305 offers 1,945 square feet of office space available May 1, 2026. The suite features three windowed offices, two large windowed offices or meeting rooms, one small meeting room, a spacious open work area, a dedicated server room, and a kitchenette.
- Lease rate does not include utilities, property expenses or building services
- Mostly Open Floor Plan Layout
- 2 Private Offices
- Laboratory
- Natural Light
- State-of-the-art lab facilities included
- Partially Built-Out as Research and Development Space
- Fits 5 - 16 People
- 1 Conference Room
- Security System
- Rare laboratory and office space
- On-site parking and security access
Unit 318 offers 1,085 square feet of office space available May 1, 2026. The suite includes a large corner meeting room, a spacious corner office, an open work area, and a kitchenette.
- Lease rate does not include utilities, property expenses or building services
- Mostly Open Floor Plan Layout
- 1 Conference Room
- Corner Space
- Rare laboratory and office space
- On-site parking and security access
- Partially Built-Out as Research and Development Space
- Fits 3 - 9 People
- Laboratory
- Natural Light
- State-of-the-art lab facilities included
- Kitchenette included.
| Space | Size | Term | Rental Rate | Space Use | Build-Out | Available |
| 1st Floor, Ste 102 | 2,773 SF | Negotiable | Upon Request Upon Request Upon Request Upon Request | Office | Full Build-Out | 2026-12-31 |
| 1st Floor, Ste 108 | 3,421 SF | Negotiable | Upon Request Upon Request Upon Request Upon Request | Office | Full Build-Out | 2026-12-31 |
| 3rd Floor, Ste 305 | 1,945 SF | 1-10 Years | Upon Request Upon Request Upon Request Upon Request | Office | Partial Build-Out | Now |
| 3rd Floor, Ste 318 | 1,085 SF | 1-10 Years | Upon Request Upon Request Upon Request Upon Request | Office | Partial Build-Out | Now |
1st Floor, Ste 102
| Size |
| 2,773 SF |
| Term |
| Negotiable |
| Rental Rate |
| Upon Request Upon Request Upon Request Upon Request |
| Space Use |
| Office |
| Build-Out |
| Full Build-Out |
| Available |
| 2026-12-31 |
1st Floor, Ste 108
| Size |
| 3,421 SF |
| Term |
| Negotiable |
| Rental Rate |
| Upon Request Upon Request Upon Request Upon Request |
| Space Use |
| Office |
| Build-Out |
| Full Build-Out |
| Available |
| 2026-12-31 |
3rd Floor, Ste 305
| Size |
| 1,945 SF |
| Term |
| 1-10 Years |
| Rental Rate |
| Upon Request Upon Request Upon Request Upon Request |
| Space Use |
| Office |
| Build-Out |
| Partial Build-Out |
| Available |
| Now |
3rd Floor, Ste 318
| Size |
| 1,085 SF |
| Term |
| 1-10 Years |
| Rental Rate |
| Upon Request Upon Request Upon Request Upon Request |
| Space Use |
| Office |
| Build-Out |
| Partial Build-Out |
| Available |
| Now |
1st Floor, Ste 102
| Size | 2,773 SF |
| Term | Negotiable |
| Rental Rate | Upon Request |
| Space Use | Office |
| Build-Out | Full Build-Out |
| Available | 2026-12-31 |
Can be potentially made available sooner upon request. Contact broker for rates.
- Lease rate does not include utilities, property expenses or building services
- Fully Built-Out as Research and Development Space
- Mostly Open Floor Plan Layout
- Fits 7 - 23 People
- Laboratory
- Security System
- Fob access.
- Professionally maintained building.
1st Floor, Ste 108
| Size | 3,421 SF |
| Term | Negotiable |
| Rental Rate | Upon Request |
| Space Use | Office |
| Build-Out | Full Build-Out |
| Available | 2026-12-31 |
Can be potentially made available sooner upon request. Contact broker for rates.
- Lease rate does not include utilities, property expenses or building services
- Fully Built-Out as Research and Development Space
- Mostly Open Floor Plan Layout
- Fits 9 - 28 People
- Laboratory
- Security System
- Fob access.
- Professionally maintained building.
3rd Floor, Ste 305
| Size | 1,945 SF |
| Term | 1-10 Years |
| Rental Rate | Upon Request |
| Space Use | Office |
| Build-Out | Partial Build-Out |
| Available | Now |
Unit 305 offers 1,945 square feet of office space available May 1, 2026. The suite features three windowed offices, two large windowed offices or meeting rooms, one small meeting room, a spacious open work area, a dedicated server room, and a kitchenette.
- Lease rate does not include utilities, property expenses or building services
- Partially Built-Out as Research and Development Space
- Mostly Open Floor Plan Layout
- Fits 5 - 16 People
- 2 Private Offices
- 1 Conference Room
- Laboratory
- Security System
- Natural Light
- Rare laboratory and office space
- State-of-the-art lab facilities included
- On-site parking and security access
3rd Floor, Ste 318
| Size | 1,085 SF |
| Term | 1-10 Years |
| Rental Rate | Upon Request |
| Space Use | Office |
| Build-Out | Partial Build-Out |
| Available | Now |
Unit 318 offers 1,085 square feet of office space available May 1, 2026. The suite includes a large corner meeting room, a spacious corner office, an open work area, and a kitchenette.
- Lease rate does not include utilities, property expenses or building services
- Partially Built-Out as Research and Development Space
- Mostly Open Floor Plan Layout
- Fits 3 - 9 People
- 1 Conference Room
- Laboratory
- Corner Space
- Natural Light
- Rare laboratory and office space
- State-of-the-art lab facilities included
- On-site parking and security access
- Kitchenette included.
Property Overview
This lease opportunity offers high-quality office and laboratory space within a mixed-use development at 4475 Wayburne Drive, Burnaby, BC. The building contains approximately 32,000 square feet of rentable area and provides professionally maintained “A”-class office amenities alongside state-of-the-art lab facilities. Multiple units are available, offering a mix of office and lab configurations with features such as windowed offices, lab benches, fume hoods, emergency wash stations, open work areas, meeting rooms, and kitchenettes. The premises provide a rare opportunity to secure specialized lab and office space in a well-established institutional setting. Located in the east quadrant of the BCIT campus, the property benefits from excellent accessibility via public transit, the Trans-Canada Highway, Canada Way, and Willingdon Avenue. The area offers strong connectivity to major Burnaby destinations including Brentwood Town Centre and Gilmore Station, making it a convenient and appealing location for technology, research, and professional users.
- Bus Line
- Controlled Access
- Security System
- Air Conditioning
- Smoke Detector
Property Facts
Select Tenants
- Floor
- Tenant Name
- Industry
- Multiple
- Apogee Pharmaceuticals Inc
- -
- 1st
- Bn Pharmaceuticals Inc
- Wholesaler
- 3rd
- Botanical Technologies
- Professional, Scientific, and Technical Services
- 3rd
- BQE Water
- Professional, Scientific, and Technical Services
- 1st
- Caro Analytical
- Professional, Scientific, and Technical Services
- 2nd
- Insception Lifebank
- Professional, Scientific, and Technical Services
- 2nd
- Mati Therapeutics
- Manufacturing
- 2nd
- Psilo Scientific & Filament Health
- -
- 1st
- Stero-chrom Analytical Lab Inc
- Professional, Scientific, and Technical Services





Presented by
Technology Place | 4475 Wayburne Dr
Hmm, there seems to have been an error sending your message. Please try again.
Thanks! Your message was sent.