Your email has been sent.
5481-5489 Kingsway 900 SF of Office Space Available in Burnaby, BC V5H 2G1
All Available Space(1)
Display Rental Rate as
- Space
- Size
- Term
- Rental Rate
- Space Use
- Build-Out
- Available
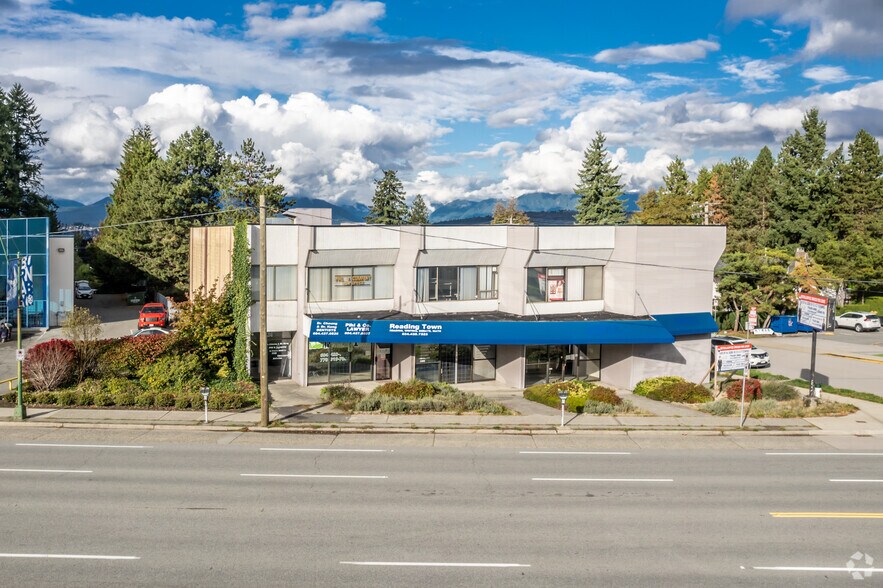
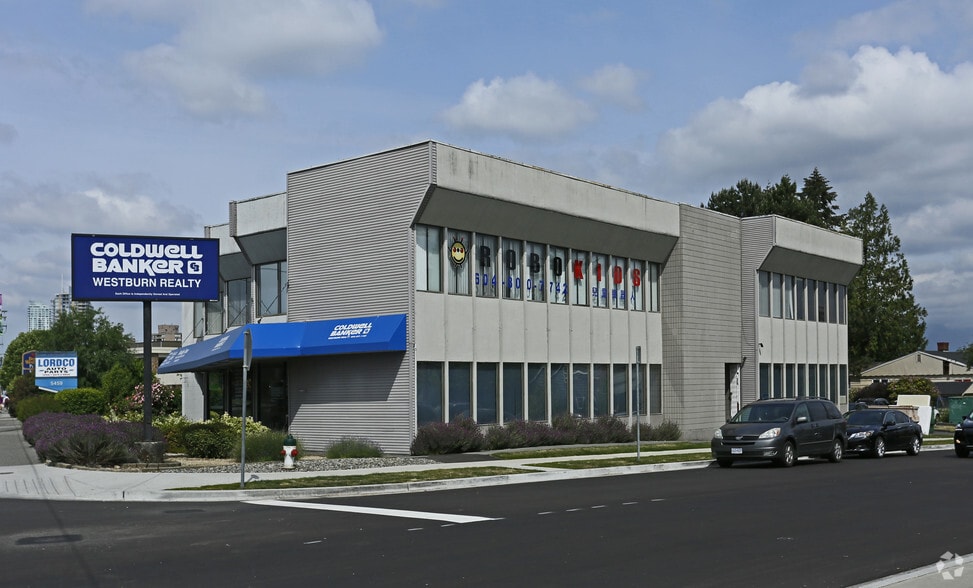
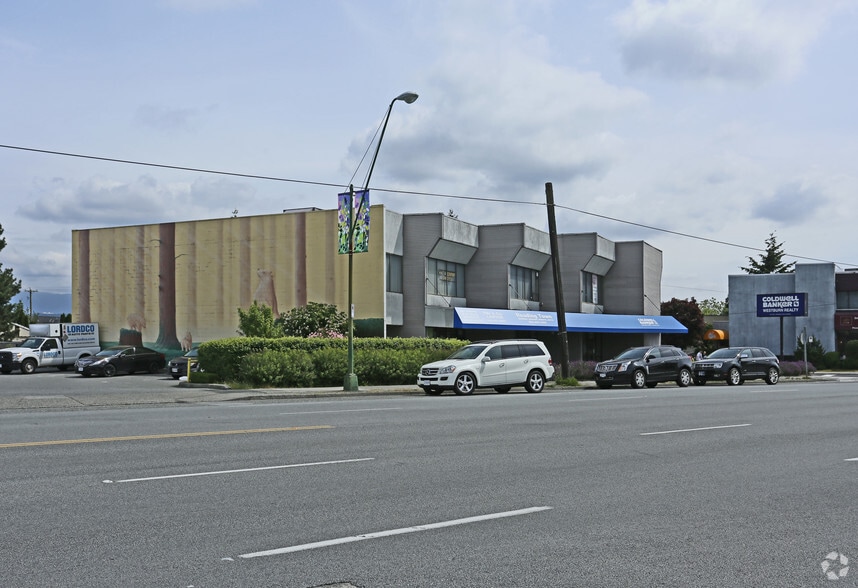
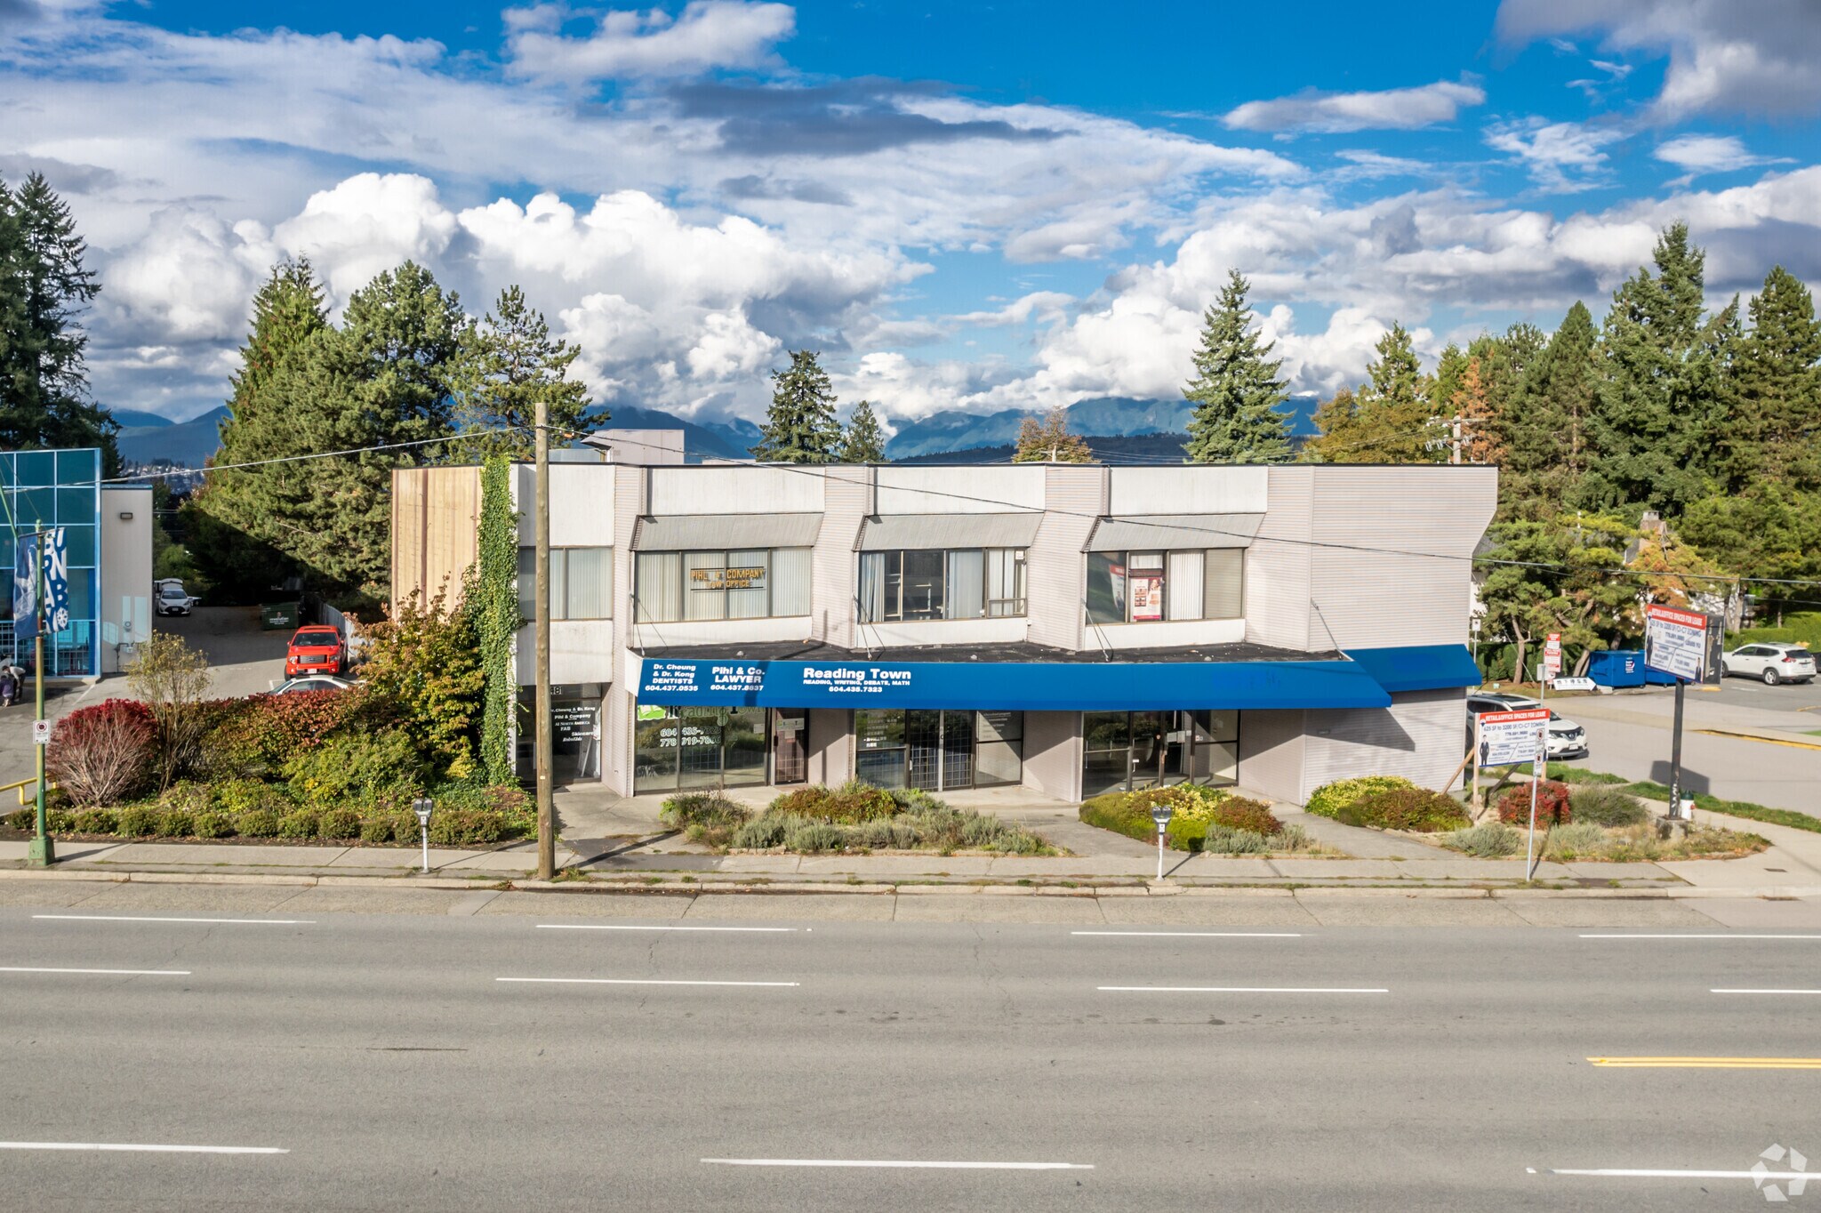
Approximately 900 SF of second-floor corner office space available in a prime Burnaby location on Kingsway. Gross rent includes all operating costs with no additional fees. Bright and functional layout, ideal for professional offices such as legal, accounting, real estate, insurance, consulting, and other office users. Convenient access to transit, Metrotown, restaurants, banks, and major transportation routes. Available immediately.
- Rate includes utilities, building services and property expenses
- Finished Ceilings: 8’
- Central Air Conditioning
- Mostly Open Floor Plan Layout
- Space is in Excellent Condition
| Space | Size | Term | Rental Rate | Space Use | Build-Out | Available |
| 2nd Floor | 900 SF | 2 Years | $38.00 CAD/SF/YR $3.17 CAD/SF/MO $34,200 CAD/YR $2,850 CAD/MO | Office | - | 2026-08-31 |
2nd Floor
| Size |
| 900 SF |
| Term |
| 2 Years |
| Rental Rate |
| $38.00 CAD/SF/YR $3.17 CAD/SF/MO $34,200 CAD/YR $2,850 CAD/MO |
| Space Use |
| Office |
| Build-Out |
| - |
| Available |
| 2026-08-31 |
2nd Floor
| Size | 900 SF |
| Term | 2 Years |
| Rental Rate | $38.00 CAD/SF/YR |
| Space Use | Office |
| Build-Out | - |
| Available | 2026-08-31 |
Approximately 900 SF of second-floor corner office space available in a prime Burnaby location on Kingsway. Gross rent includes all operating costs with no additional fees. Bright and functional layout, ideal for professional offices such as legal, accounting, real estate, insurance, consulting, and other office users. Convenient access to transit, Metrotown, restaurants, banks, and major transportation routes. Available immediately.
- Rate includes utilities, building services and property expenses
- Mostly Open Floor Plan Layout
- Finished Ceilings: 8’
- Space is in Excellent Condition
- Central Air Conditioning
Features and Amenities
- Bus Line
- Signage
Property Facts
Select Tenants
- Floor
- Tenant Name
- Industry
- 2nd
- Bita
- Professional, Scientific, and Technical Services
- 1st
- Happiness spa
- Professional, Scientific, and Technical Services
- 1st
- Montessori daycare
- Educational Services
- 2nd
- OK Dental Tech Ltd
- Professional, Scientific, and Technical Services
- 2nd
- Pihl & Company
- Professional, Scientific, and Technical Services
- 1st
- Reading Town Metrotown
- Educational Services
- 2nd
- Robokids
- Educational Services
- 2nd
- Unit 200 Therapy
- Professional, Scientific, and Technical Services
- 2nd
- Vancouver Star Laser Centre
- Professional, Scientific, and Technical Services


Presented by

5481-5489 Kingsway
Hmm, there seems to have been an error sending your message. Please try again.
Thanks! Your message was sent.