Your email has been sent.
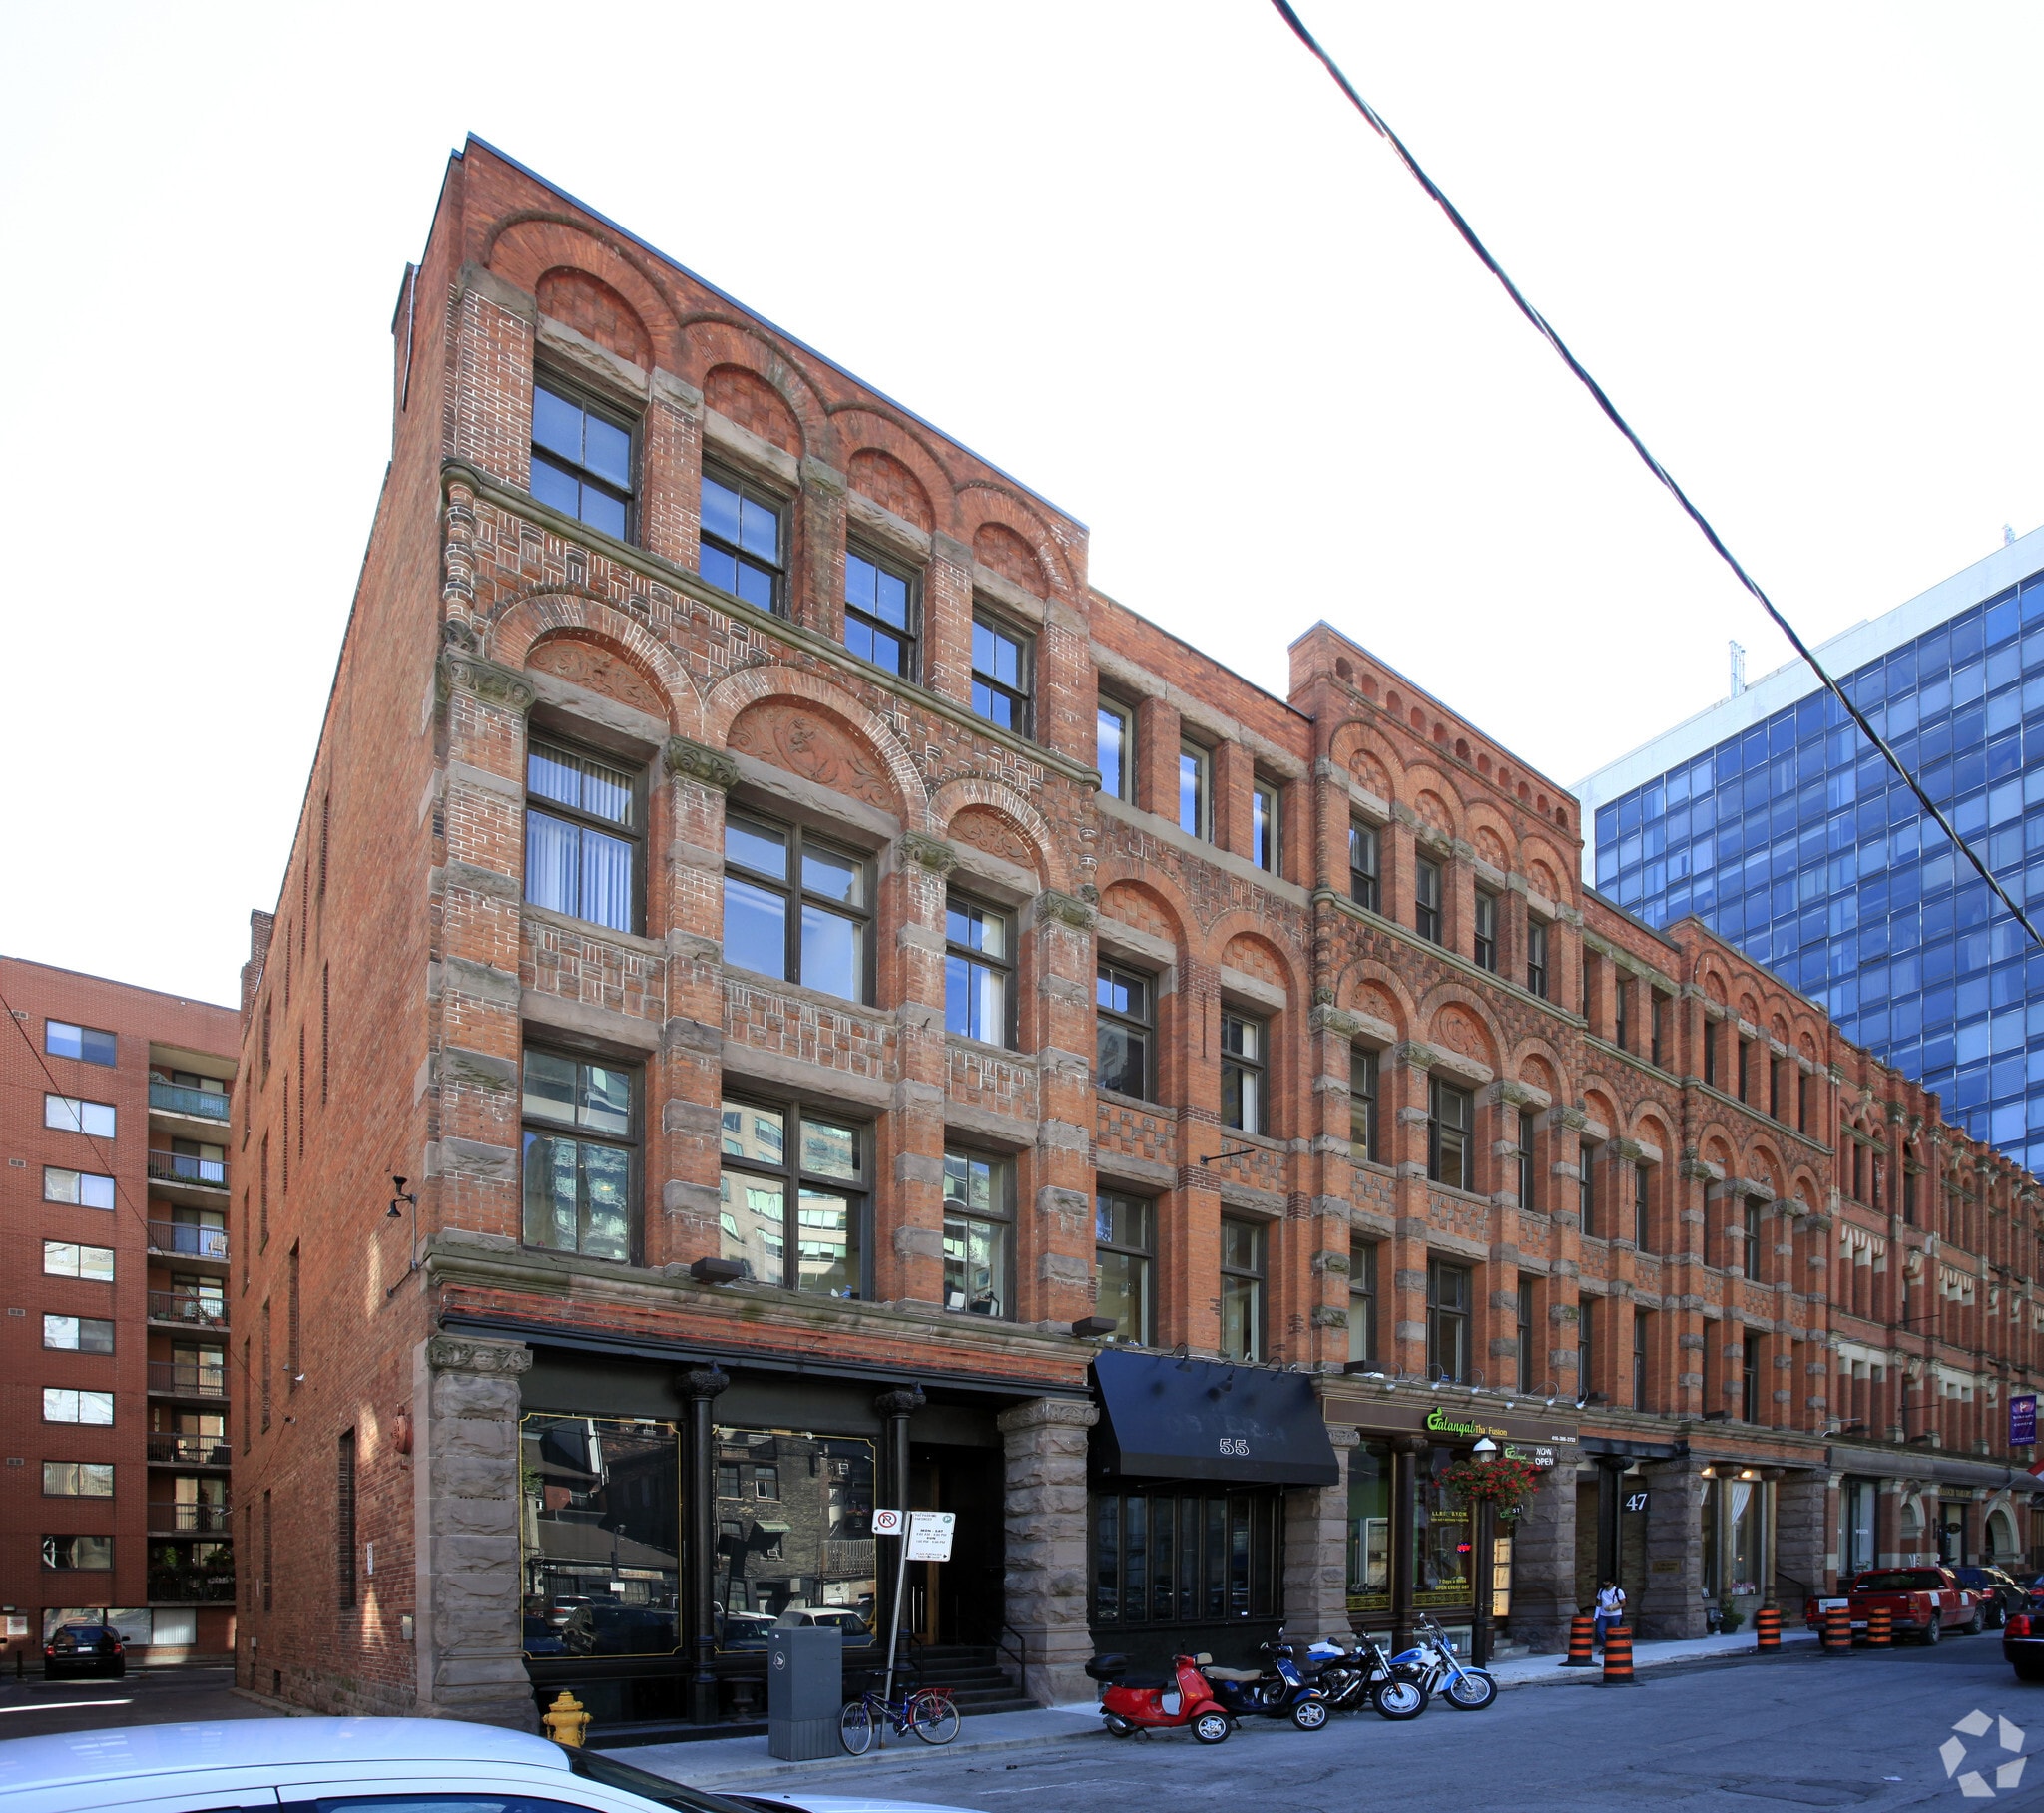
Milburn Building 45-55 Colborne St 2,643 SF of Office Space Available in Toronto, ON M5E 1E3
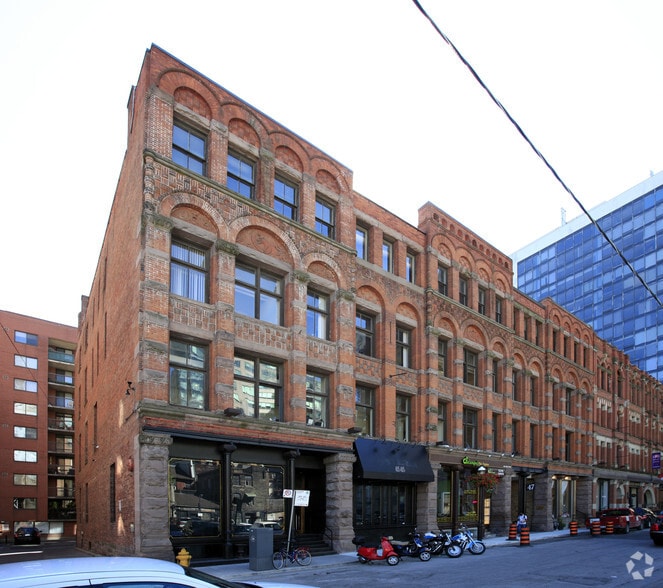
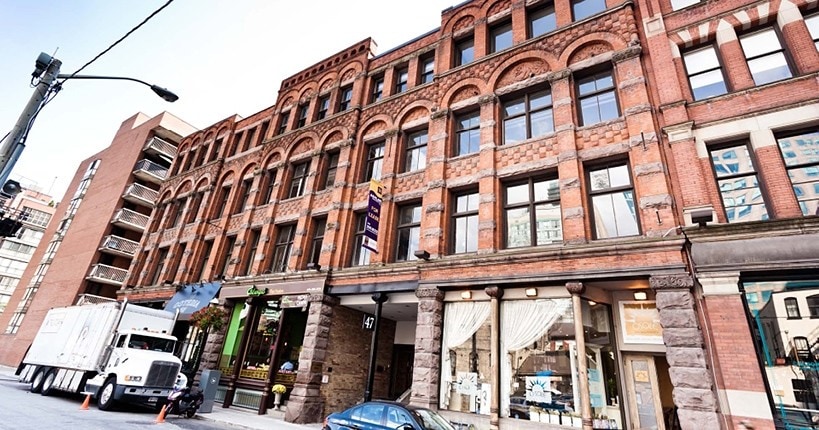
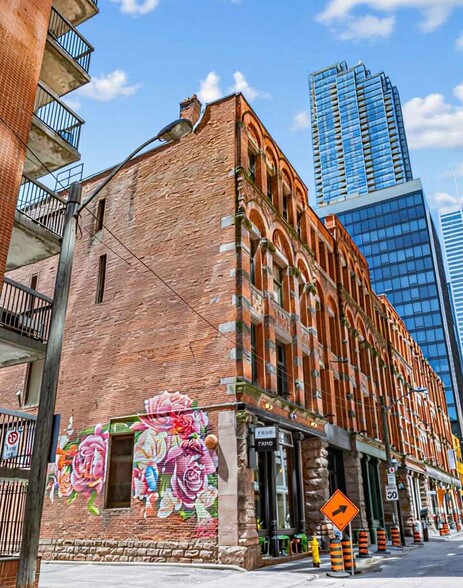
Sublease Highlights
- Prime location between St. Lawrence Market and the Financial District with 4-minute walk to King Station.
- Abundant natural light with large windows throughout the space.
- Surrounded by restaurants, cafes, bars, shops, grocery stores, and banks within walking distance.
- Historic brick and beam architecture with exposed brick throughout and high ceilings.
- Excellent transit connectivity with access to King Station, Union Station, and multiple streetcar lines.
- Highlights the historic charm of Toronto's downtown core.
All Available Space(1)
Display Rental Rate as
- Space
- Size
- Term
- Rental Rate
- Space Use
- Build-Out
- Available
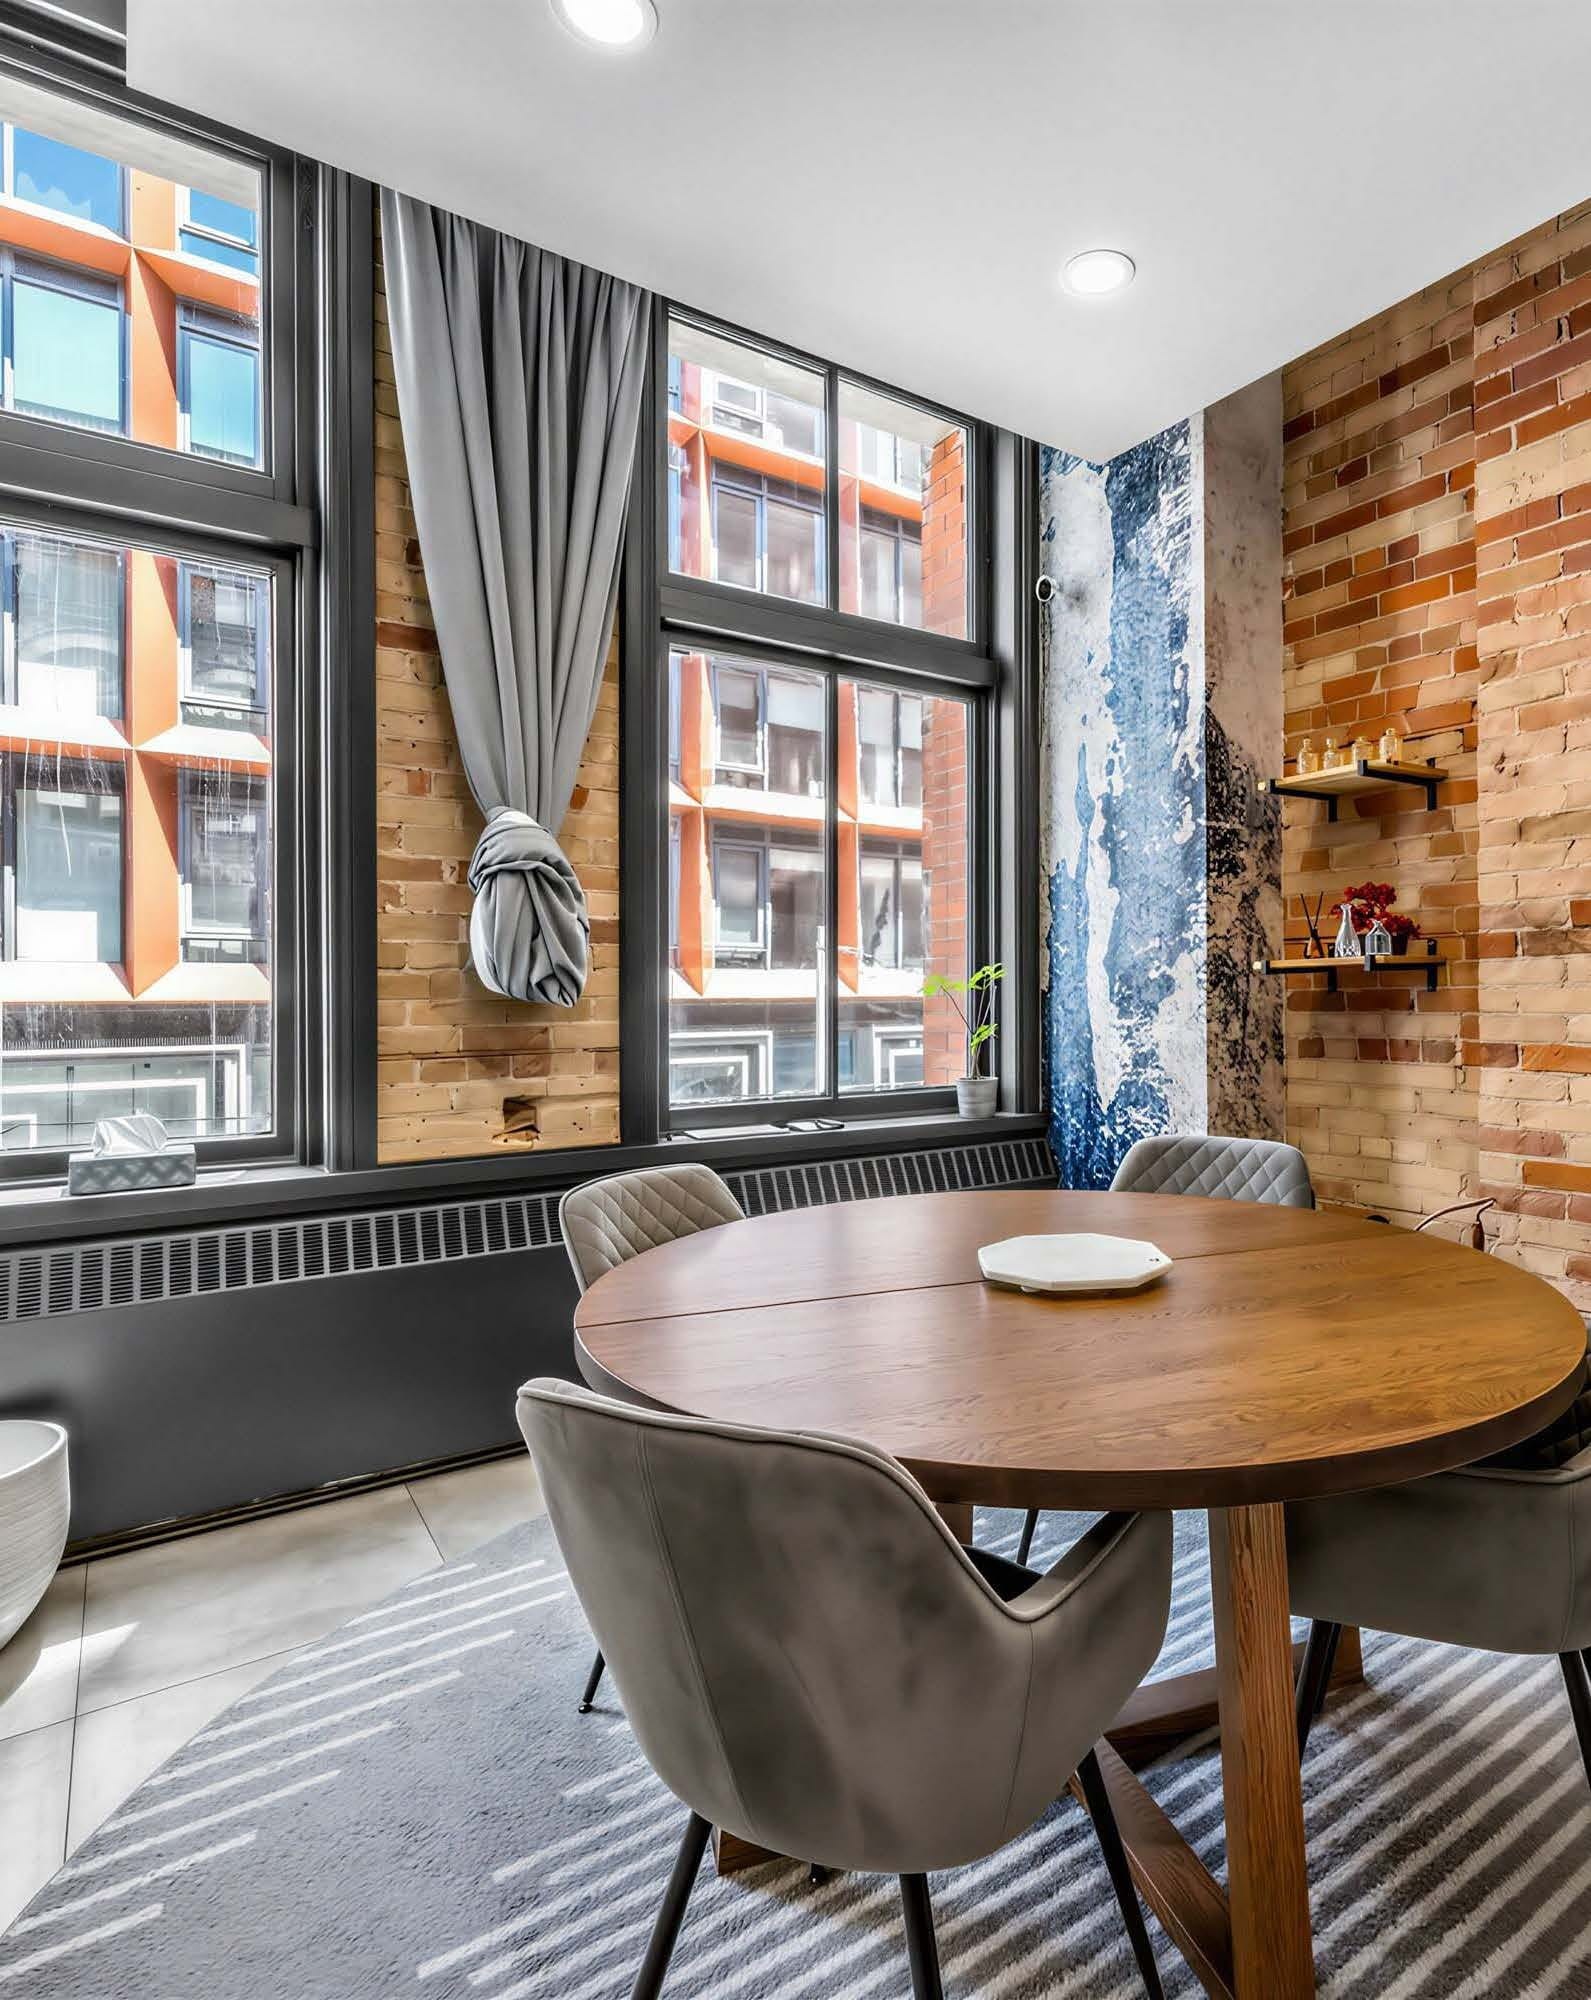


Suite 202 at 45-55 Colborne Street offers a furnished brick-and-beam office opportunity in Toronto's downtown core. The suite features a high-end buildout designed with a functional separation between client-facing areas and employee workspace, creating an efficient layout for professional services, consulting, creative, and collaborative office users. Exposed brick, high ceilings, and abundant natural light contribute to an authentic character environment while maintaining a practical and modern workplace experience. The space includes a custom-built eat-in kitchen, a private in-suite washroom, and furniture that can remain in place, allowing for a streamlined occupancy transition. The combination of existing improvements and move-in-ready functionality can help reduce setup time and capital expenditures for an incoming occupier. Positioned between St. Lawrence Market and Toronto's Financial District, the property benefits from access to one of the city's most established business environments. The location is approximately a four-minute walk from King Station, providing connectivity to the broader transit network and convenient access for employees and visitors. Nearby restaurants, cafés, retail services, and financial institutions support day-to-day business operations and employee convenience while placing tenants within a highly walkable downtown setting.
- Sublease space available from current tenant
- Fully Built-Out as Standard Office
- Furnished high-end build out included
- Private in-suite washroom
- High ceilings with exposed brick
- Lease rate does not include utilities, property expenses or building services
- Office intensive layout
- Custom-built eat-in kitchen
- Ample natural light throughout
- Division between client and employee space
| Space | Size | Term | Rental Rate | Space Use | Build-Out | Available |
| 2nd Floor, Ste 202 | 2,643 SF | Aug 2029 | Upon Request Upon Request Upon Request Upon Request | Office | Full Build-Out | 2026-10-01 |
2nd Floor, Ste 202
| Size |
| 2,643 SF |
| Term |
| Aug 2029 |
| Rental Rate |
| Upon Request Upon Request Upon Request Upon Request |
| Space Use |
| Office |
| Build-Out |
| Full Build-Out |
| Available |
| 2026-10-01 |
2nd Floor, Ste 202
| Size | 2,643 SF |
| Term | Aug 2029 |
| Rental Rate | Upon Request |
| Space Use | Office |
| Build-Out | Full Build-Out |
| Available | 2026-10-01 |
Suite 202 at 45-55 Colborne Street offers a furnished brick-and-beam office opportunity in Toronto's downtown core. The suite features a high-end buildout designed with a functional separation between client-facing areas and employee workspace, creating an efficient layout for professional services, consulting, creative, and collaborative office users. Exposed brick, high ceilings, and abundant natural light contribute to an authentic character environment while maintaining a practical and modern workplace experience. The space includes a custom-built eat-in kitchen, a private in-suite washroom, and furniture that can remain in place, allowing for a streamlined occupancy transition. The combination of existing improvements and move-in-ready functionality can help reduce setup time and capital expenditures for an incoming occupier. Positioned between St. Lawrence Market and Toronto's Financial District, the property benefits from access to one of the city's most established business environments. The location is approximately a four-minute walk from King Station, providing connectivity to the broader transit network and convenient access for employees and visitors. Nearby restaurants, cafés, retail services, and financial institutions support day-to-day business operations and employee convenience while placing tenants within a highly walkable downtown setting.
- Sublease space available from current tenant
- Lease rate does not include utilities, property expenses or building services
- Fully Built-Out as Standard Office
- Office intensive layout
- Furnished high-end build out included
- Custom-built eat-in kitchen
- Private in-suite washroom
- Ample natural light throughout
- High ceilings with exposed brick
- Division between client and employee space
Features and Amenities
- Balcony
Property Facts
Select Tenants
- Floor
- Tenant Name
- Industry
- 3rd
- 4Front Capital
- Finance and Insurance
- 3rd
- Freycinet Ventures
- Finance and Insurance
- 3rd
- Green Rise Foods
- Finance and Insurance
- 4th
- HumanaCare
- -
- 2nd
- Mansha Financial
- Finance and Insurance
- 1st
- Onyx Mechanical
- Manufacturing
- 1st
- PIANO PIANO
- Accommodation and Food Services
- 2nd
- UTR Global Inc
- Administrative and Support Services
- 2nd
- Verta Marketing
- Professional, Scientific, and Technical Services
- 2nd
- Woods Restaurant & Bar
- Accommodation and Food Services



Presented by

Milburn Building | 45-55 Colborne St
Hmm, there seems to have been an error sending your message. Please try again.
Thanks! Your message was sent.