Log In/Sign Up
Your email has been sent.
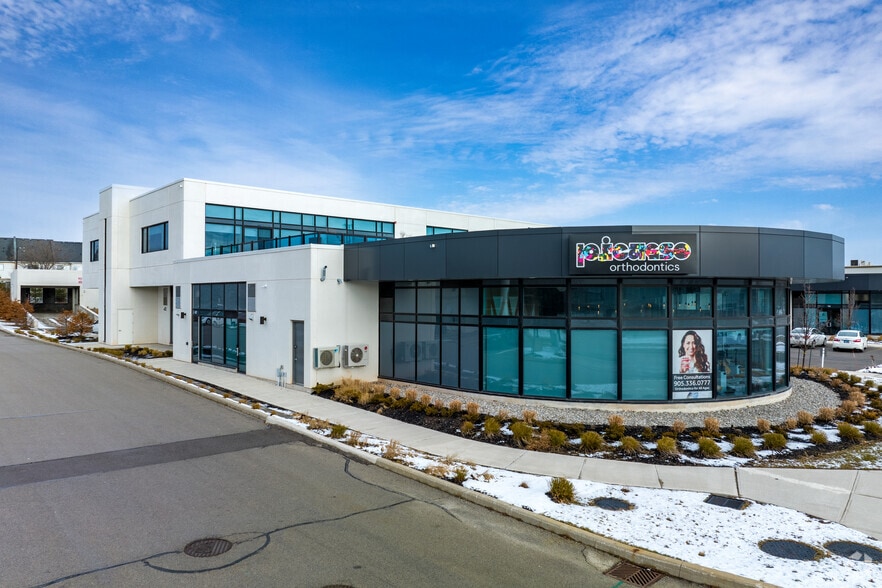
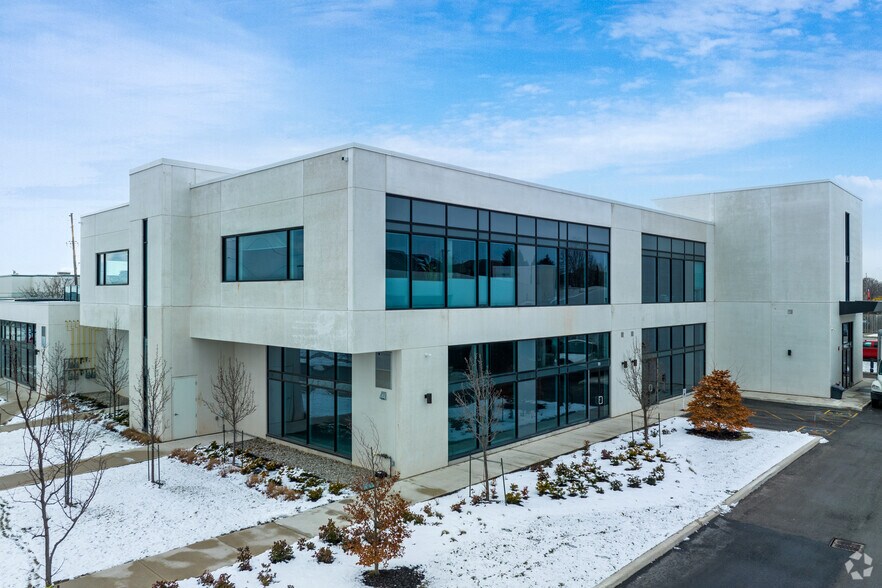
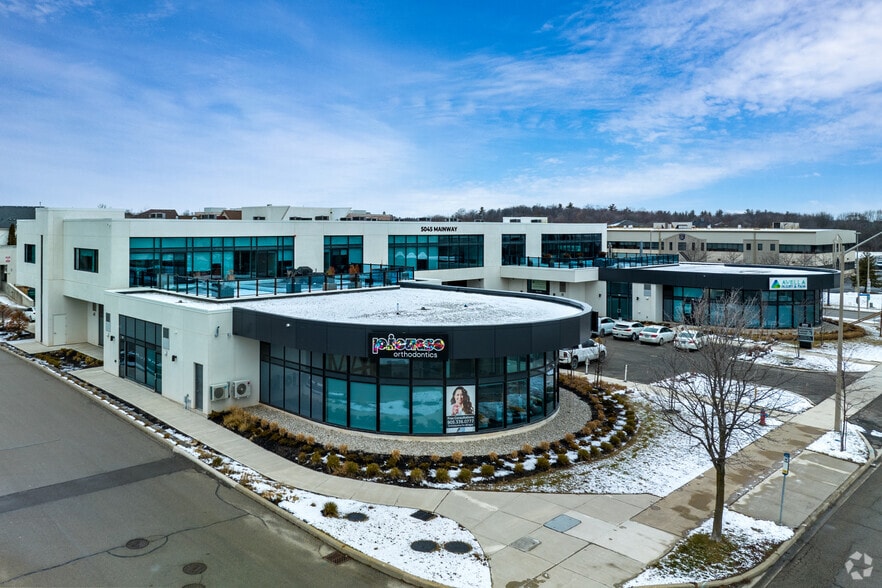
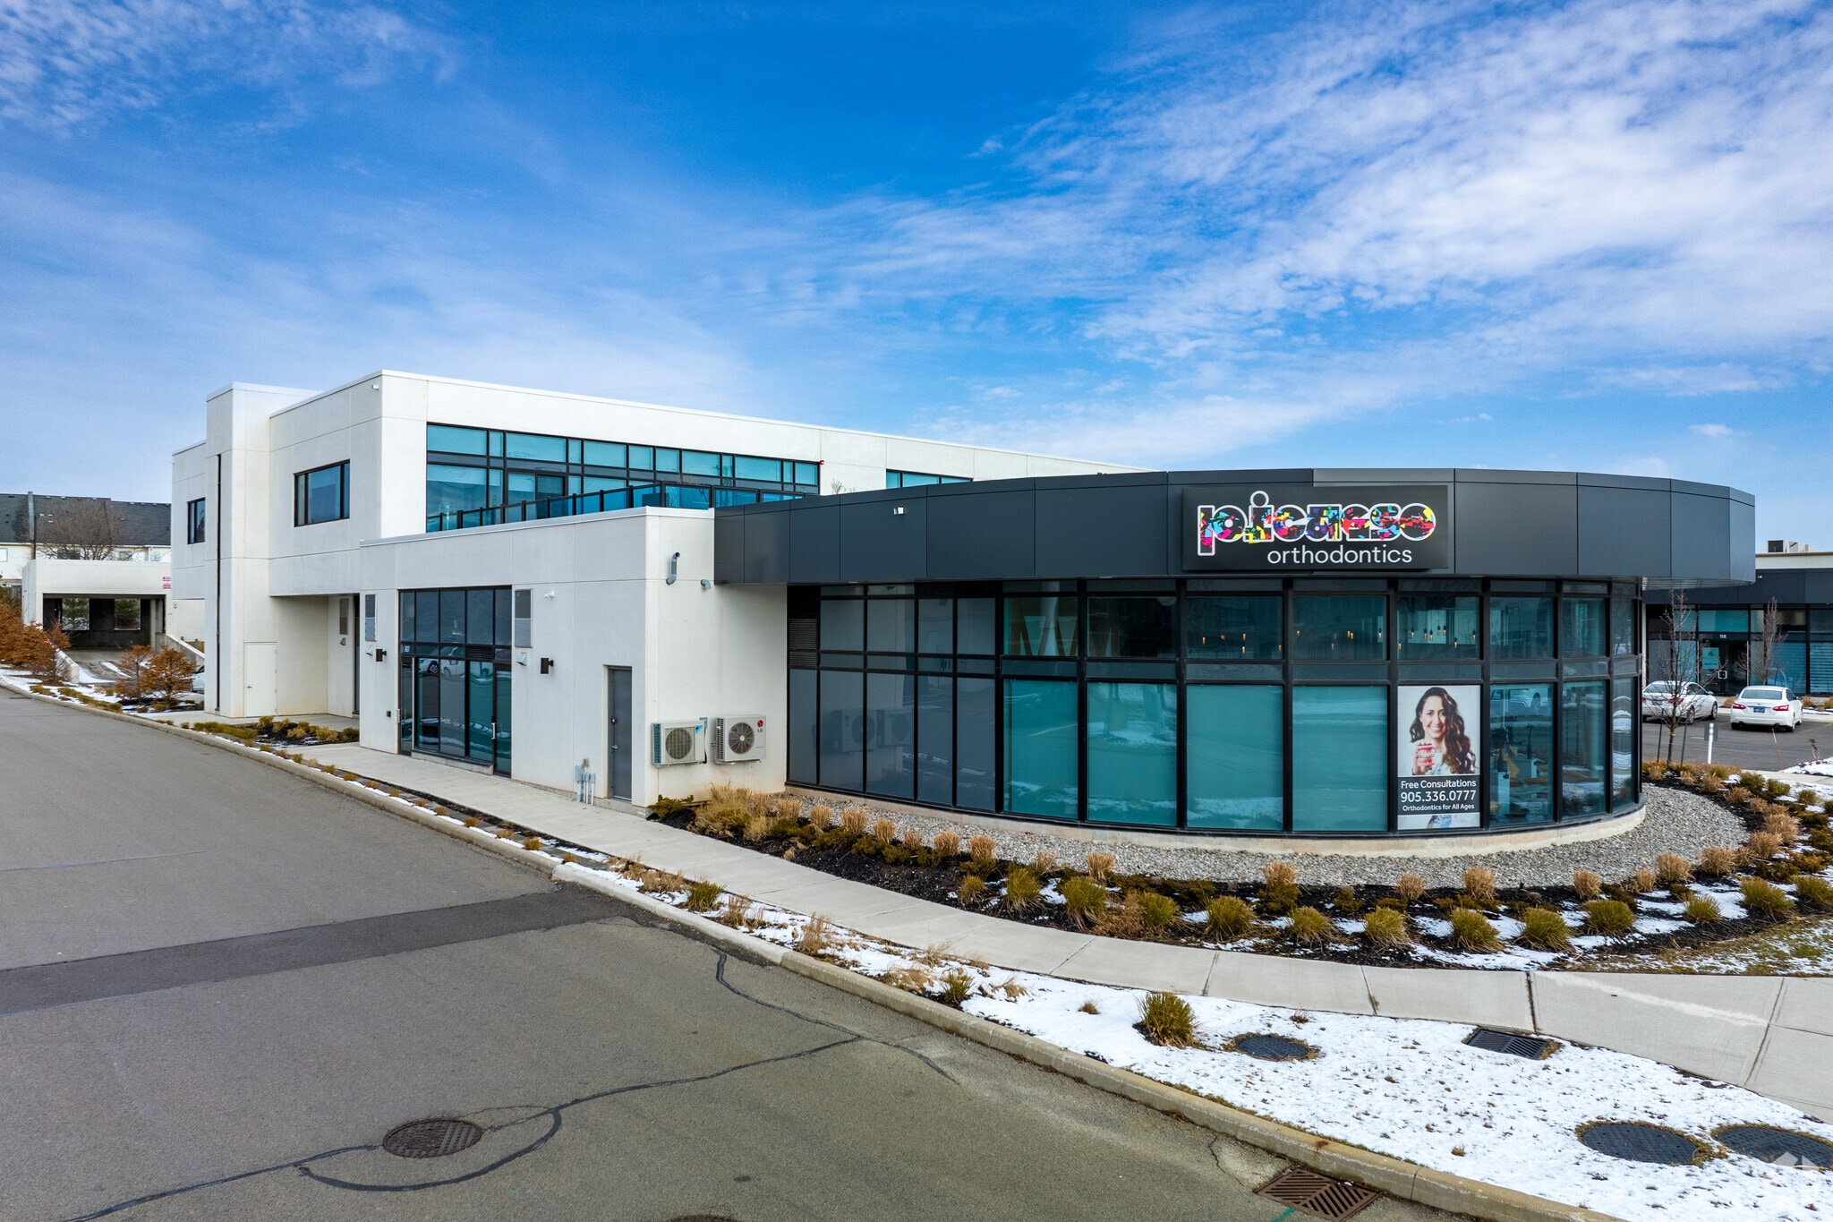
5045 Mainway 828 SF Office Condo Unit Offered at $549,000 CAD in Burlington, ON L7L 5Z1
1 Unit Available
- Unit
- Unit Size
- Condo Use
- Price
- NOI
| Sale Type | Investment or Owner User |
| Sale Type | Investment or Owner User |
Description
One of Burlington's most prestigious Business Centres! Beautiful natural light with high loft style 12'
ceilings. 1 owned parking spot plus ample free surface and elevated parking garage parking for clients.
High-end and efficient V-tech Heating And Cooling Systems and lighting. Easy highway access to 407/QEW
via Appleby Line and Burloak Drive. Fully built-out w/3 offices/clinic rooms, storage room, bathroom &
kitchenette open to lounge/waiting area. Medical office and Professional office building. Currently
operates as a medical spa. 3 storey covered parking garage, Elevator and Accessible washroom
conveniently close to unit. Energy efficient lighting and v-tech HVAC units
ceilings. 1 owned parking spot plus ample free surface and elevated parking garage parking for clients.
High-end and efficient V-tech Heating And Cooling Systems and lighting. Easy highway access to 407/QEW
via Appleby Line and Burloak Drive. Fully built-out w/3 offices/clinic rooms, storage room, bathroom &
kitchenette open to lounge/waiting area. Medical office and Professional office building. Currently
operates as a medical spa. 3 storey covered parking garage, Elevator and Accessible washroom
conveniently close to unit. Energy efficient lighting and v-tech HVAC units
Sale Notes
One of Burlington's most prestigious Business Centres! Beautiful natural light with high loft style 12'
ceilings. 1 owned parking spot plus ample free surface and elevated parking garage parking for clients.
High-end and efficient V-tech Heating And Cooling Systems and lighting. Easy highway access to 407/QEW
via Appleby Line and Burloak Drive. Fully built-out w/3 offices/clinic rooms, storage room, bathroom &
kitchenette open to lounge/waiting area. Medical office and Professional office building. Currently
operates as a medical spa. 3 storey covered parking garage, Elevator and Accessible washroom
conveniently close to unit. Energy efficient lighting and v-tech HVAC units
ceilings. 1 owned parking spot plus ample free surface and elevated parking garage parking for clients.
High-end and efficient V-tech Heating And Cooling Systems and lighting. Easy highway access to 407/QEW
via Appleby Line and Burloak Drive. Fully built-out w/3 offices/clinic rooms, storage room, bathroom &
kitchenette open to lounge/waiting area. Medical office and Professional office building. Currently
operates as a medical spa. 3 storey covered parking garage, Elevator and Accessible washroom
conveniently close to unit. Energy efficient lighting and v-tech HVAC units
| Unit | Unit Size | Condo Use | Price | NOI |
| Unit 201 | 828 SF | Office | $549,000 CAD ($663.04 CAD/SF) | - |
Unit 201
| Unit Size |
| 828 SF |
| Condo Use |
| Office |
| Price |
| $549,000 CAD ($663.04 CAD/SF) |
| NOI |
| - |
1 of 0
Videos
Matterport 3D Exterior
Matterport 3D Tour
Photos
Street View
Street
Map
Unit 201
| Unit Size | 828 SF |
| Condo Use | Office |
| Price | $549,000 CAD ($663.04 CAD/SF) |
| NOI | - |
| Sale Type | Investment or Owner User |
| Description | |
| One of Burlington's most prestigious Business Centres! Beautiful natural light with high loft style 12'<br> ceilings. 1 owned parking spot plus ample free surface and elevated parking garage parking for clients.<br> High-end and efficient V-tech Heating And Cooling Systems and lighting. Easy highway access to 407/QEW<br> via Appleby Line and Burloak Drive. Fully built-out w/3 offices/clinic rooms, storage room, bathroom &<br> kitchenette open to lounge/waiting area. Medical office and Professional office building. Currently<br> operates as a medical spa. 3 storey covered parking garage, Elevator and Accessible washroom<br> conveniently close to unit. Energy efficient lighting and v-tech HVAC units</li></ul> | |
| Sale Notes | |
| One of Burlington's most prestigious Business Centres! Beautiful natural light with high loft style 12'<br> ceilings. 1 owned parking spot plus ample free surface and elevated parking garage parking for clients.<br> High-end and efficient V-tech Heating And Cooling Systems and lighting. Easy highway access to 407/QEW<br> via Appleby Line and Burloak Drive. Fully built-out w/3 offices/clinic rooms, storage room, bathroom &<br> kitchenette open to lounge/waiting area. Medical office and Professional office building. Currently<br> operates as a medical spa. 3 storey covered parking garage, Elevator and Accessible washroom<br> conveniently close to unit. Energy efficient lighting and v-tech HVAC units</li></ul> |
Property Facts
The following property facts and amenities apply to the entire building. Details for individual condo units may vary and are listed in the unit information above.
| Total Building Size | 45,510 SF | Typical Floor Size | 20,755 SF |
| Property Type | Office (Condo) | Year Built | 2018 |
| Property Subtype | Medical | Lot Size | 2.01 AC |
| Building Class | B | Parking Ratio | 0.22/1,000 SF |
| Floors | 2 | ||
| Zoning | UOP | ||
| Total Building Size | 45,510 SF |
| Property Type | Office (Condo) |
| Property Subtype | Medical |
| Building Class | B |
| Floors | 2 |
| Typical Floor Size | 20,755 SF |
| Year Built | 2018 |
| Lot Size | 2.01 AC |
| Parking Ratio | 0.22/1,000 SF |
| Zoning | UOP |
Amenities
- Air Conditioning

Fairly walkable
50/100
Exceptionally drivable
100/100
Some public transit
40/100
Moderately bikeable
60/100

1 of 7
Videos
Matterport 3D Exterior
Matterport 3D Tour
Photos
Street View
Street
Map

Presented by

5045 Mainway
Already a member? Log In
Hmm, there seems to have been an error sending your message. Please try again.
Thanks! Your message was sent.