Log In/Sign Up
Your email has been sent.
5368 Parkwood Pl 18,911 SF Flex Building Richmond, BC V6V 2N1 $7,800,000 CAD ($412.46 CAD/SF)
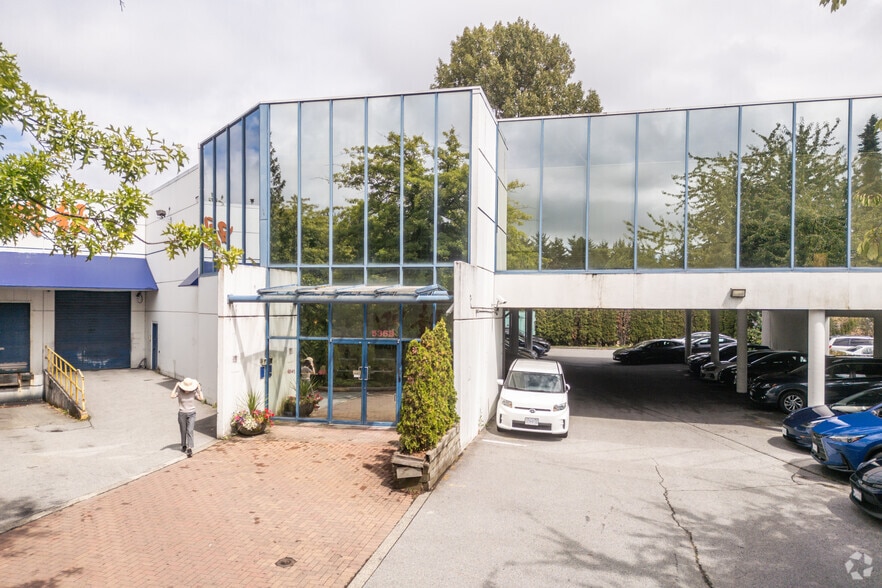
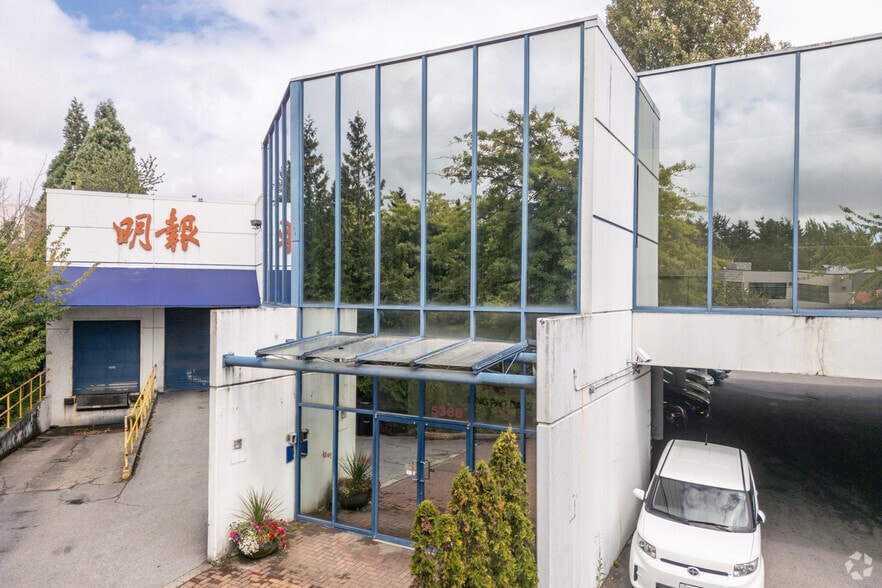
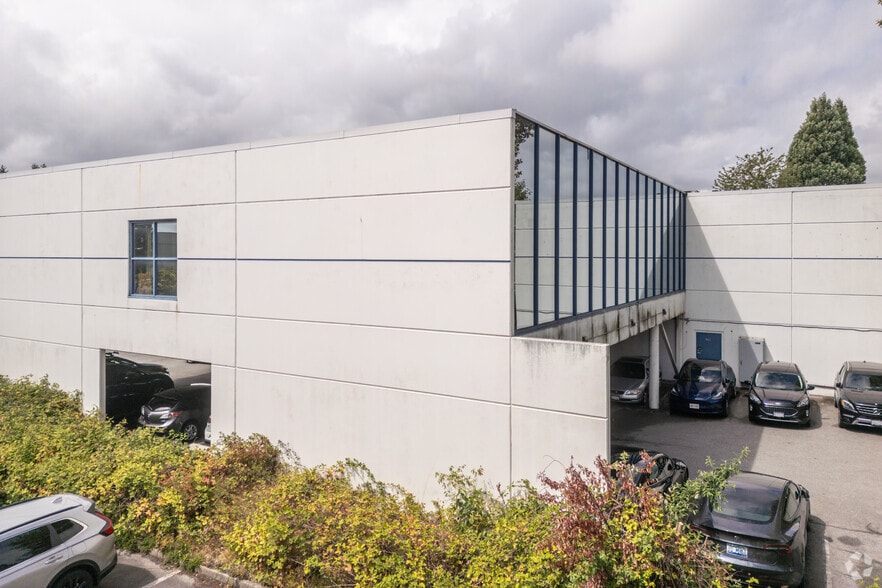
Investment Highlights
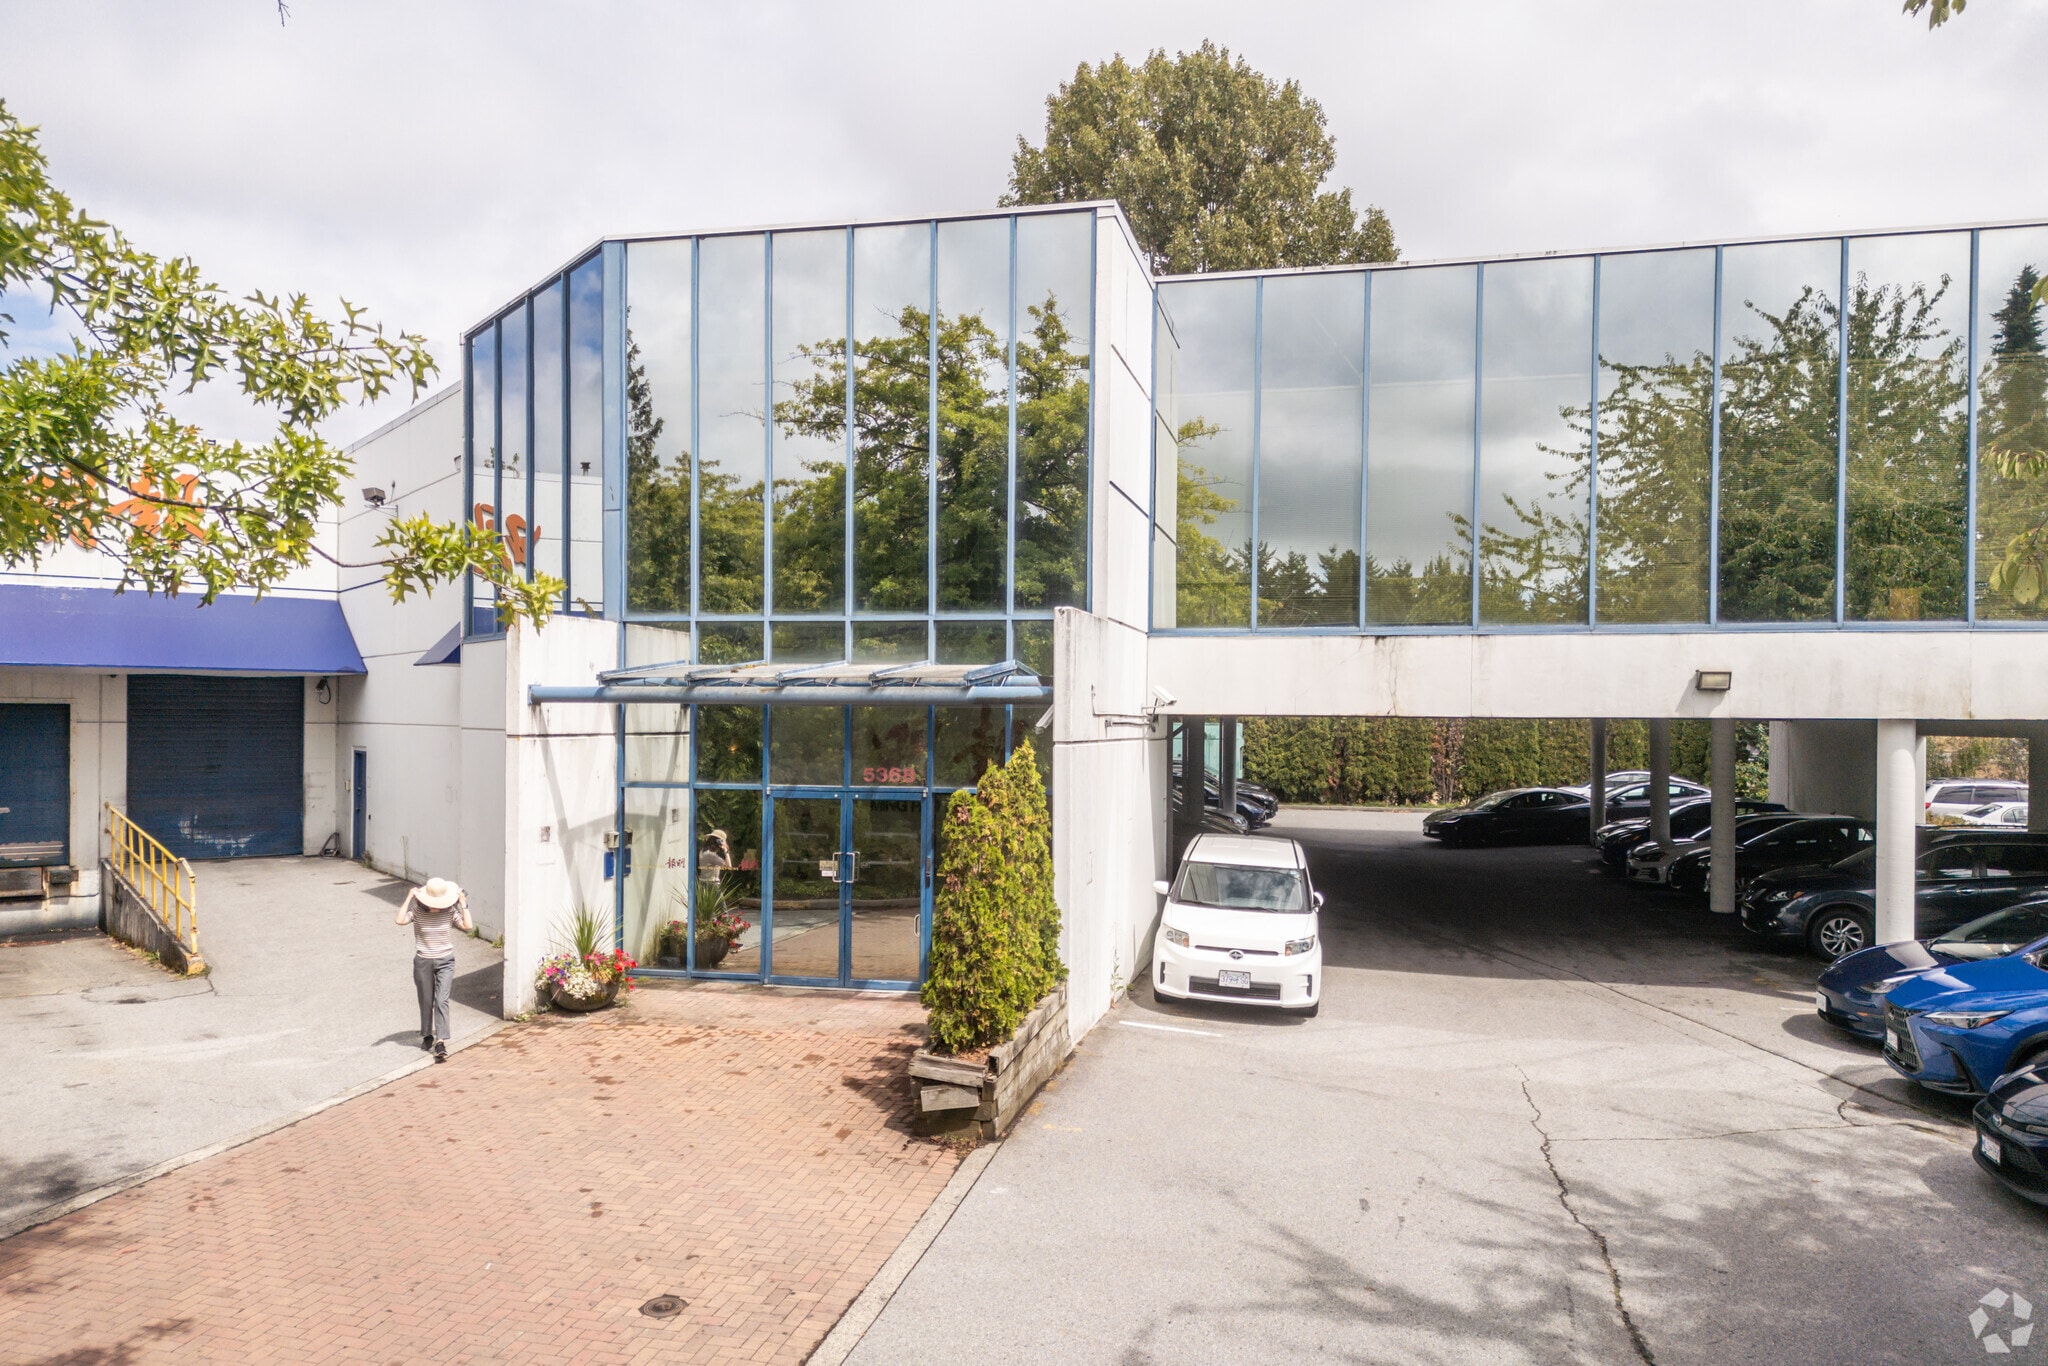
- Elevator access to 2nd floor.
- Excellent exposure to Knight St on-ramp via Hwy 91.
- Covered parking area.
Executive Summary
CBRE is pleased to present a unique opportunity for an owner user to purchase a standalone flex office/ warehouse facility in the highly sought-after Auto Mall district of Richmond. This building, designed by the world-renowned architect Christopher Bozyk, features an impressive design and layout. The warehouse includes 24-foot clear height ceilings, dock and grade loading, as well as heavy 3-phase power with a backup generator. The offices are well-appointed with a mix of private and open work areas. Buildings like this rarely become available in this market.
Taxes & Operating Expenses (Actual - 2026) Click Here to Access |
Annual (CAD) | Annual Per SF (CAD) |
|---|---|---|
| Taxes |
-

|
-
|
| Operating Expenses |
-
|
-
|
| Total Expenses |
$99,999
|
$9.99
|
Taxes & Operating Expenses (Actual - 2026) Click Here to Access
| Taxes (CAD) | |
|---|---|
| Annual | - |
| Annual Per SF | - |
| Operating Expenses (CAD) | |
|---|---|
| Annual | - |
| Annual Per SF | - |
| Total Expenses (CAD) | |
|---|---|
| Annual | $99,999 |
| Annual Per SF | $9.99 |
Property Facts
| Price | $7,800,000 CAD | Rentable Building Area | 18,911 SF |
| Price Per SF | $412.46 CAD | No. Stories | 2 |
| Sale Type | Owner User | Year Built | 1991 |
| Property Type | Flex | Tenancy | Single |
| Property Subtype | Light Manufacturing | Parking Ratio | 1.32/1,000 SF |
| Building Class | B | No. Dock-High Doors/Loading | 1 |
| Lot Size | 0.56 AC | No. Drive In / Grade-Level Doors | 1 |
| Zoning | IB1 - The zoning provides for a range of general industrial uses and stand-alone offices | ||
| Price | $7,800,000 CAD |
| Price Per SF | $412.46 CAD |
| Sale Type | Owner User |
| Property Type | Flex |
| Property Subtype | Light Manufacturing |
| Building Class | B |
| Lot Size | 0.56 AC |
| Rentable Building Area | 18,911 SF |
| No. Stories | 2 |
| Year Built | 1991 |
| Tenancy | Single |
| Parking Ratio | 1.32/1,000 SF |
| No. Dock-High Doors/Loading | 1 |
| No. Drive In / Grade-Level Doors | 1 |
| Zoning | IB1 - The zoning provides for a range of general industrial uses and stand-alone offices |
Amenities
- 24 Hour Access
- Mezzanine
- Security System
- Signage
- Reception
- Monument Signage
- Air Conditioning
- Smoke Detector
1 1
Somewhat walkable
30/100
Exceptionally drivable
100/100
Limited public transit
30/100
Fairly bikeable
40/100


1 of 5
Videos
Matterport 3D Exterior
Matterport 3D Tour
Photos
Street View
Street
Map
1 of 1

Presented by

5368 Parkwood Pl
Already a member? Log In
Hmm, there seems to have been an error sending your message. Please try again.
Thanks! Your message was sent.