Log In/Sign Up
Your email has been sent.
555-573 Alness St
Toronto, ON M3J 2T8
Industrial Property For Sale
Investment Highlights
- Prominent 457-foot frontage along Alness Street with strong visibility.
- EH1 zoning permits a broad range of industrial and employment uses.
- Multi-tenant lower level configuration supports diverse occupancy options.
- Existing lower-level tenancy provides in-place income potential.
Executive Summary
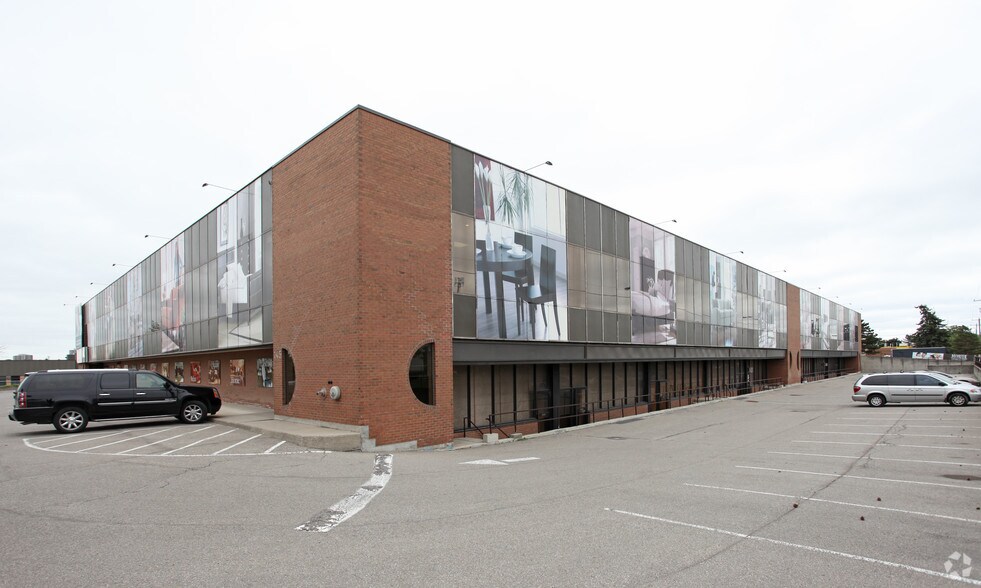
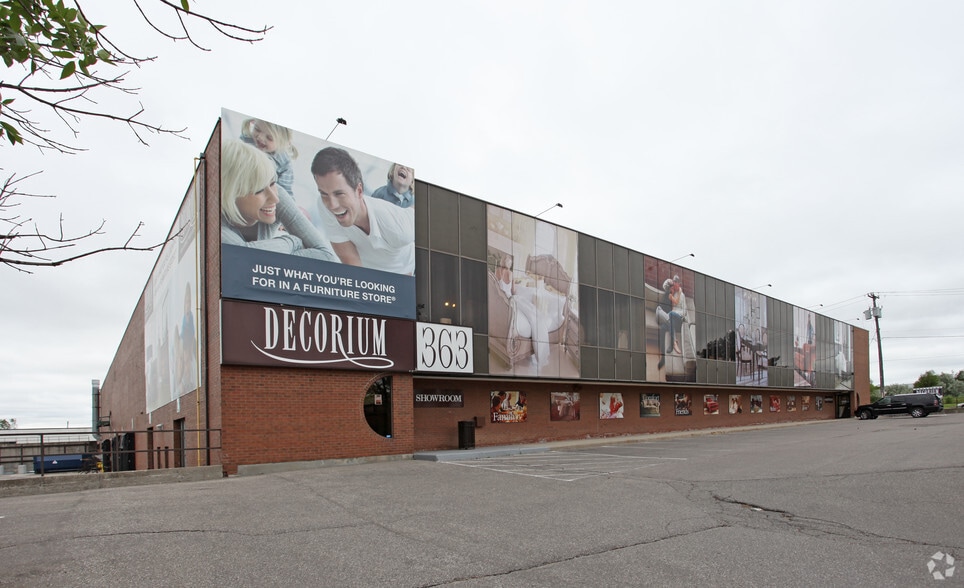
573 Alness Street presents a rare opportunity to acquire a versatile industrial asset strategically positioned near the North York and Vaughan border. This 101,909 SF property sits on a 3.04-acre lot with exceptional frontage along high-traffic Alness Street, offering outstanding visibility and access to major highways including 407, 400, and 401. The building’s upper level, spanning over 52,000 SF, was previously utilized as a customer-facing showroom and features polished concrete floors, full HVAC, and abundant natural light—ideal for corporate headquarters or specialized display operations. The lower level is demised into 10 units of approximately 5,000 SF each, catering to multi-tenant flexibility and strong leasing demand. With 16 truck-level doors, robust 1600 Amp power, and ample parking, the property is well-suited for a range of industrial and showroom uses under EH1 zoning. Current occupancy includes two tenants on short-term leases, providing immediate income while preserving future upside. Offered at $27.3 million, this asset combines prime location, adaptable design, and significant value-add potential for investors or owner-users seeking a foothold in one of Toronto’s most dynamic industrial corridors.
Property Facts
| Sale Type | Investment | No. Stories | 2 |
| Property Type | Industrial | Year Built | 1975 |
| Property Subtype | Warehouse | Parking Ratio | 2.41/1,000 SF |
| Building Class | C | Clear Ceiling Height | 16’ |
| Lot Size | 3.05 AC | No. Dock-High Doors/Loading | 14 |
| Rentable Building Area | 102,248 SF | No. Drive In / Grade-Level Doors | 1 |
| Zoning | EH1 - Permits heavy industrial uses with a maximum floor space index (FSI) of 1.0, allowing buildings up to the size of the lot area. | ||
| Sale Type | Investment |
| Property Type | Industrial |
| Property Subtype | Warehouse |
| Building Class | C |
| Lot Size | 3.05 AC |
| Rentable Building Area | 102,248 SF |
| No. Stories | 2 |
| Year Built | 1975 |
| Parking Ratio | 2.41/1,000 SF |
| Clear Ceiling Height | 16’ |
| No. Dock-High Doors/Loading | 14 |
| No. Drive In / Grade-Level Doors | 1 |
| Zoning | EH1 - Permits heavy industrial uses with a maximum floor space index (FSI) of 1.0, allowing buildings up to the size of the lot area. |
1 of 3
Videos
Matterport 3D Exterior
Matterport 3D Tour
Photos
Street View
Street
Map