Log In/Sign Up
Your email has been sent.
658 Vaughan Rd 3,660 SF 100% Leased Retail Building Toronto, ON M6E 2Y4 $1,700,000 CAD ($464.48 CAD/SF)
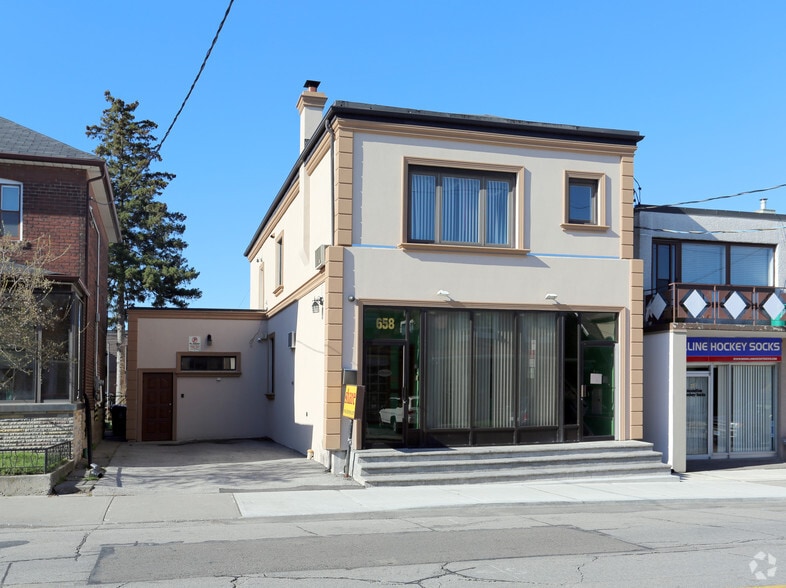
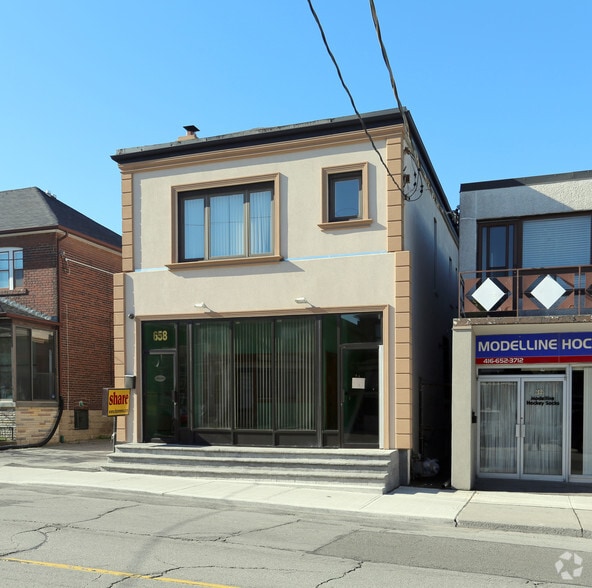
Investment Highlights
- Freestanding mixed-use building combining office, commercial, and residential space.
- Main floor features showroom/office space, private offices, meeting room, and lounge area.
- Second floor provides a residential two-bedroom apartment with rooftop terrace access.
- Corner property with exceptional visibility in Oakwood Village steps from the Eglinton LRT station.
- Lower level includes open spaces, multiple offices, a kitchen, and dining facilities with washrooms.
- Eight dedicated parking spaces on-site support both commercial and residential users.
Executive Summary
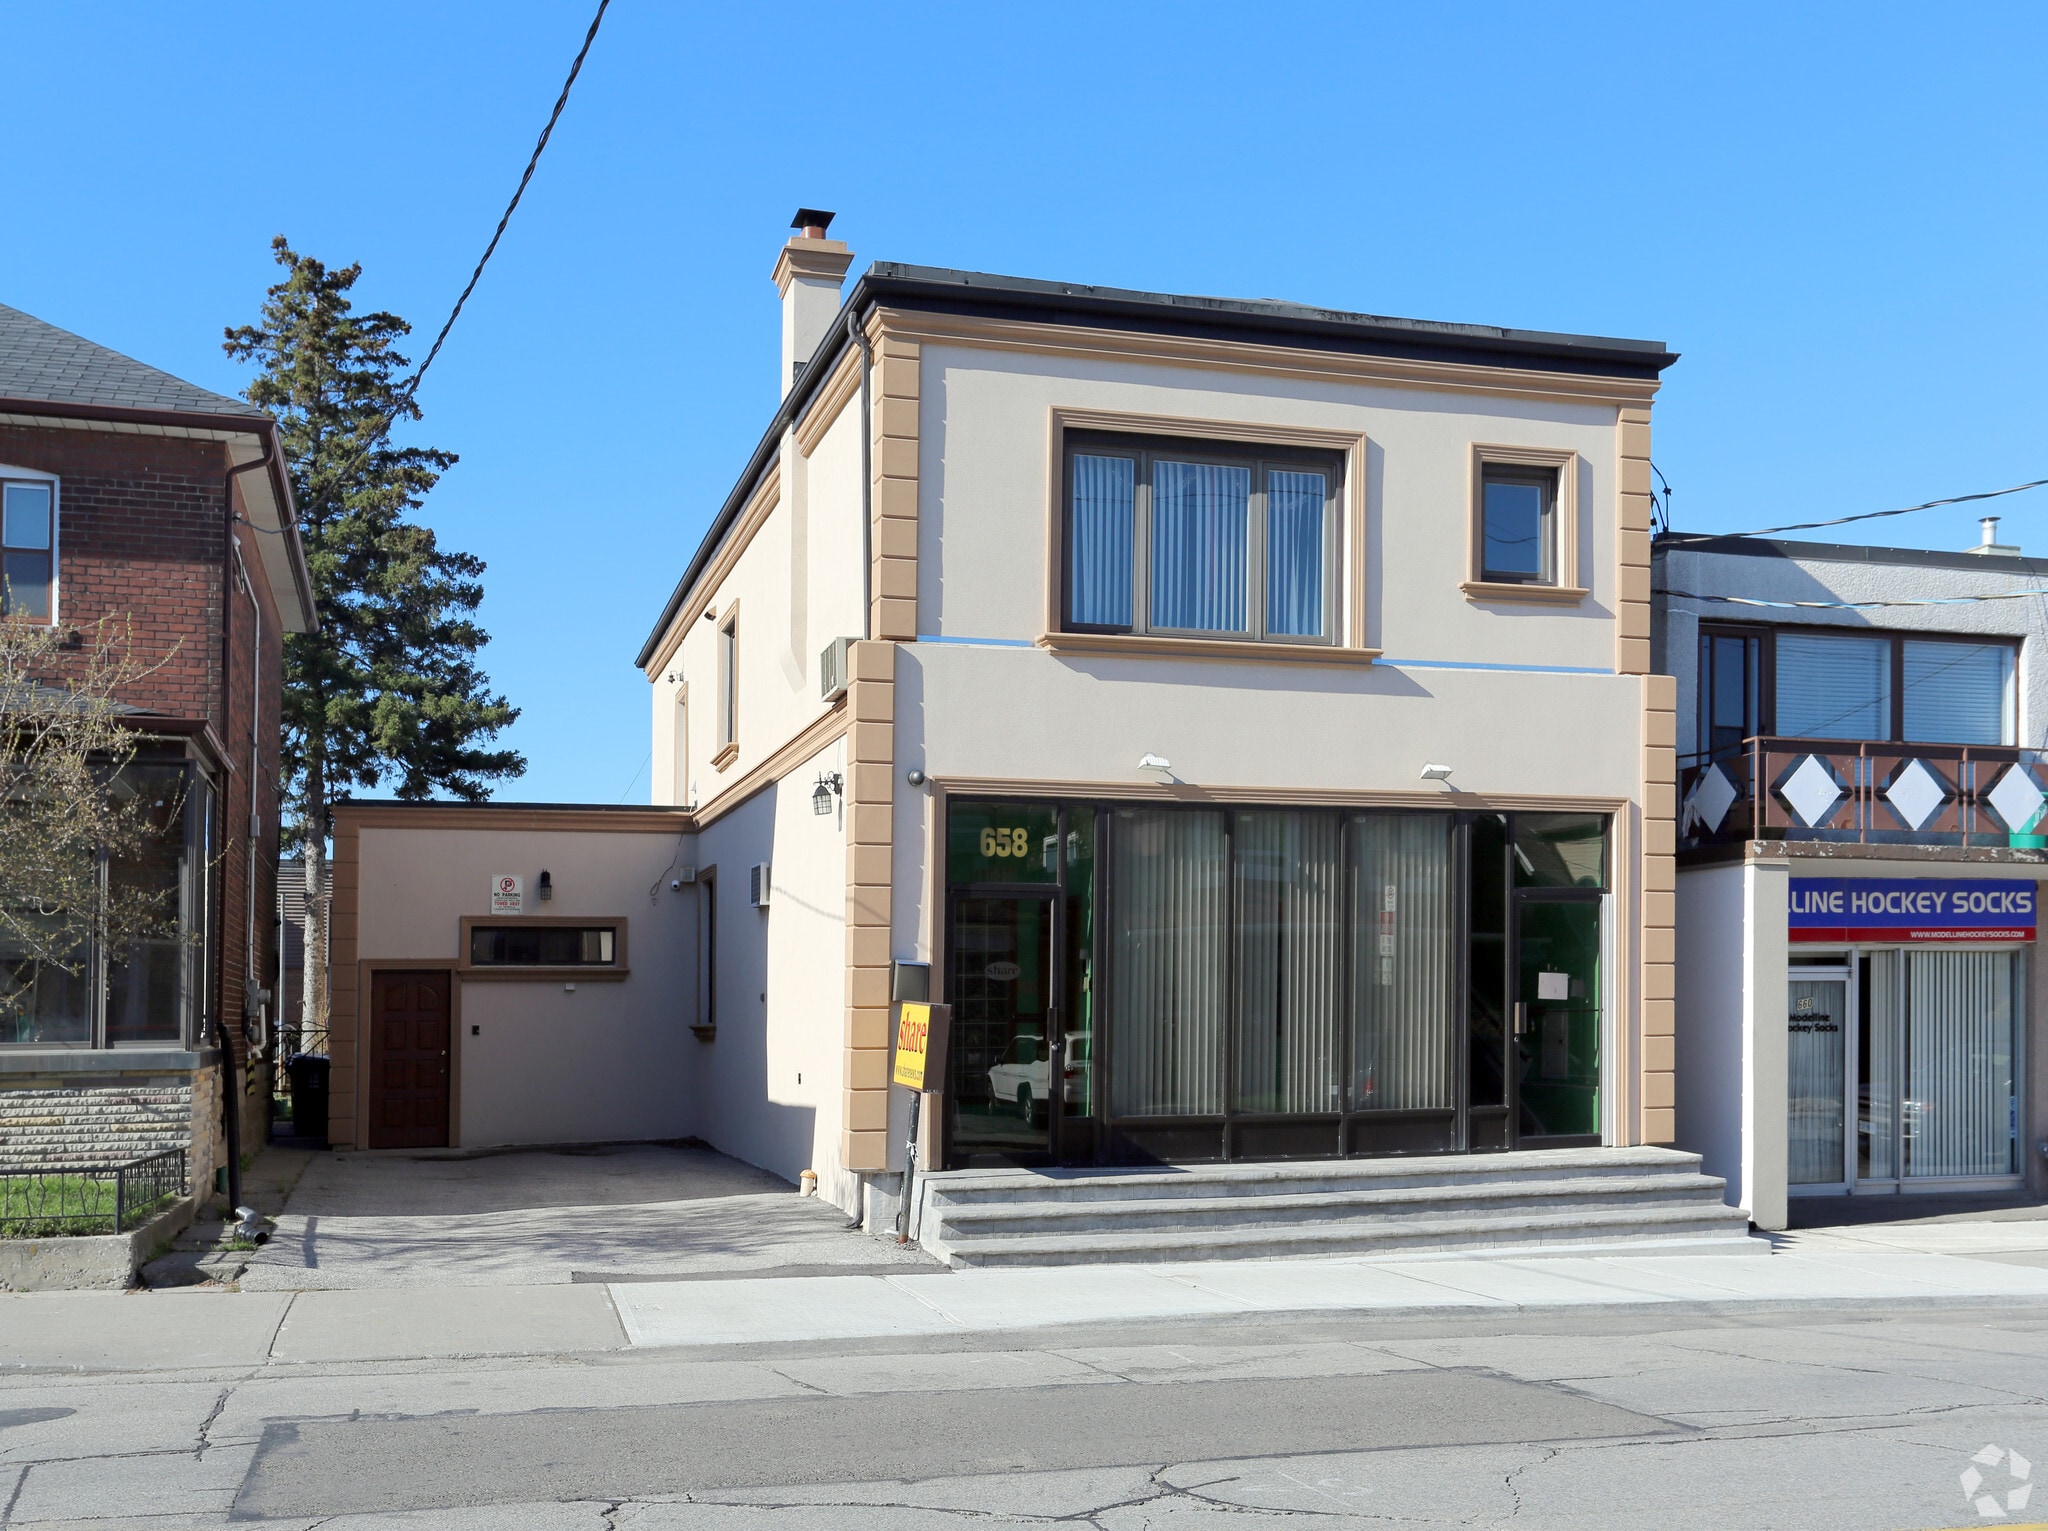
658 Vaughan Road presents an exceptional opportunity to acquire a freestanding, renovated building in the dynamic Oakwood Village neighborhood of Toronto. This versatile property offers a strategic blend of commercial and residential space, making it suitable for an owner-user or investor seeking multiple income streams. Featuring a high-visibility corner location, the asset is steps away from the new Eglinton Crosstown LRT station at Oakwood, providing unmatched transit connectivity and enhancing long-term value.
The property spans approximately 3,000 square feet over multiple levels. The main floor boasts a bright office/showroom with expansive windows, a private office, meeting room, open-concept area, and its own two-piece washroom, complemented by marble and hardwood flooring. Lower floor spaces provide flexibility with four additional offices, a large open space, and basement amenities, including a full kitchen, dining area, and male/female washroom facilities. The second floor consists of a spacious two-bedroom residential apartment with a separate kitchen, living/dining area, fireplace, and walkout access to an expansive 900-square-foot rooftop terrace.
Ample on-site parking for eight vehicles adds convenience rarely available in this urban location. The CR2 zoning allows for a wide range of uses, increasing the adaptability and long-term investment appeal of the property. Positioned minutes from major Toronto corridors and surrounded by dense residential neighborhoods, this asset offers immediate functionality and compelling upside potential in a growing commercial district.
The property spans approximately 3,000 square feet over multiple levels. The main floor boasts a bright office/showroom with expansive windows, a private office, meeting room, open-concept area, and its own two-piece washroom, complemented by marble and hardwood flooring. Lower floor spaces provide flexibility with four additional offices, a large open space, and basement amenities, including a full kitchen, dining area, and male/female washroom facilities. The second floor consists of a spacious two-bedroom residential apartment with a separate kitchen, living/dining area, fireplace, and walkout access to an expansive 900-square-foot rooftop terrace.
Ample on-site parking for eight vehicles adds convenience rarely available in this urban location. The CR2 zoning allows for a wide range of uses, increasing the adaptability and long-term investment appeal of the property. Positioned minutes from major Toronto corridors and surrounded by dense residential neighborhoods, this asset offers immediate functionality and compelling upside potential in a growing commercial district.
Property Facts
Sale Type
Investment
Property Type
Retail
Property Subtype
Storefront Retail/Residential
Building Size
3,660 SF
Building Class
C
Year Built
1912
Price
$1,700,000 CAD
Price Per SF
$464.48 CAD
Percent Leased
100%
Tenancy
Multiple
Building Height
2 Stories
Slab To Slab
12’
Building FAR
0.77
Lot Size
0.11 AC
Zoning
CR
Parking
8 Spaces (2.19 Spaces per 1,000 SF Leased)
Frontage
29’ on Vaughan Rd
Exceptionally walkable
100/100
Fairly drivable
50/100
Exceptional public transit
90/100
Moderately bikeable
60/100
Nearby Major Retailers











1 of 3
Videos
Matterport 3D Exterior
Matterport 3D Tour
Photos
Street View
Street
Map

Presented by

658 Vaughan Rd
Already a member? Log In
Hmm, there seems to have been an error sending your message. Please try again.
Thanks! Your message was sent.