Log In/Sign Up
Your email has been sent.
73 Mutual St 1,500 SF of Office Space Available in Toronto, ON M5B 2A9


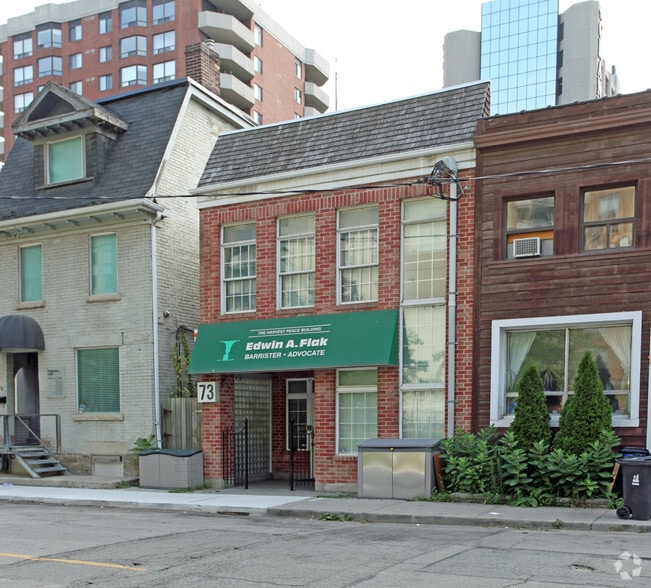
Highlights
- Building has been totally gutted and updated on the second floor and refreshed on the ground floor
- Ground floor is accessible with washroom
- New heat and air conditioning system
- Great location with ample amenities to Financial Core
All Available Space(1)
Display Rental Rate as
- Space
- Size
- Term
- Rental Rate
- Space Use
- Build-Out
- Available
Built out space. 1 large open area, 2 small offices, kitchenette, boardroom and reception. Annual Escalations.
- Rate includes utilities, building services and property expenses
- Fits 4 - 12 People
- 1 Conference Room
- Kitchen
- Fully Built-Out as Standard Office
- 2 Private Offices
- Reception Area
- Fully built out office space
| Space | Size | Term | Rental Rate | Space Use | Build-Out | Available |
| 1st Floor | 1,500 SF | 1-10 Years | $30.00 CAD/SF/YR $2.50 CAD/SF/MO $45,000 CAD/YR $3,750 CAD/MO | Office | Full Build-Out | Now |
1st Floor
| Size |
| 1,500 SF |
| Term |
| 1-10 Years |
| Rental Rate |
| $30.00 CAD/SF/YR $2.50 CAD/SF/MO $45,000 CAD/YR $3,750 CAD/MO |
| Space Use |
| Office |
| Build-Out |
| Full Build-Out |
| Available |
| Now |
1st Floor
| Size | 1,500 SF |
| Term | 1-10 Years |
| Rental Rate | $30.00 CAD/SF/YR |
| Space Use | Office |
| Build-Out | Full Build-Out |
| Available | Now |
Built out space. 1 large open area, 2 small offices, kitchenette, boardroom and reception. Annual Escalations.
- Rate includes utilities, building services and property expenses
- Fully Built-Out as Standard Office
- Fits 4 - 12 People
- 2 Private Offices
- 1 Conference Room
- Reception Area
- Kitchen
- Fully built out office space
Property Facts
Building Type
Office
Year Built
1989
Building Height
2 Stories
Building Size
3,074 SF
Building Class
C
Typical Floor Size
1,537 SF
Parking
2 Surface Parking Spaces
Covered Parking
1 1
Exceptionally walkable
100/100
Somewhat drivable
30/100
Exceptional public transit
100/100
Exceptionally bikeable
90/100

1 of 4
Videos
Matterport 3D Exterior
Matterport 3D Tour
Photos
Street View
Street
Map
1 of 1

Presented by

73 Mutual St
Already a member? Log In
Hmm, there seems to have been an error sending your message. Please try again.
Thanks! Your message was sent.