Log In/Sign Up
Your email has been sent.
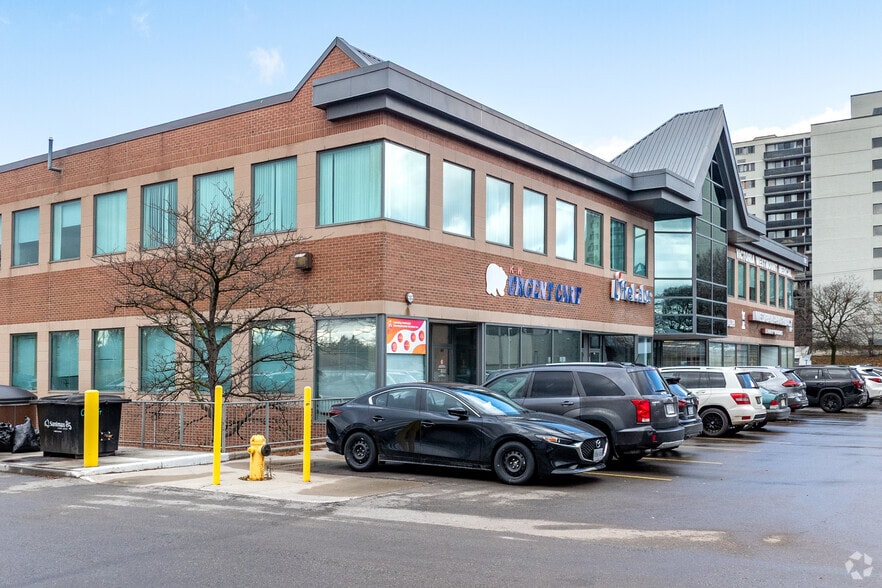
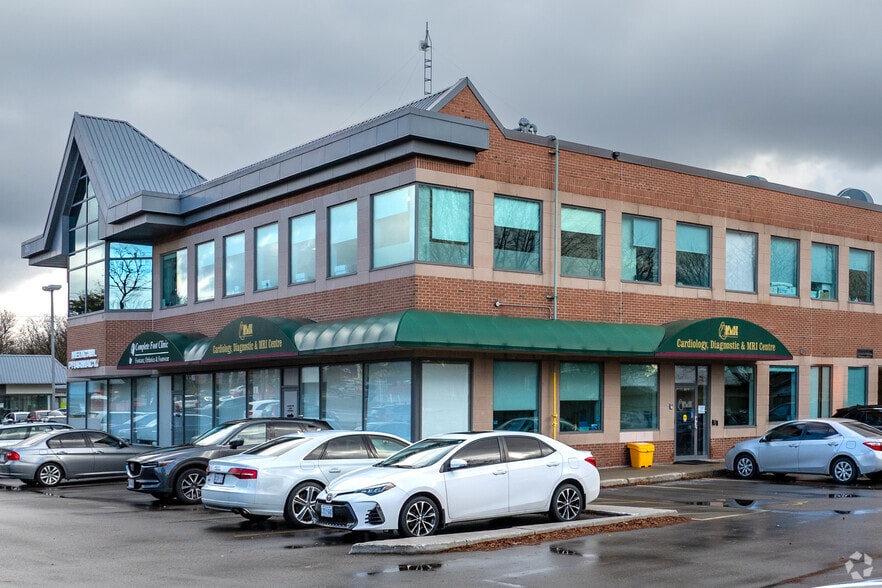
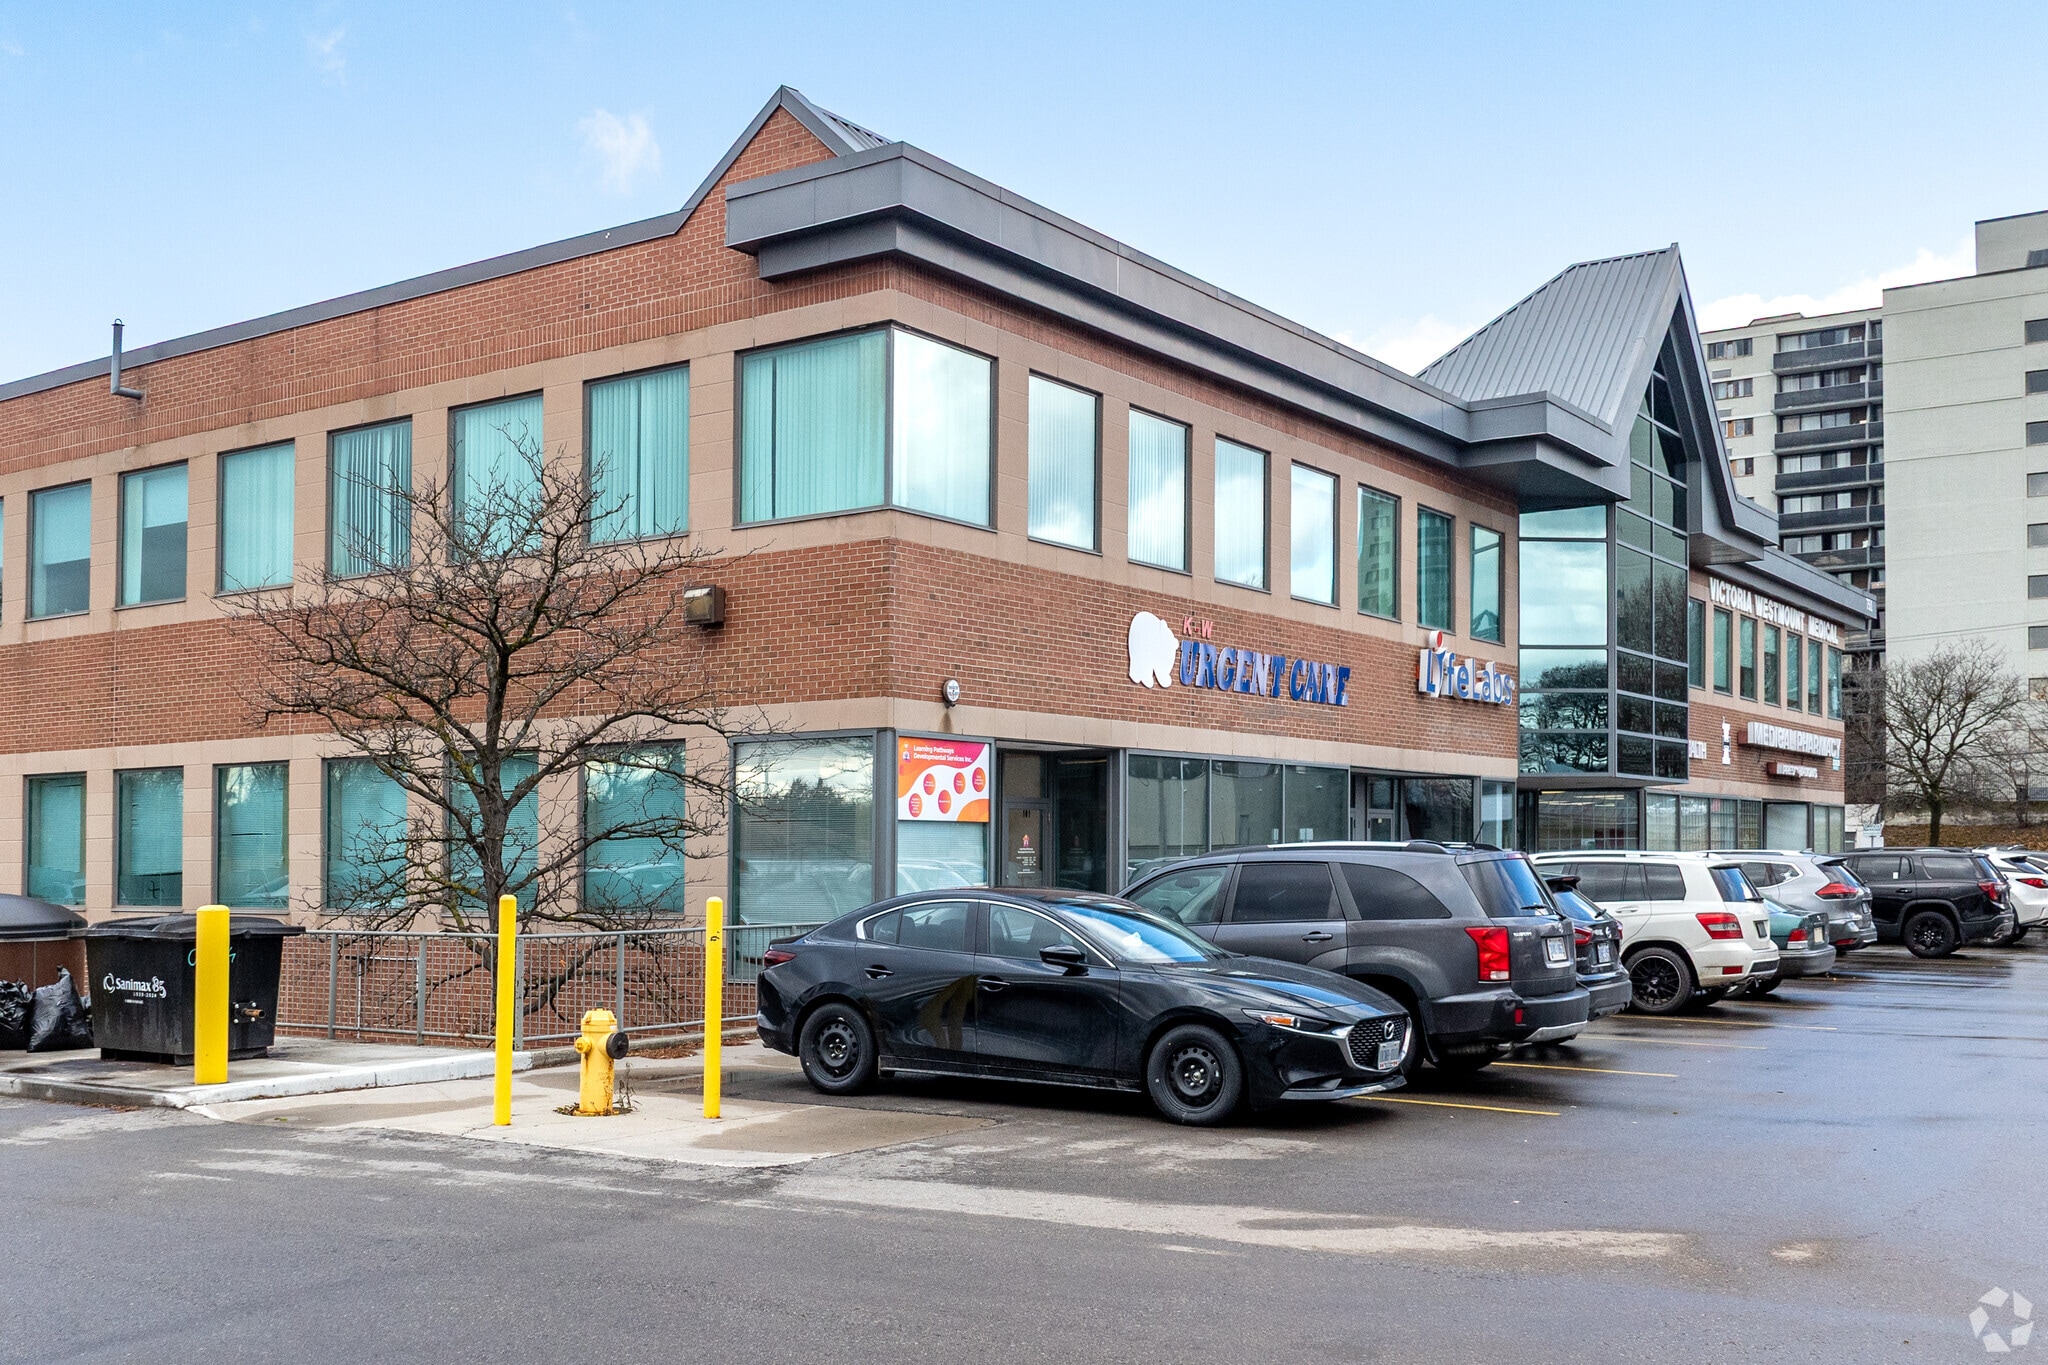
751 Victoria St S 766 - 4,666 SF of Office Space Available in Kitchener, ON N2M 5N4
All Available Spaces(2)
Display Rental Rate as
- Space
- Size
- Term
- Rental Rate
- Space Use
- Build-Out
- Available
- Lease rate does not include utilities, property expenses or building services
- Open Floor Plan Layout
- Partially Built-Out as Standard Office
- Lease rate does not include utilities, property expenses or building services
- Office intensive layout
- Fully Built-Out as Standard Office
| Space | Size | Term | Rental Rate | Space Use | Build-Out | Available |
| Basement, Ste B103 | 3,900 SF | Negotiable | $8.00 CAD/SF/YR $0.67 CAD/SF/MO $31,200 CAD/YR $2,600 CAD/MO | Office | Partial Build-Out | Now |
| 2nd Floor, Ste 202 | 766 SF | Negotiable | $14.00 CAD/SF/YR $1.17 CAD/SF/MO $10,724 CAD/YR $893.67 CAD/MO | Office | Full Build-Out | Now |
Basement, Ste B103
| Size |
| 3,900 SF |
| Term |
| Negotiable |
| Rental Rate |
| $8.00 CAD/SF/YR $0.67 CAD/SF/MO $31,200 CAD/YR $2,600 CAD/MO |
| Space Use |
| Office |
| Build-Out |
| Partial Build-Out |
| Available |
| Now |
2nd Floor, Ste 202
| Size |
| 766 SF |
| Term |
| Negotiable |
| Rental Rate |
| $14.00 CAD/SF/YR $1.17 CAD/SF/MO $10,724 CAD/YR $893.67 CAD/MO |
| Space Use |
| Office |
| Build-Out |
| Full Build-Out |
| Available |
| Now |
Basement, Ste B103
| Size | 3,900 SF |
| Term | Negotiable |
| Rental Rate | $8.00 CAD/SF/YR |
| Space Use | Office |
| Build-Out | Partial Build-Out |
| Available | Now |
- Lease rate does not include utilities, property expenses or building services
- Partially Built-Out as Standard Office
- Open Floor Plan Layout
2nd Floor, Ste 202
| Size | 766 SF |
| Term | Negotiable |
| Rental Rate | $14.00 CAD/SF/YR |
| Space Use | Office |
| Build-Out | Full Build-Out |
| Available | Now |
- Lease rate does not include utilities, property expenses or building services
- Fully Built-Out as Standard Office
- Office intensive layout
Features and Amenities
- Signage
- Wheelchair Accessible
- Air Conditioning
Property Facts
Building Type
Office
Year Built
1989
Building Height
2 Stories
Building Size
22,245 SF
Building Class
C
Typical Floor Size
16,950 SF
Parking
100 Surface Parking Spaces
Select Tenants
- Floor
- Tenant Name
- Industry
- 2nd
- CBI Health
- Health Care and Social Assistance
- 1st
- Complete foot clinic
- -
- 2nd
- Dr. Kenneth Leung
- Health Care and Social Assistance
- 2nd
- Dr. Rafaa Atia
- Health Care and Social Assistance
- BSMT
- Immigration medical examiners
- -
- 1st
- KMH
- Health Care and Social Assistance
- 1st
- KW Urgent Care Clinic
- Health Care and Social Assistance
- 2nd
- LifeLabs
- Health Care and Social Assistance
- 1st
- Medical Pharmacy
- Retailer
- BSMT
- True North Imaging
- Health Care and Social Assistance
1 1
Moderately walkable
70/100
Moderately drivable
70/100
Some public transit
50/100
Moderately bikeable
70/100

1 of 3
Videos
Matterport 3D Exterior
Matterport 3D Tour
Photos
Street View
Street
Map
1 of 1

Presented by

751 Victoria St S
Already a member? Log In
Hmm, there seems to have been an error sending your message. Please try again.
Thanks! Your message was sent.