Log In/Sign Up
Your email has been sent.
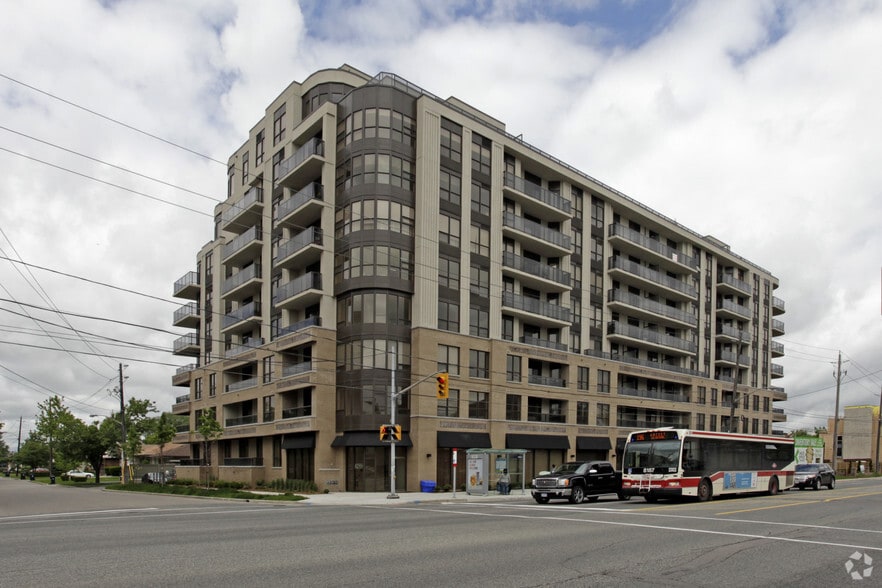
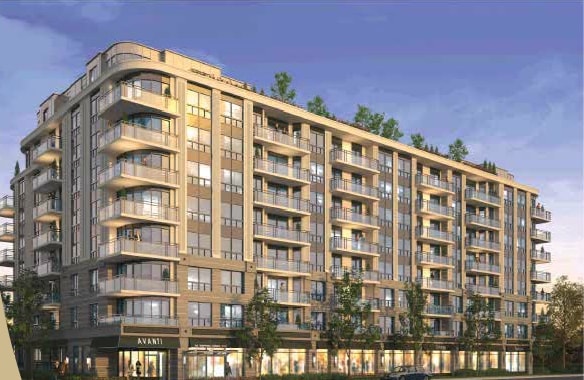
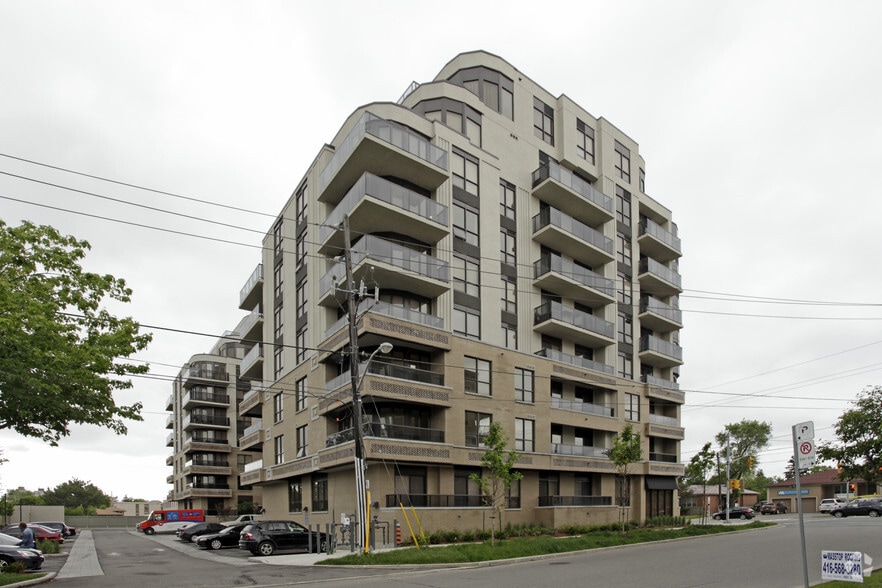
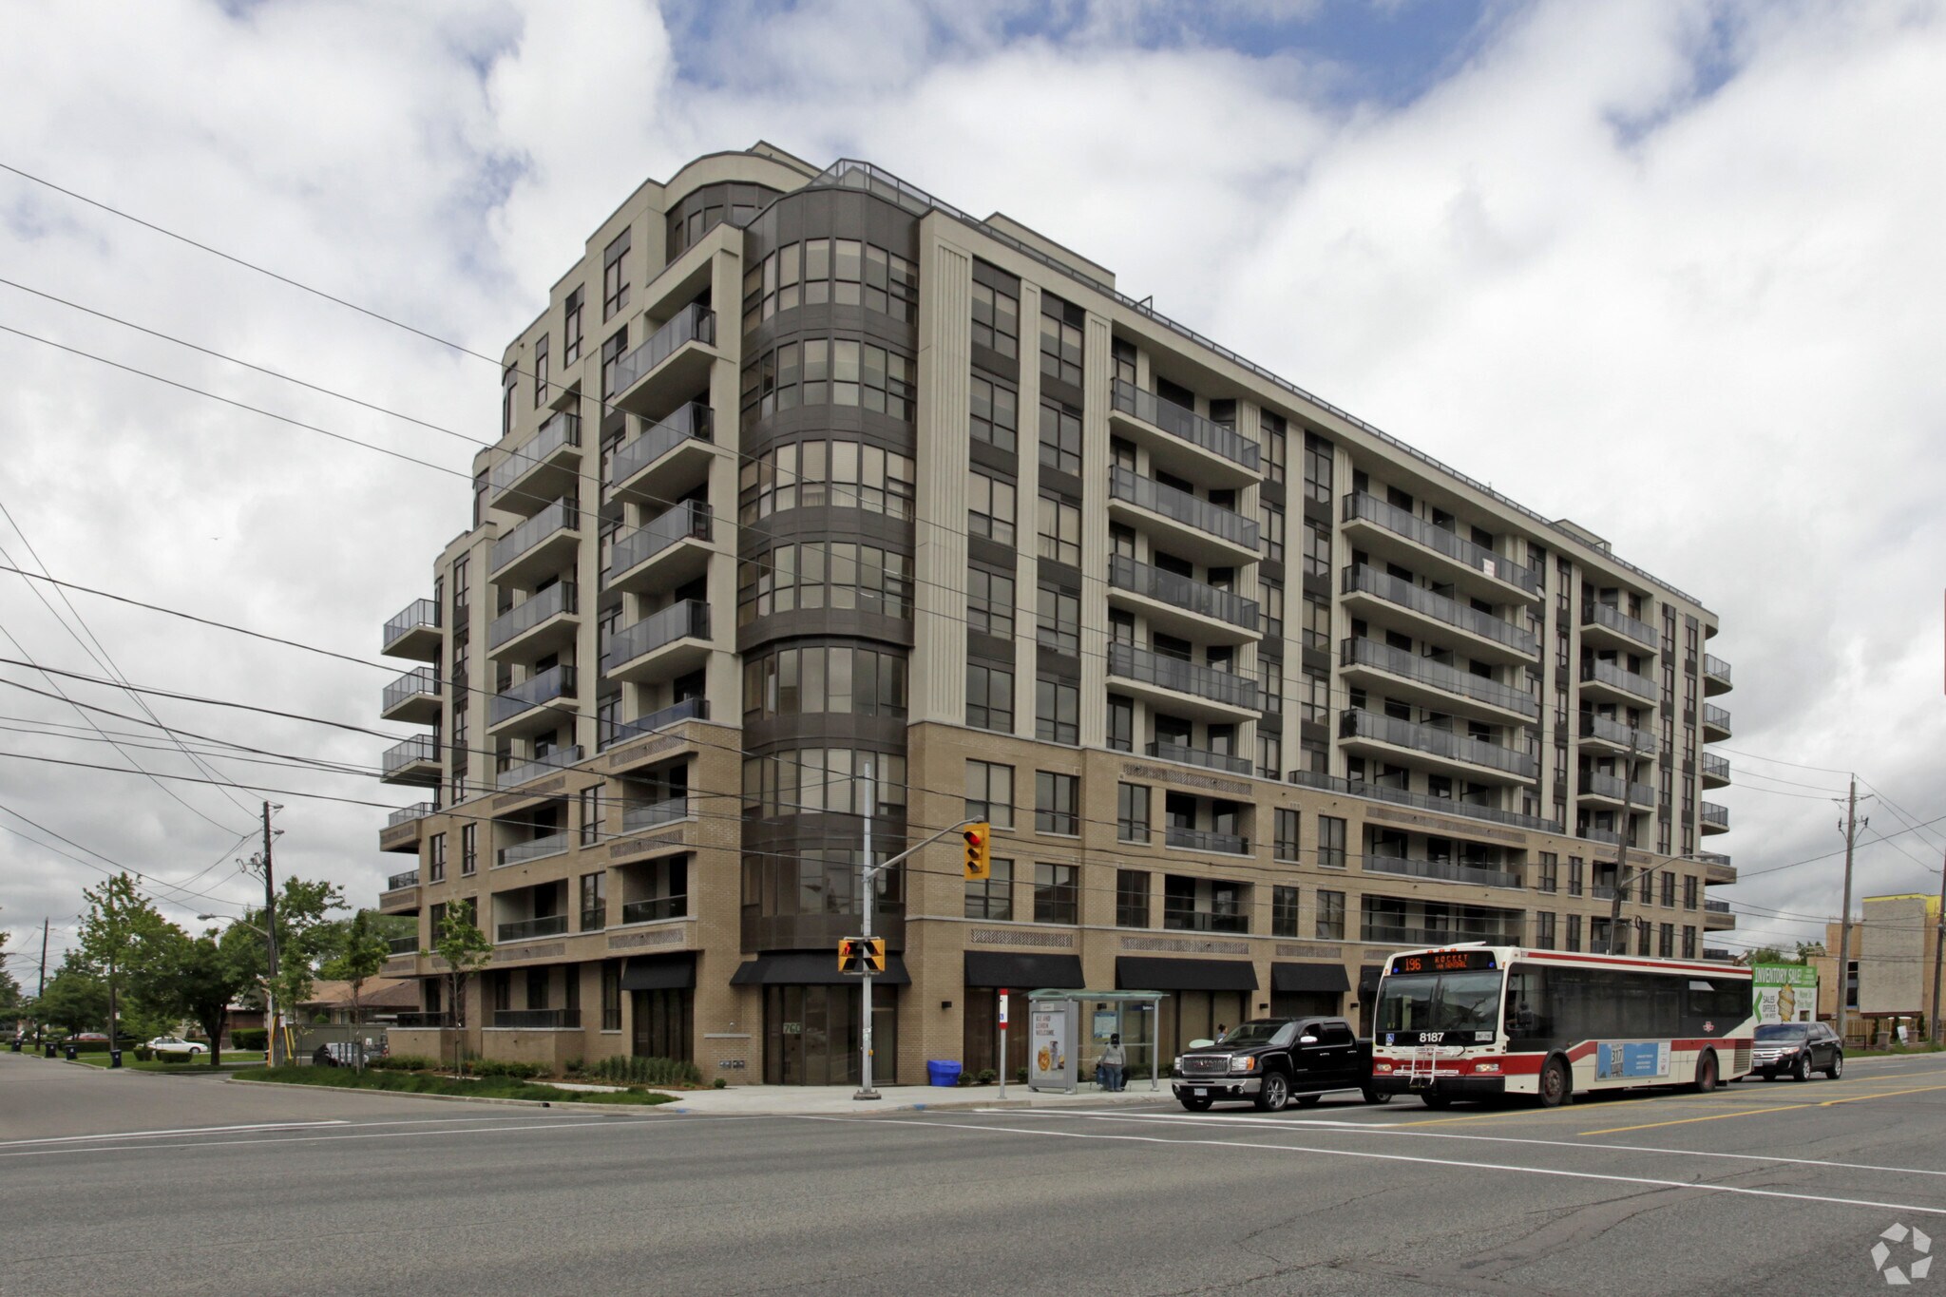
760 Sheppard Av W 2,816 SF Office Condo Unit Offered at $2,498,000 CAD in Toronto, ON M3H 0B3
1 Unit Available
- Unit
- Unit Size
- Condo Use
- Price
- NOI
| Sale Type | Investment or Owner User |
| Sale Type | Investment or Owner User |
Sale Notes
Prime commercial condo unit in a high-demand location on Sheppard Ave West, just west of Bathurst! Very high traffic area with residential condo and new developments. Professional Office Space With 14Ft Ceilings And Modern Decor/Design. Floor-to-ceiling windows in the large offices, corner exposure with excellent visibility and a lot of windows, this professionally designed office space is ideal for a variety of businesses, including medical, wellness clinics, law firms, accounting offices, retail shops, travel agencies, salons, and much more. The space features multiple rooms, a welcoming reception area, and large wraparound windows that provide an abundance of natural light with both South and East exposures. This location offers a built-in customer base, which is increasing yearly and high foot traffic. Easy access to public transit, Subway, and Highway 401 is just a few minutes away, plus ample free parking for clients on the surfaces. Units include 2 owned surface parking stalls + an additional 5 reserved/exclusive use parking stalls. Ample Parking, Including Stunning Reception, Boardroom, Kitchen, and 2 Bathrooms With High End Finishes. Great frontage along Sheppard Ave. W with two doors fronting on Sheppard. The Buyer And the buyer's agent do their own due diligence. THE SELLER IS OPEN TO OFFERING VTB AS PART OF THE TRANSACTION.
| Unit | Unit Size | Condo Use | Price | NOI |
| Unit 758 Sheppard Ave W | 2,816 SF | Office | $2,498,000 CAD ($887.07 CAD/SF) | - |
Unit 758 Sheppard Ave W
| Unit Size |
| 2,816 SF |
| Condo Use |
| Office |
| Price |
| $2,498,000 CAD ($887.07 CAD/SF) |
| NOI |
| - |
1 of 0
Videos
Matterport 3D Exterior
Matterport 3D Tour
Photos
Street View
Street
Map
Unit 758 Sheppard Ave W
| Unit Size | 2,816 SF |
| Condo Use | Office |
| Price | $2,498,000 CAD ($887.07 CAD/SF) |
| NOI | - |
| Sale Type | Investment or Owner User |
| Sale Notes | |
| Prime commercial condo unit in a high-demand location on Sheppard Ave West, just west of Bathurst! Very high traffic area with residential condo and new developments. Professional Office Space With 14Ft Ceilings And Modern Decor/Design. Floor-to-ceiling windows in the large offices, corner exposure with excellent visibility and a lot of windows, this professionally designed office space is ideal for a variety of businesses, including medical, wellness clinics, law firms, accounting offices, retail shops, travel agencies, salons, and much more. The space features multiple rooms, a welcoming reception area, and large wraparound windows that provide an abundance of natural light with both South and East exposures. This location offers a built-in customer base, which is increasing yearly and high foot traffic. Easy access to public transit, Subway, and Highway 401 is just a few minutes away, plus ample free parking for clients on the surfaces. Units include 2 owned surface parking stalls + an additional 5 reserved/exclusive use parking stalls. Ample Parking, Including Stunning Reception, Boardroom, Kitchen, and 2 Bathrooms With High End Finishes. Great frontage along Sheppard Ave. W with two doors fronting on Sheppard. The Buyer And the buyer's agent do their own due diligence. THE SELLER IS OPEN TO OFFERING VTB AS PART OF THE TRANSACTION.</li></ul> |
Property Facts
The following property facts and amenities apply to the entire building. Details for individual condo units may vary and are listed in the unit information above.
| Total Building Size | 289,664 SF | Typical Floor Size | 36,208 SF |
| Property Type | Multifamily (Condo) | Year Built | 2010 |
| Property Subtype | Apartment | Lot Size | 0.08 AC |
| Building Class | B | Parking Ratio | 0.4/1,000 SF |
| Floors | 9 | ||
| Zoning | RD | ||
| Total Building Size | 289,664 SF |
| Property Type | Multifamily (Condo) |
| Property Subtype | Apartment |
| Building Class | B |
| Floors | 9 |
| Typical Floor Size | 36,208 SF |
| Year Built | 2010 |
| Lot Size | 0.08 AC |
| Parking Ratio | 0.4/1,000 SF |
| Zoning | RD |
Amenities
Site Amenities
- Fitness Center
Unit Mix Information
| Description | No. Units | Avg. Rent/Mo | SF |
|---|---|---|---|
| 2+2 | 37 | - | - |
1 1
Moderately walkable
70/100
Exceptionally drivable
90/100
Strong public transit
80/100
Moderately bikeable
60/100

1 of 8
Videos
Matterport 3D Exterior
Matterport 3D Tour
Photos
Street View
Street
Map
1 of 1

Presented by

760 Sheppard Av W
Already a member? Log In
Hmm, there seems to have been an error sending your message. Please try again.
Thanks! Your message was sent.