Your email has been sent.

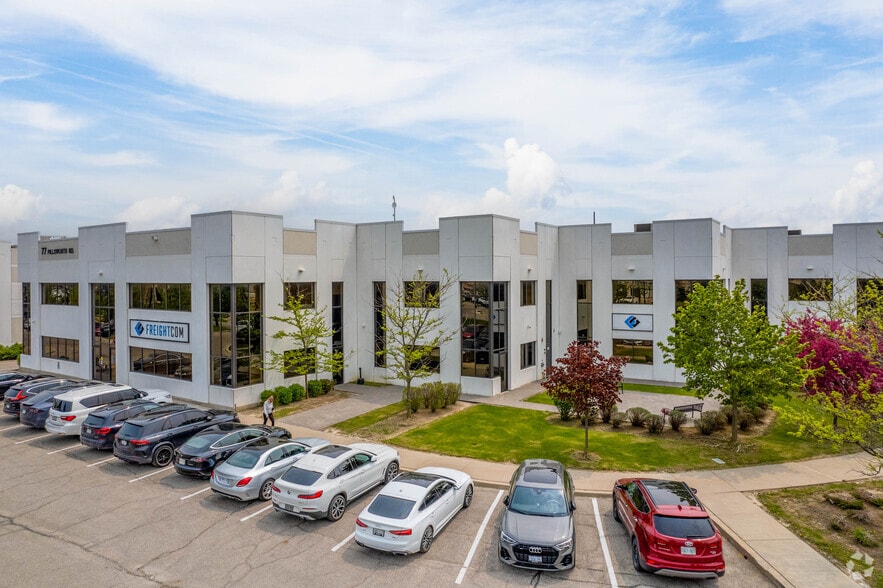
77 Pillsworth Rd 77 Pillsworth Rd 2,922 SF of Office Space Available in Caledon, ON L7E 4G4
Highlights
- Space has two separate entrances.
- Move-in ready workplace.
- One of the offices has a private shower.
- An excellent opportunity for professional, or administrative businesses.
- Space includes mens and ladies washrooms.
Features
All Available Space(1)
Display Rental Rate as
- Space
- Size
- Term
- Rental Rate
- Space Use
- Build-Out
- Available
Pre-cast commercial unit located on the second floor, featuring two separate entrances, abundant natural light, and impressive high ceilings. This clean, modern office space offers a functional layout with multiple private offices, ample surface parking, and a professional setting ideal for a variety of business uses.
- Lease rate does not include utilities, property expenses or building services
- Fully Built-Out as Standard Office
| Space | Size | Term | Rental Rate | Space Use | Build-Out | Available |
| 1st Floor | 2,922 SF | Negotiable | $15.95 CAD/SF/YR $1.33 CAD/SF/MO $46,606 CAD/YR $3,884 CAD/MO | Office | Full Build-Out | Now |
1st Floor
| Size |
| 2,922 SF |
| Term |
| Negotiable |
| Rental Rate |
| $15.95 CAD/SF/YR $1.33 CAD/SF/MO $46,606 CAD/YR $3,884 CAD/MO |
| Space Use |
| Office |
| Build-Out |
| Full Build-Out |
| Available |
| Now |
1st Floor
| Size | 2,922 SF |
| Term | Negotiable |
| Rental Rate | $15.95 CAD/SF/YR |
| Space Use | Office |
| Build-Out | Full Build-Out |
| Available | Now |
Pre-cast commercial unit located on the second floor, featuring two separate entrances, abundant natural light, and impressive high ceilings. This clean, modern office space offers a functional layout with multiple private offices, ample surface parking, and a professional setting ideal for a variety of business uses.
- Lease rate does not include utilities, property expenses or building services
- Fully Built-Out as Standard Office
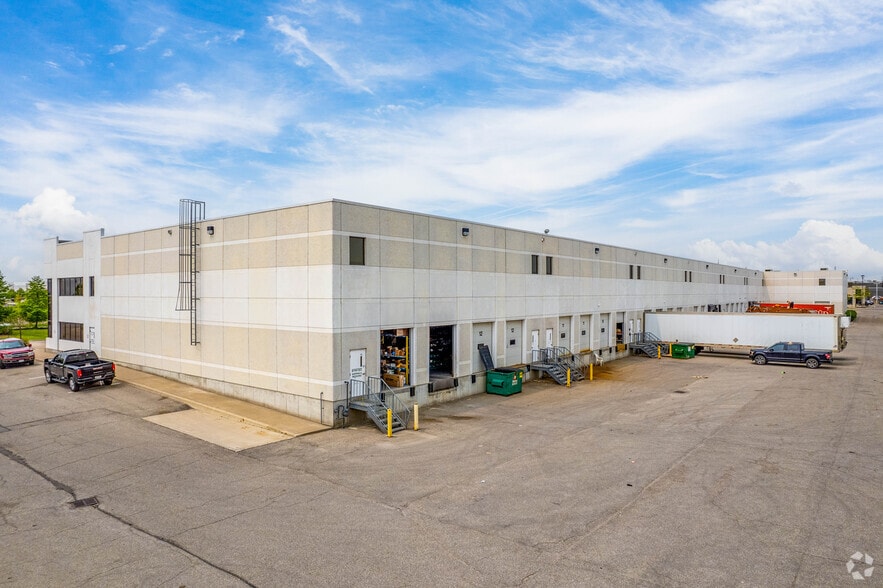
Warehouse Facility Facts
Select Tenants
- Floor
- Tenant Name
- Industry
- 1st
- Atlanta Food Equipment
- Public Administration
- 1st
- Atlas
- -
- 1st
- Freightcom
- Transportation and Warehousing
- 1st
- Jenco Specialities Inc
- Professional, Scientific, and Technical Services
- 1st
- Promark Aluminum Ltd
- Construction
- 1st
- Serene Group Inc
- -
- 1st
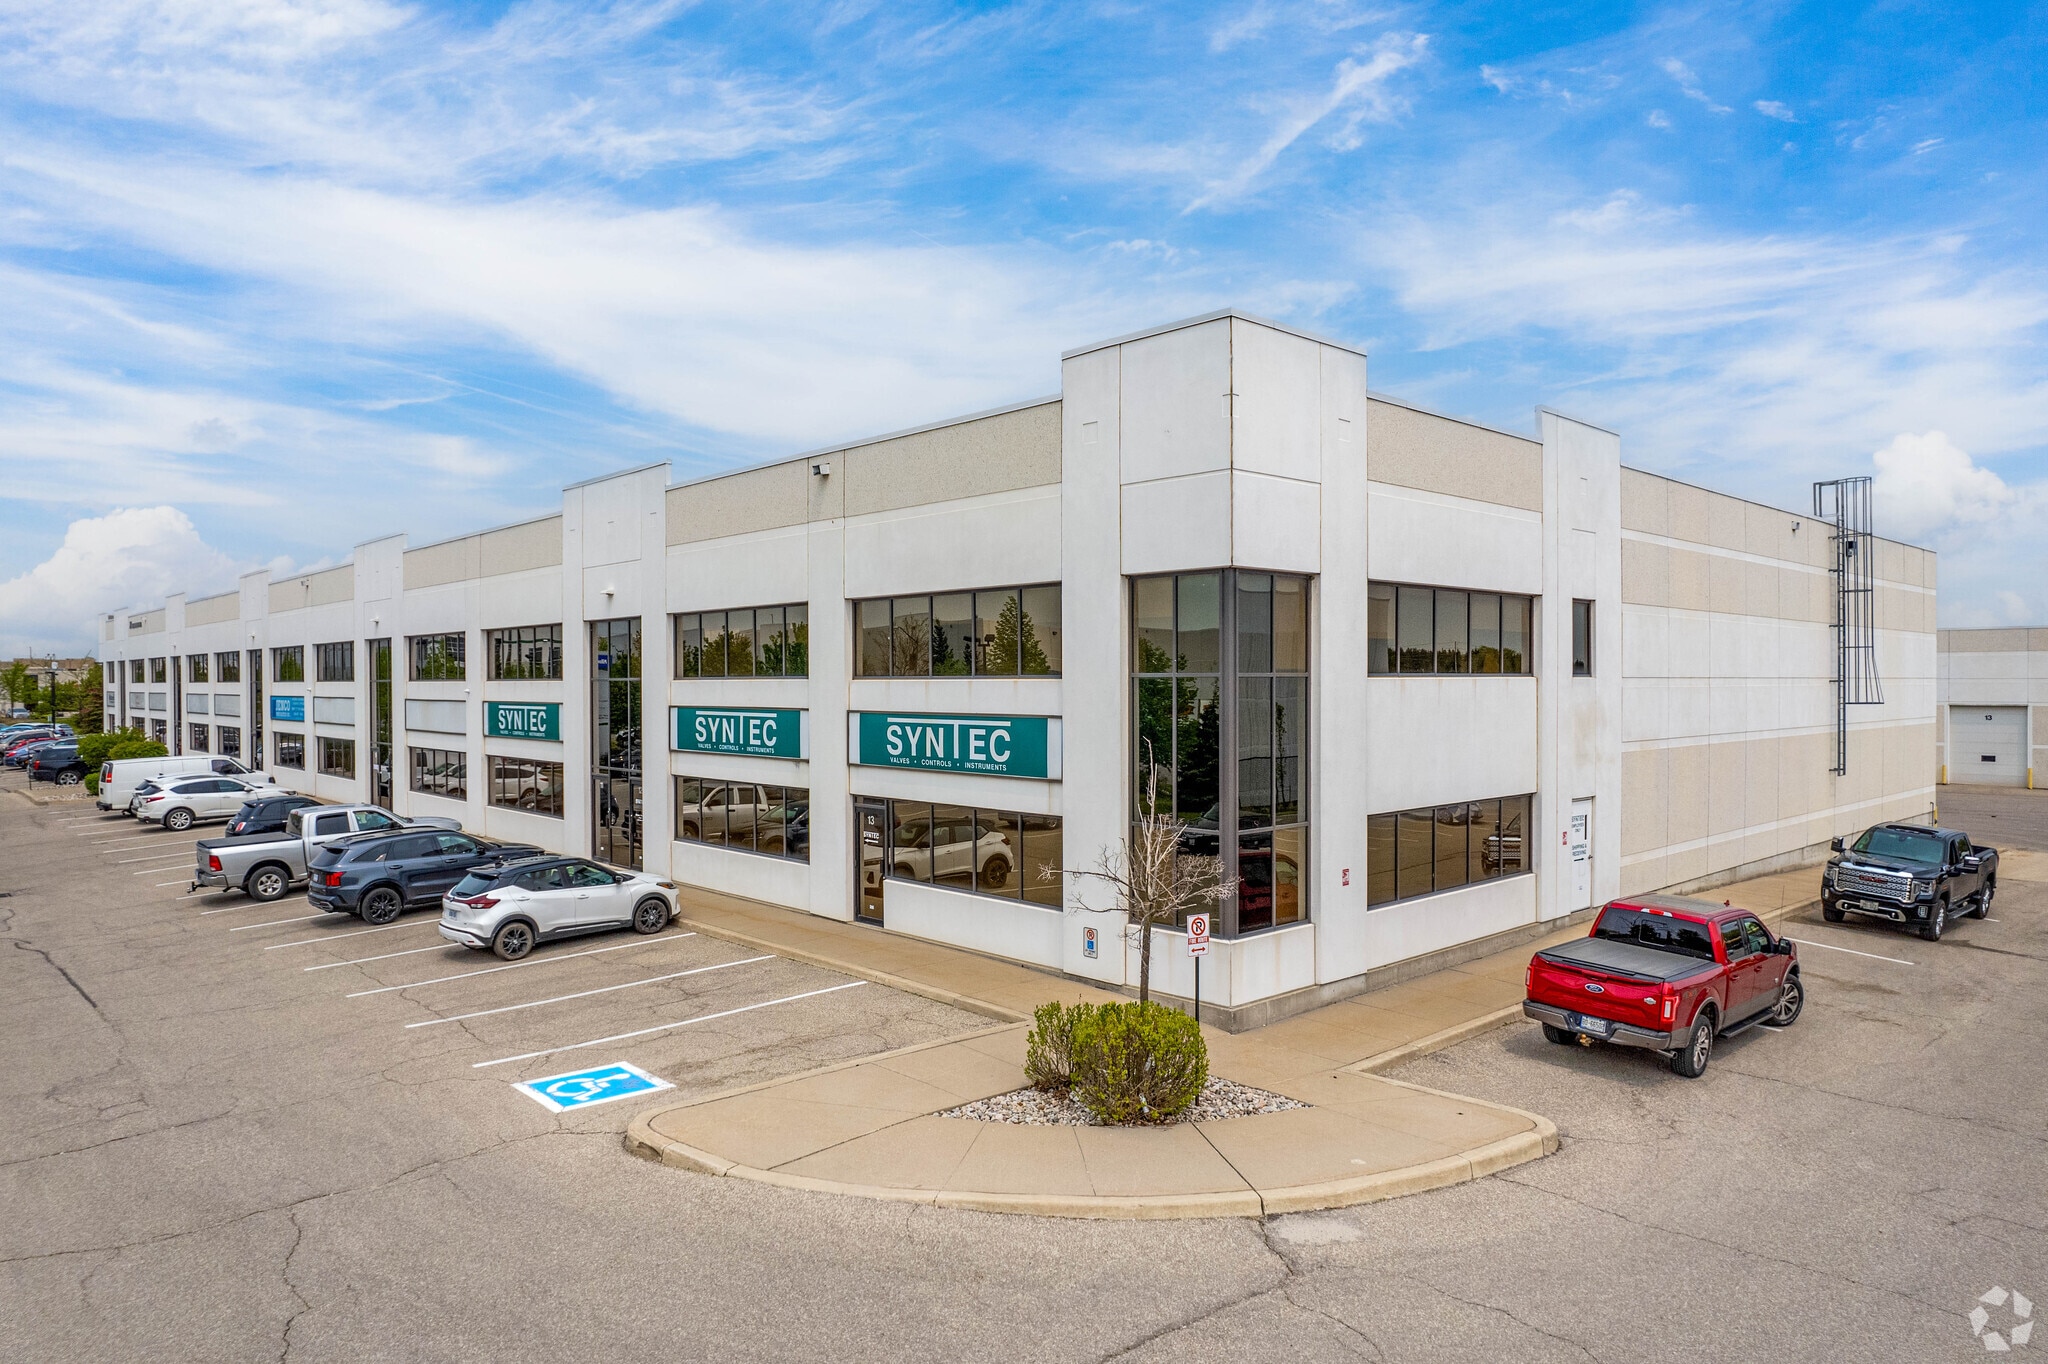
- Syntec Process Equipment
- Transportation and Warehousing
- 1st
- Toroid Technologies Inc
- -



Presented by

77 Pillsworth Rd | 77 Pillsworth Rd
Hmm, there seems to have been an error sending your message. Please try again.
Thanks! Your message was sent.