Your email has been sent.
The Well 8 Spadina Ave 29,772 - 89,906 SF of 5-Star Office Space Available in Toronto, ON M5V 0S8
Sublease Highlights
- Heavy commercialized area
- Access to public transit and highway
- The development has received Platinum-level WIRED® certification from WireScore for its technological infrastructure and digital connectivity
- High exposure location
- The Well will encompass a mix of retail, residential and commercial space that will see an average daytime population of approximately 11,000 people
- The Well is connected to all Toronto has to offer from a transit, amenity, wellness and cultural perspective
All Available Spaces(3)
Display Rental Rate as
- Space
- Size
- Term
- Rental Rate
- Space Use
- Build-Out
- Available
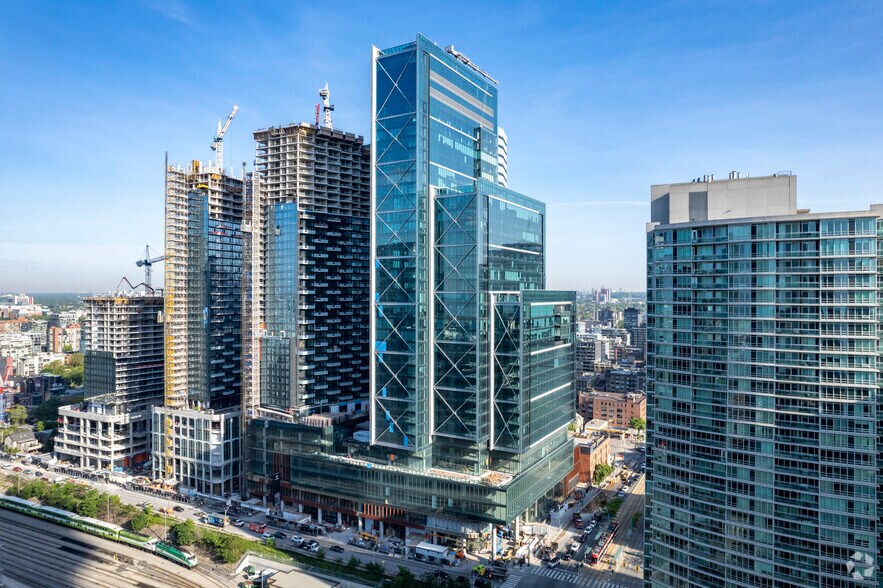

The Well is an 8-acre mixed use site with office, retail and residential space. It is certified WiredScore Platinum, LEED Platinum, has bicycle facilities and a conference centre. The site includes a 70,000 sf open-space retail concept and is widely considered Toronto’s first true mixed-use project.
- Sublease space available from current tenant
- Partially Built-Out as Standard Office
- Fits 75 - 239 People
- Can be combined with additional space(s) for up to 89,906 SF of adjacent space
- Suited for professional service uses
- Lease rate does not include utilities, property expenses or building services
- Mostly Open Floor Plan Layout
- Space is in Excellent Condition
- Central Air Conditioning
- Natural light exposure
The Well is an 8-acre mixed use site with office, retail and residential space. It is certified WiredScore Platinum, LEED Platinum, has bicycle facilities and a conference centre. The site includes a 70,000 sf open-space retail concept and is widely considered Toronto’s first true mixed-use project.
- Sublease space available from current tenant
- Partially Built-Out as Standard Office
- Fits 76 - 241 People
- Can be combined with additional space(s) for up to 89,906 SF of adjacent space
- Suited for professional service uses
- Lease rate does not include utilities, property expenses or building services
- Mostly Open Floor Plan Layout
- Space is in Excellent Condition
- Central Air Conditioning
- Natural light exposure
The Well is an 8-acre mixed use site with office, retail and residential space. It is certified WiredScore Platinum, LEED Platinum, has bicycle facilities and a conference centre. The site includes a 70,000 sf open-space retail concept and is widely considered Toronto’s first true mixed-use project.
- Sublease space available from current tenant
- Partially Built-Out as Standard Office
- Fits 76 - 241 People
- Can be combined with additional space(s) for up to 89,906 SF of adjacent space
- Suited for professional service uses
- Lease rate does not include utilities, property expenses or building services
- Mostly Open Floor Plan Layout
- Space is in Excellent Condition
- Central Air Conditioning
- Natural light exposure
| Space | Size | Term | Rental Rate | Space Use | Build-Out | Available |
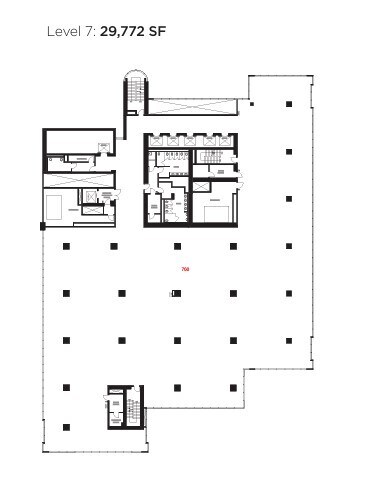
| 7th Floor, Ste 700 | 29,772 SF | Mar 2037 | $41.00 CAD/SF/YR $3.42 CAD/SF/MO $1,220,652 CAD/YR $101,721 CAD/MO | Office | Partial Build-Out | Now |
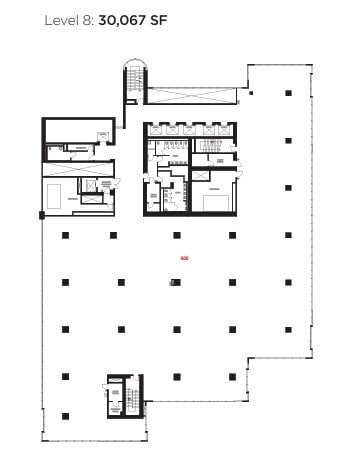
| 8th Floor, Ste 800 | 30,067 SF | Mar 2037 | $41.00 CAD/SF/YR $3.42 CAD/SF/MO $1,232,747 CAD/YR $102,729 CAD/MO | Office | Partial Build-Out | Now |
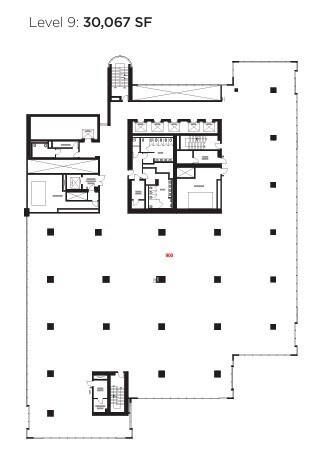
| 9th Floor, Ste 900 | 30,067 SF | Mar 2037 | $41.00 CAD/SF/YR $3.42 CAD/SF/MO $1,232,747 CAD/YR $102,729 CAD/MO | Office | Partial Build-Out | Now |
7th Floor, Ste 700
| Size |
| 29,772 SF |
| Term |
| Mar 2037 |
| Rental Rate |
| $41.00 CAD/SF/YR $3.42 CAD/SF/MO $1,220,652 CAD/YR $101,721 CAD/MO |
| Space Use |
| Office |
| Build-Out |
| Partial Build-Out |
| Available |
| Now |
8th Floor, Ste 800
| Size |
| 30,067 SF |
| Term |
| Mar 2037 |
| Rental Rate |
| $41.00 CAD/SF/YR $3.42 CAD/SF/MO $1,232,747 CAD/YR $102,729 CAD/MO |
| Space Use |
| Office |
| Build-Out |
| Partial Build-Out |
| Available |
| Now |
9th Floor, Ste 900
| Size |
| 30,067 SF |
| Term |
| Mar 2037 |
| Rental Rate |
| $41.00 CAD/SF/YR $3.42 CAD/SF/MO $1,232,747 CAD/YR $102,729 CAD/MO |
| Space Use |
| Office |
| Build-Out |
| Partial Build-Out |
| Available |
| Now |
7th Floor, Ste 700
| Size | 29,772 SF |
| Term | Mar 2037 |
| Rental Rate | $41.00 CAD/SF/YR |
| Space Use | Office |
| Build-Out | Partial Build-Out |
| Available | Now |
The Well is an 8-acre mixed use site with office, retail and residential space. It is certified WiredScore Platinum, LEED Platinum, has bicycle facilities and a conference centre. The site includes a 70,000 sf open-space retail concept and is widely considered Toronto’s first true mixed-use project.
- Sublease space available from current tenant
- Lease rate does not include utilities, property expenses or building services
- Partially Built-Out as Standard Office
- Mostly Open Floor Plan Layout
- Fits 75 - 239 People
- Space is in Excellent Condition
- Can be combined with additional space(s) for up to 89,906 SF of adjacent space
- Central Air Conditioning
- Suited for professional service uses
- Natural light exposure
8th Floor, Ste 800
| Size | 30,067 SF |
| Term | Mar 2037 |
| Rental Rate | $41.00 CAD/SF/YR |
| Space Use | Office |
| Build-Out | Partial Build-Out |
| Available | Now |
The Well is an 8-acre mixed use site with office, retail and residential space. It is certified WiredScore Platinum, LEED Platinum, has bicycle facilities and a conference centre. The site includes a 70,000 sf open-space retail concept and is widely considered Toronto’s first true mixed-use project.
- Sublease space available from current tenant
- Lease rate does not include utilities, property expenses or building services
- Partially Built-Out as Standard Office
- Mostly Open Floor Plan Layout
- Fits 76 - 241 People
- Space is in Excellent Condition
- Can be combined with additional space(s) for up to 89,906 SF of adjacent space
- Central Air Conditioning
- Suited for professional service uses
- Natural light exposure
9th Floor, Ste 900
| Size | 30,067 SF |
| Term | Mar 2037 |
| Rental Rate | $41.00 CAD/SF/YR |
| Space Use | Office |
| Build-Out | Partial Build-Out |
| Available | Now |
The Well is an 8-acre mixed use site with office, retail and residential space. It is certified WiredScore Platinum, LEED Platinum, has bicycle facilities and a conference centre. The site includes a 70,000 sf open-space retail concept and is widely considered Toronto’s first true mixed-use project.
- Sublease space available from current tenant
- Lease rate does not include utilities, property expenses or building services
- Partially Built-Out as Standard Office
- Mostly Open Floor Plan Layout
- Fits 76 - 241 People
- Space is in Excellent Condition
- Can be combined with additional space(s) for up to 89,906 SF of adjacent space
- Central Air Conditioning
- Suited for professional service uses
- Natural light exposure
Property Overview
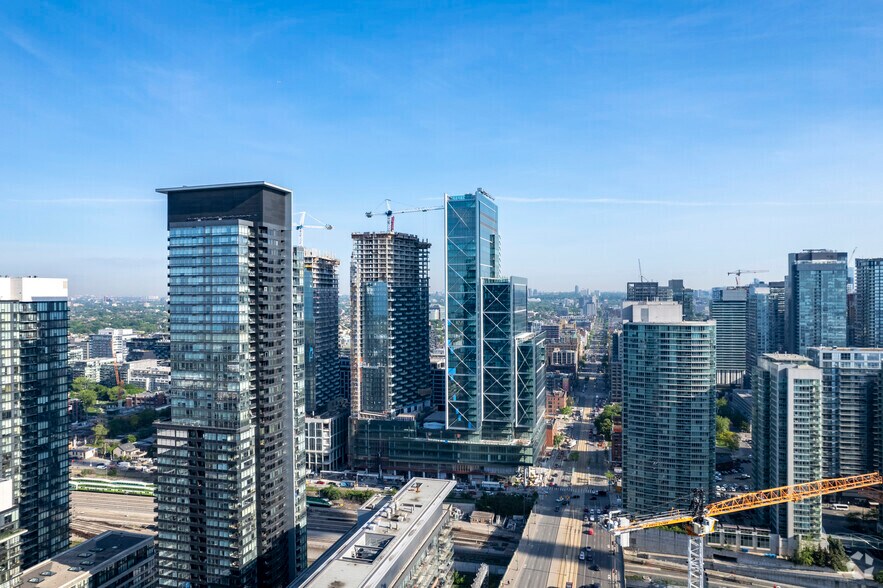
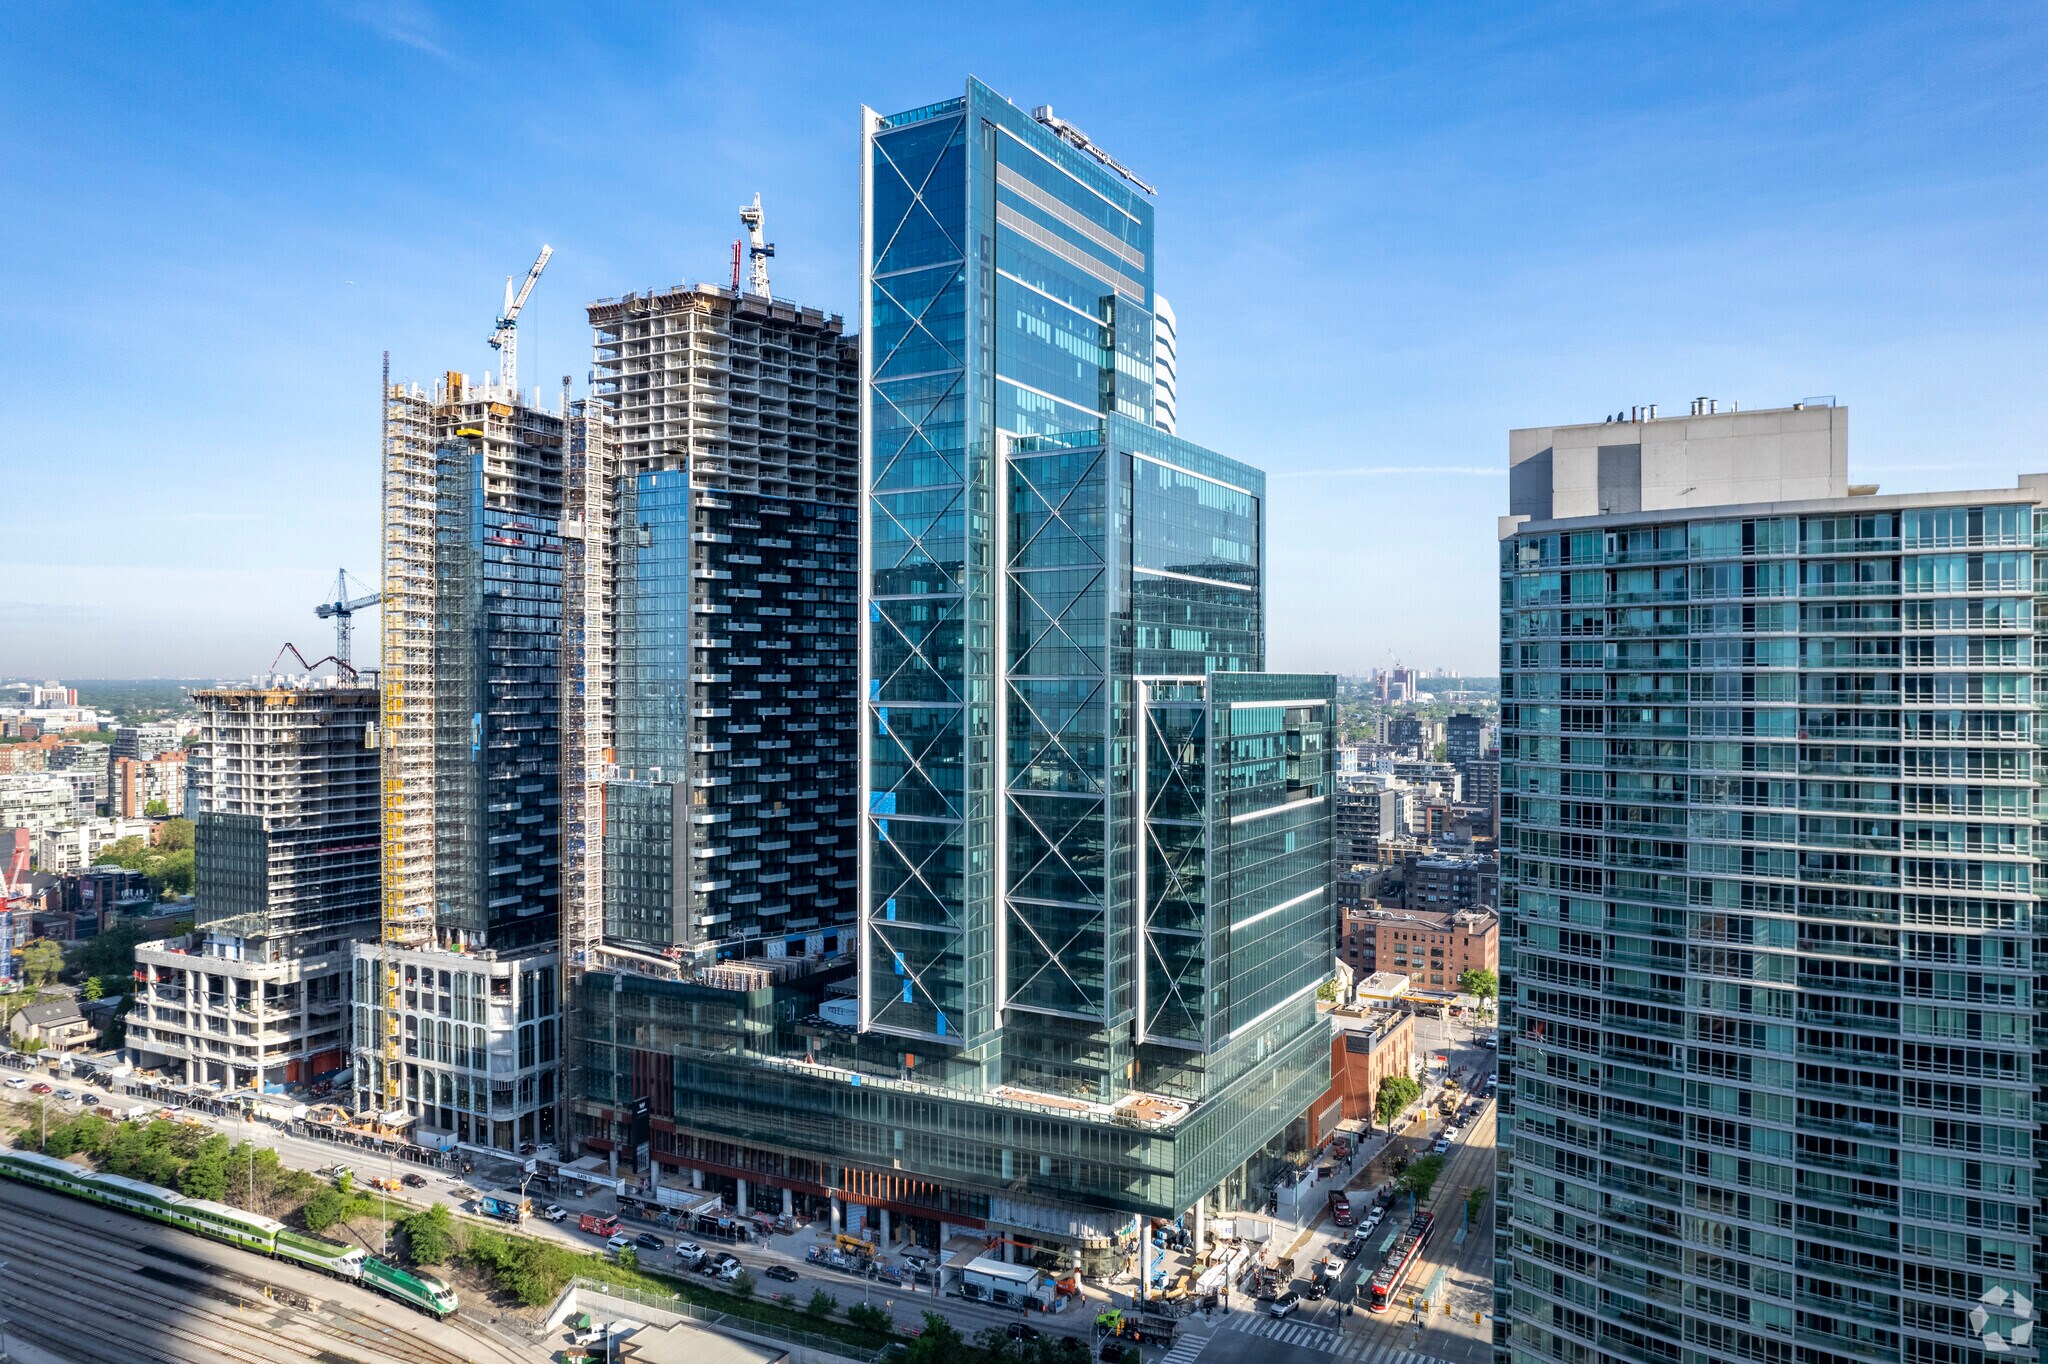
The Well is a new ambitious mixed-used endeavour, a bold reflection of Toronto’s energy and diversity, and an extension of the urban vibrancy of King West. Bordering Front, Spadina and Wellington, it is a mixture of retail, commercial and residential space in downtown Toronto.Situated along Spadina from Wellington to Front, The Well is centrally located in Toronto’s energetic and diverse King West neighbourhood, and is walking distance to Toronto’s financial district, waterfront and entertainment district.
- 24 Hour Access
- Bus Line
- Security System
- Signage
- Air Conditioning
Property Facts
Select Tenants
- Floor
- Tenant Name
- Industry
- 38th
- Aera
- Accommodation and Food Services




Presented by

The Well | 8 Spadina Ave
Hmm, there seems to have been an error sending your message. Please try again.
Thanks! Your message was sent.