Your email has been sent.
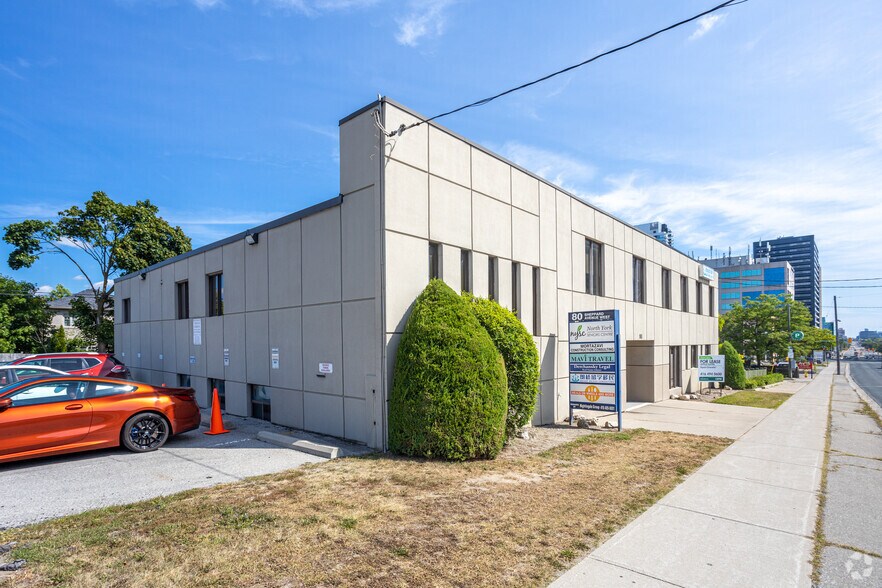
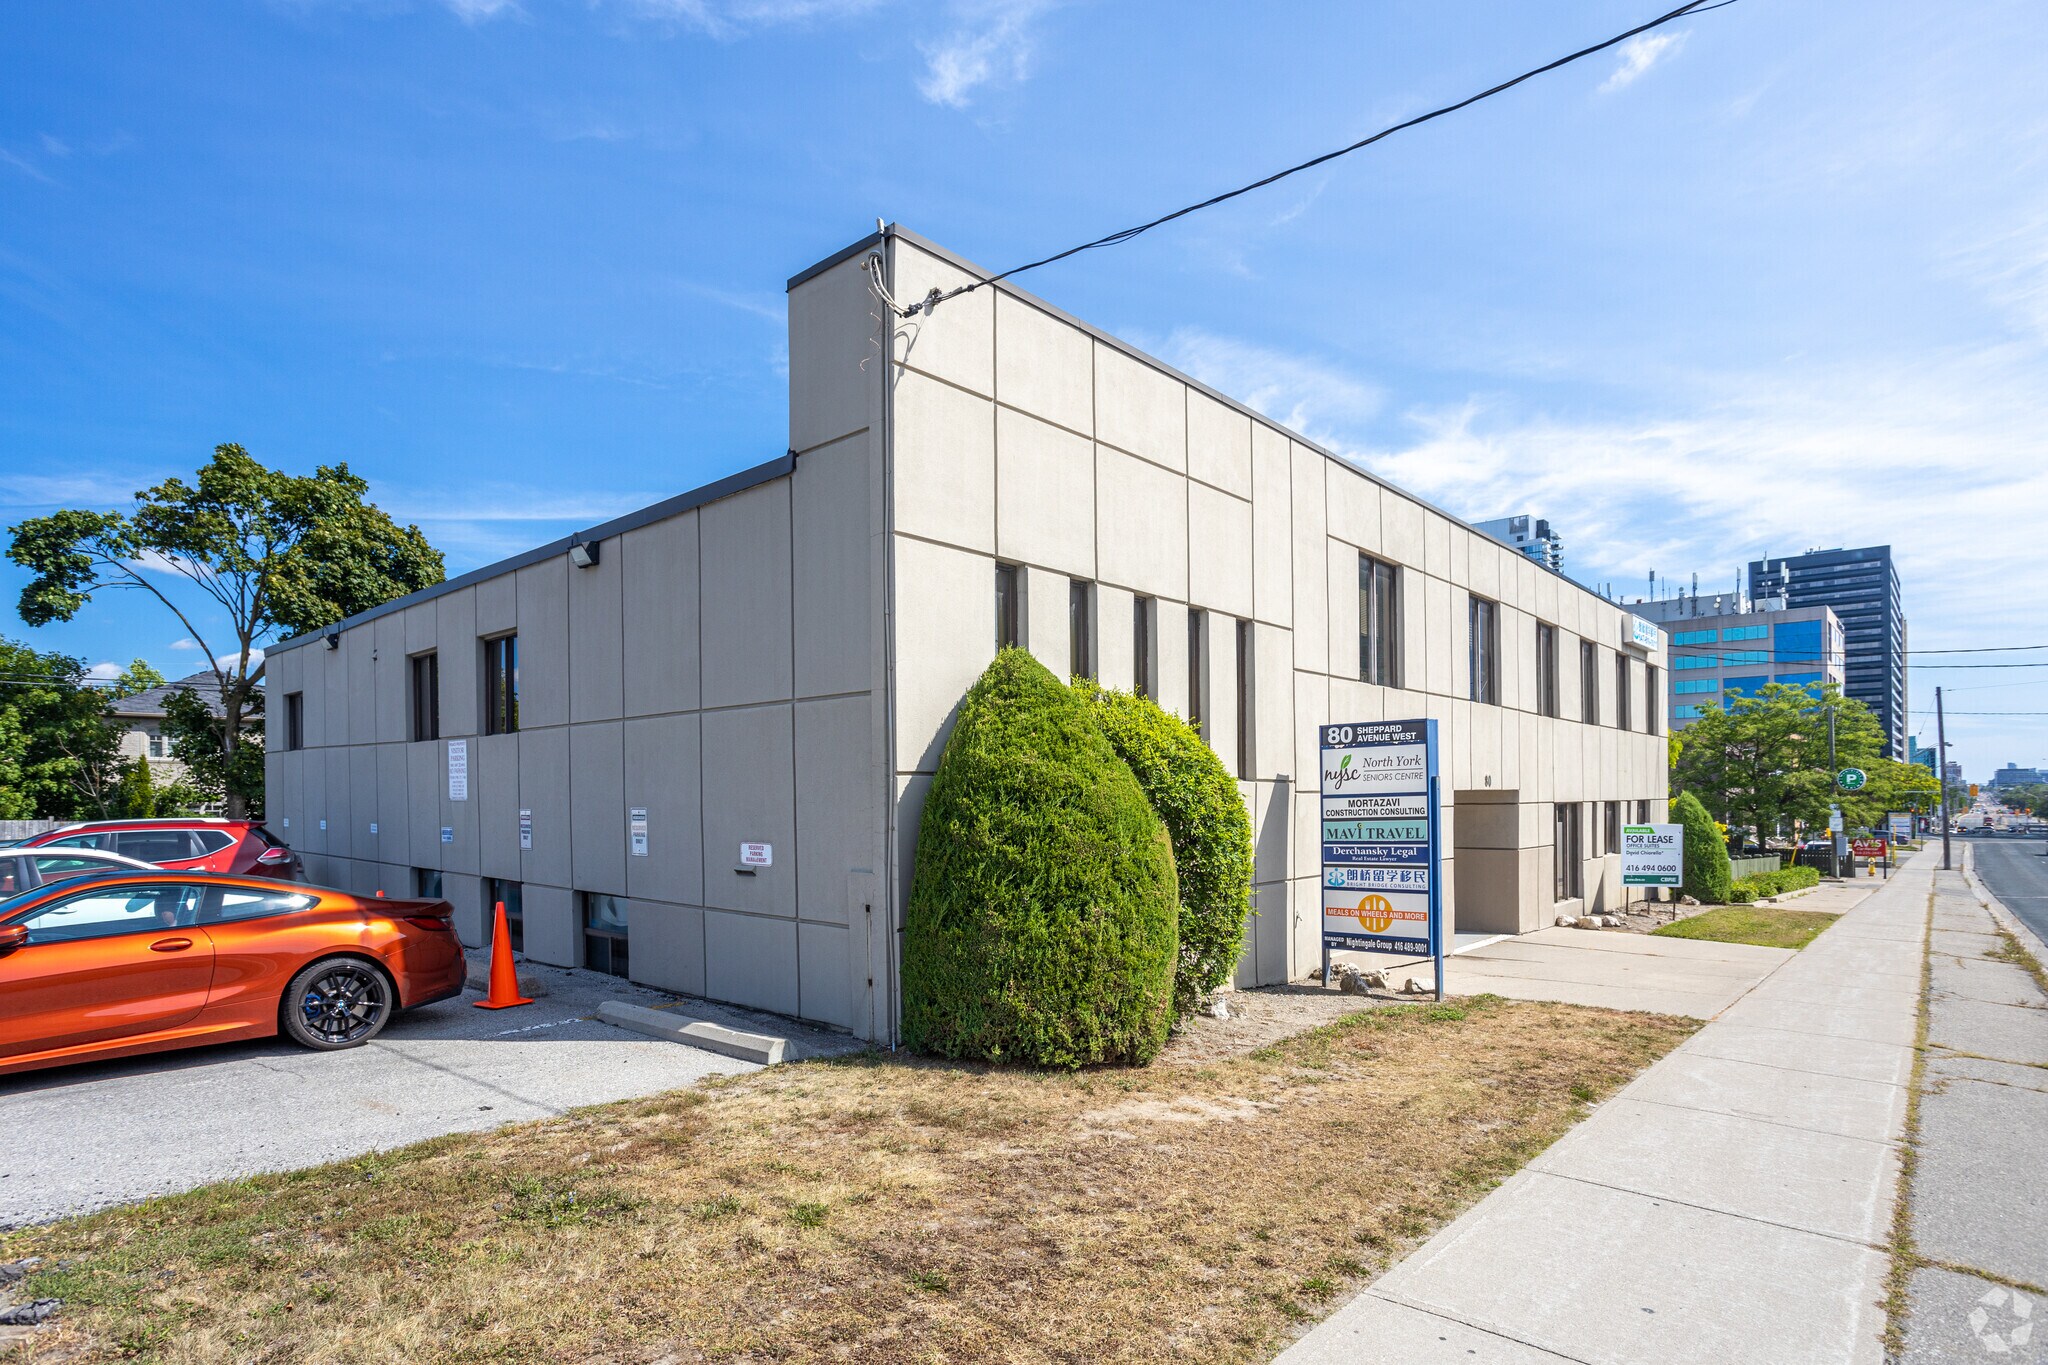
80 Sheppard Ave W 5,768 SF of Office Space Available in Toronto, ON M2N 1M2
All Available Space(1)
Display Rental Rate as
- Space
- Size
- Term
- Rental Rate
- Space Use
- Build-Out
- Available
Rare ground floor space in boutique office building with a short walk to the Subway and plethora of amenities at Yonge and Sheppard. Mostly open-concept layout with a few existing offices and kitchen. Space is ideal for educational use, various community activity/training programs, cultural centre, medical/wellness clinic, non-profit associations and/or general office use.
- Lease rate does not include utilities, property expenses or building services
- Fits 15 - 47 People
- Kitchen Space
- Mostly Open Floor Plan Layout
- Flexible Space
| Space | Size | Term | Rental Rate | Space Use | Build-Out | Available |
| 1st Floor, Ste 101 | 5,768 SF | 3-10 Years | $19.50 CAD/SF/YR $1.63 CAD/SF/MO $112,476 CAD/YR $9,373 CAD/MO | Office | - | Now |
1st Floor, Ste 101
| Size |
| 5,768 SF |
| Term |
| 3-10 Years |
| Rental Rate |
| $19.50 CAD/SF/YR $1.63 CAD/SF/MO $112,476 CAD/YR $9,373 CAD/MO |
| Space Use |
| Office |
| Build-Out |
| - |
| Available |
| Now |
1st Floor, Ste 101
| Size | 5,768 SF |
| Term | 3-10 Years |
| Rental Rate | $19.50 CAD/SF/YR |
| Space Use | Office |
| Build-Out | - |
| Available | Now |
Rare ground floor space in boutique office building with a short walk to the Subway and plethora of amenities at Yonge and Sheppard. Mostly open-concept layout with a few existing offices and kitchen. Space is ideal for educational use, various community activity/training programs, cultural centre, medical/wellness clinic, non-profit associations and/or general office use.
- Lease rate does not include utilities, property expenses or building services
- Mostly Open Floor Plan Layout
- Fits 15 - 47 People
- Flexible Space
- Kitchen Space
Property Facts


Presented by

80 Sheppard Ave W
Hmm, there seems to have been an error sending your message. Please try again.
Thanks! Your message was sent.