Your email has been sent.
1881 Yonge Street 1881 Yonge St 1,446 - 27,541 SF of Office Space Available in Toronto, ON M4S 3C4
Highlights
- Easily accessible.
All Available Spaces(7)
Display Rental Rate as
- Space
- Size
- Term
- Rental Rate
- Space Use
- Build-Out
- Available
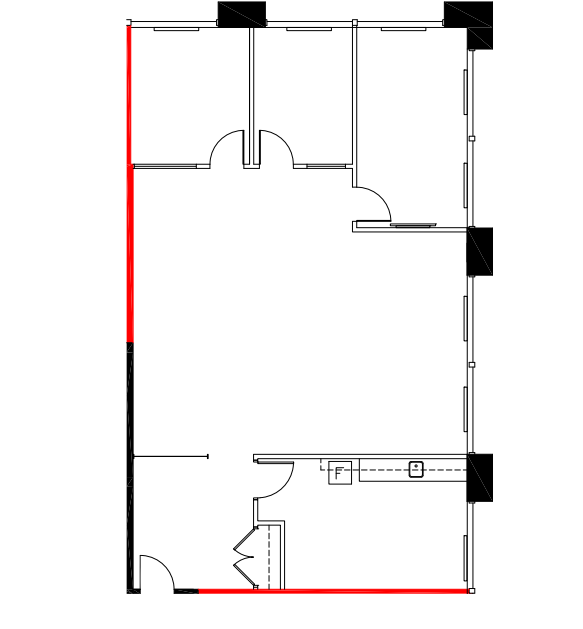
Model suite featuring a move-in-ready office environment suitable for professional users seeking a turnkey workspace configuration. Available immediately.
- Lease rate does not include utilities, property expenses or building services
- Mostly Open Floor Plan Layout
- Flexible deal terms; allowance available.
- Ideal for smaller sized office.
- Fully Built-Out as Standard Office
- Central Air and Heating
- Kitchenette in office.
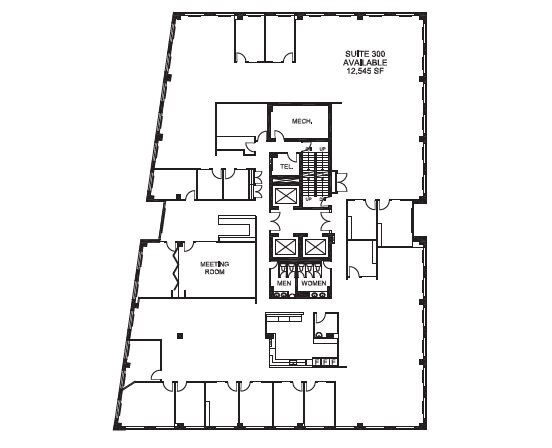
Full-floor opportunity offering extensive flexibility for open work areas, private offices, meeting rooms, and collaborative workplace layouts. Available immediately.
- Lease rate does not include utilities, property expenses or building services
- Mostly Open Floor Plan Layout
- Central Air and Heating
- Flexible deal terms; allowance available.
- Ideal for smaller sized office.
- Fully Built-Out as Standard Office
- 4 Private Offices
- Kitchen
- Kitchenette in office.
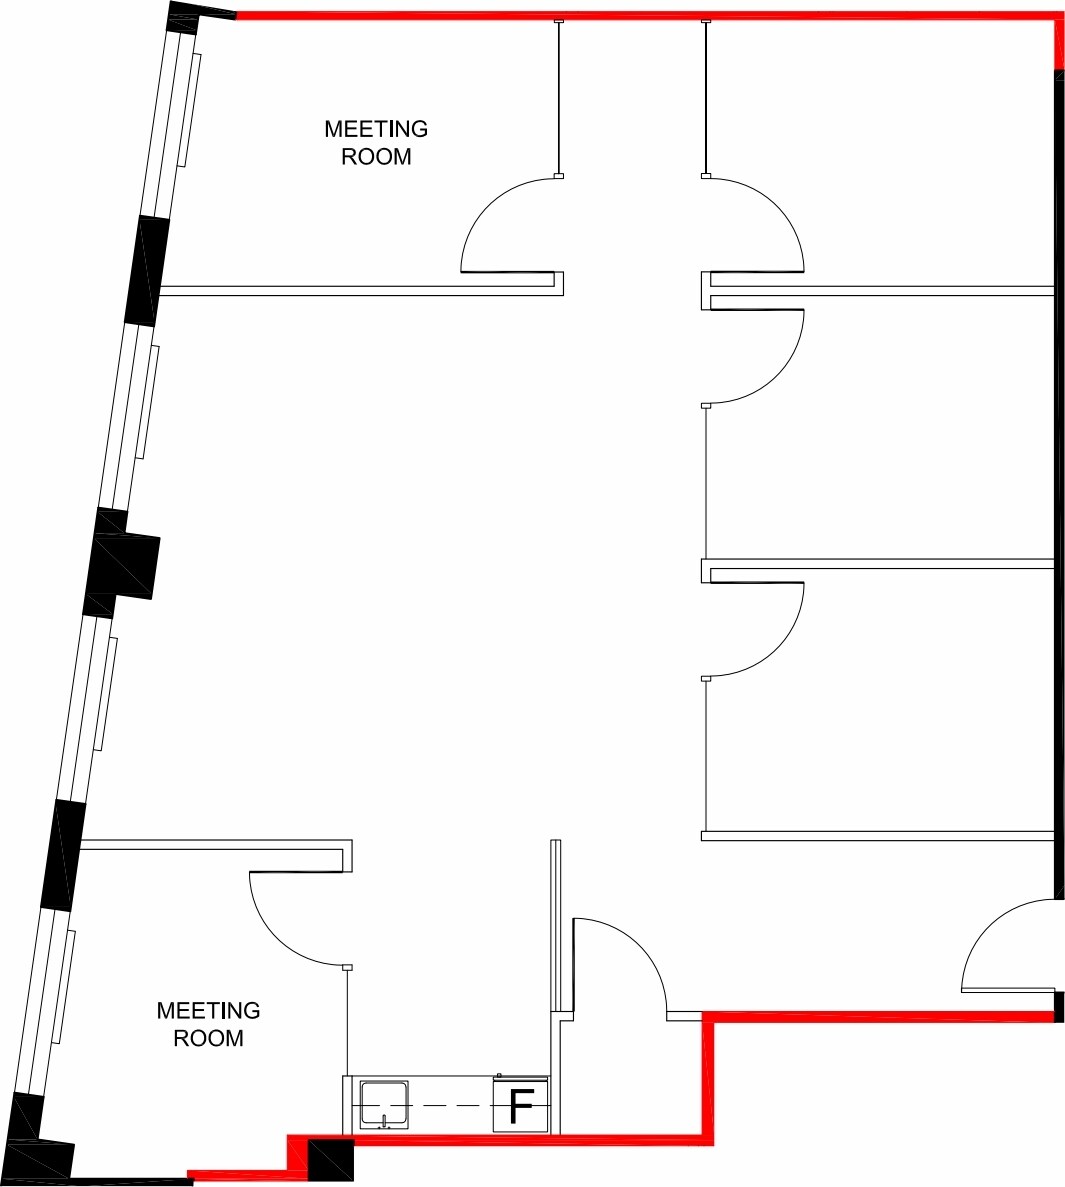
Model suite with a preconfigured office layout designed to support efficient occupancy and minimal setup time. Available immediately.
- Lease rate does not include utilities, property expenses or building services
- Mostly Open Floor Plan Layout
- Central Air and Heating
- Flexible deal terms; allowance available.
- Ideal for smaller sized office.
- Fully Built-Out as Standard Office
- 4 Private Offices
- Kitchen
- Kitchenette in office.
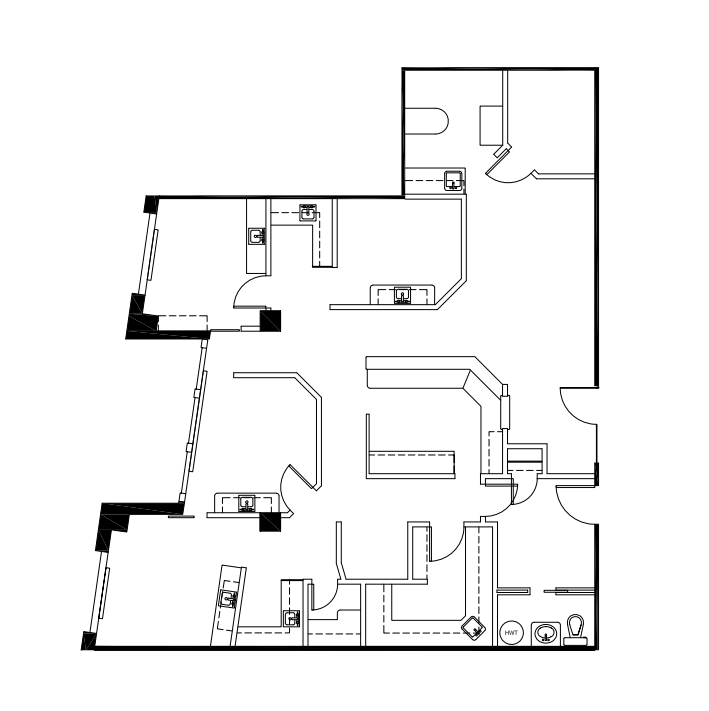
Built office suite available for immediate occupancy with flexibility for professional services and administrative users.
- Lease rate does not include utilities, property expenses or building services
- Mostly Open Floor Plan Layout
- Kitchen
- Kitchenette in office.
- Partially Built-Out as Standard Office
- Central Air and Heating
- Flexible deal terms; allowance available.
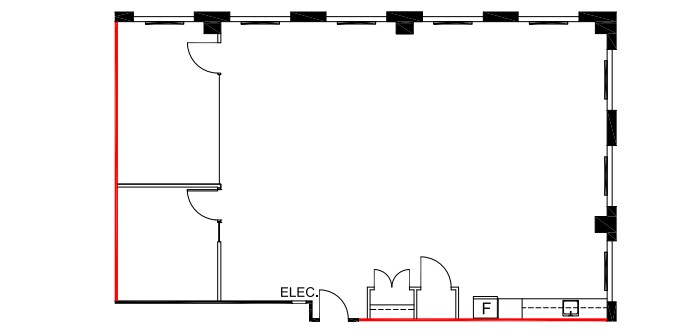
Model suite offering a ready-to-occupy office environment with a modern layout and immediate availability.
- Lease rate does not include utilities, property expenses or building services
- Mostly Open Floor Plan Layout
- Kitchen
- Kitchenette in office.
- Partially Built-Out as Standard Office
- Central Air and Heating
- Flexible deal terms; allowance available.
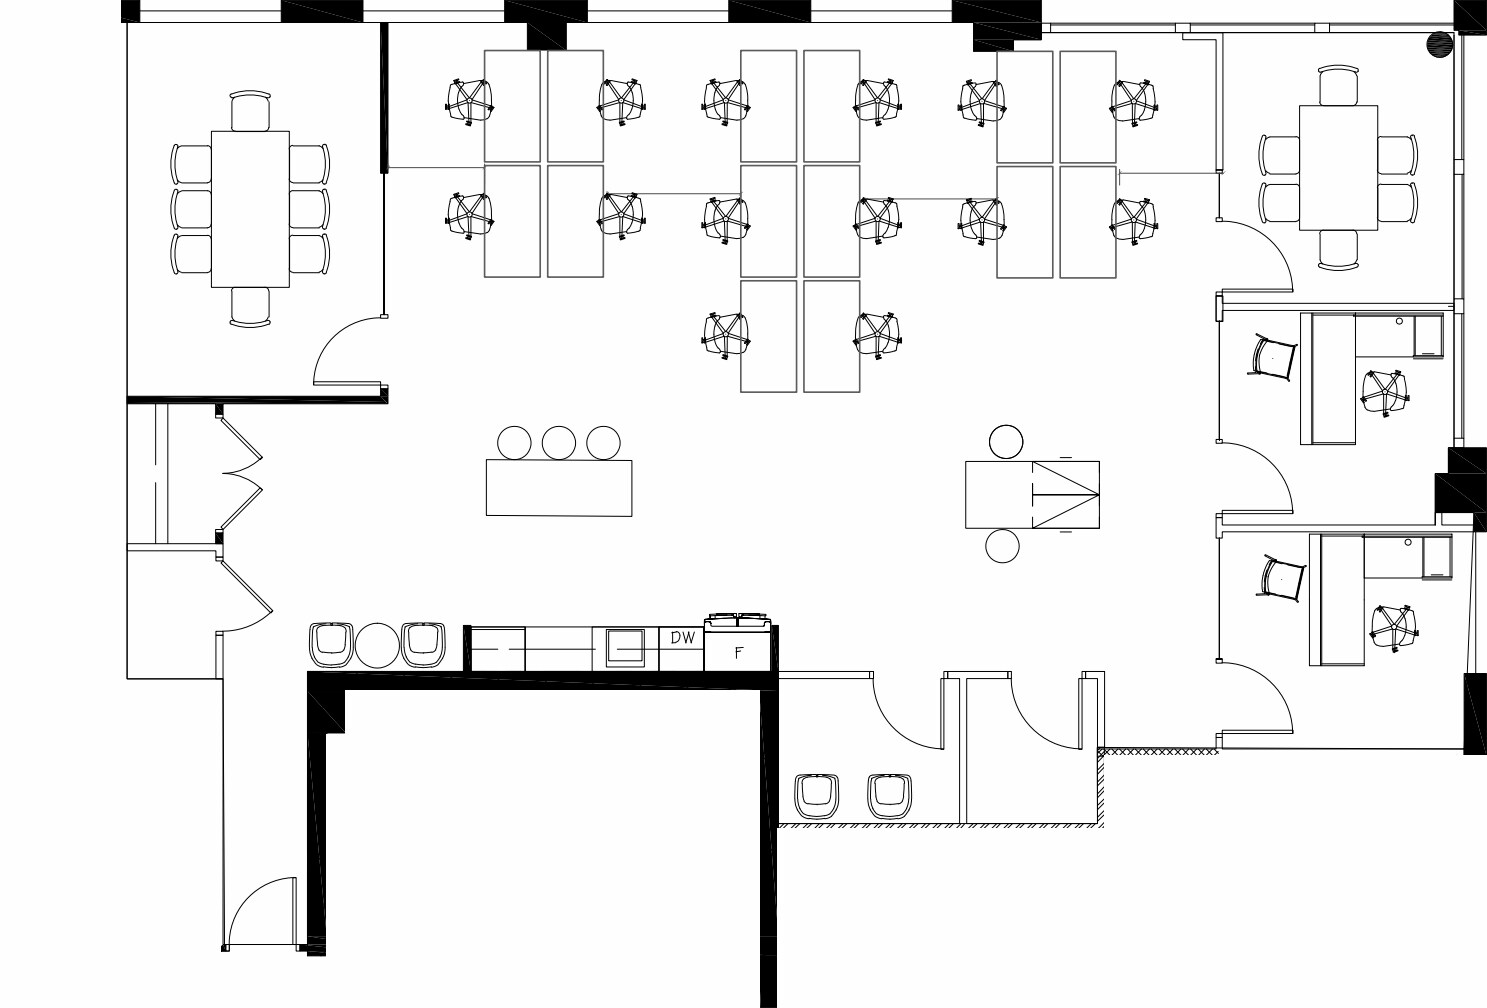


Model suite designed for professional office occupancy with a functional layout supporting private and collaborative work areas.
- Lease rate does not include utilities, property expenses or building services
- Mostly Open Floor Plan Layout
- Fully Built-Out as Standard Office
- 3 Private Offices
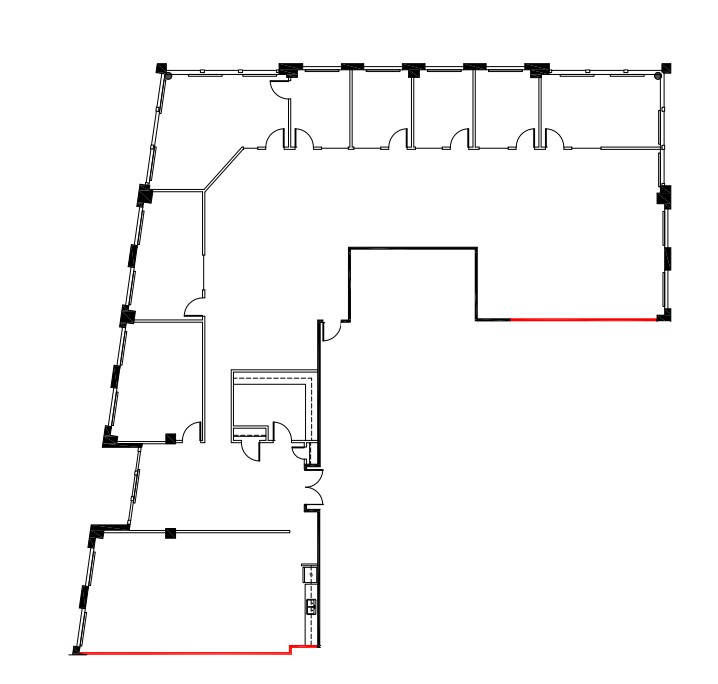
Upper-floor office opportunity providing flexibility for customized workplace planning and future occupancy.
- Lease rate does not include utilities, property expenses or building services
- Mostly Open Floor Plan Layout
- 2 Conference Rooms
- Fully Built-Out as Standard Office
- 6 Private Offices
| Space | Size | Term | Rental Rate | Space Use | Build-Out | Available |
| 2nd Floor, Ste 202 | 1,786 SF | 2-5 Years | Upon Request Upon Request Upon Request Upon Request | Office | Full Build-Out | Now |
| 3rd Floor, Ste 300 | 12,545 SF | 2-5 Years | Upon Request Upon Request Upon Request Upon Request | Office | Full Build-Out | Now |
| 4th Floor, Ste 405 | 1,446 SF | 2-5 Years | Upon Request Upon Request Upon Request Upon Request | Office | Full Build-Out | Now |
| 6th Floor, Ste 606 | 1,610 SF | 2-5 Years | Upon Request Upon Request Upon Request Upon Request | Office | Partial Build-Out | Now |
| 6th Floor, Ste 612 | 1,877 SF | 2-5 Years | Upon Request Upon Request Upon Request Upon Request | Office | Partial Build-Out | Now |
| 7th Floor, Ste 702 | 2,270 SF | 1-10 Years | Upon Request Upon Request Upon Request Upon Request | Office | Full Build-Out | Now |
| 8th Floor, Ste 800 | 6,007 SF | Negotiable | Upon Request Upon Request Upon Request Upon Request | Office | Full Build-Out | 2027-05-01 |
2nd Floor, Ste 202
| Size |
| 1,786 SF |
| Term |
| 2-5 Years |
| Rental Rate |
| Upon Request Upon Request Upon Request Upon Request |
| Space Use |
| Office |
| Build-Out |
| Full Build-Out |
| Available |
| Now |
3rd Floor, Ste 300
| Size |
| 12,545 SF |
| Term |
| 2-5 Years |
| Rental Rate |
| Upon Request Upon Request Upon Request Upon Request |
| Space Use |
| Office |
| Build-Out |
| Full Build-Out |
| Available |
| Now |
4th Floor, Ste 405
| Size |
| 1,446 SF |
| Term |
| 2-5 Years |
| Rental Rate |
| Upon Request Upon Request Upon Request Upon Request |
| Space Use |
| Office |
| Build-Out |
| Full Build-Out |
| Available |
| Now |
6th Floor, Ste 606
| Size |
| 1,610 SF |
| Term |
| 2-5 Years |
| Rental Rate |
| Upon Request Upon Request Upon Request Upon Request |
| Space Use |
| Office |
| Build-Out |
| Partial Build-Out |
| Available |
| Now |
6th Floor, Ste 612
| Size |
| 1,877 SF |
| Term |
| 2-5 Years |
| Rental Rate |
| Upon Request Upon Request Upon Request Upon Request |
| Space Use |
| Office |
| Build-Out |
| Partial Build-Out |
| Available |
| Now |
7th Floor, Ste 702
| Size |
| 2,270 SF |
| Term |
| 1-10 Years |
| Rental Rate |
| Upon Request Upon Request Upon Request Upon Request |
| Space Use |
| Office |
| Build-Out |
| Full Build-Out |
| Available |
| Now |
8th Floor, Ste 800
| Size |
| 6,007 SF |
| Term |
| Negotiable |
| Rental Rate |
| Upon Request Upon Request Upon Request Upon Request |
| Space Use |
| Office |
| Build-Out |
| Full Build-Out |
| Available |
| 2027-05-01 |
2nd Floor, Ste 202
| Size | 1,786 SF |
| Term | 2-5 Years |
| Rental Rate | Upon Request |
| Space Use | Office |
| Build-Out | Full Build-Out |
| Available | Now |
Model suite featuring a move-in-ready office environment suitable for professional users seeking a turnkey workspace configuration. Available immediately.
- Lease rate does not include utilities, property expenses or building services
- Fully Built-Out as Standard Office
- Mostly Open Floor Plan Layout
- Central Air and Heating
- Flexible deal terms; allowance available.
- Kitchenette in office.
- Ideal for smaller sized office.
3rd Floor, Ste 300
| Size | 12,545 SF |
| Term | 2-5 Years |
| Rental Rate | Upon Request |
| Space Use | Office |
| Build-Out | Full Build-Out |
| Available | Now |
Full-floor opportunity offering extensive flexibility for open work areas, private offices, meeting rooms, and collaborative workplace layouts. Available immediately.
- Lease rate does not include utilities, property expenses or building services
- Fully Built-Out as Standard Office
- Mostly Open Floor Plan Layout
- 4 Private Offices
- Central Air and Heating
- Kitchen
- Flexible deal terms; allowance available.
- Kitchenette in office.
- Ideal for smaller sized office.
4th Floor, Ste 405
| Size | 1,446 SF |
| Term | 2-5 Years |
| Rental Rate | Upon Request |
| Space Use | Office |
| Build-Out | Full Build-Out |
| Available | Now |
Model suite with a preconfigured office layout designed to support efficient occupancy and minimal setup time. Available immediately.
- Lease rate does not include utilities, property expenses or building services
- Fully Built-Out as Standard Office
- Mostly Open Floor Plan Layout
- 4 Private Offices
- Central Air and Heating
- Kitchen
- Flexible deal terms; allowance available.
- Kitchenette in office.
- Ideal for smaller sized office.
6th Floor, Ste 606
| Size | 1,610 SF |
| Term | 2-5 Years |
| Rental Rate | Upon Request |
| Space Use | Office |
| Build-Out | Partial Build-Out |
| Available | Now |
Built office suite available for immediate occupancy with flexibility for professional services and administrative users.
- Lease rate does not include utilities, property expenses or building services
- Partially Built-Out as Standard Office
- Mostly Open Floor Plan Layout
- Central Air and Heating
- Kitchen
- Flexible deal terms; allowance available.
- Kitchenette in office.
6th Floor, Ste 612
| Size | 1,877 SF |
| Term | 2-5 Years |
| Rental Rate | Upon Request |
| Space Use | Office |
| Build-Out | Partial Build-Out |
| Available | Now |
Model suite offering a ready-to-occupy office environment with a modern layout and immediate availability.
- Lease rate does not include utilities, property expenses or building services
- Partially Built-Out as Standard Office
- Mostly Open Floor Plan Layout
- Central Air and Heating
- Kitchen
- Flexible deal terms; allowance available.
- Kitchenette in office.
7th Floor, Ste 702
| Size | 2,270 SF |
| Term | 1-10 Years |
| Rental Rate | Upon Request |
| Space Use | Office |
| Build-Out | Full Build-Out |
| Available | Now |
Model suite designed for professional office occupancy with a functional layout supporting private and collaborative work areas.
- Lease rate does not include utilities, property expenses or building services
- Fully Built-Out as Standard Office
- Mostly Open Floor Plan Layout
- 3 Private Offices
8th Floor, Ste 800
| Size | 6,007 SF |
| Term | Negotiable |
| Rental Rate | Upon Request |
| Space Use | Office |
| Build-Out | Full Build-Out |
| Available | 2027-05-01 |
Upper-floor office opportunity providing flexibility for customized workplace planning and future occupancy.
- Lease rate does not include utilities, property expenses or building services
- Fully Built-Out as Standard Office
- Mostly Open Floor Plan Layout
- 6 Private Offices
- 2 Conference Rooms
Property Overview

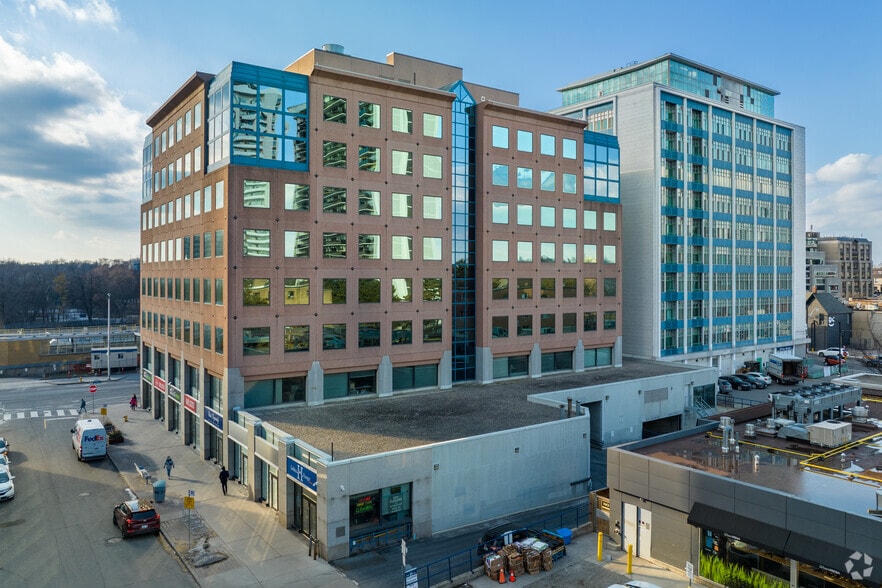
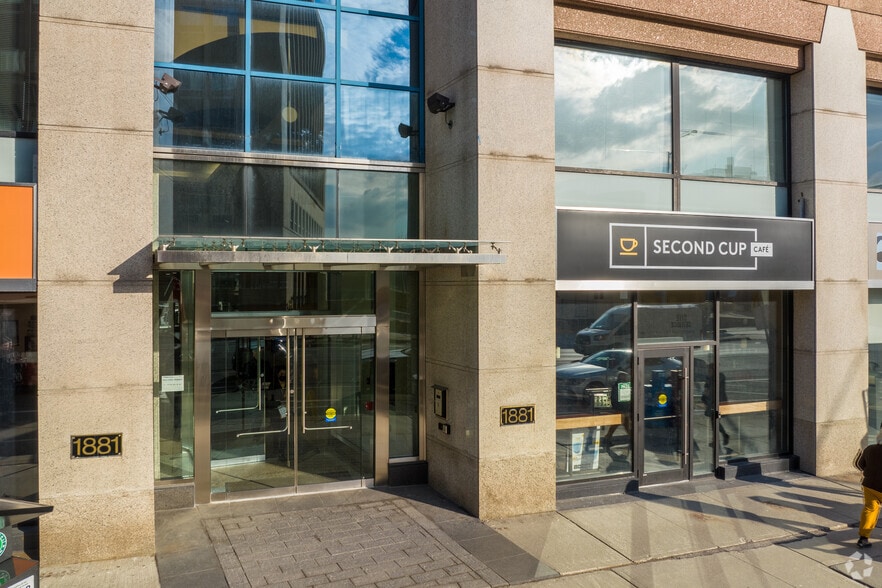
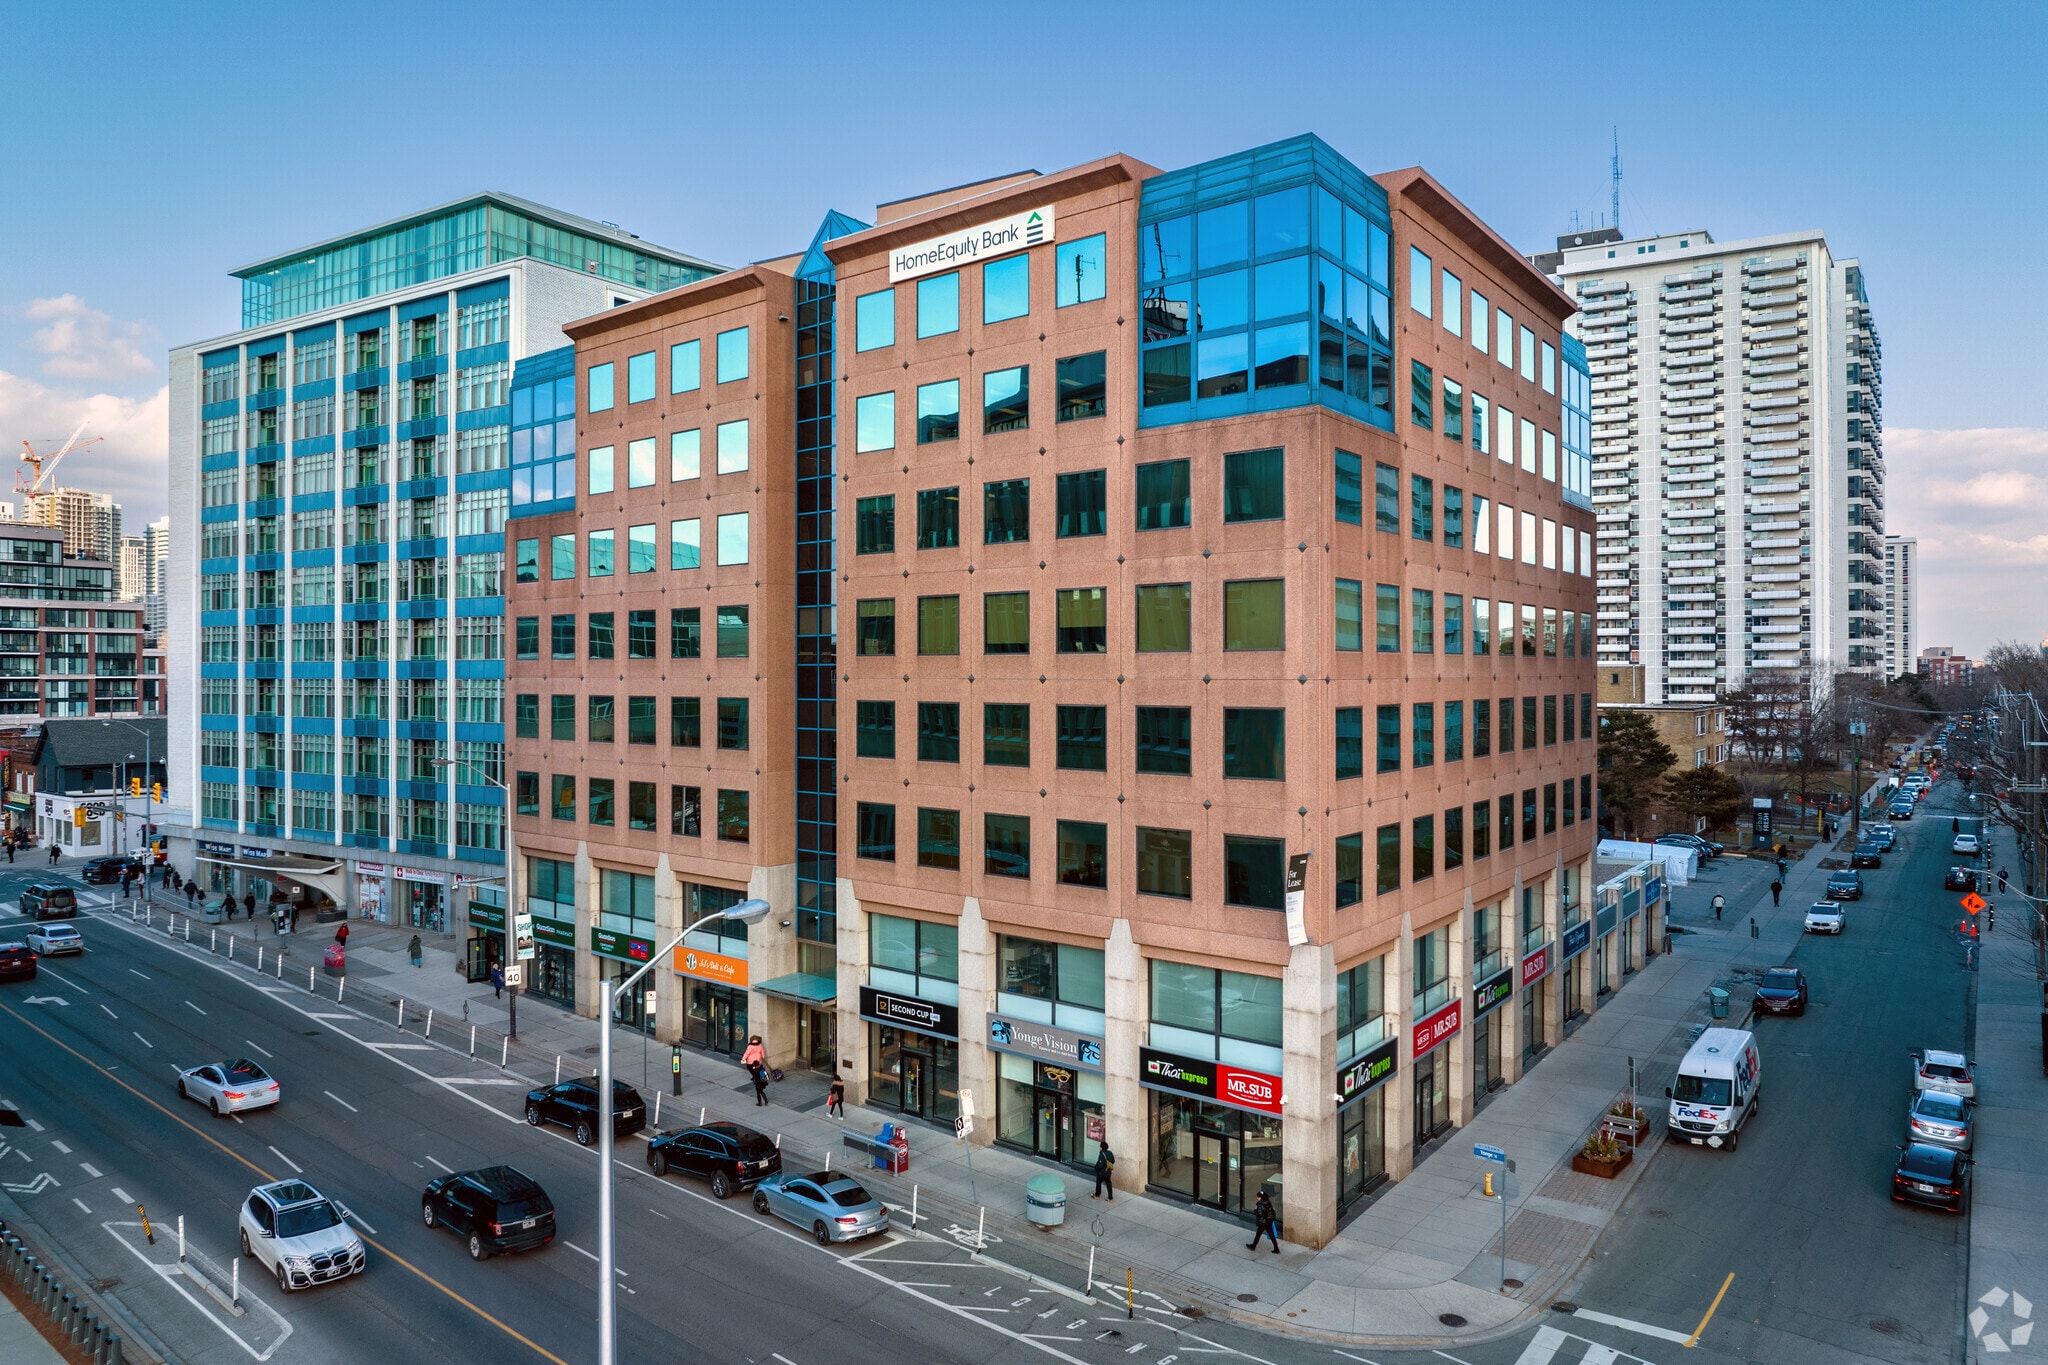
1881 Yonge Street is located in Midtown Toronto on the northeast corner of Yonge Street and Balliol Street, the property is steps away from the Davisville TTC station. The surrounding Yonge/Davisville area is a mix of shops, restaurants, office buildings and residential buildings. Amenities on site include Second Cup, Guardian Drug Store and Dry Cleaning Services.
- 24 Hour Access
- Convenience Store
- Dry Cleaner
- Metro/Subway
- Restaurant
- Security System
- Signage
- Wheelchair Accessible
- Air Conditioning
- Smoke Detector
Property Facts
Select Tenants
- Floor
- Tenant Name
- Industry
- 4th
- Belman Dental Centre
- Health Care and Social Assistance
- 5th
- Canadian College of Homeopathic Medicine
- Services
- 5th
- Focus Medical Family Practice
- Health Care and Social Assistance
- 1st
- Guardian Pharmacy
- Retailer
- Multiple
- Home Equity Bank
- Finance and Insurance
- 2nd
- Lancaster House Publishing
- Manufacturing
- 4th
- Makrimichalos Cugini Architects
- Professional, Scientific, and Technical Services
- 5th
- Meridia Medical Group
- Health Care and Social Assistance
- 8th
- Retail Council of Canada
- Services
- 2nd
- Reuven International Ltd.
- Retailer







Presented by
Company Not Provided
1881 Yonge Street | 1881 Yonge St
Hmm, there seems to have been an error sending your message. Please try again.
Thanks! Your message was sent.