Log In/Sign Up
Your email has been sent.

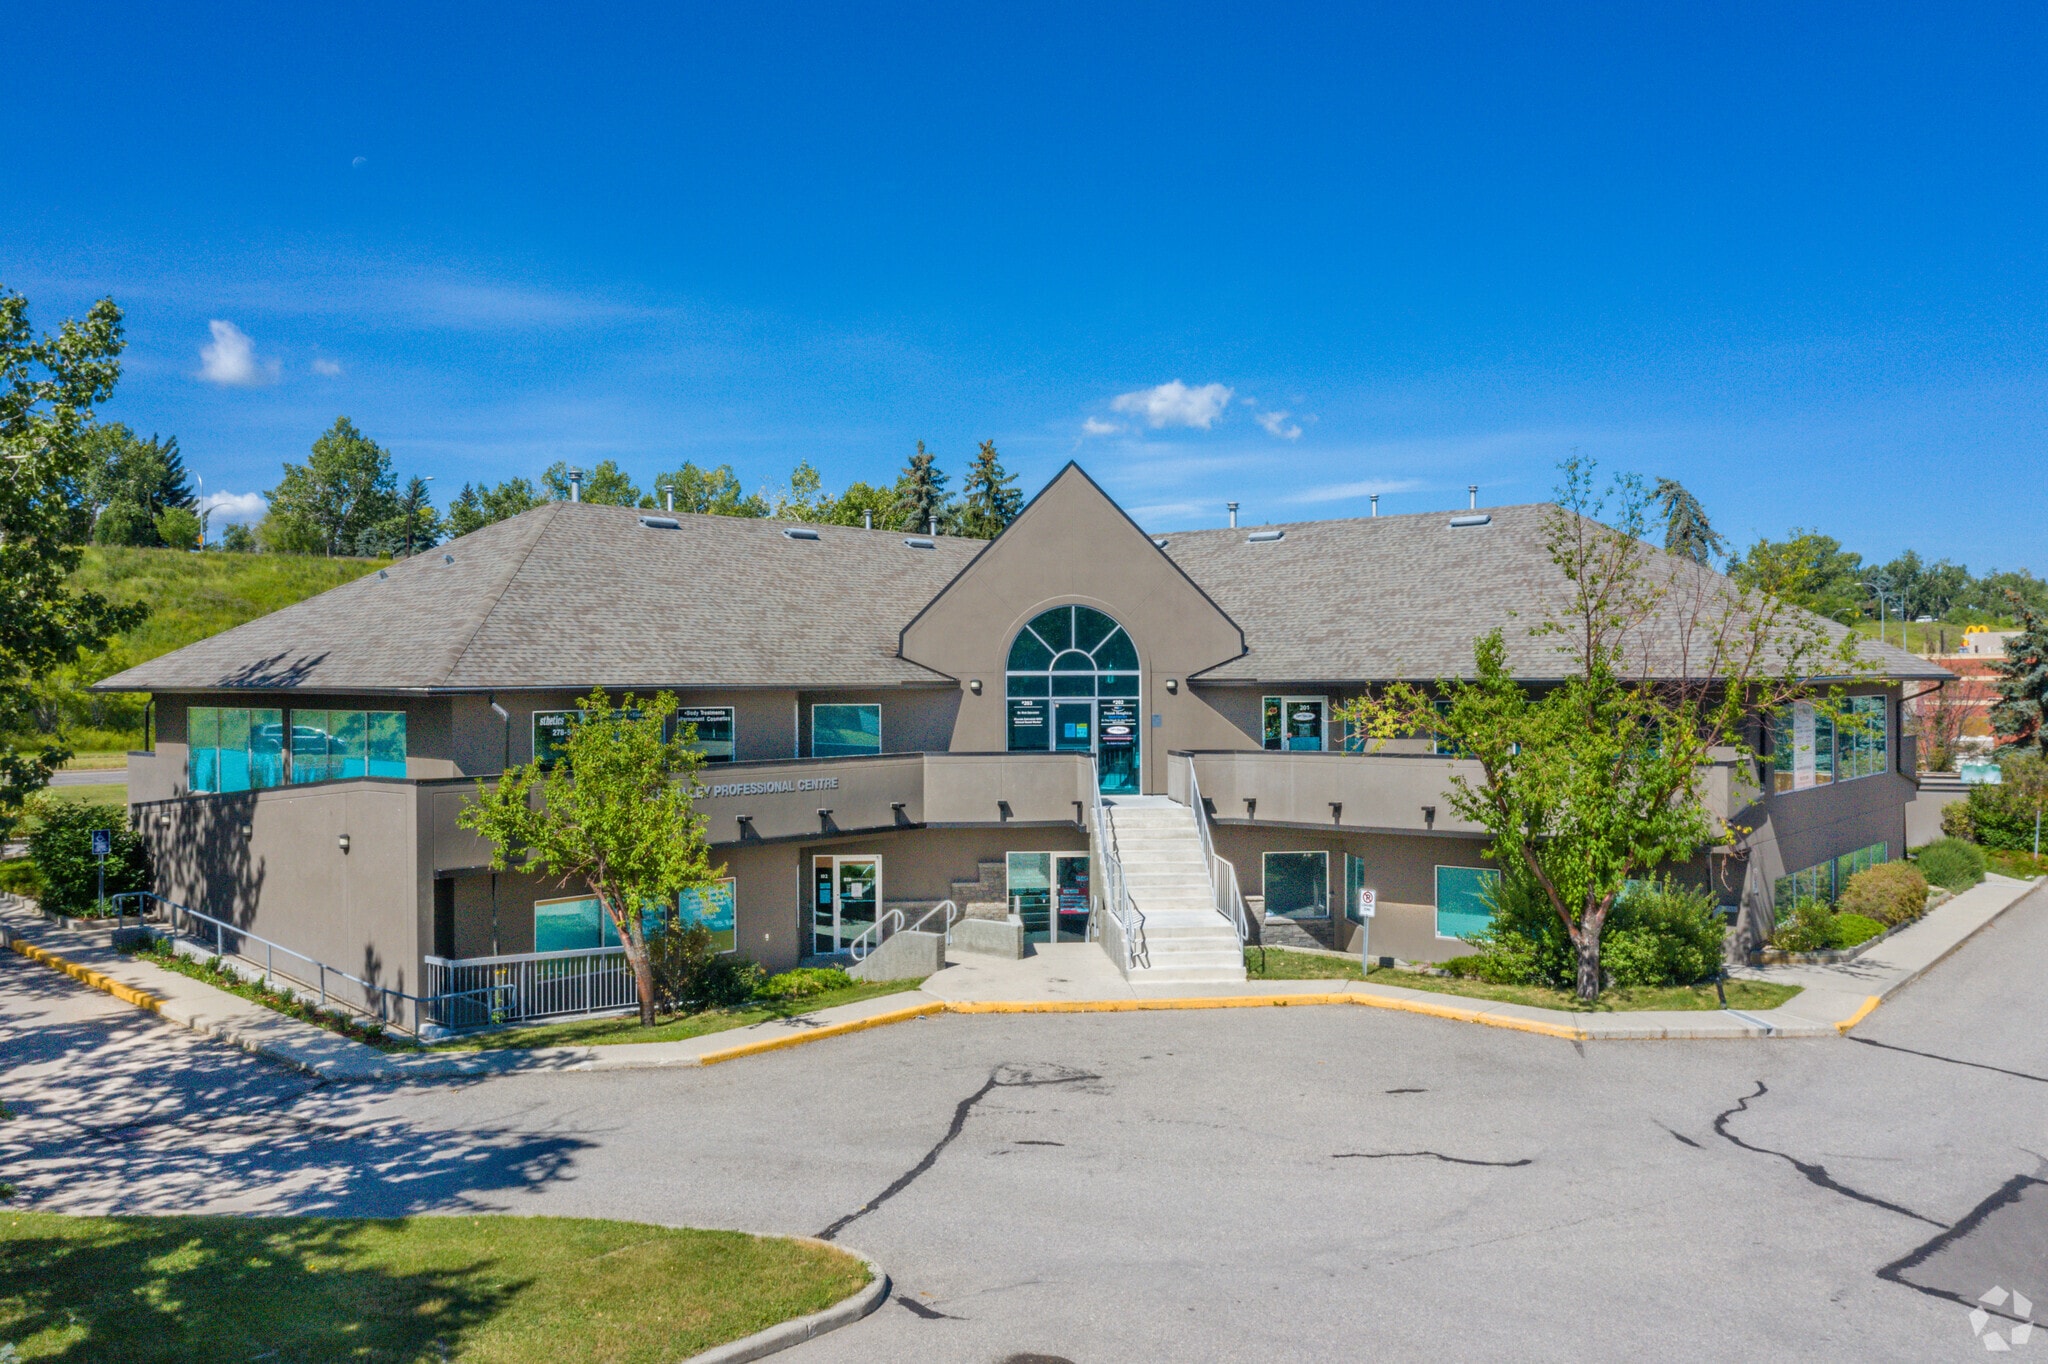
83 Deerpoint Rd SE 775 SF of Office Space Available in Calgary, AB T2J 6W5
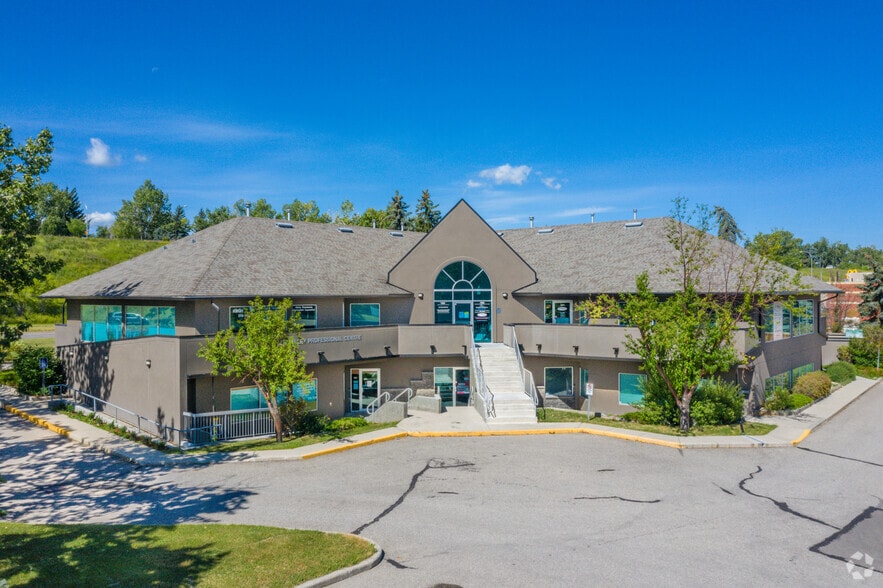
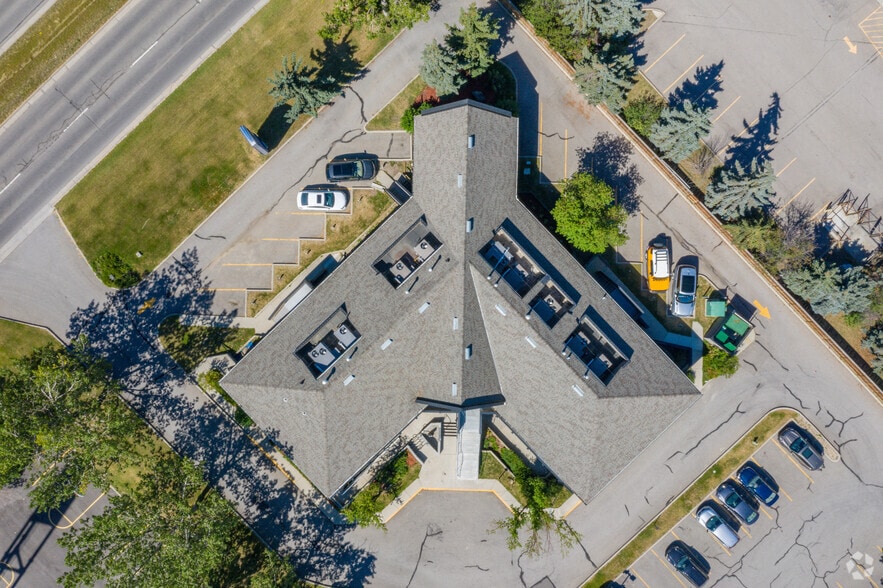
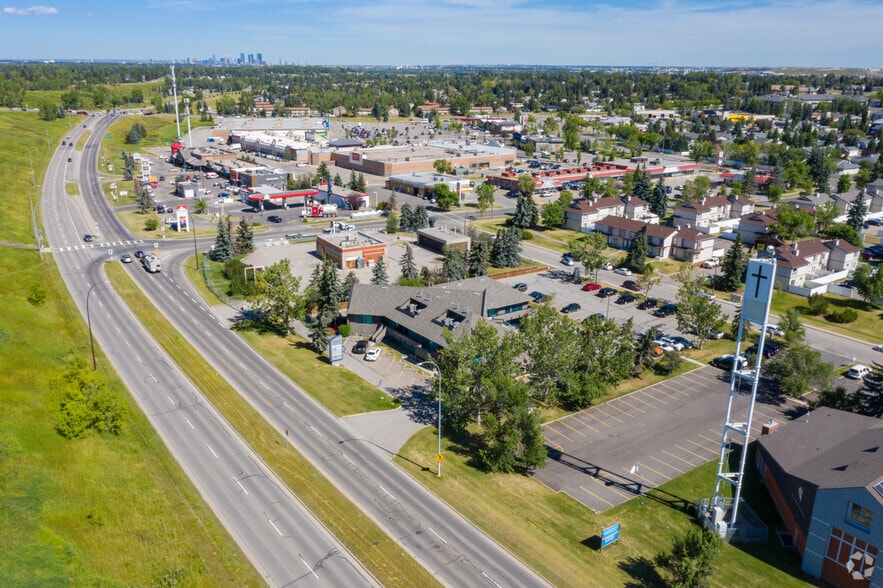
All Available Space(1)
Display Rental Rate as
- Space
- Size
- Term
- Rental Rate
- Space Use
- Build-Out
- Available
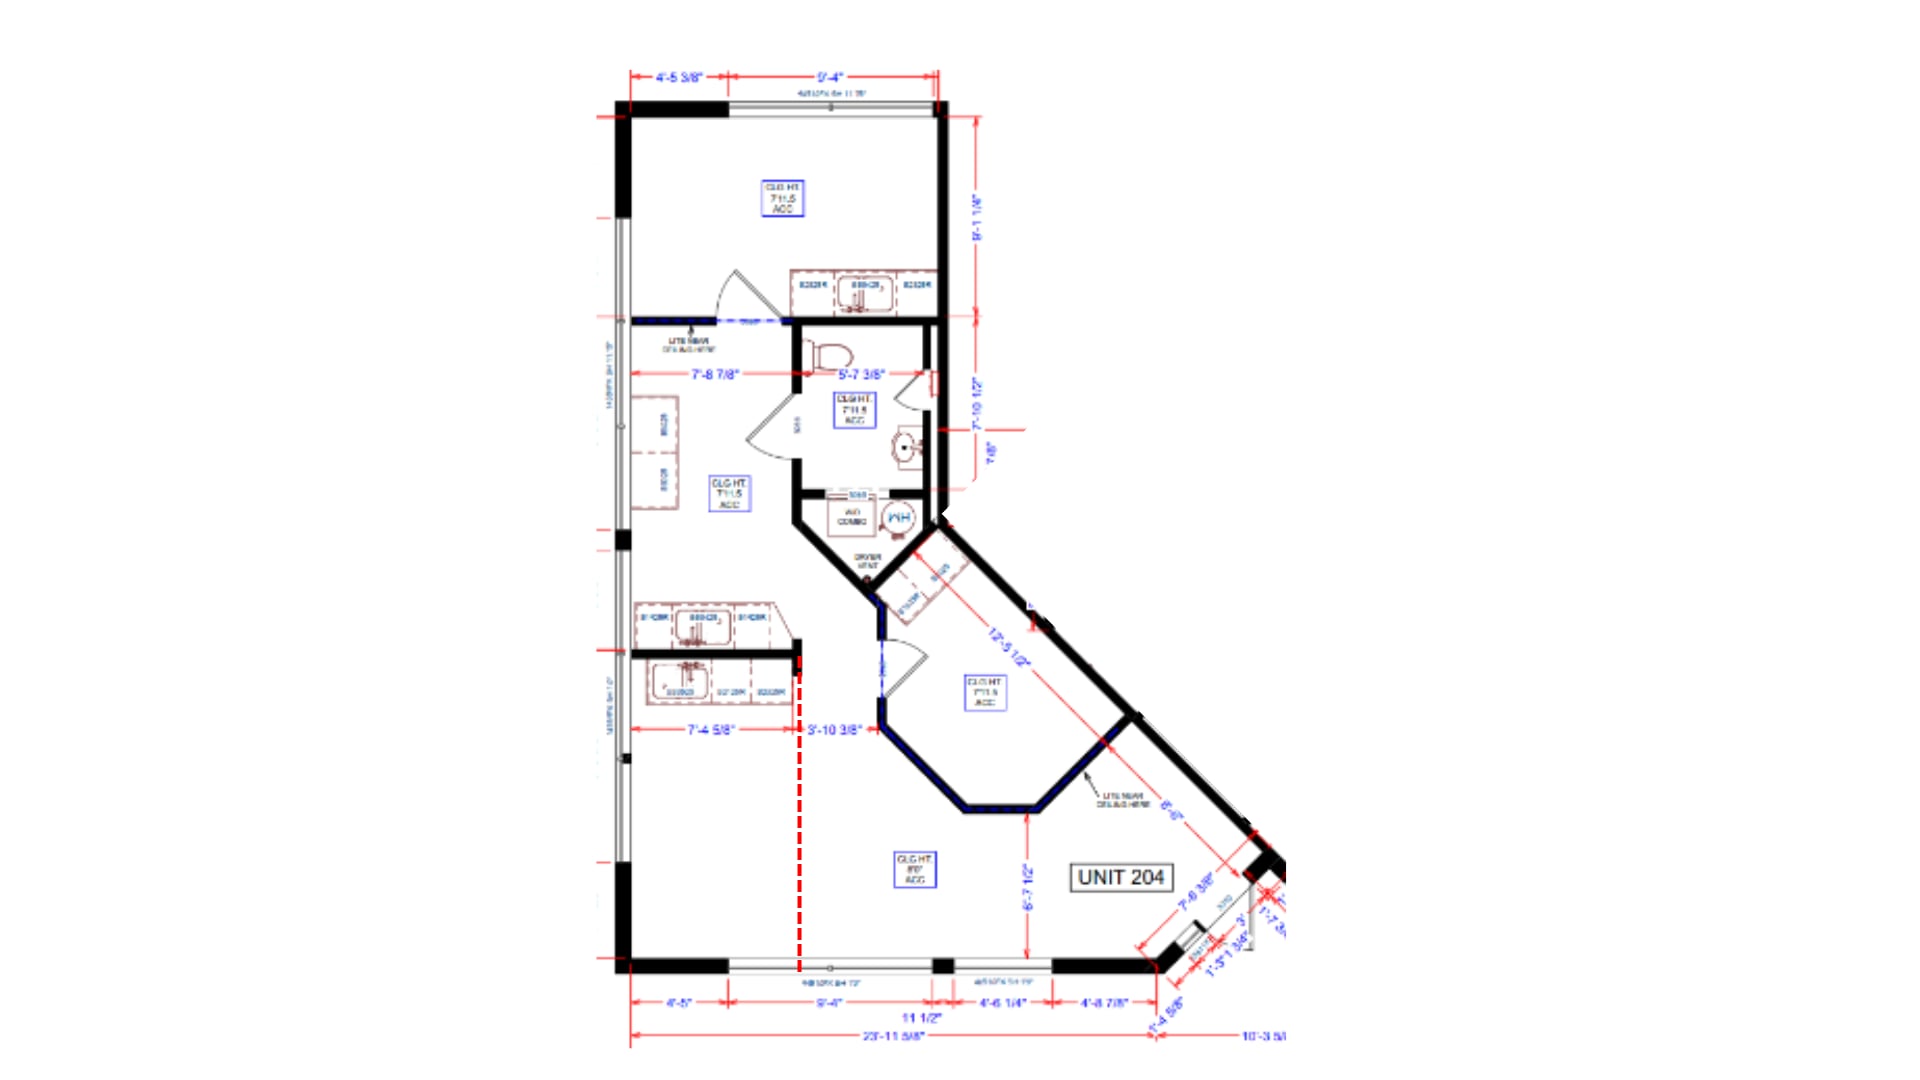
Sinks in Every Room In-Suite Washroom Great Signage Free Parking
- Sublease space available from current tenant
| Space | Size | Term | Rental Rate | Space Use | Build-Out | Available |
| 2nd Floor, Ste 204 | 775 SF | Negotiable | Upon Request Upon Request Upon Request Upon Request | Office | - | 2026-09-01 |
2nd Floor, Ste 204
| Size |
| 775 SF |
| Term |
| Negotiable |
| Rental Rate |
| Upon Request Upon Request Upon Request Upon Request |
| Space Use |
| Office |
| Build-Out |
| - |
| Available |
| 2026-09-01 |
1 of 1
Videos
Matterport 3D Exterior
Matterport 3D Tour
Photos
Street View
Street
Map
2nd Floor, Ste 204
| Size | 775 SF |
| Term | Negotiable |
| Rental Rate | Upon Request |
| Space Use | Office |
| Build-Out | - |
| Available | 2026-09-01 |
Sinks in Every Room In-Suite Washroom Great Signage Free Parking
- Sublease space available from current tenant
Property Facts
Building Type
Office
Year Built
1990
Building Height
2 Stories
Building Size
11,657 SF
Building Class
B
Typical Floor Size
5,829 SF
Unfinished Ceiling Height
11’
Parking
50 Surface Parking Spaces
Select Tenants
- Floor
- Tenant Name
- Industry
- 1st
- Alberta Dentures
- Health Care and Social Assistance
- 1st
- Deer Valley Medical Clinic
- -
- 2nd
- Optimum Wellness Centres
- Health Care and Social Assistance
- 1st
- Panther Sports Medicine
- Health Care and Social Assistance
- 2nd
- Pensak Houghton Dentistry
- Health Care and Social Assistance
- 1st
- Pharmasave
- Retailer
- 2nd
- Rhonda Zabrodski MSW
- -


Fairly walkable
40/100
Exceptionally drivable
100/100
Limited public transit
20/100
Moderately bikeable
60/100


1 of 5
Videos
Matterport 3D Exterior
Matterport 3D Tour
Photos
Street View
Street
Map

Presented by
83 Deerpoint Rd SE
Already a member? Log In
Hmm, there seems to have been an error sending your message. Please try again.
Thanks! Your message was sent.