Your email has been sent.

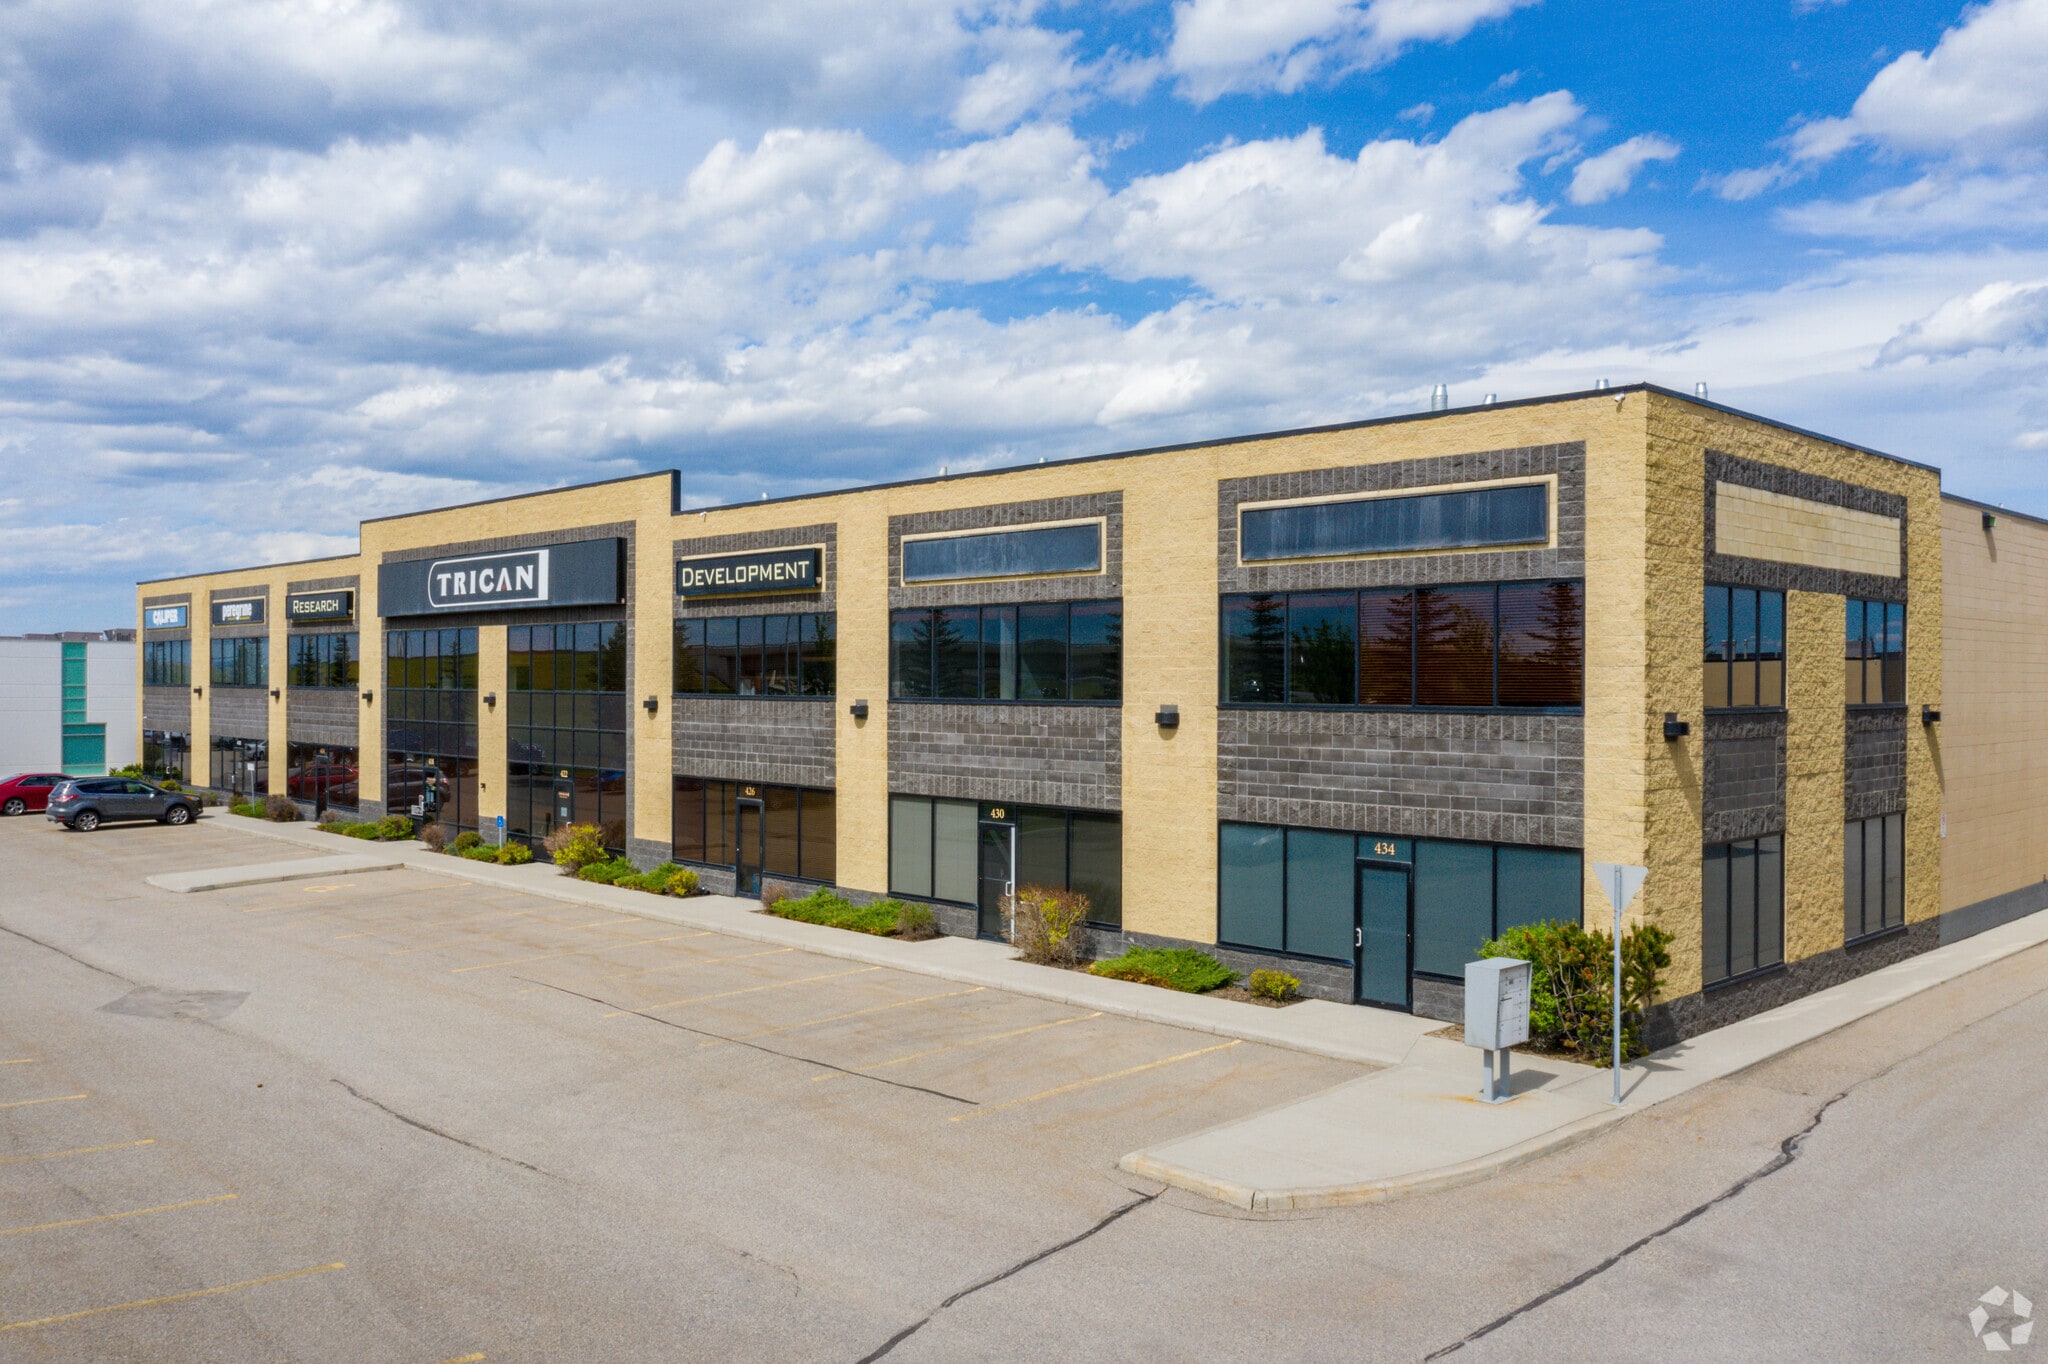
Bldg 400 11979 40th St SE 2,154 SF of Office Space Available in Calgary, AB T2Z 4M3
Highlights
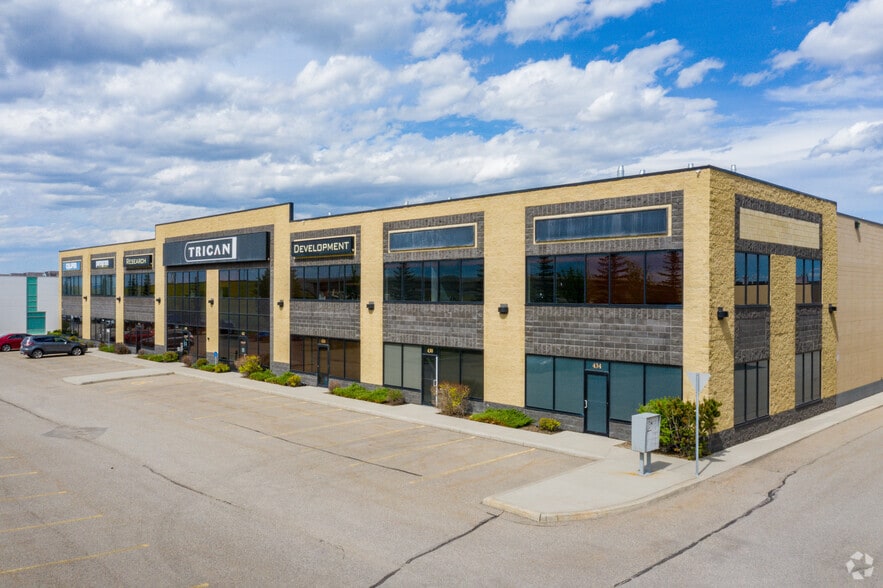
- Established flex industrial development in Southeast Calgary.
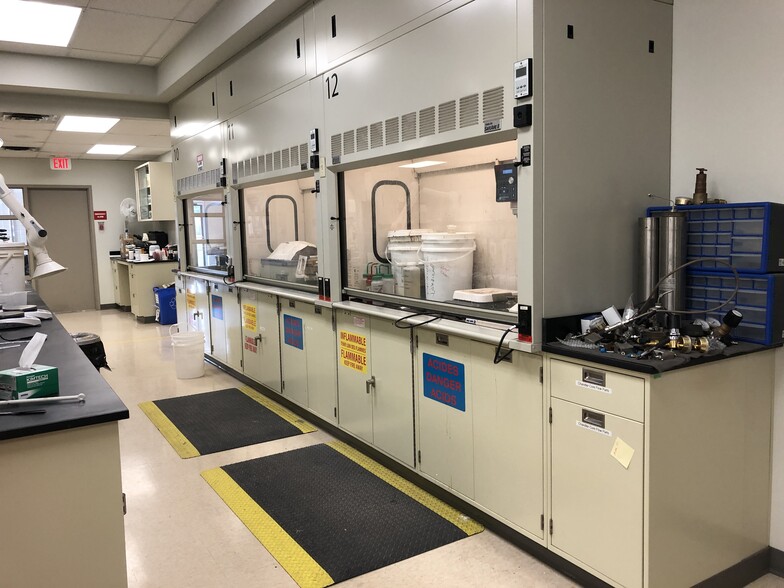
- Suitable for office, showroom, warehouse, and service-commercial users.
- Ample parking with assigned stalls and additional street parking available.
- Direct access to Deerfoot Trail, Stoney Trail, and Barlow Trail.
- Close proximity to Shepard Power Centre and South Trail Crossing amenities.
- Professionally developed, owned, and managed by Telsec Property Corporation.
Features
All Available Space(1)
Display Rental Rate as
- Space
- Size
- Term
- Rental Rate
- Space Use
- Build-Out
- Available


2,154 SF available
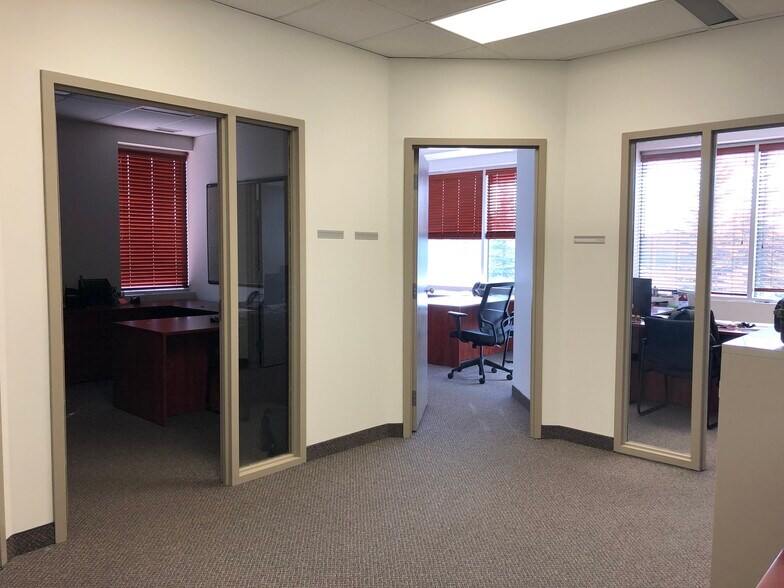
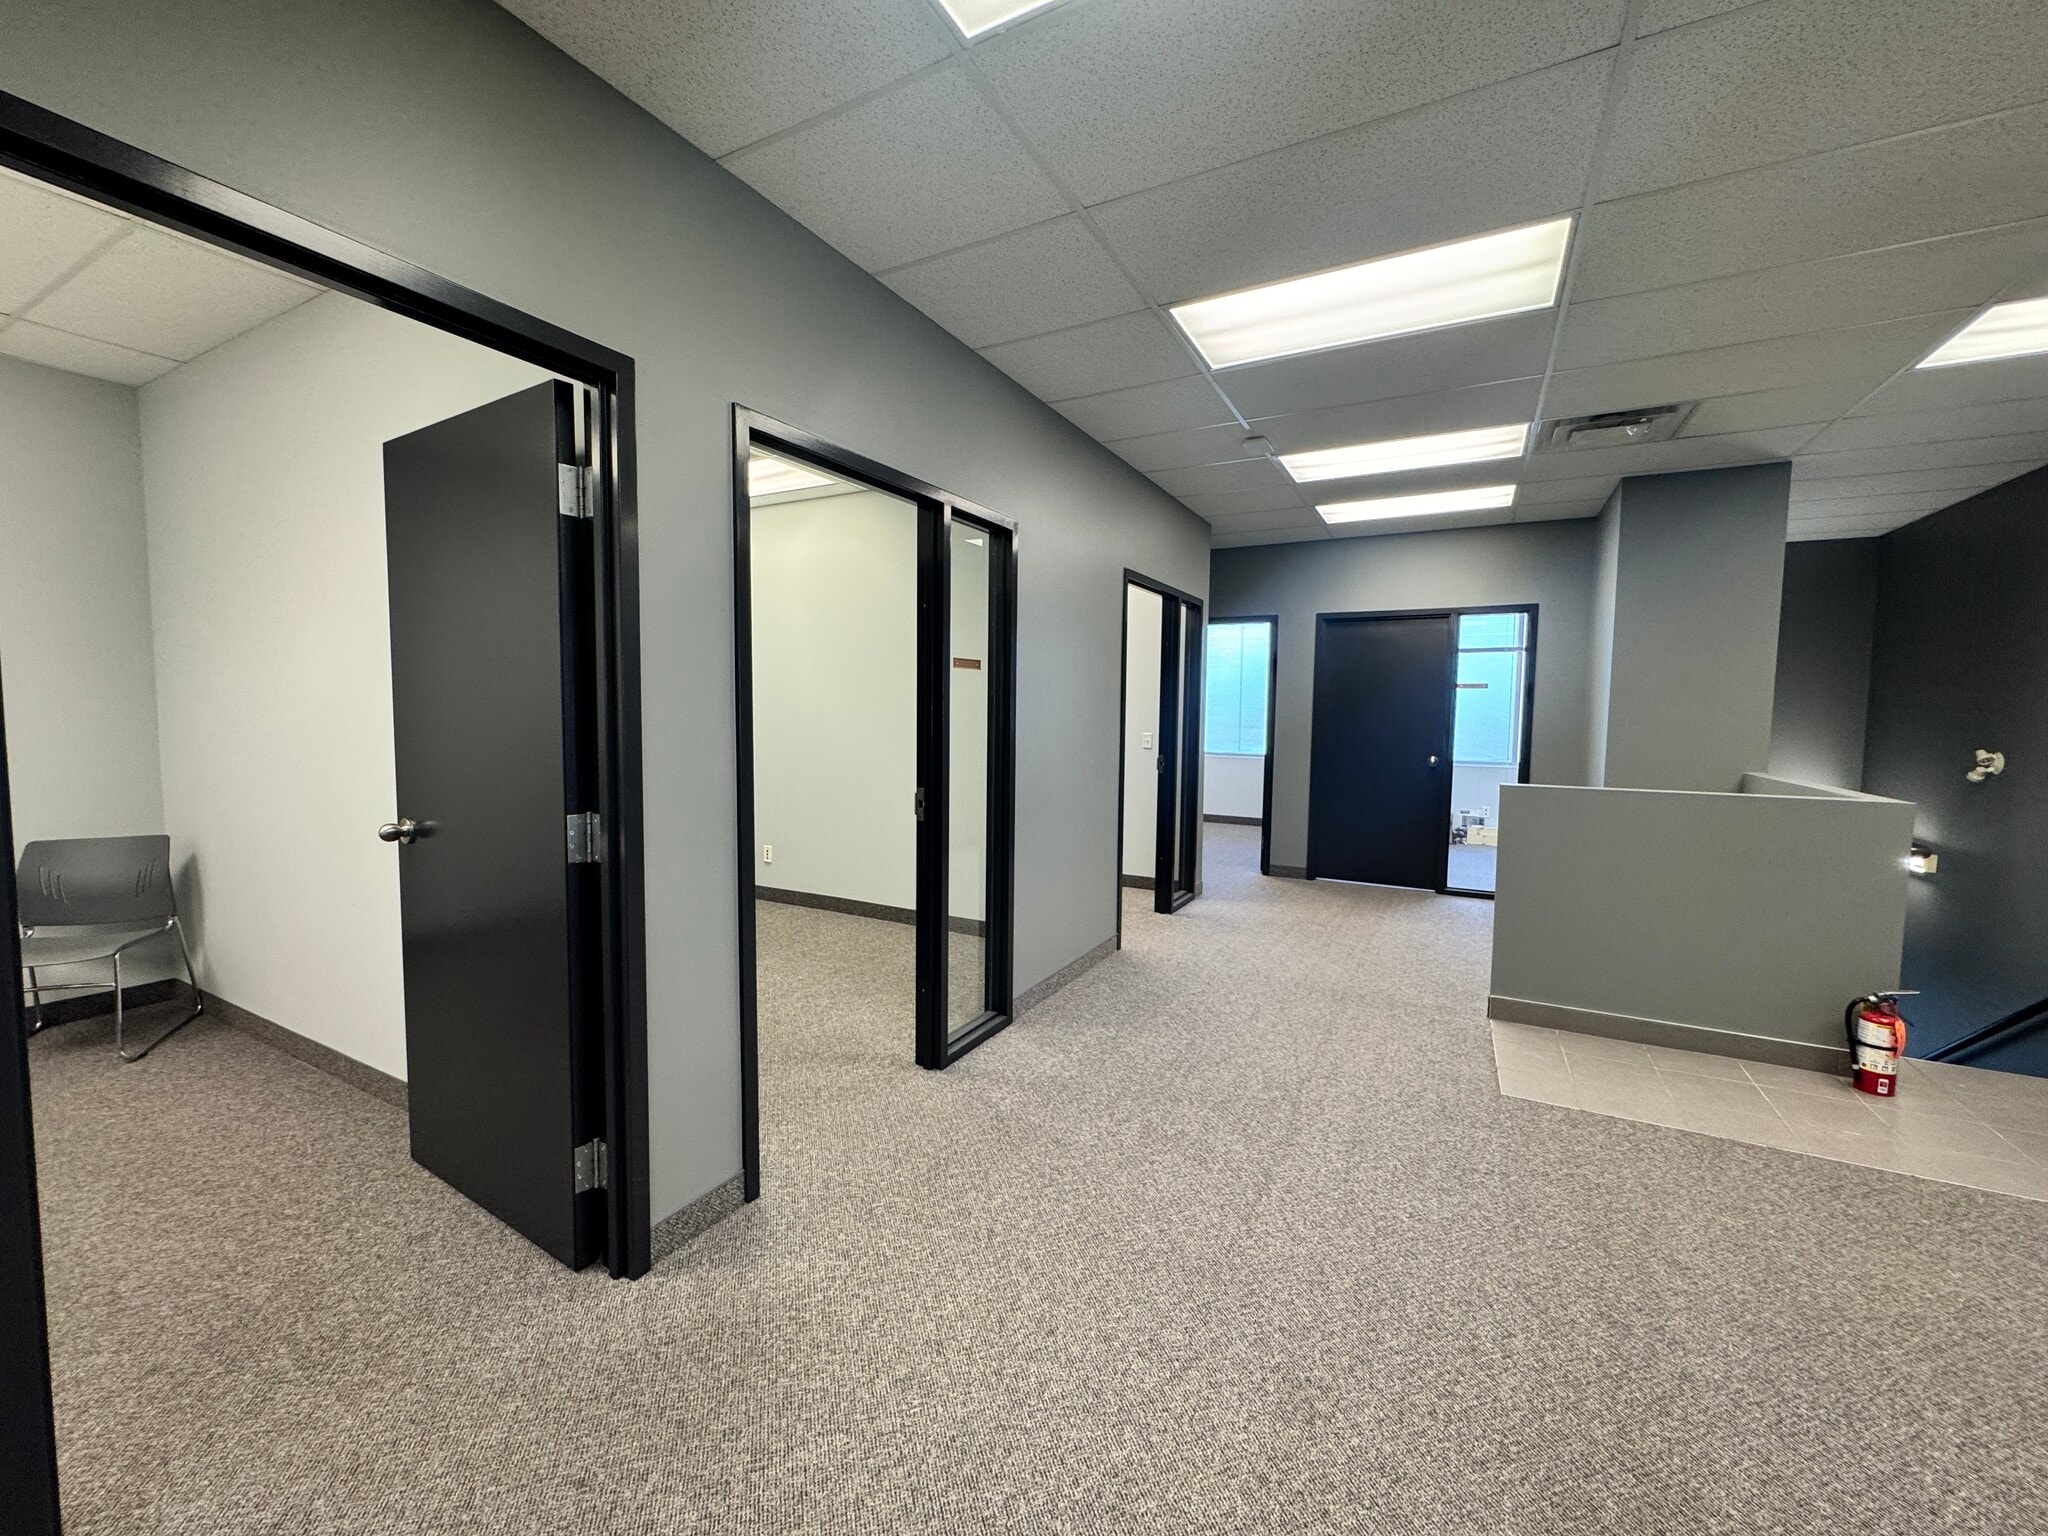
- Fully Built-Out as Standard Office
- 10 Private Offices
- Central Air and Heating
- Security System
- 2,154 SF available
- Open Floor Plan Layout
- Space is in Excellent Condition
- Wi-Fi Connectivity
- Smoke Detector
| Space | Size | Term | Rental Rate | Space Use | Build-Out | Available |
| 1st Floor, Ste 410 | 2,154 SF | 5 Years | Upon Request Upon Request Upon Request Upon Request | Office | Full Build-Out | Now |
1st Floor, Ste 410
| Size |
| 2,154 SF |
| Term |
| 5 Years |
| Rental Rate |
| Upon Request Upon Request Upon Request Upon Request |
| Space Use |
| Office |
| Build-Out |
| Full Build-Out |
| Available |
| Now |
1st Floor, Ste 410
| Size | 2,154 SF |
| Term | 5 Years |
| Rental Rate | Upon Request |
| Space Use | Office |
| Build-Out | Full Build-Out |
| Available | Now |
2,154 SF available
- Fully Built-Out as Standard Office
- Open Floor Plan Layout
- 10 Private Offices
- Space is in Excellent Condition
- Central Air and Heating
- Wi-Fi Connectivity
- Security System
- Smoke Detector
- 2,154 SF available
Property Overview
11979 40th Street SE is a multi-tenant flex industrial and office complex located in Calgary's established East Shepard Industrial / Southbend Business Park area. The property offers a combination of office, showroom, and warehouse space designed to accommodate a wide range of industrial, distribution, trade, and service-commercial users. The development benefits from excellent connectivity to Calgary's major transportation corridors, including Deerfoot Trail, Stoney Trail, and Barlow Trail, providing convenient access throughout the city and regional markets. The property is strategically positioned near Shepard Power Centre and South Trail Crossing, giving tenants immediate access to restaurants, retail services, and everyday amenities. Built in 2003, the complex features flexible bay configurations with warehouse loading capabilities, on-site parking, and professionally managed common areas, making it an attractive option for businesses seeking functional industrial space in southeast Calgary.
Warehouse Facility Facts
Select Tenants
- Floor
- Tenant Name
- Industry
- 1st
- CaliperInspection
- Professional, Scientific, and Technical Services
- 1st
- Keo Scientific
- Wholesaler
- 1st
- Mr. Handyman
- Construction
- 1st
- Trican Well Service
- Professional, Scientific, and Technical Services






Presented by
Bldg 400 | 11979 40th St SE
Hmm, there seems to have been an error sending your message. Please try again.
Thanks! Your message was sent.