Your email has been sent.
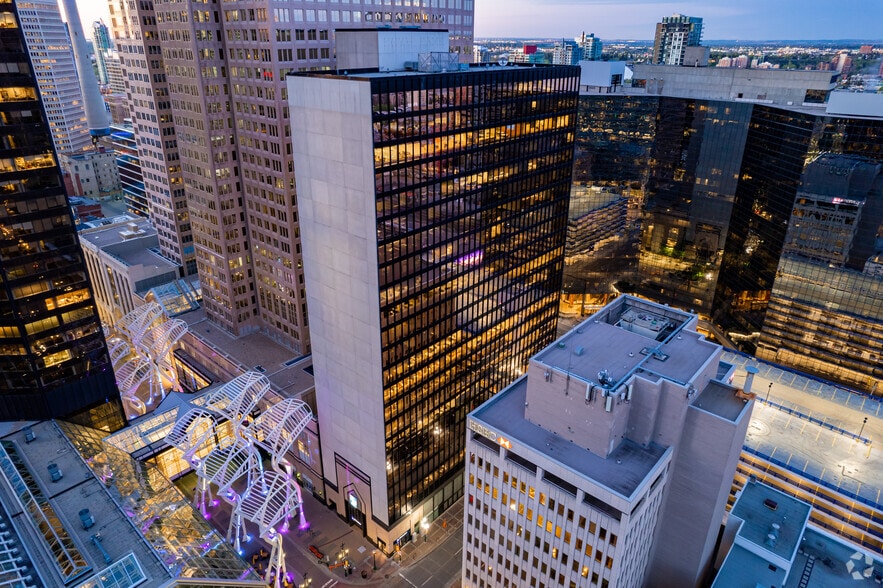
Royal Bank Building 335 8th Ave SW 4,344 - 34,893 SF of 4-Star Office Space Available in Calgary, AB T2P 1C9
Highlights
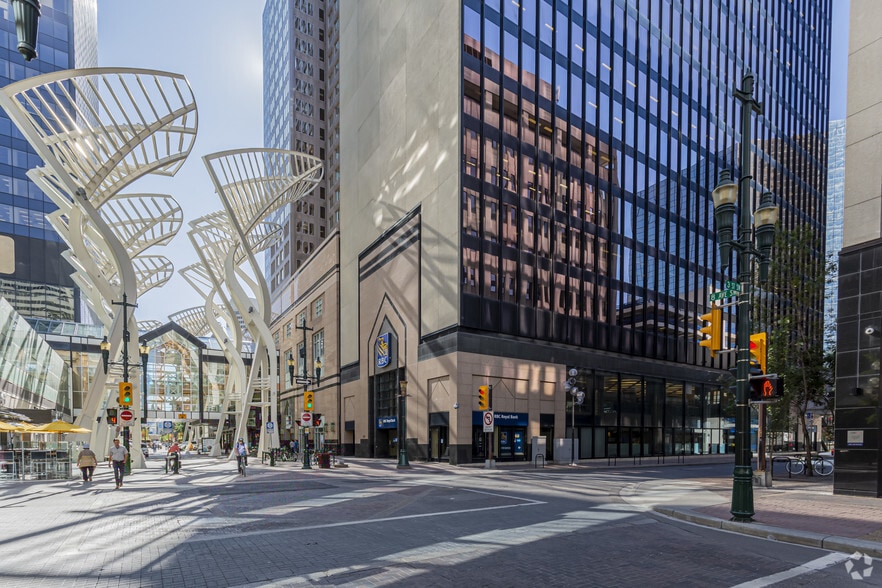
- Located in Calgary’s central business district
- Connected to the above ground pedestrian network
- Wide range of amenities, including fashion and service retailers, a health club, and a variety of restaurants
All Available Spaces(4)
Display Rental Rate as
- Space
- Size
- Term
- Rental Rate
- Space Use
- Build-Out
- Available
- Fully Built-Out as Standard Office
- Mostly Open Floor Plan Layout
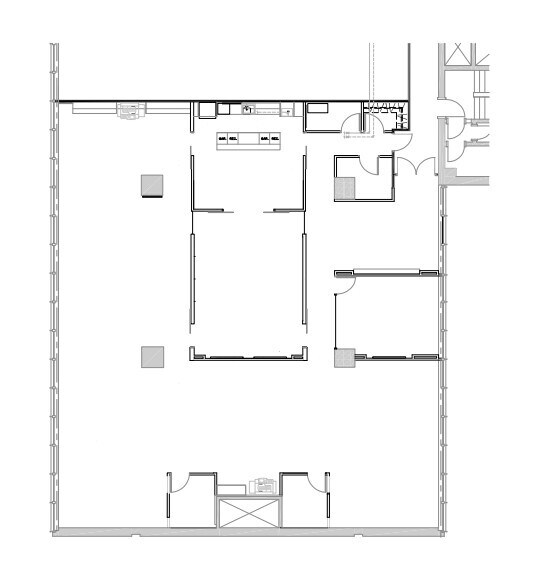
5,330 sq. ft. open plan office space. Available July 1st, 2025.
- Open Floor Plan Layout
- Open plan layout
- Natural Light
- Open plan layout
12,408 square feet of office space available immediately for lease.
- Fully Built-Out as Standard Office
- Mostly Open Floor Plan Layout
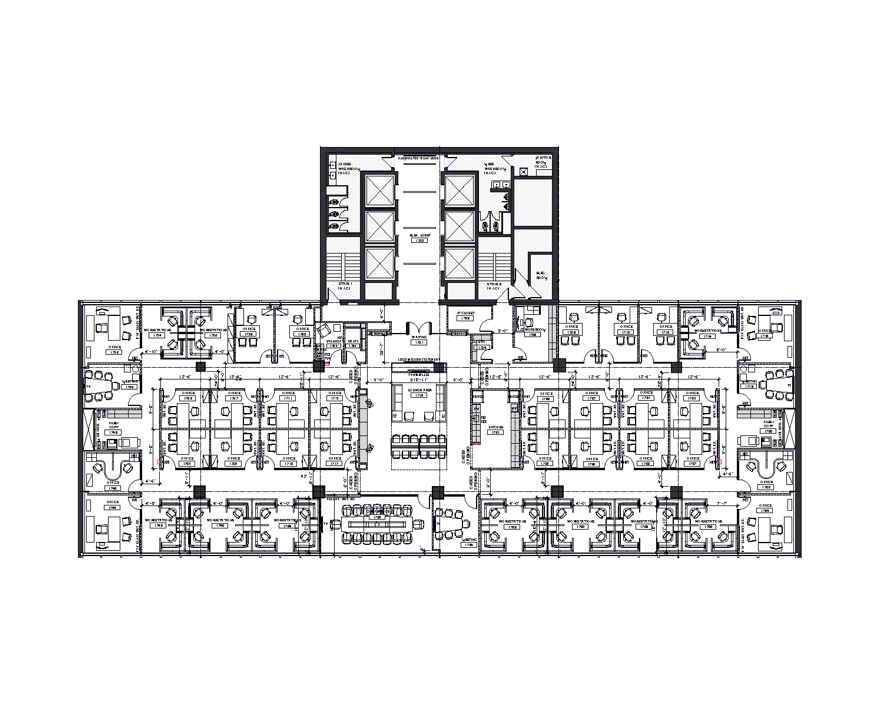
Part of the iconic Bankers Hall complex, Royal Bank Building offers convenient access to the best that Downtown Calgary has to offer, including the exclusive Bond at Bankers Hall tenant amenity space. Elevate your every day at Bond at Bankers Hall Bond at Bankers Hall is a tenant-exclusive amenities space for tenants at Bankers Hall, Bankers Court, Hollinsworth Building, and Royal Bank Building. More than a place, Bond at Bankers Hall is a destination for creating meaningful interactions and elevating the quality of the work day, every day. The suite of amenities includes a hospitality-focused Tenant Lounge, tech-enabled Conference Centre, and full-service Fitness Centre with daily fitness programming.
- Fully Built-Out as Standard Office
- Office intensive layout
| Space | Size | Term | Rental Rate | Space Use | Build-Out | Available |
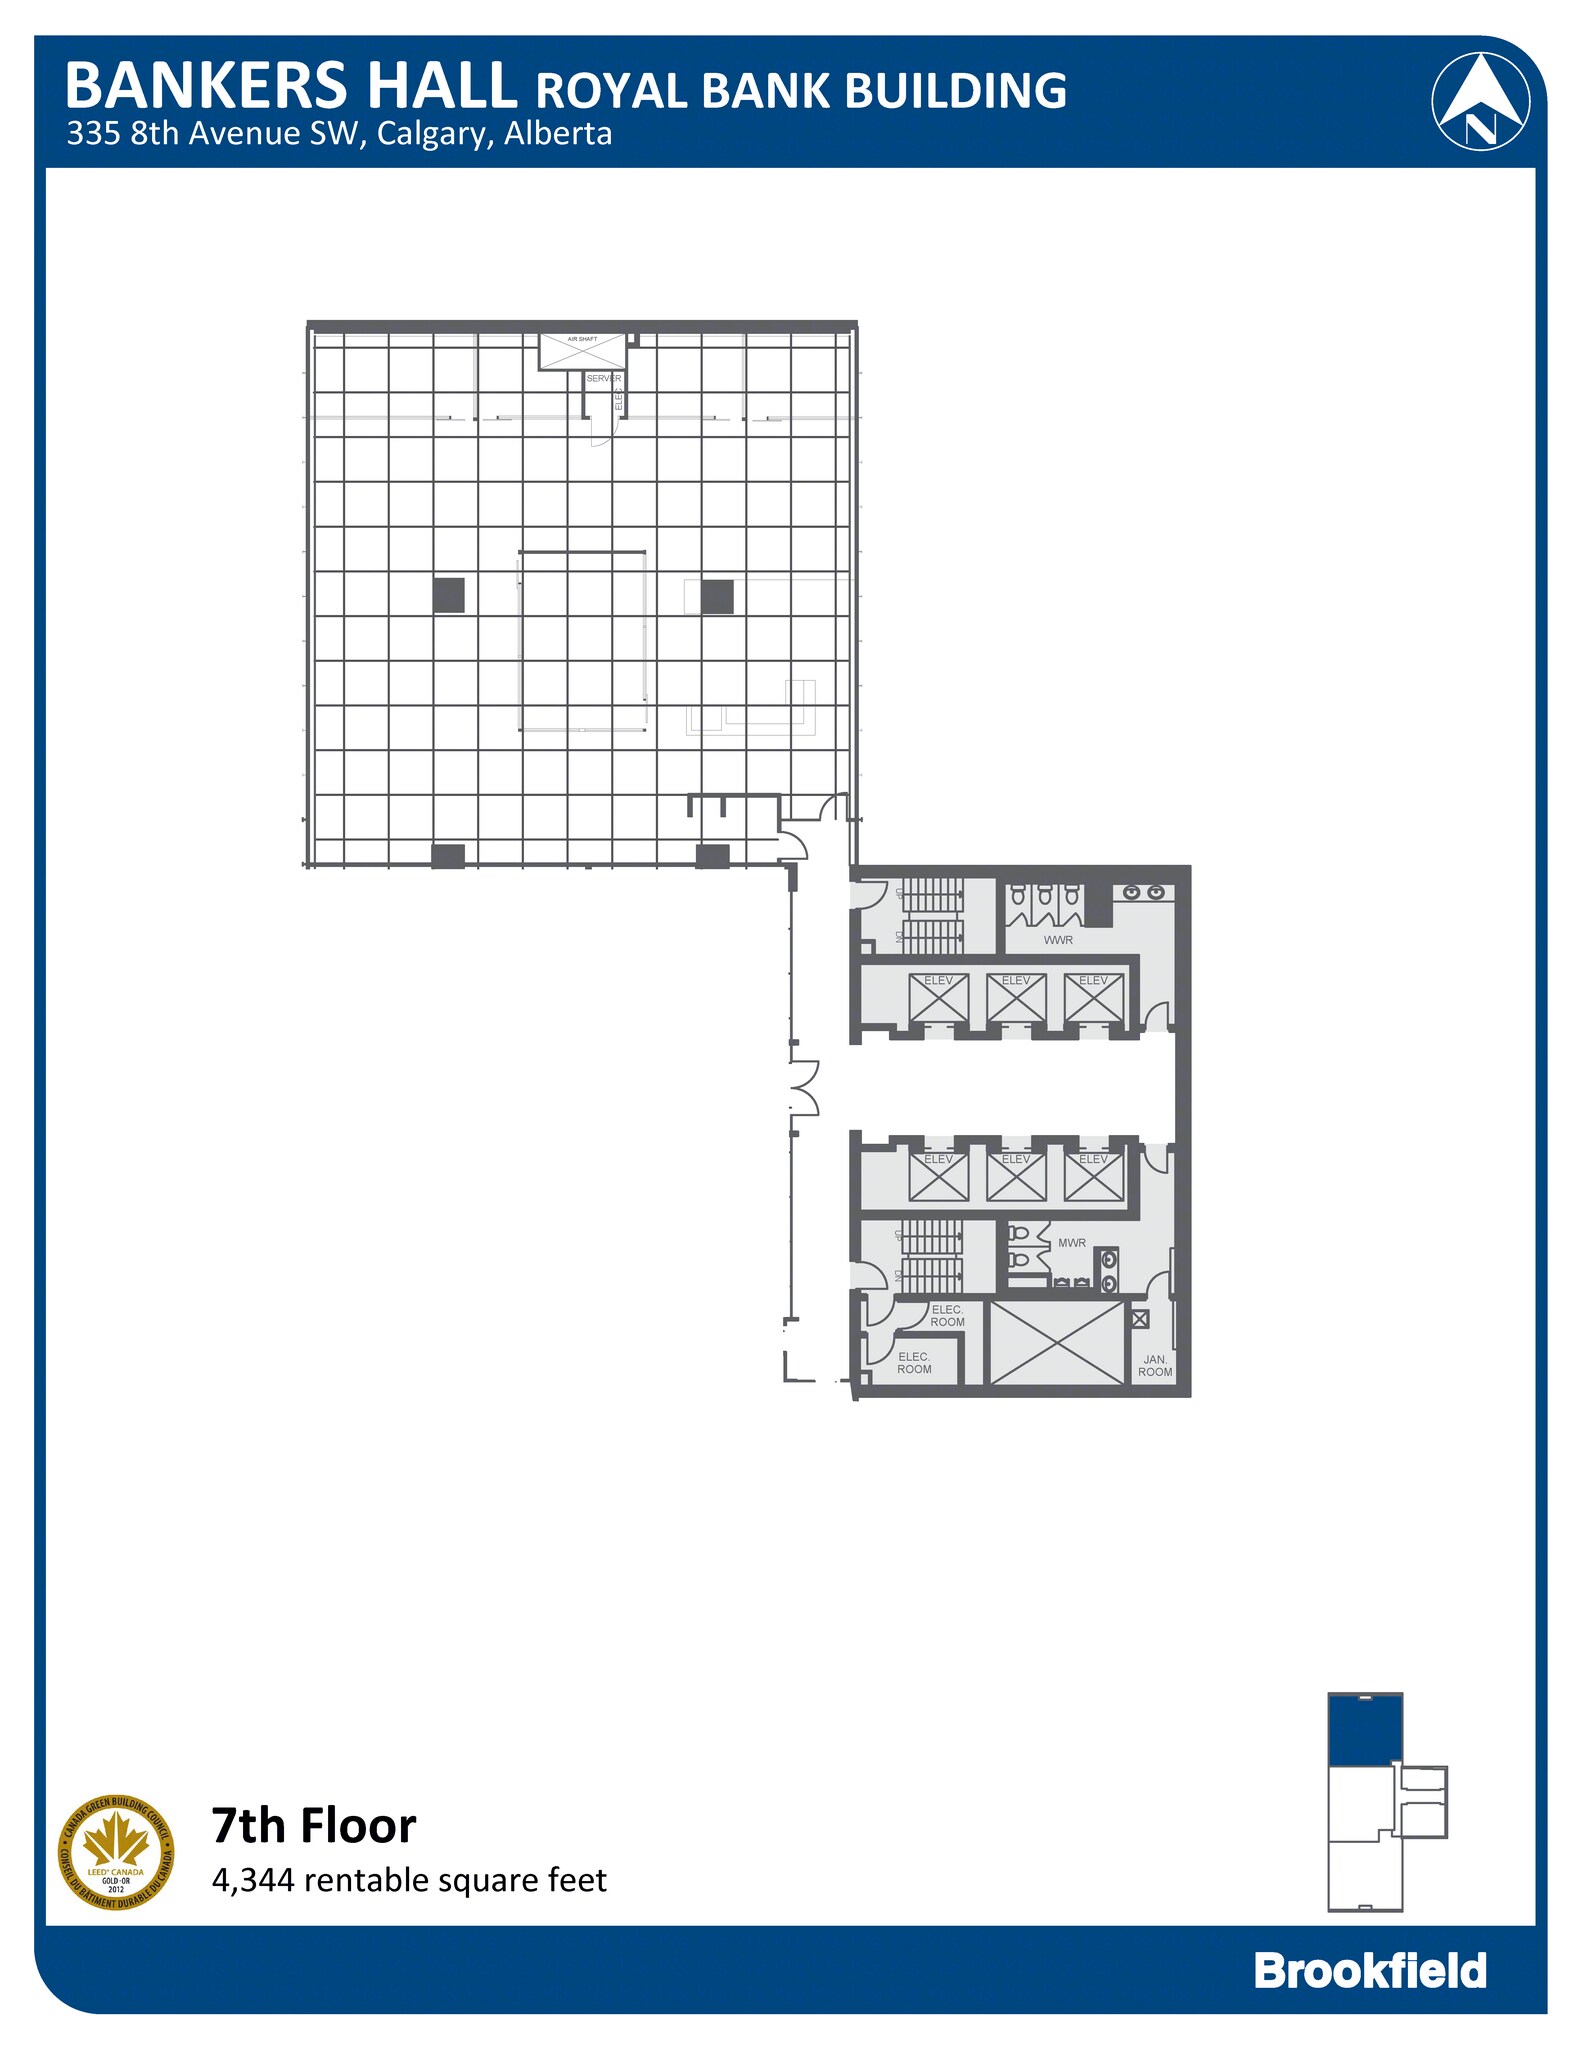
| 7th Floor, Ste 710 | 4,344 SF | Negotiable | Upon Request Upon Request Upon Request Upon Request | Office | Full Build-Out | Now |
| 8th Floor, Ste 810 | 5,330 SF | Negotiable | Upon Request Upon Request Upon Request Upon Request | Office | Full Build-Out | Now |
| 10th Floor, Ste 1000 | 12,408 SF | Negotiable | Upon Request Upon Request Upon Request Upon Request | Office | Full Build-Out | Now |
| 17th Floor, Ste 1700 | 12,811 SF | 5-10 Years | Upon Request Upon Request Upon Request Upon Request | Office | Full Build-Out | 2027-01-01 |
7th Floor, Ste 710
| Size |
| 4,344 SF |
| Term |
| Negotiable |
| Rental Rate |
| Upon Request Upon Request Upon Request Upon Request |
| Space Use |
| Office |
| Build-Out |
| Full Build-Out |
| Available |
| Now |
8th Floor, Ste 810
| Size |
| 5,330 SF |
| Term |
| Negotiable |
| Rental Rate |
| Upon Request Upon Request Upon Request Upon Request |
| Space Use |
| Office |
| Build-Out |
| Full Build-Out |
| Available |
| Now |
10th Floor, Ste 1000
| Size |
| 12,408 SF |
| Term |
| Negotiable |
| Rental Rate |
| Upon Request Upon Request Upon Request Upon Request |
| Space Use |
| Office |
| Build-Out |
| Full Build-Out |
| Available |
| Now |
17th Floor, Ste 1700
| Size |
| 12,811 SF |
| Term |
| 5-10 Years |
| Rental Rate |
| Upon Request Upon Request Upon Request Upon Request |
| Space Use |
| Office |
| Build-Out |
| Full Build-Out |
| Available |
| 2027-01-01 |
7th Floor, Ste 710
| Size | 4,344 SF |
| Term | Negotiable |
| Rental Rate | Upon Request |
| Space Use | Office |
| Build-Out | Full Build-Out |
| Available | Now |
- Fully Built-Out as Standard Office
- Mostly Open Floor Plan Layout
8th Floor, Ste 810
| Size | 5,330 SF |
| Term | Negotiable |
| Rental Rate | Upon Request |
| Space Use | Office |
| Build-Out | Full Build-Out |
| Available | Now |
5,330 sq. ft. open plan office space. Available July 1st, 2025.
- Open Floor Plan Layout
- Natural Light
- Open plan layout
- Open plan layout
10th Floor, Ste 1000
| Size | 12,408 SF |
| Term | Negotiable |
| Rental Rate | Upon Request |
| Space Use | Office |
| Build-Out | Full Build-Out |
| Available | Now |
12,408 square feet of office space available immediately for lease.
- Fully Built-Out as Standard Office
- Mostly Open Floor Plan Layout
17th Floor, Ste 1700
| Size | 12,811 SF |
| Term | 5-10 Years |
| Rental Rate | Upon Request |
| Space Use | Office |
| Build-Out | Full Build-Out |
| Available | 2027-01-01 |
Part of the iconic Bankers Hall complex, Royal Bank Building offers convenient access to the best that Downtown Calgary has to offer, including the exclusive Bond at Bankers Hall tenant amenity space. Elevate your every day at Bond at Bankers Hall Bond at Bankers Hall is a tenant-exclusive amenities space for tenants at Bankers Hall, Bankers Court, Hollinsworth Building, and Royal Bank Building. More than a place, Bond at Bankers Hall is a destination for creating meaningful interactions and elevating the quality of the work day, every day. The suite of amenities includes a hospitality-focused Tenant Lounge, tech-enabled Conference Centre, and full-service Fitness Centre with daily fitness programming.
- Fully Built-Out as Standard Office
- Office intensive layout
Property Overview
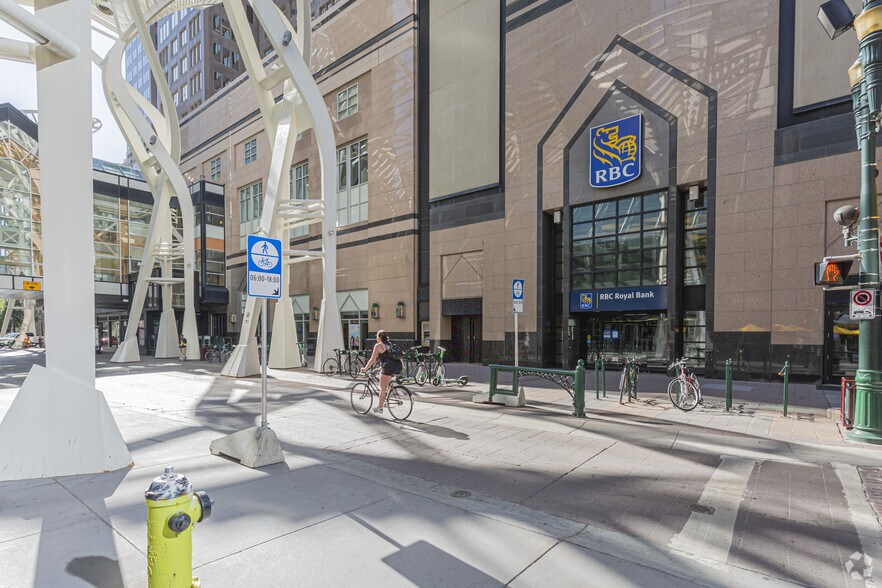
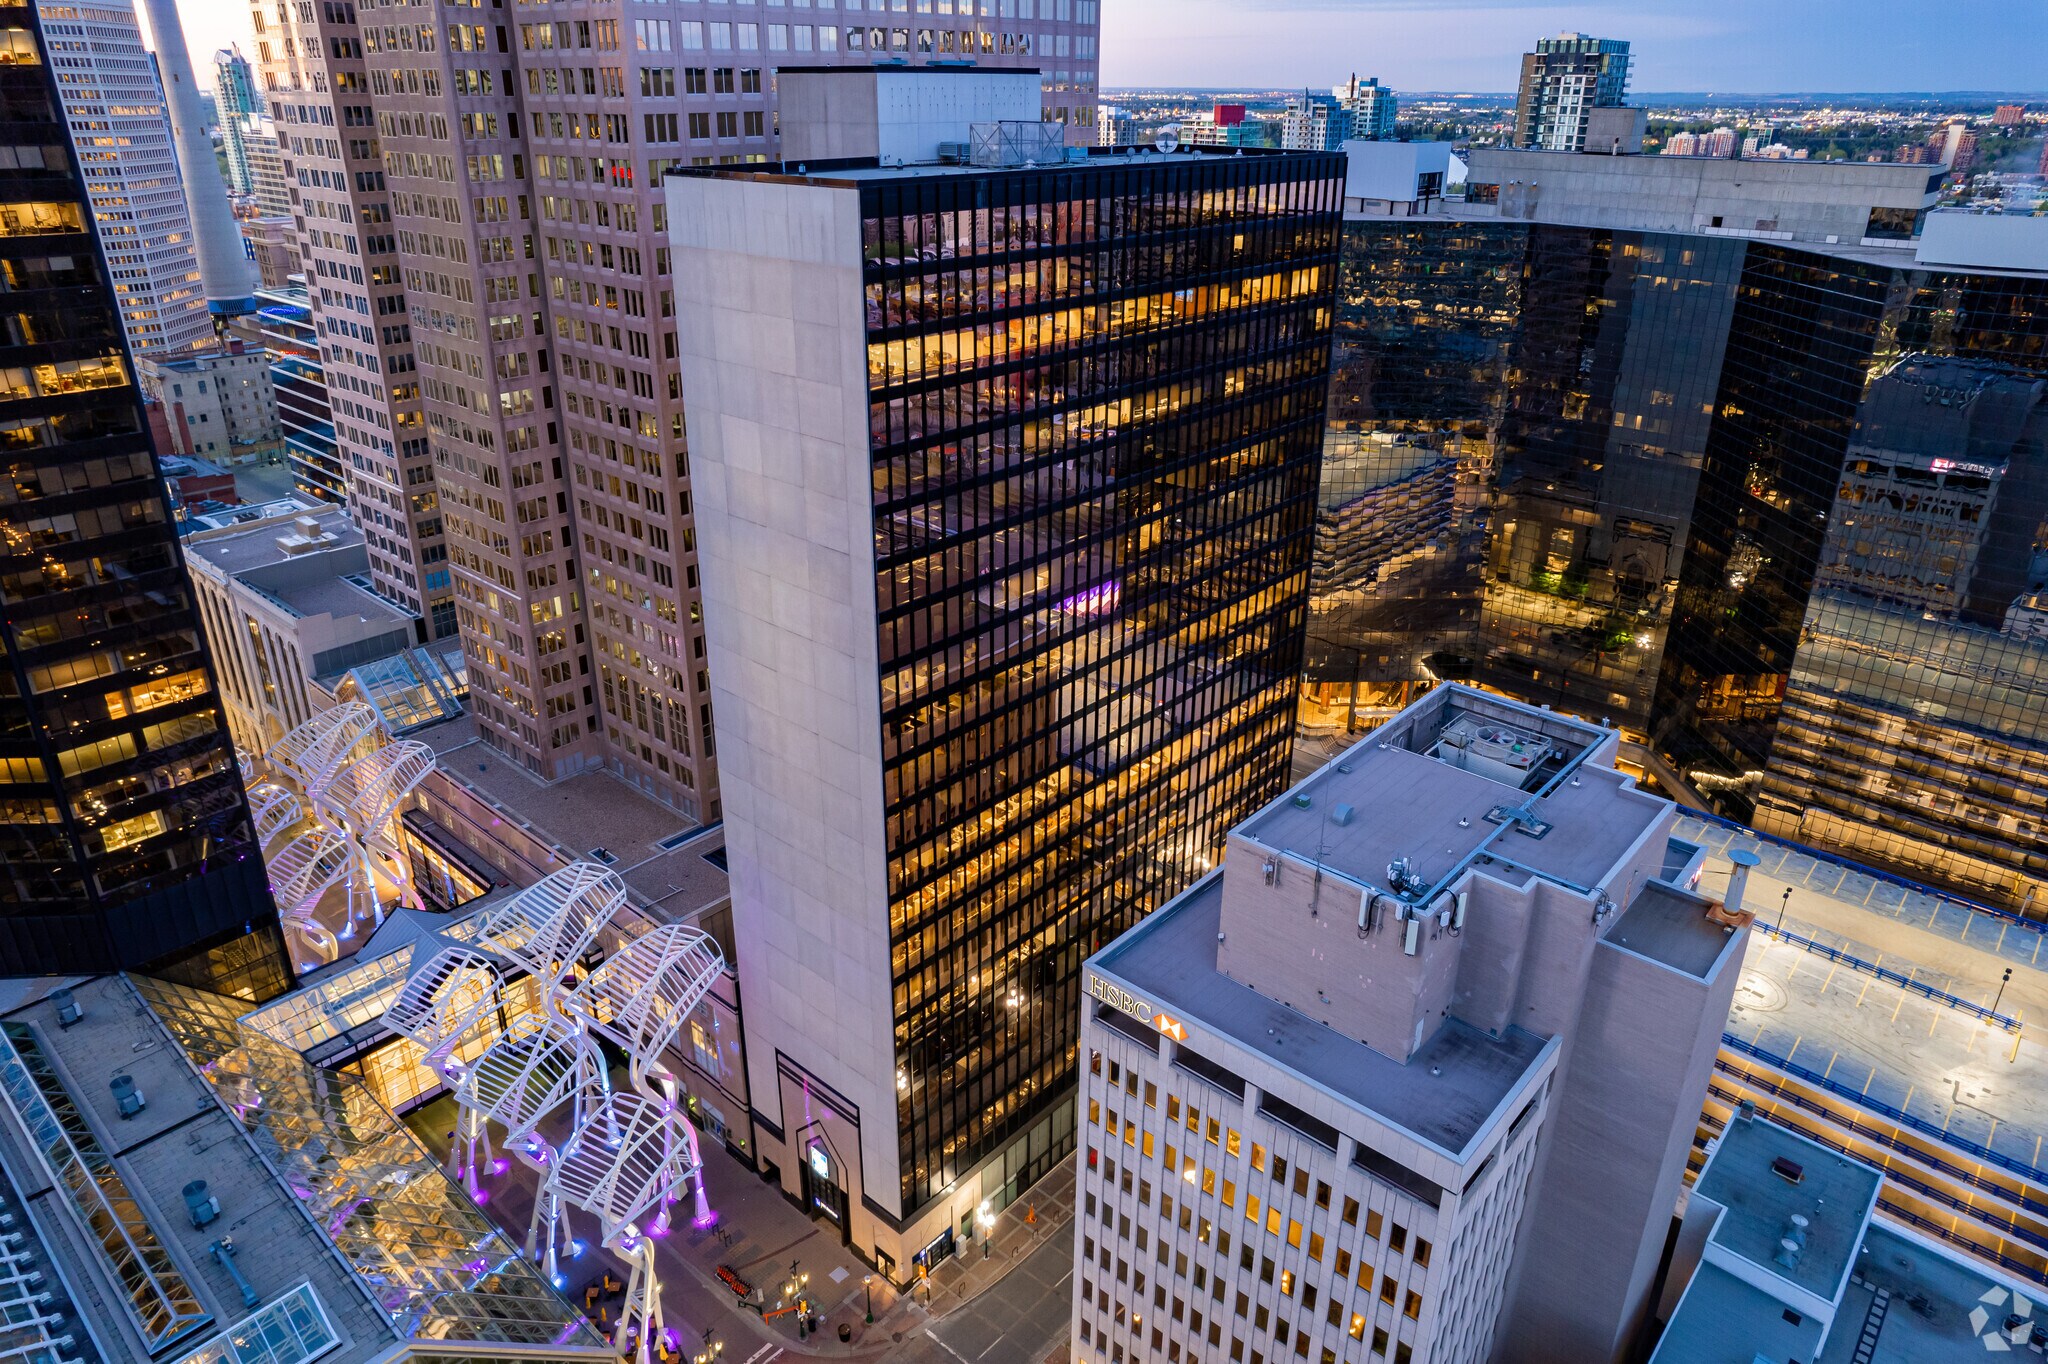
Located in the heart of Calgary’s downtown core, the Royal Bank Building at 335 8th Ave SW offers Class A office space with direct access to the vibrant Stephen Avenue pedestrian district, placing tenants steps away from restaurants, retail, and essential amenities. The 24-storey tower features modernized interiors, 24/7 building access, on-site management, underground heated parking, and premium tenant amenities including a hospitality-focused lounge, tech-enabled conference centre, and full-service fitness facility. Connected to the Plus 15 network and situated just one block from major LRT stations, the property provides unmatched convenience for commuters. As part of the iconic Bankers Hall complex, it combines best-in-class professional facilities with exceptional walkability and transit accessibility, making it an ideal location for businesses seeking a dynamic downtown presence.
- 24 Hour Access
- Atrium
- Banking
- Bus Line
- Commuter Rail
- Dry Cleaner
- Fitness Center
- Food Court
- Food Service
- Property Manager on Site
- Restaurant
Property Facts
Sustainability

Sustainability
LEED Certification Led by the Canada Green Building Council (CAGBC), the Leadership in Energy and Environmental Design (LEED) is a green building certification program focused on the design, construction, operation, and maintenance of green buildings, homes, and neighborhoods, which aims to help building owners and operators be environmentally responsible and use resources efficiently. LEED certification is a globally recognized symbol of sustainability achievement and leadership. To achieve LEED certification, a project earns points by adhering to prerequisites and credits that address carbon, energy, water, waste, transportation, materials, health and indoor environmental quality. Projects go through a verification and review process and are awarded points that correspond to a level of LEED certification: Platinum (80+ points) Gold (60-79 points) Silver (50-59 points) Certified (40-49 points)


Presented by
Royal Bank Building | 335 8th Ave SW
Hmm, there seems to have been an error sending your message. Please try again.
Thanks! Your message was sent.