Log In/Sign Up
Your email has been sent.

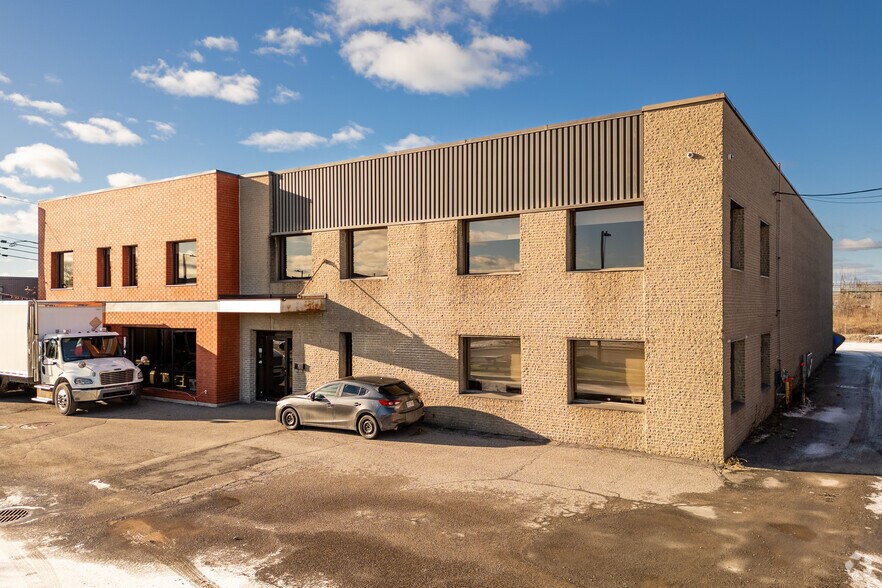
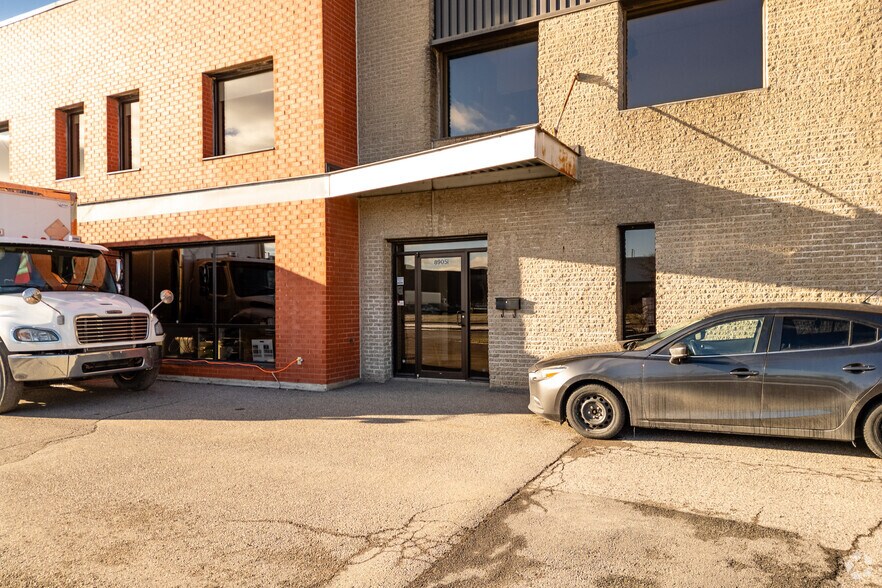
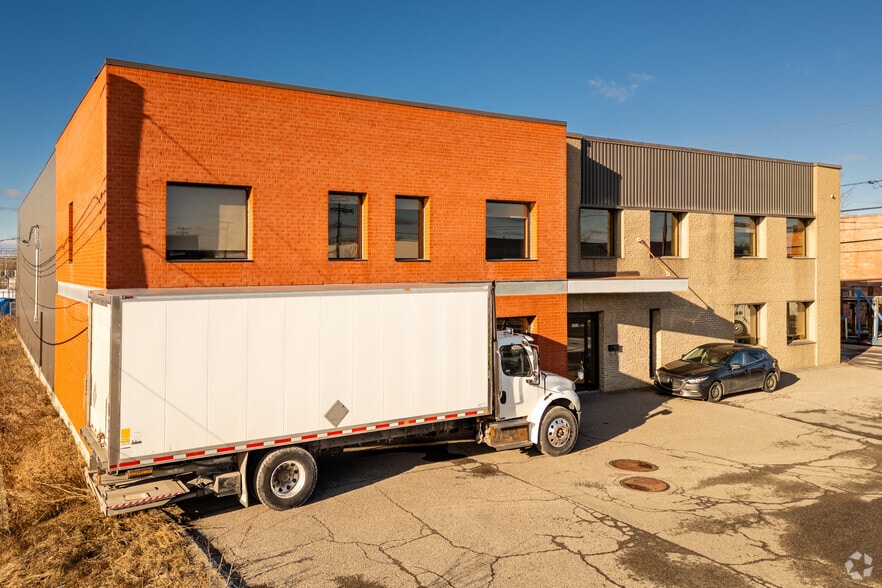
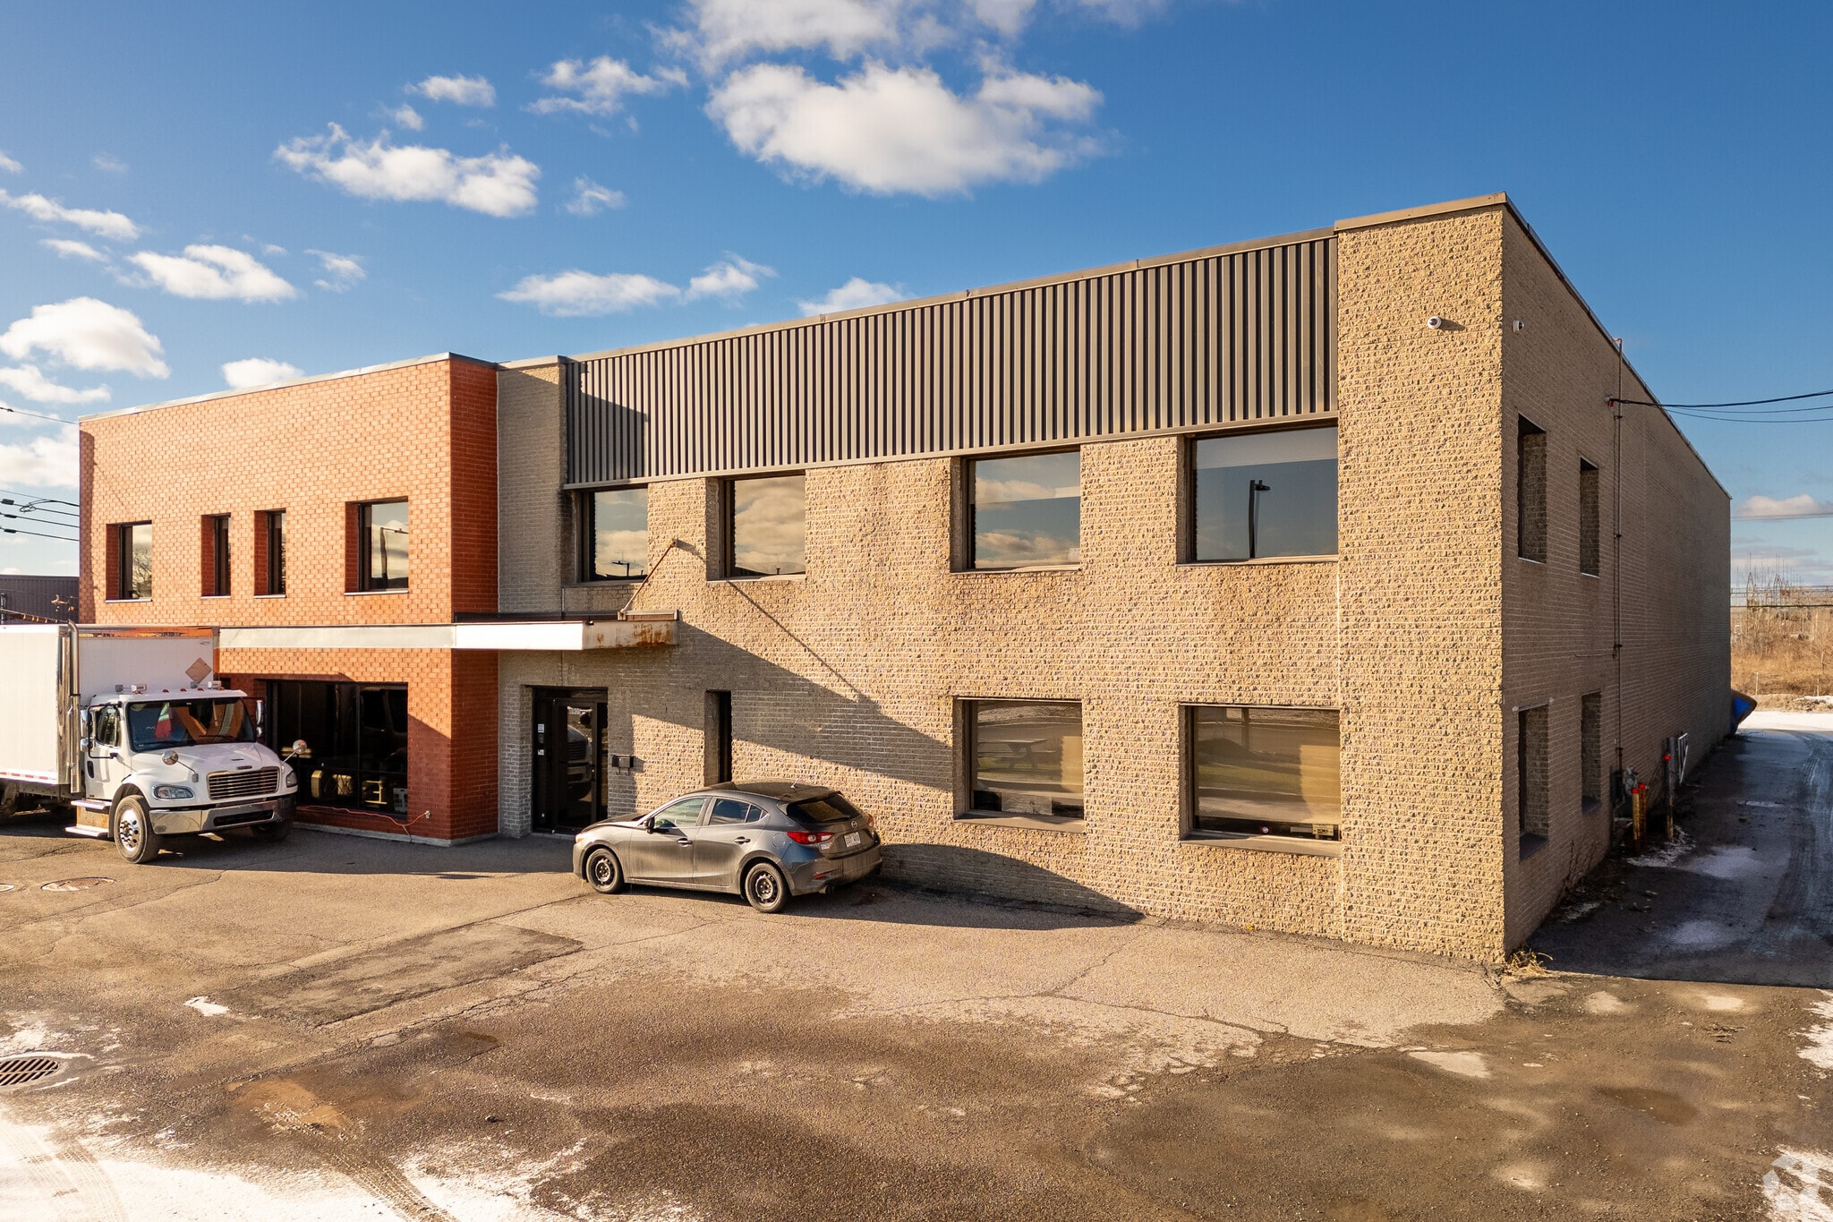
8905 Boul Henri-Bourassa O 13,859 SF Industrial Building Saint-Laurent, QC H4S 1P7 $5,200,000 CAD ($375.21 CAD/SF)
Investment Highlights
- Located on a boulevard passing through an in-demand industrial park
- Easy to access, close to the main roads.
Executive Summary
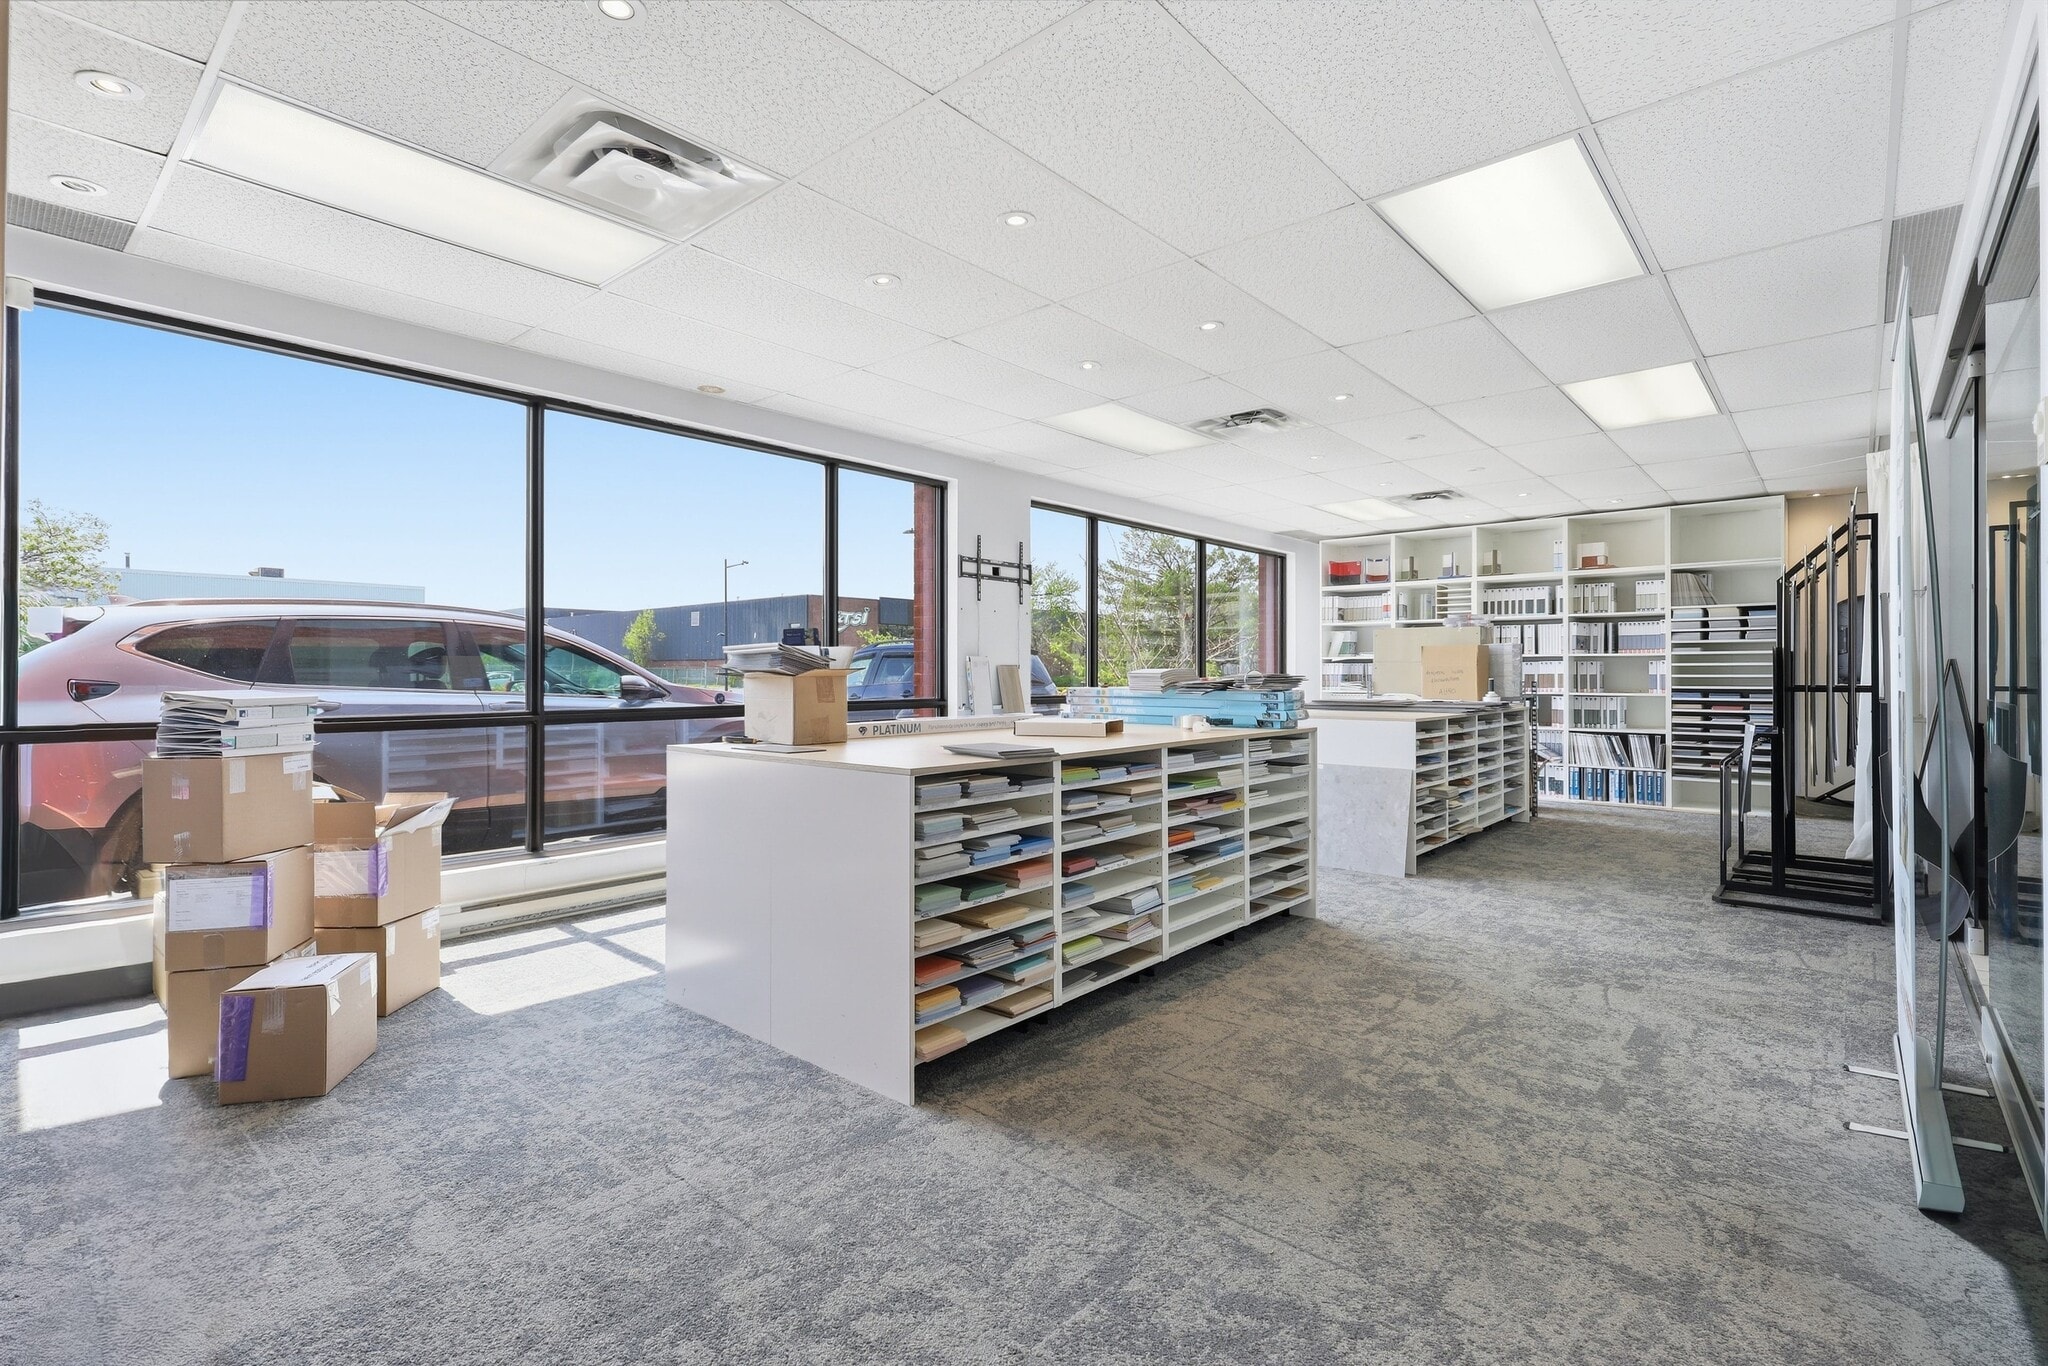
Industrial building of +/- 13,859 ft2, including +/- 11,247 ft2 on the ground and +/- 2,612 ft2 upstairs. The office section on the ground floor includes a reception area, conference room, showroom, gym, closed offices, storage, and office in the open area. The upstairs office section provides closed offices, cafeteria, powder room, open concept offices, storage, and a conference room. The warehouse section offers a 22' clear height, 2 loading docks and washrooms.
Property Facts
| Price | $5,200,000 CAD | Rentable Building Area | 13,859 SF |
| Price Per SF | $375.21 CAD | No. Stories | 2 |
| Sale Type | Owner User | Year Built | 1987 |
| Property Type | Industrial | Parking Ratio | 0.44/1,000 SF |
| Property Subtype | Showroom | Clear Ceiling Height | 22’ |
| Building Class | B | No. Dock-High Doors/Loading | 2 |
| Lot Size | 0.91 AC | ||
| Zoning | I02-005 - Industrial | ||
| Price | $5,200,000 CAD |
| Price Per SF | $375.21 CAD |
| Sale Type | Owner User |
| Property Type | Industrial |
| Property Subtype | Showroom |
| Building Class | B |
| Lot Size | 0.91 AC |
| Rentable Building Area | 13,859 SF |
| No. Stories | 2 |
| Year Built | 1987 |
| Parking Ratio | 0.44/1,000 SF |
| Clear Ceiling Height | 22’ |
| No. Dock-High Doors/Loading | 2 |
| Zoning | I02-005 - Industrial |
Amenities
- Fitness Center
Space Availability
- Space
- Size
- Space Use
- Build-Out
- Available
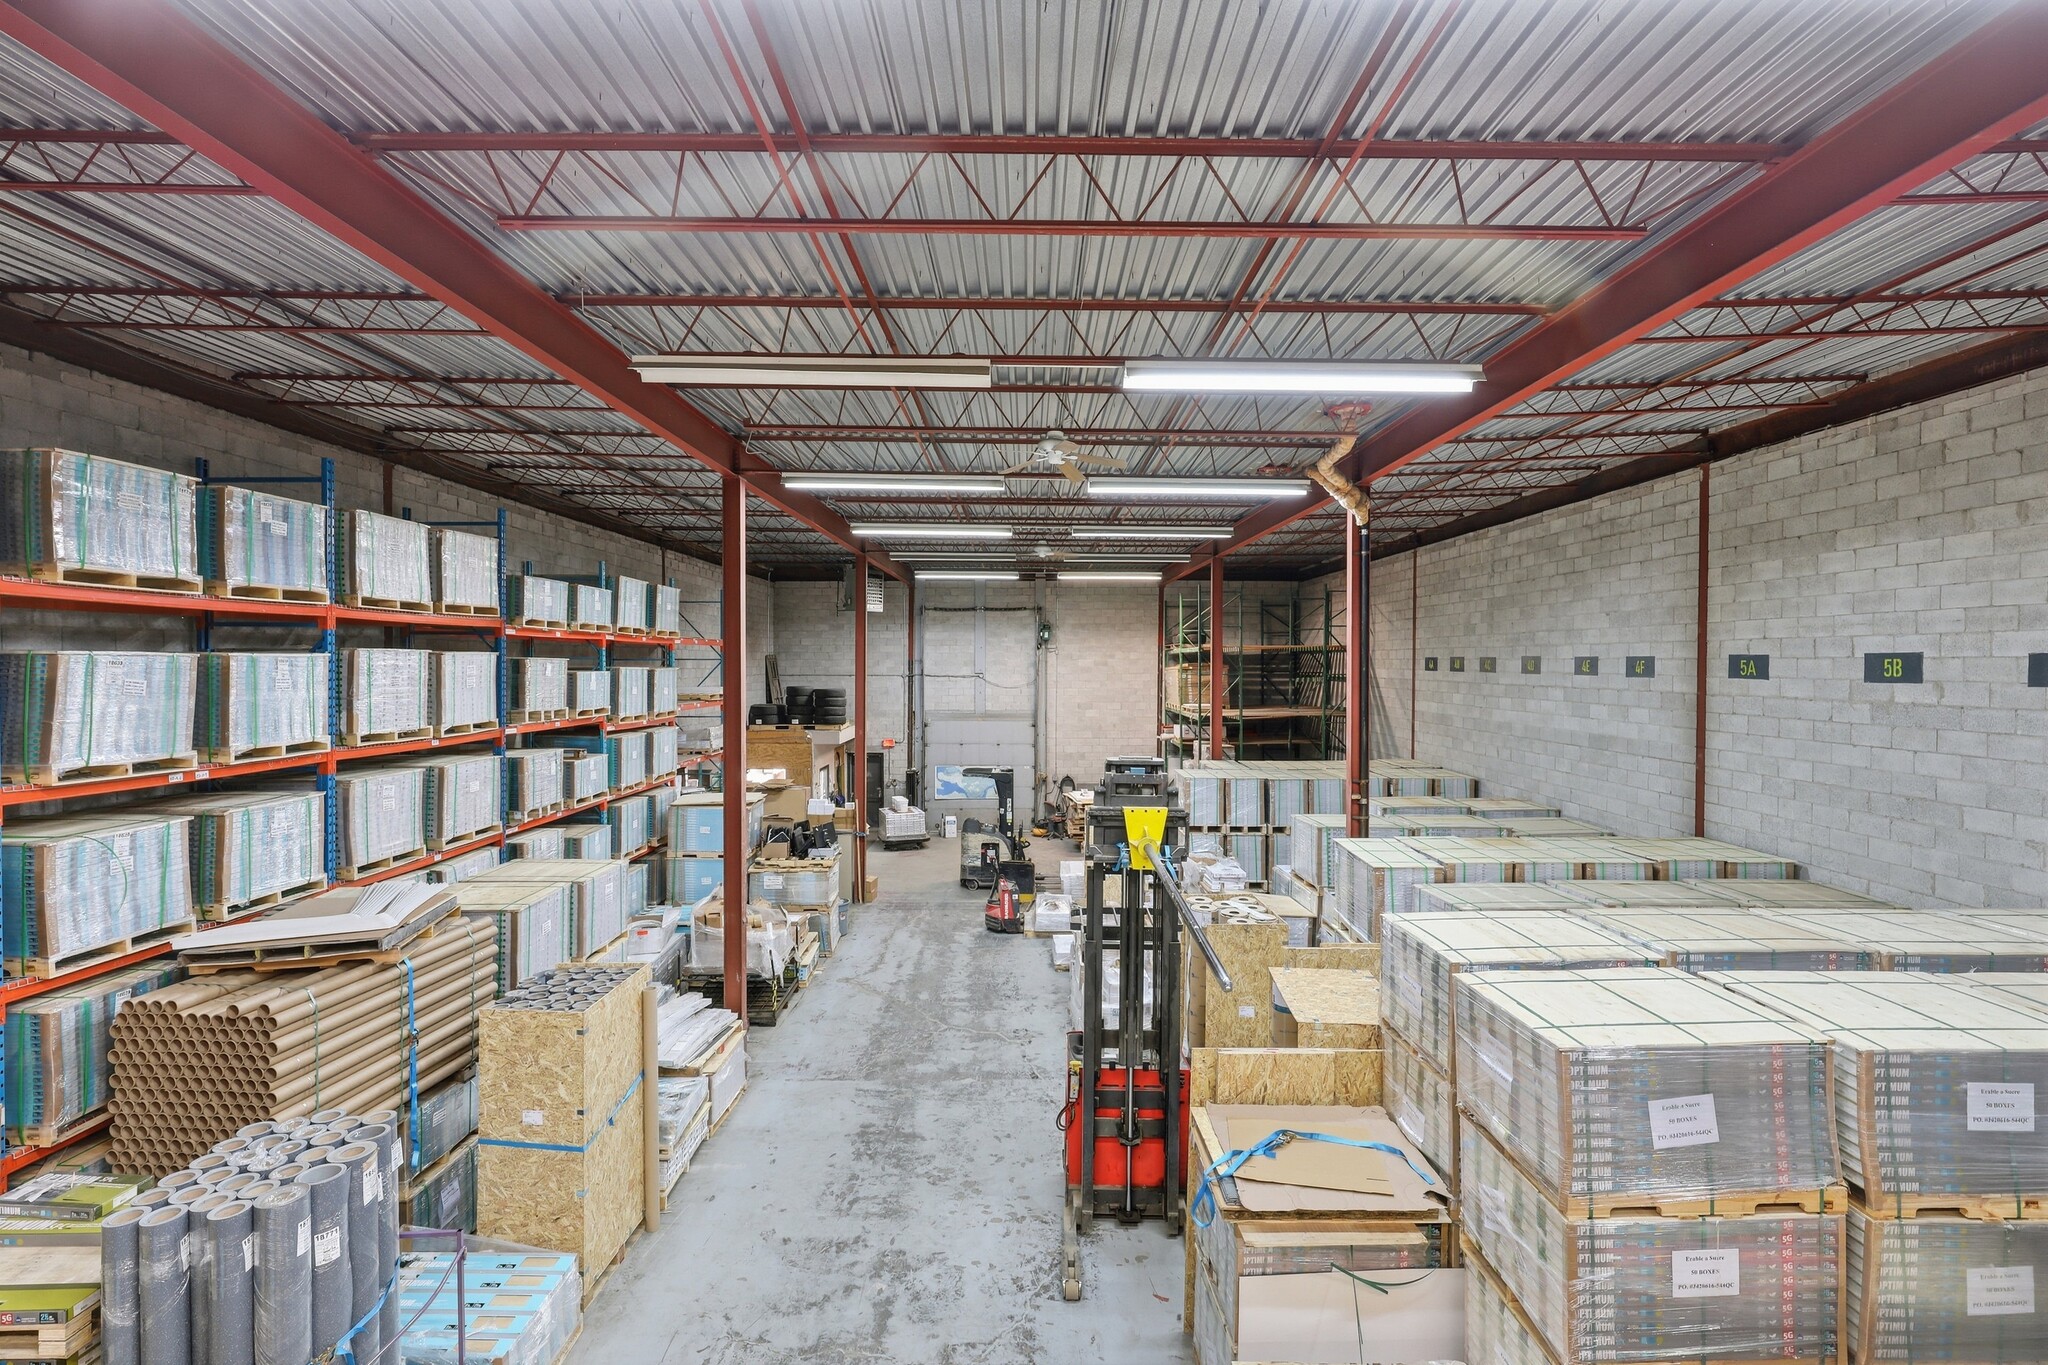


Warehouse with office space, including two closed offices, a reception area, and a conference room.


Mezzanine office space with a cafeteria.
| Space | Size | Space Use | Build-Out | Available |
| 1st Floor | 11,247 SF | Industrial | - | 30 Days |
| 2nd Floor | 2,612 SF | Office | Full Build-Out | 30 Days |
1st Floor
| Size |
| 11,247 SF |
| Space Use |
| Industrial |
| Build-Out |
| - |
| Available |
| 30 Days |
2nd Floor
| Size |
| 2,612 SF |
| Space Use |
| Office |
| Build-Out |
| Full Build-Out |
| Available |
| 30 Days |
1 of 5
Videos
Matterport 3D Exterior
Matterport 3D Tour
Photos
Street View
Street
Map
1st Floor
| Size | 11,247 SF |
| Space Use | Industrial |
| Build-Out | - |
| Available | 30 Days |
Warehouse with office space, including two closed offices, a reception area, and a conference room.
1 of 3
Videos
Matterport 3D Exterior
Matterport 3D Tour
Photos
Street View
Street
Map
2nd Floor
| Size | 2,612 SF |
| Space Use | Office |
| Build-Out | Full Build-Out |
| Available | 30 Days |
Mezzanine office space with a cafeteria.


Somewhat walkable
30/100
Exceptionally drivable
100/100
Some public transit
50/100
Moderately bikeable
60/100


1 of 23
Videos
Matterport 3D Exterior
Matterport 3D Tour
Photos
Street View
Street
Map

Presented by
8905 Boul Henri-Bourassa O
Already a member? Log In
Hmm, there seems to have been an error sending your message. Please try again.
Thanks! Your message was sent.