Log In/Sign Up
Your email has been sent.
894 Queen St E 2 Unit Apartment Building $2,750,000 CAD ($1,375,000 CAD/Unit) Toronto, ON M4M 1J3
Investment Highlights
- Mixed-use building with commercial and residential income.
- Long-term restaurant tenant occupies the ground floor.
- Recent roof, skylight, HVAC, and boiler improvements completed.
- Queen Street East frontage provides strong street visibility.
- Rear lane access supports loading and parking functionality.
Executive Summary
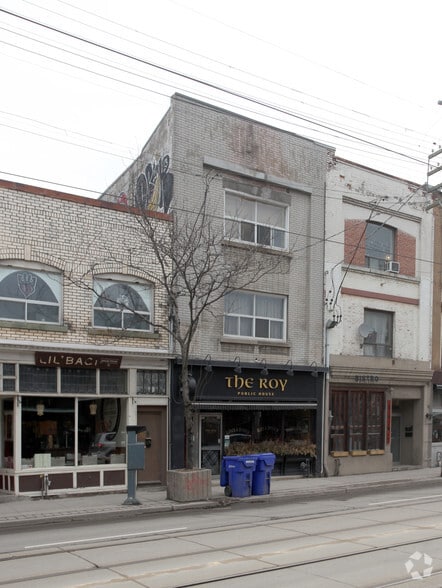
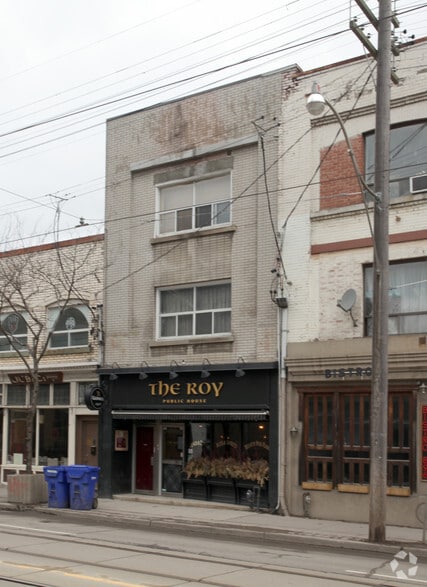
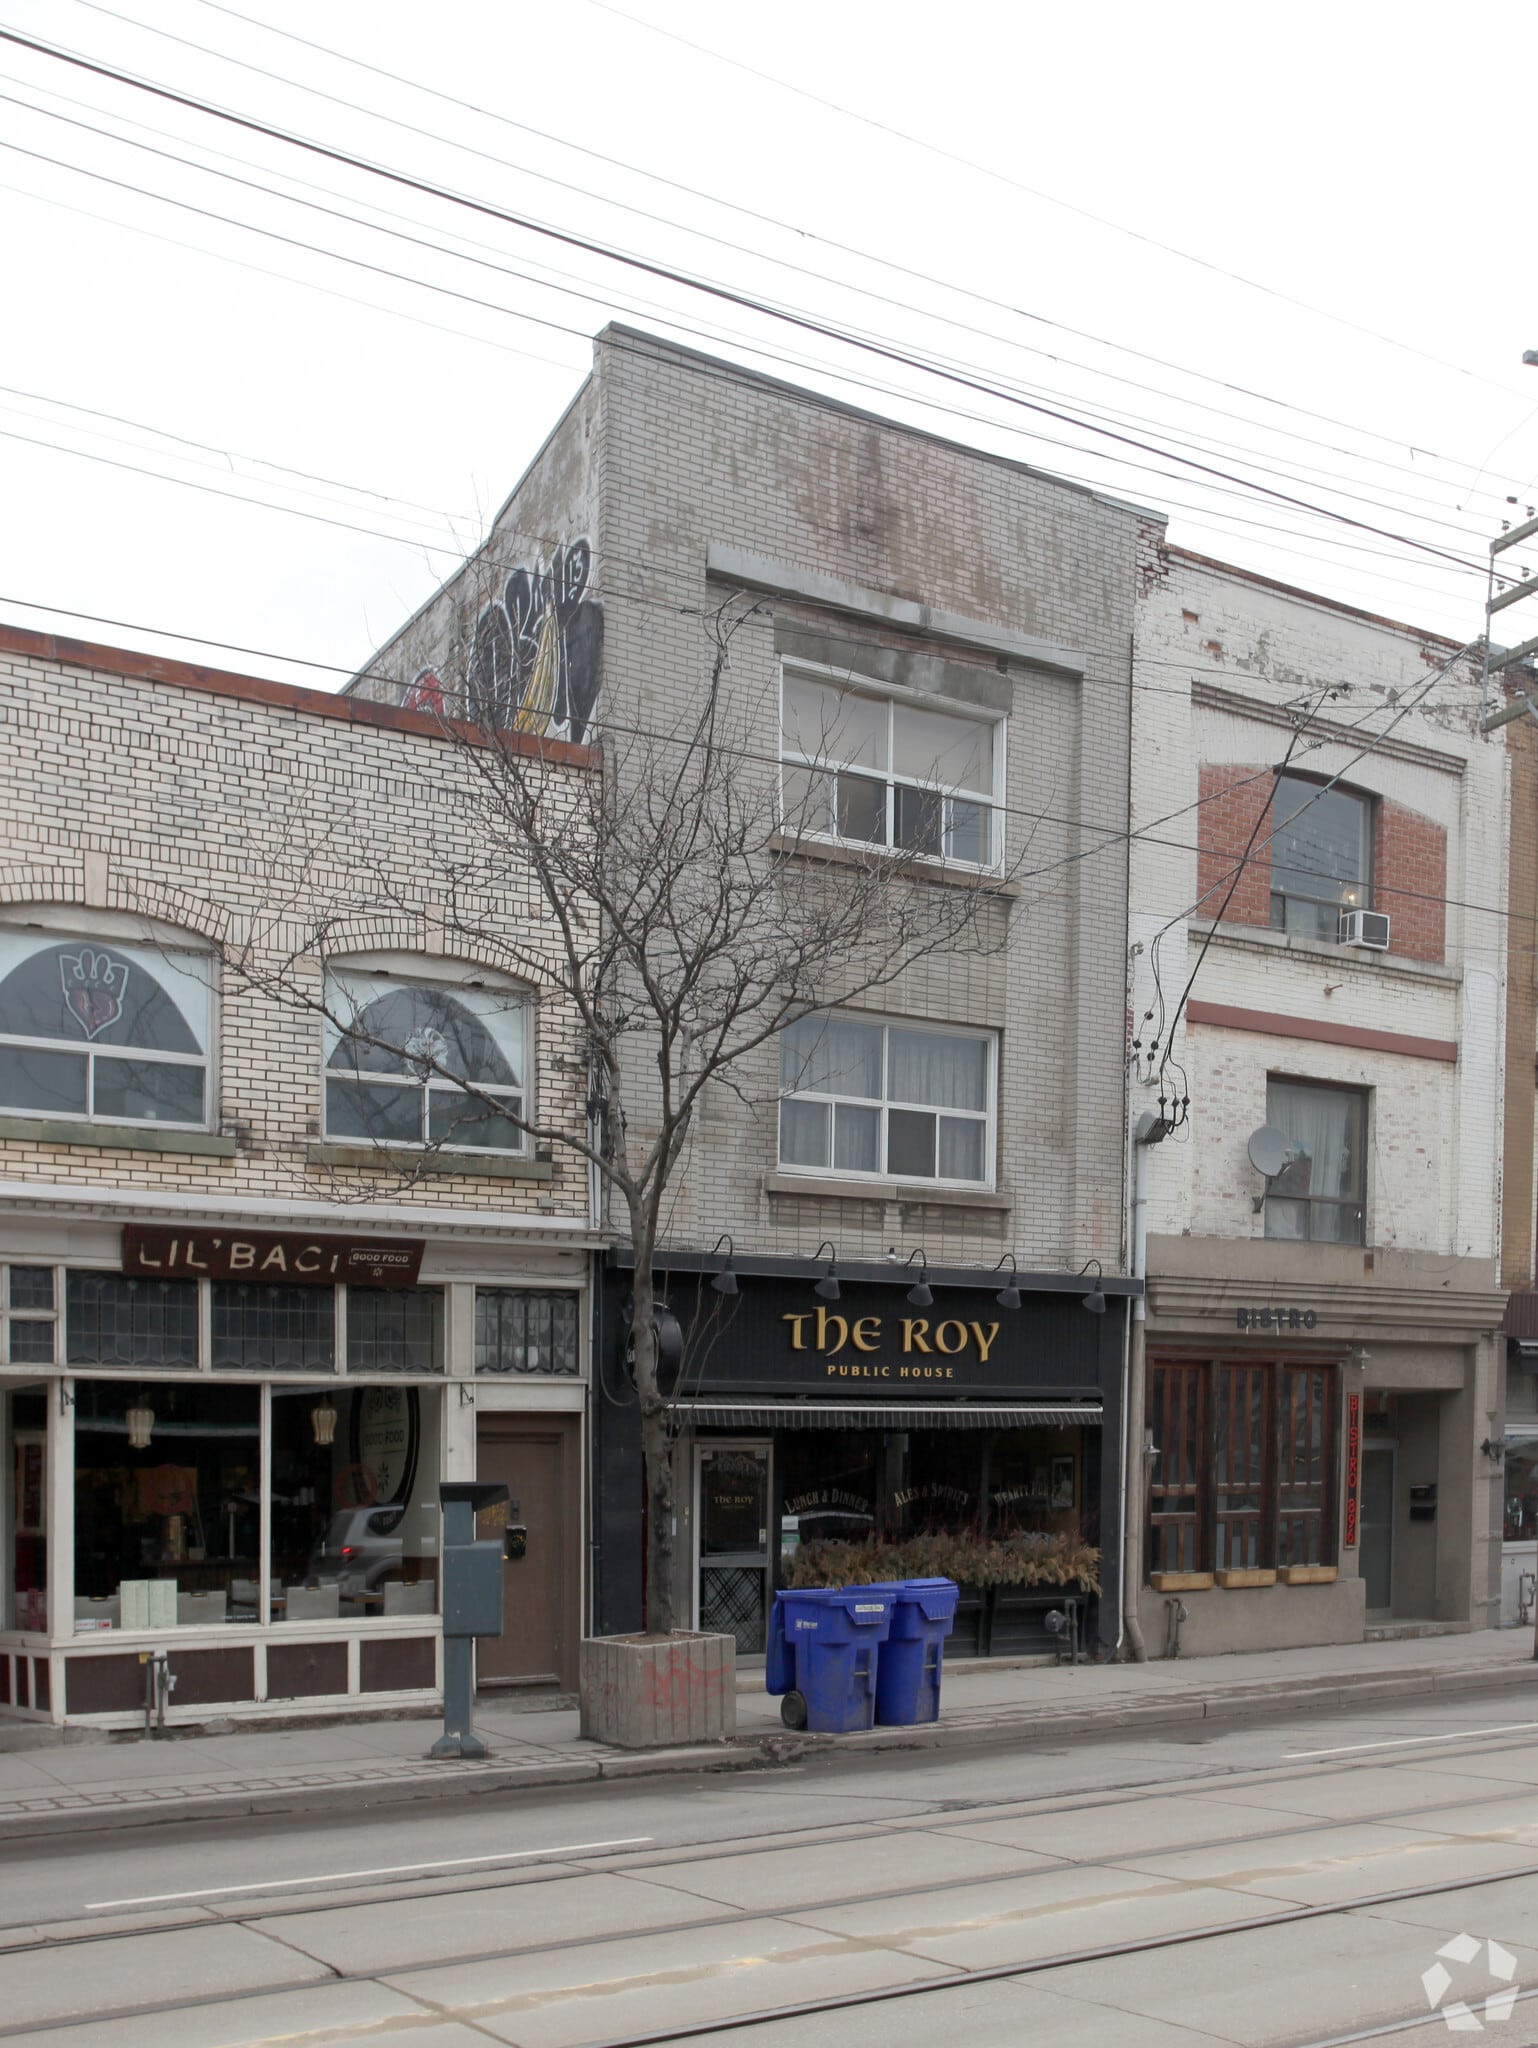
894 Queen Street East presents an opportunity to acquire a mixed-use investment property in Toronto's Leslieville neighbourhood, one of the city's most established urban retail corridors. Located along Queen Street East in South Riverdale, the property benefits from continuous pedestrian activity, a diverse mix of independent retailers, restaurants, service businesses, and growing residential density that supports long-term commercial demand.
The asset consists of a street-level commercial space and two full-floor residential apartments above, creating multiple income streams within a single property. The commercial unit occupies a prominent Queen Street East frontage and is leased to an established restaurant tenant under a long-term arrangement. The residential component includes two expansive walk-up apartments featuring bright layouts and high ceilings, providing continued rental income and future leasing flexibility.
The current ownership has completed significant capital improvements, including a complete roof replacement and new skylights in May 2023, a new air conditioning system in August 2023, and a new boiler in September 2024. Rear lane access provides operational convenience for loading and parking, a feature that is increasingly difficult to secure along Toronto's traditional main street corridors.
The property's location near Jimmie Simpson Park and the future Ontario Line transit expansion places it within an area benefiting from ongoing public infrastructure investment and neighbourhood evolution. Combining established tenancy, residential income, recent building improvements, and a highly visible Queen Street East location, the property offers investors a balanced opportunity for current income generation and long-term value growth.
The asset consists of a street-level commercial space and two full-floor residential apartments above, creating multiple income streams within a single property. The commercial unit occupies a prominent Queen Street East frontage and is leased to an established restaurant tenant under a long-term arrangement. The residential component includes two expansive walk-up apartments featuring bright layouts and high ceilings, providing continued rental income and future leasing flexibility.
The current ownership has completed significant capital improvements, including a complete roof replacement and new skylights in May 2023, a new air conditioning system in August 2023, and a new boiler in September 2024. Rear lane access provides operational convenience for loading and parking, a feature that is increasingly difficult to secure along Toronto's traditional main street corridors.
The property's location near Jimmie Simpson Park and the future Ontario Line transit expansion places it within an area benefiting from ongoing public infrastructure investment and neighbourhood evolution. Combining established tenancy, residential income, recent building improvements, and a highly visible Queen Street East location, the property offers investors a balanced opportunity for current income generation and long-term value growth.
Property Facts
| Price | $2,750,000 CAD | Building Class | C |
| Price Per Unit | $1,375,000 CAD | Lot Size | 0.05 AC |
| Sale Type | Investment | Building Size | 4,230 SF |
| No. Units | 2 | No. Stories | 4 |
| Property Type | Multifamily | Year Built | 1908 |
| Property Subtype | Apartment | Parking Ratio | 0.95/1,000 SF |
| Apartment Style | Mid-Rise | ||
| Zoning | CR-2.5 | ||
| Price | $2,750,000 CAD |
| Price Per Unit | $1,375,000 CAD |
| Sale Type | Investment |
| No. Units | 2 |
| Property Type | Multifamily |
| Property Subtype | Apartment |
| Apartment Style | Mid-Rise |
| Building Class | C |
| Lot Size | 0.05 AC |
| Building Size | 4,230 SF |
| No. Stories | 4 |
| Year Built | 1908 |
| Parking Ratio | 0.95/1,000 SF |
| Zoning | CR-2.5 |
Amenities
Unit Amenities
- Air Conditioning
- Heating
- Kitchen
- Refrigerator
- Oven
- Range
- Tub/Shower
Site Amenities
- 24 Hour Access
- Tenant Controlled HVAC
- Smoke Free
- Walk-Up
- Smoke Detector
Unit Mix Information
| Description | No. Units | Avg. Rent/Mo | SF |
|---|---|---|---|
| 2+1 | 2 | - | 1,050 - 1,100 |
1 1
Exceptionally walkable
100/100
Moderately drivable
70/100
Exceptional public transit
90/100
Very bikeable
80/100

1 of 3
Videos
Matterport 3D Exterior
Matterport 3D Tour
Photos
Street View
Street
Map
1 of 1

Presented by

894 Queen St E
Already a member? Log In
Hmm, there seems to have been an error sending your message. Please try again.
Thanks! Your message was sent.