Your email has been sent.
95 E Beaver Creek Rd 1,357 SF of Office Space Available in Richmond Hill, ON L4B 1L4
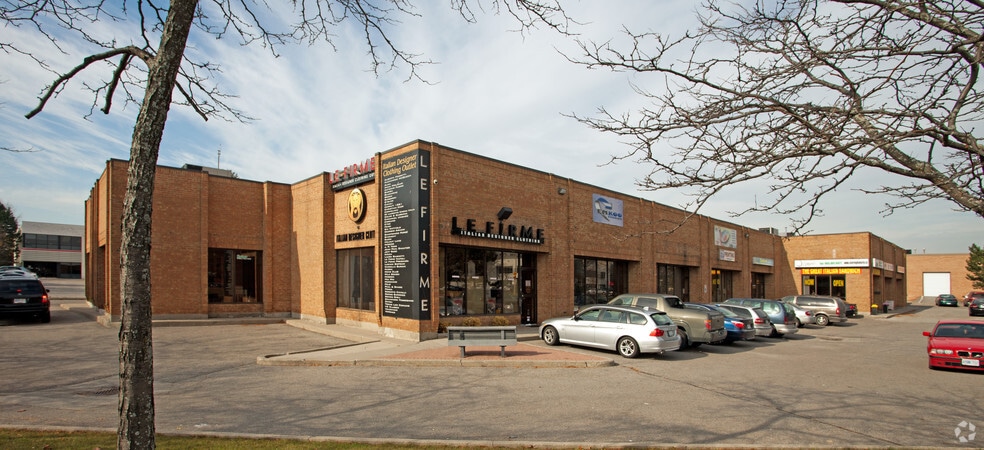
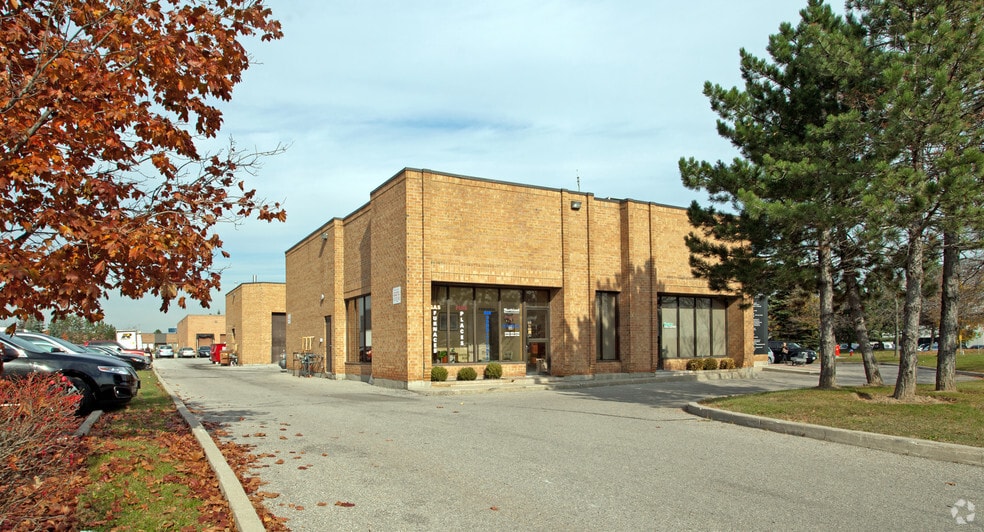
Features
All Available Space(1)
Display Rental Rate as
- Space
- Size
- Term
- Rental Rate
- Space Use
- Build-Out
- Available
Corner South/East Facing Unit. Office Layout Consists of Reception / Showroom, 4 Privates; Boardroom. Bright Open Areas; Two Washrooms, Shower and Dry Kitchenette. 1357 Sq. Ft. on Ground Floor Plus 675 Sq. Ft. Usable Mezzanine. 60 Amps, 30 KVA transformer; LED lights. Fully sprinklered thru-out.30/60 Day Occupancy
- Lease rate does not include utilities, property expenses or building services
- Fits 4 - 11 People
- Fully Built-Out as Standard Office
- 4 Private Offices
| Space | Size | Term | Rental Rate | Space Use | Build-Out | Available |
| 1st Floor, Ste 2 | 1,357 SF | Negotiable | $22.00 CAD/SF/YR $1.83 CAD/SF/MO $29,854 CAD/YR $2,488 CAD/MO | Office | Full Build-Out | 60 Days |
1st Floor, Ste 2
| Size |
| 1,357 SF |
| Term |
| Negotiable |
| Rental Rate |
| $22.00 CAD/SF/YR $1.83 CAD/SF/MO $29,854 CAD/YR $2,488 CAD/MO |
| Space Use |
| Office |
| Build-Out |
| Full Build-Out |
| Available |
| 60 Days |
1st Floor, Ste 2
| Size | 1,357 SF |
| Term | Negotiable |
| Rental Rate | $22.00 CAD/SF/YR |
| Space Use | Office |
| Build-Out | Full Build-Out |
| Available | 60 Days |
Corner South/East Facing Unit. Office Layout Consists of Reception / Showroom, 4 Privates; Boardroom. Bright Open Areas; Two Washrooms, Shower and Dry Kitchenette. 1357 Sq. Ft. on Ground Floor Plus 675 Sq. Ft. Usable Mezzanine. 60 Amps, 30 KVA transformer; LED lights. Fully sprinklered thru-out.30/60 Day Occupancy
- Lease rate does not include utilities, property expenses or building services
- Fully Built-Out as Standard Office
- Fits 4 - 11 People
- 4 Private Offices
Service Facility Facts
Select Tenants
- Floor
- Tenant Name
- Industry
- 1st
- Briar Building Group LTD
- Construction
- 1st
- Chenwei Auto Parts
- Retailer
- 1st
- Firme Uomo Donna Inc
- Wholesaler
- 1st
- Le Firme
- Wholesaler
- 1st
- Magfa International Trade LTD
- Wholesaler
- 1st
- Memories International Inc
- Manufacturing
- 1st
- Northland Heating & Air
- Construction
- 1st
- Trend Sales
- Wholesaler

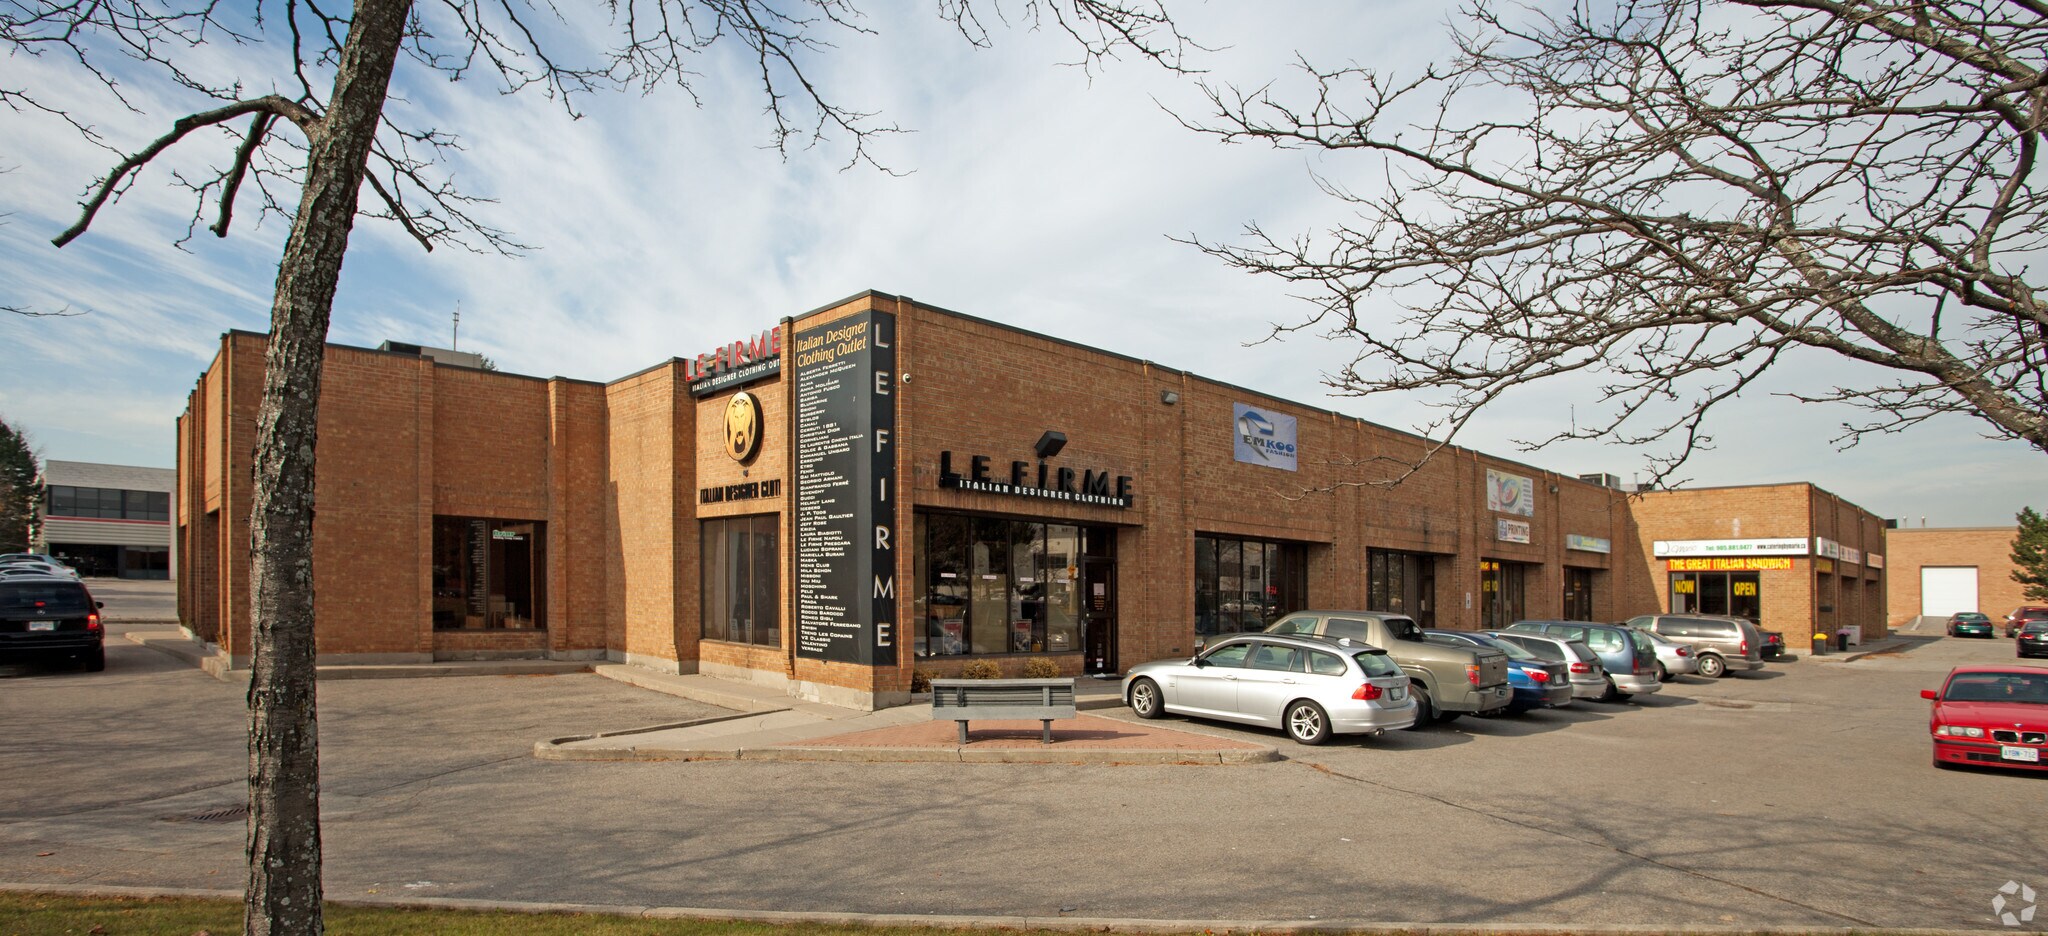

Presented by

95 E Beaver Creek Rd
Hmm, there seems to have been an error sending your message. Please try again.
Thanks! Your message was sent.