Your email has been sent.
9140 Leslie St 1,331 SF of Office Space Available in Richmond Hill, ON L4B 0A9
All Available Space(1)
Display Rental Rate as
- Space
- Size
- Term
- Rental Rate
- Space Use
- Build-Out
- Available
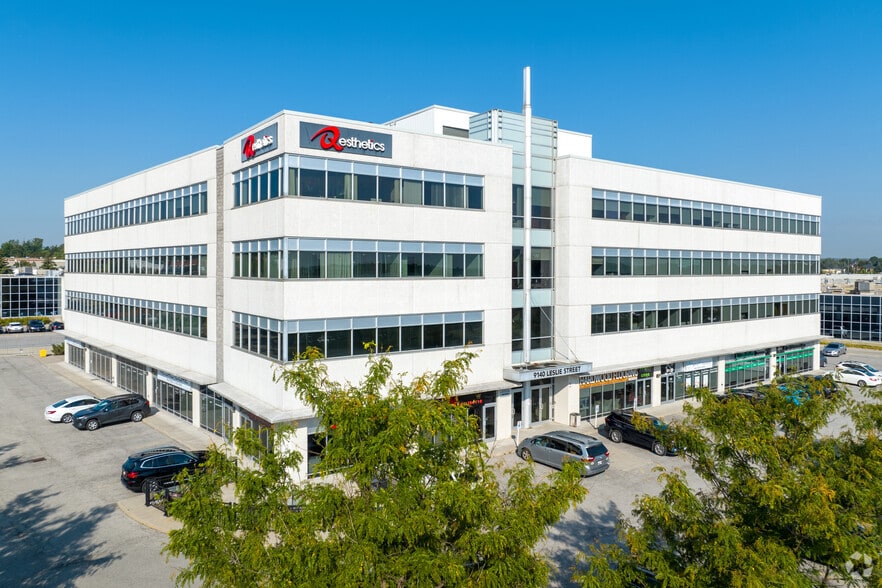
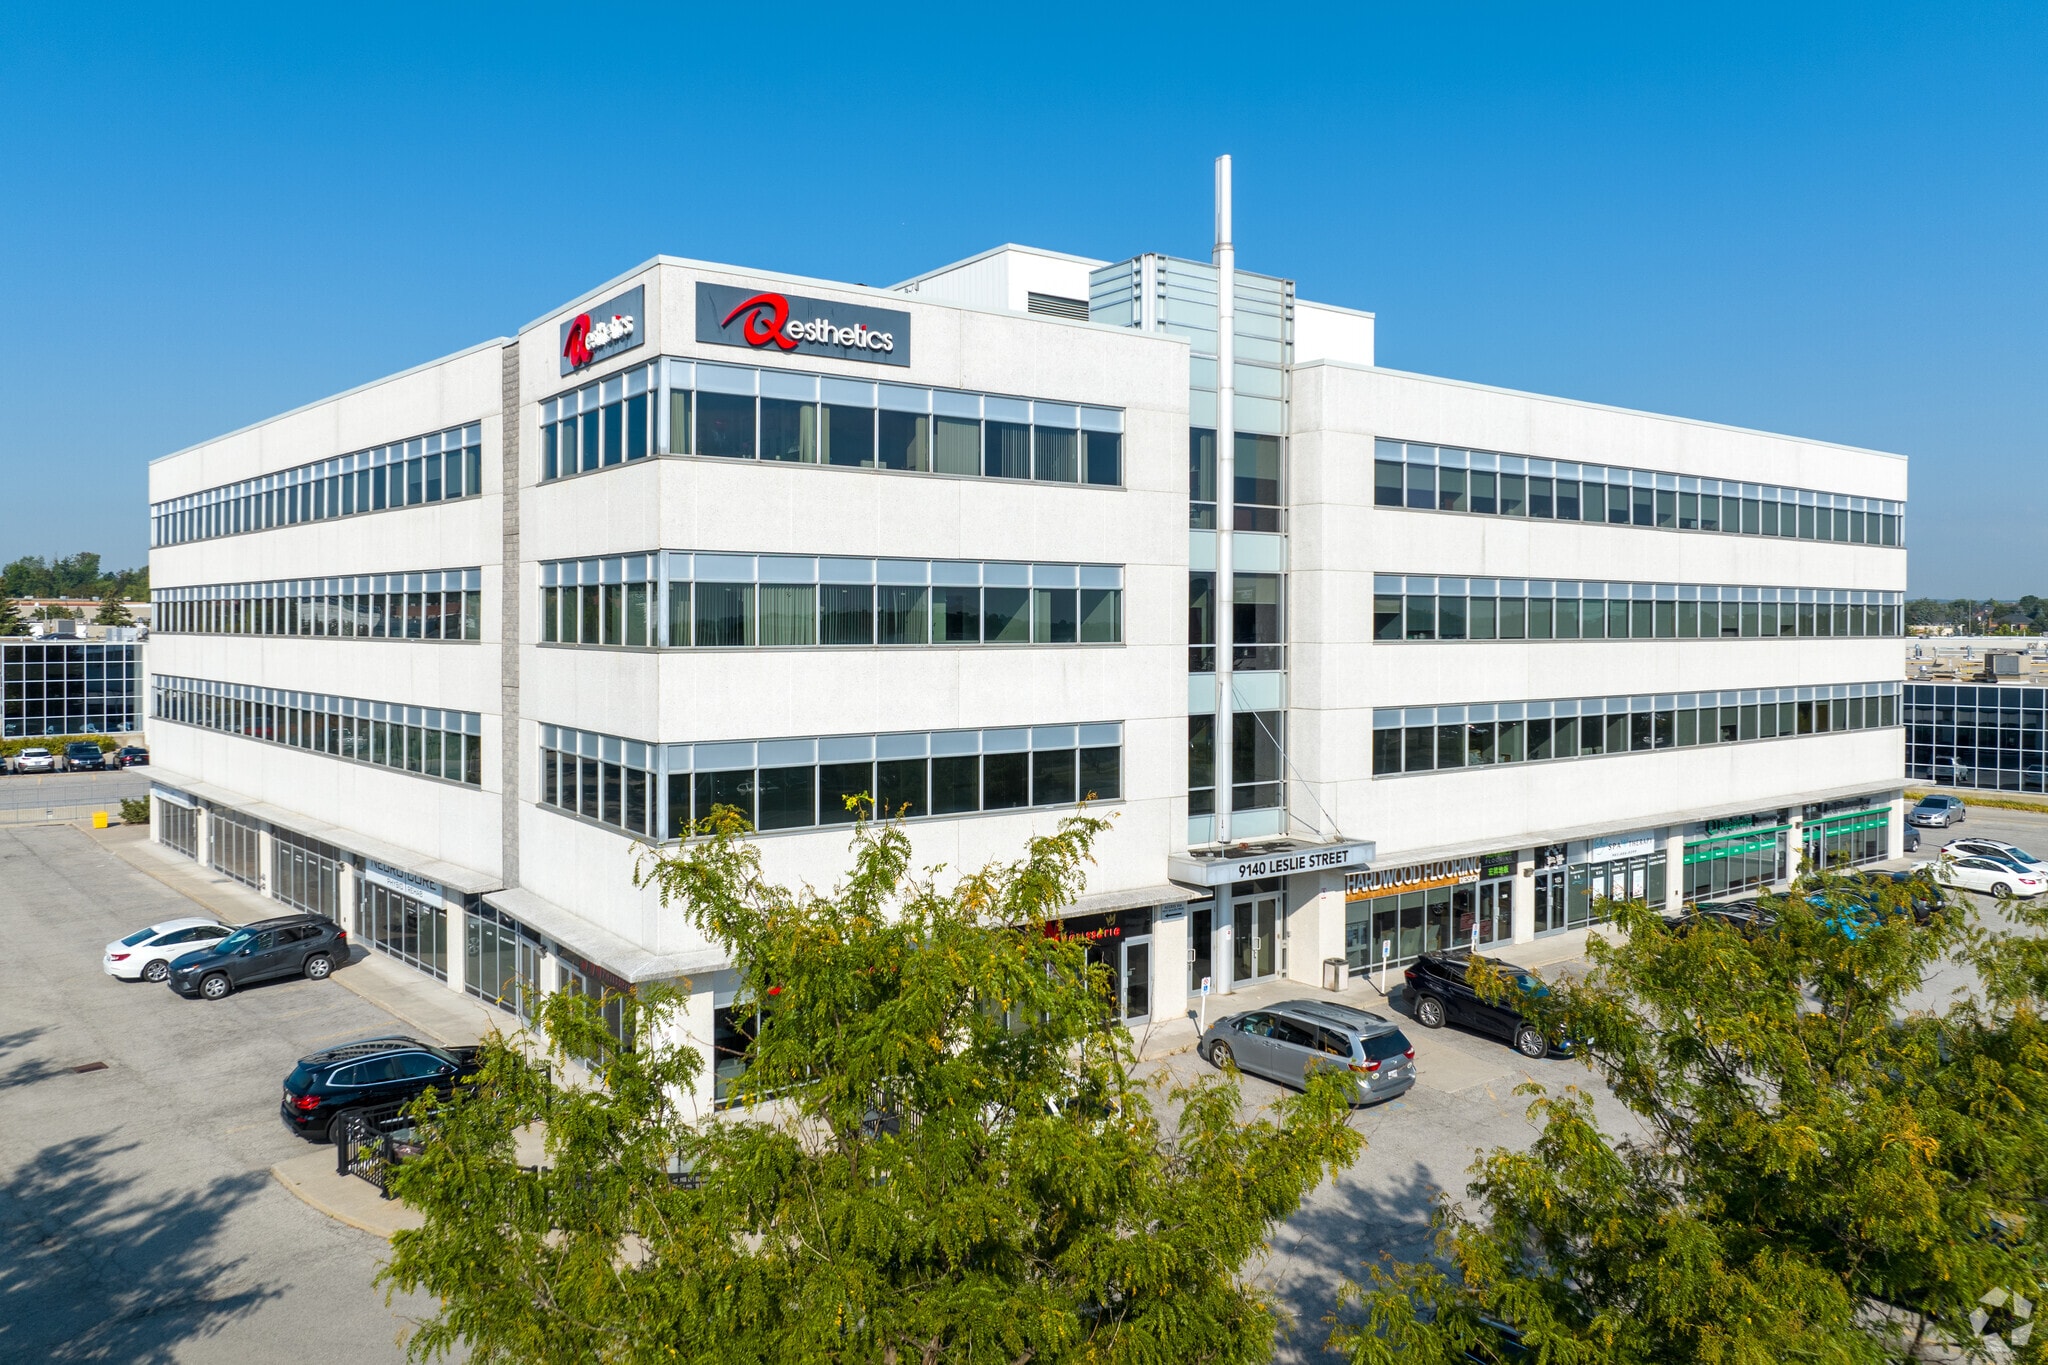
Third Floor Corner Unit Within A Small Office Building At The Corner Of Leslie And West Beaver Creek Road.. Direct Frontage To Leslie St. Commercial Uses: Banks & Financial Institutions; Technical And Commercial Schools; Business And Professional Offices...No Medical Uses Permitted. (
- Lease rate does not include utilities, property expenses or building services
- Mostly Open Floor Plan Layout
- Fully Built-Out as Standard Office
- Fits 4 - 11 People
| Space | Size | Term | Rental Rate | Space Use | Build-Out | Available |
| 3rd Floor, Ste 308 | 1,331 SF | Negotiable | $21.50 CAD/SF/YR $1.79 CAD/SF/MO $28,617 CAD/YR $2,385 CAD/MO | Office | Full Build-Out | 30 Days |
3rd Floor, Ste 308
| Size |
| 1,331 SF |
| Term |
| Negotiable |
| Rental Rate |
| $21.50 CAD/SF/YR $1.79 CAD/SF/MO $28,617 CAD/YR $2,385 CAD/MO |
| Space Use |
| Office |
| Build-Out |
| Full Build-Out |
| Available |
| 30 Days |
3rd Floor, Ste 308
| Size | 1,331 SF |
| Term | Negotiable |
| Rental Rate | $21.50 CAD/SF/YR |
| Space Use | Office |
| Build-Out | Full Build-Out |
| Available | 30 Days |
Third Floor Corner Unit Within A Small Office Building At The Corner Of Leslie And West Beaver Creek Road.. Direct Frontage To Leslie St. Commercial Uses: Banks & Financial Institutions; Technical And Commercial Schools; Business And Professional Offices...No Medical Uses Permitted. (
- Lease rate does not include utilities, property expenses or building services
- Fully Built-Out as Standard Office
- Mostly Open Floor Plan Layout
- Fits 4 - 11 People
Features and Amenities
- Bus Line
Property Facts
Select Tenants
- Floor
- Tenant Name
- Industry
- 2nd
- ARCG
- Services
- 4th
- Assante Financial Management
- Finance and Insurance
- 2nd
- AT Financial Group Inc.
- Finance and Insurance
- 1st
- Impact CPA
- -
- 2nd
- Lee & Souter LLP
- Professional, Scientific, and Technical Services
- 2nd
- Mid-Land Group Realty Inc., Brokerage
- Real Estate
- 1st
- Nero Core Physio Rehab
- -
- 3rd
- OGO Fibers Inc. (Paper Recycling)
- Wholesaler
- 3rd
- Q Esthetics
- Educational Services
- 1st
- Sophie Wellness Centre
- Health Care and Social Assistance



Presented by

9140 Leslie St
Hmm, there seems to have been an error sending your message. Please try again.
Thanks! Your message was sent.