Your email has been sent.

Bldg A 5 Via Renzo Dr 13,269 SF of 4-Star Office Space Available in Richmond Hill, ON L4S 0B4

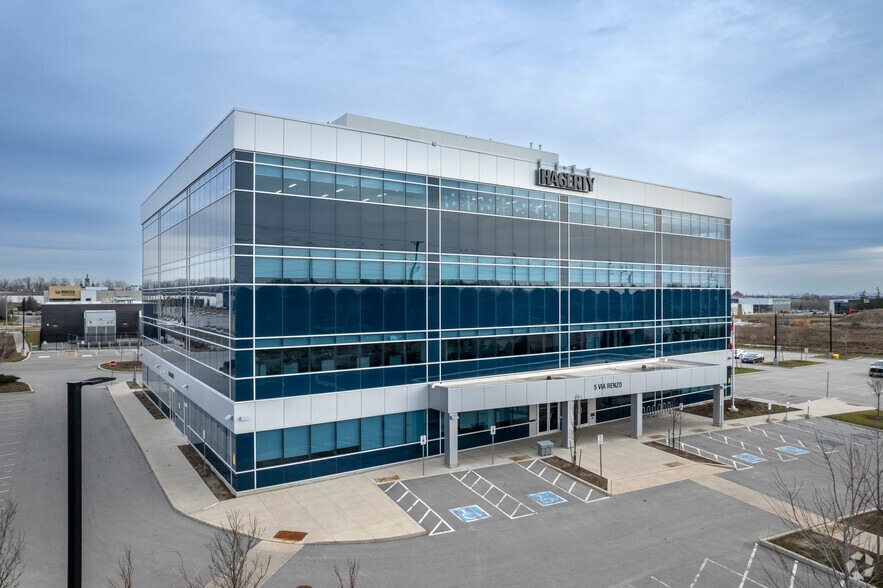
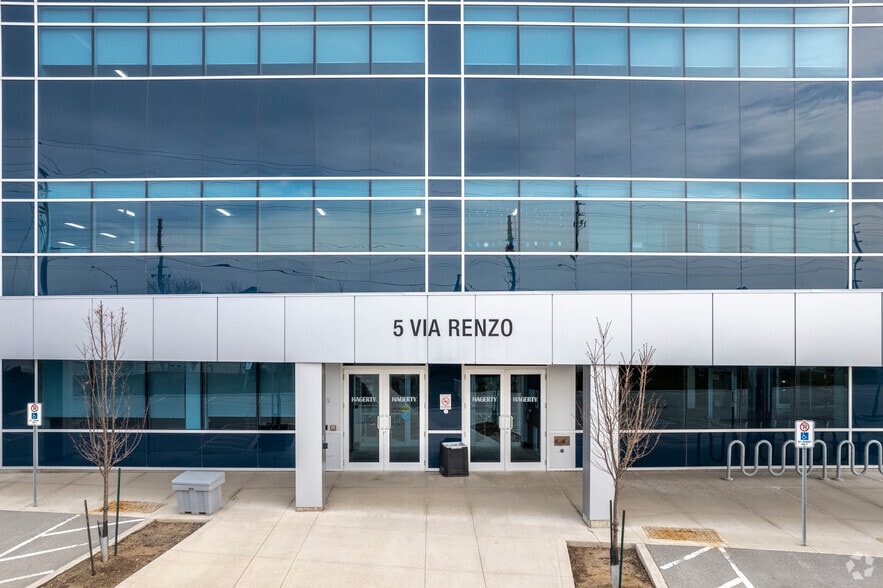
Sublease Highlights
- Conveniently located on Leslie Street between Elgin Mills Road East and Major Mackenzie Drive East.
- Fully furnished space with open concept layout.
- The property provides quick access to Highway 404.
- Ample on-site parking is available at a ratio of 3.5 stalls per 1,000 sq. ft.
All Available Space(1)
Display Rental Rate as
- Space
- Size
- Term
- Rental Rate
- Space Use
- Build-Out
- Available
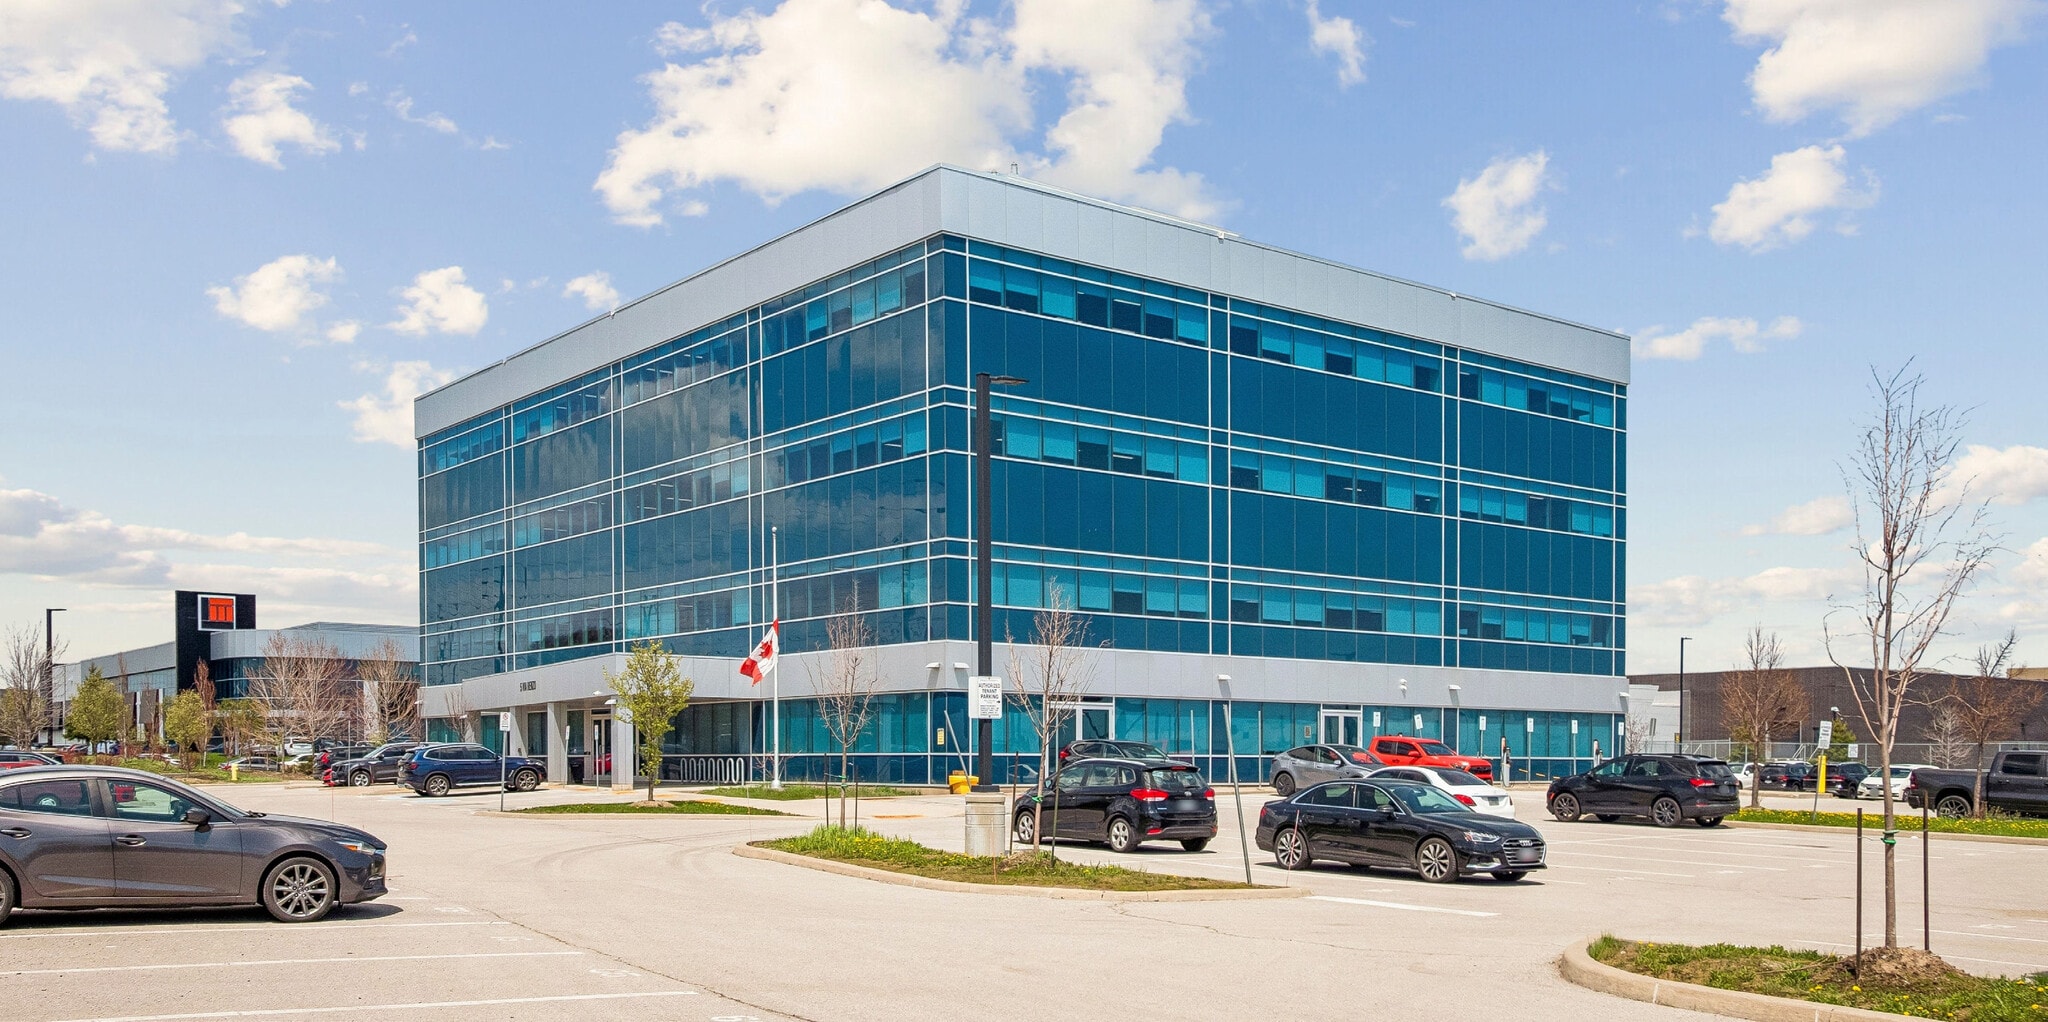


Modern, fully furnished ground-floor sublease opportunity in a recently constructed office building. Available for immediate occupancy, this turnkey space offers a functional layout with a mix of private offices and open-concept work areas, all finished to a high standard and maintained in excellent condition.
- Sublease space available from current tenant
- Fully Built-Out as Standard Office
- Listed rate may not include certain utilities, building services and property expenses
| Space | Size | Term | Rental Rate | Space Use | Build-Out | Available |
| 1st Floor, Ste 100 | 13,269 SF | Dec 2031 | $22.00 CAD/SF/YR $1.83 CAD/SF/MO $291,918 CAD/YR $24,327 CAD/MO | Office | Full Build-Out | Now |
1st Floor, Ste 100
| Size |
| 13,269 SF |
| Term |
| Dec 2031 |
| Rental Rate |
| $22.00 CAD/SF/YR $1.83 CAD/SF/MO $291,918 CAD/YR $24,327 CAD/MO |
| Space Use |
| Office |
| Build-Out |
| Full Build-Out |
| Available |
| Now |
1st Floor, Ste 100
| Size | 13,269 SF |
| Term | Dec 2031 |
| Rental Rate | $22.00 CAD/SF/YR |
| Space Use | Office |
| Build-Out | Full Build-Out |
| Available | Now |
Modern, fully furnished ground-floor sublease opportunity in a recently constructed office building. Available for immediate occupancy, this turnkey space offers a functional layout with a mix of private offices and open-concept work areas, all finished to a high standard and maintained in excellent condition.
- Sublease space available from current tenant
- Listed rate may not include certain utilities, building services and property expenses
- Fully Built-Out as Standard Office
Features and Amenities
- 24 Hour Access
- Controlled Access
- Security System
Property Facts
Select Tenants
- Floor
- Tenant Name
- Industry
- Multiple
- Federal Government of Canada
- Public Administration
- 1st
- Infostream
- -




Presented by

Bldg A | 5 Via Renzo Dr
Hmm, there seems to have been an error sending your message. Please try again.
Thanks! Your message was sent.