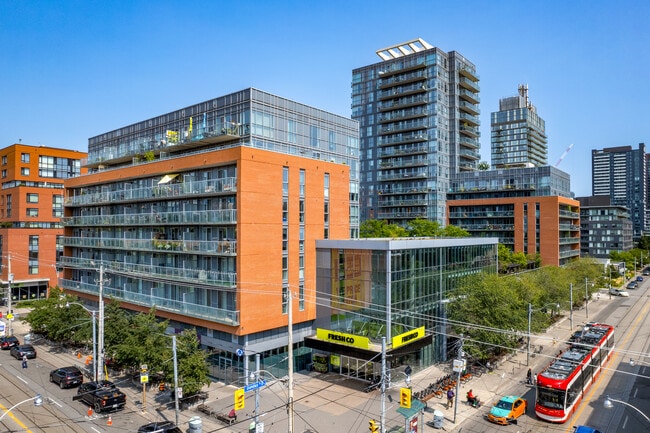
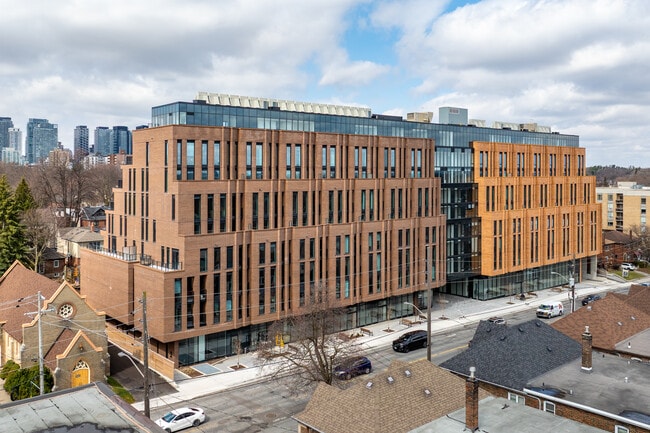
Multifamily in M5R available for sale
2

Apartment Buildings for Sale near M5R

M5R Apartment Building for Sale

More details for 128 Pears Ave, Toronto, ON - Multifamily for Sale

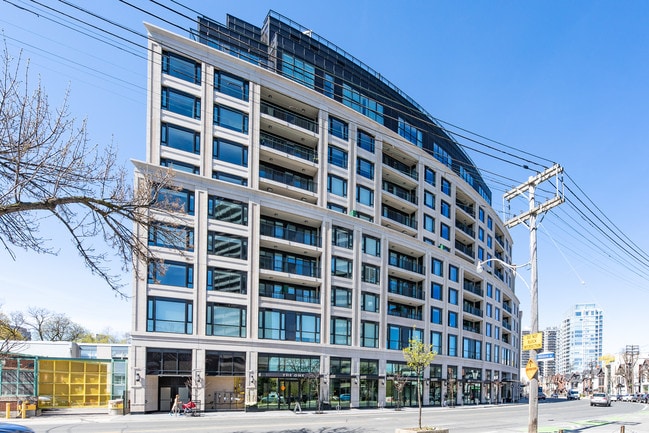
The Perry - 128 Pears Ave

Toronto, ON M5R 2J1

  • Office for Sale
  • $2,950,000 CAD
  • 4,482 SF
  • 1 Unit Available
See More
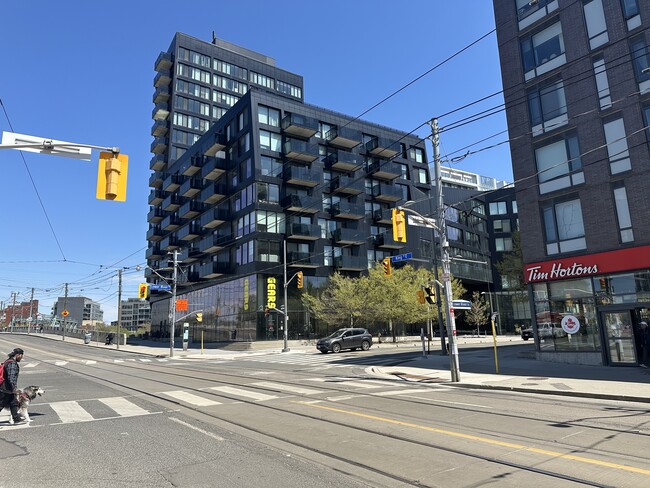
More details for 1039 Bathurst St, Toronto, ON - Multifamily for Sale

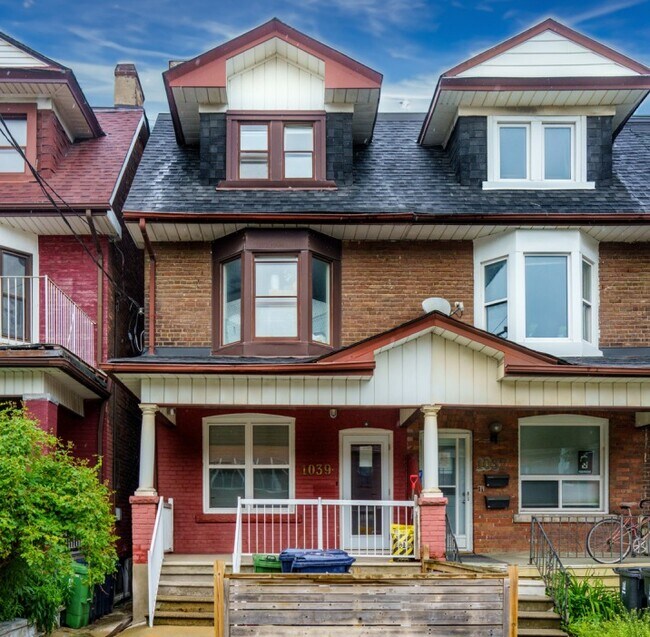
1039 Bathurst St

Toronto, ON M5R 3G8

  • Multifamily for Sale
  • $2,150,000 CAD
  • 6,000 SF
  • Air Conditioning
  • Security System
  • 24 Hour Access
  • Controlled Access
  • Kitchen

Toronto Multifamily for Sale - Midtown

1039 Bathurst Street is a fully renovated semi-detached, 3-storey brick Victorian home located in the heart of The Annex. Originally constructed in 1910, the property is situated on a 1,485 sq. ft. lot and was comprehensively modernized in 2018 to create a boutique multi-residential asset. The building now contains 12 compact bachelor suites, reconfigured from its original three-unit layout. The unit mix includes four suites in the basement, three on the main floor, three on the second floor, and two on the third floor. Each suite offers a combined living/sleeping area, kitchenette, and a 3- piece washroom. Select basement units are equipped with Murphy beds, while third-floor suites feature sloped ceilings and private rooftop deck access. The property is accessible through five separate exterior entrances, including a newly constructed stairwell. Each unit is finished with durable engineered laminate or ceramic tile flooring, freshly painted drywall, modern cabinetry, and compact under-counter refrigerators. The property also incorporates a range of energy-efficient upgrades, including low-flow toilets and showerheads, helping to reduce utility consumption and support long-term operational efficiency. Located in The Annex, 1039 Bathurst Street offers excellent transit connectivity and walkability in one of Toronto’s most accessible neighbourhoods. The property is an 8-minute walk to Bathurst Subway Station, providing direct access across the Bloor-Danforth corridor, and is also served by the 511 Bathurst TTC streetcar, running north-south. The immediate area is highly walkable, with local services, grocery stores, and retail amenities all easily accessible, supporting strong tenant appeal. 1039 Bathurst has easy access to the downtown core and multiple postsecondary school campuses. The 3 institutions combined have over 120,000 students enrolled.

Contact:

CBRE

Property Subtype:

Apartment

Date on Market:

2025-01-30

Hide
See More

Apartment Buildings for Sale Within 5 kilometers of M5R

More details for 2480 Dundas St W, Toronto, ON - Multifamily for Sale

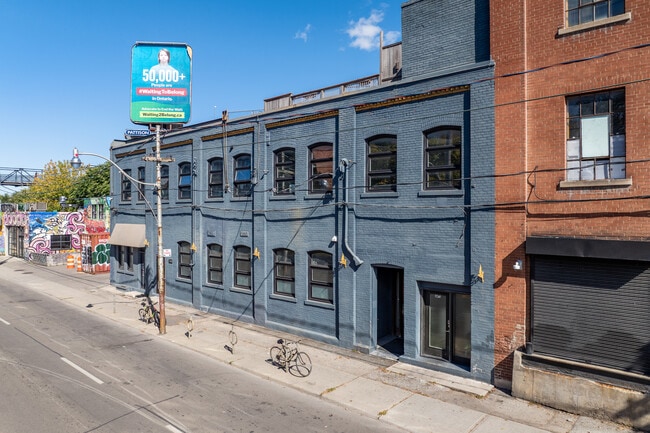
2480 Dundas St W

Toronto, ON M6P 1W9

  • Multifamily for Sale
  • $5,985,000 CAD
  • 11,937 SF
  • Air Conditioning
  • Security System
  • Sprinkler System
  • Smoke Detector

Toronto Multifamily for Sale - West Toronto

14 Live/Work Unit Investment Property in High Park North Prime High Park North location. Offered at $5,985,000, 2480 Dundas Street West is a substantially renovated income-generating property featuring 14 unique live/work hard loft studios plus rooftop signage income. The property offers a 6.15% cap rate, gross income of $447,112.56, and net income of $368,120. Renovated throughout with strong character, the building includes exposed brick, large wood beams, approximately 12-foot ceilings, triple-glazed windows, wood flooring, a high-efficiency furnace, separate hydro meters, and individual hot water tanks. Most units include en-suite laundry. Ideally located near Bloor & Dundas, Union Pearson Express, Dundas West Subway Station, Bloor GO Station, Bloor West Village, The Junction, and High Park. Strong tenant profile, high-demand location, and easy-to-manage building. All measurements are approximate. One of the directors is related to the registered real estate agent (R.R.E.A). Please include Schedule B and the required disclosure with all offers. A Clean Phase 1 Environmental Report is available. Showings require a minimum of 48 hours' notice and will take place on scheduled dates. A list of units to be viewed will be provided at the showing, and the listing agent or a representative will be present for all showings.

Contact:

eXp Realty

Property Subtype:

Apartment

Date on Market:

2025-08-07

Hide
See More
More details for 599 Yonge St, Toronto, ON - Multifamily for Sale

The Gloucester on Yonge - 599 Yonge St

Toronto, ON M4Y 1Z4

  • Office and Office/Medical for Sale
  • $1,999,000 - $2,499,900 CAD
  • 3,453 - 3,491 SF
  • 2 Units Available
See More
More details for 51 Trolley Cres, Toronto, ON - Multifamily for Sale

River City Toronto - I - 51 Trolley Cres

Toronto, ON M5A 0E9

  • Retail for Sale
  • $3,955,000 CAD
  • 4,365 SF
  • 1 Unit Available
See More
More details for 8 Telegram Mews, Toronto, ON - Multifamily for Sale

Luna and Luna Vista - 8 Telegram Mews

Toronto, ON M5V 3Z5

  • Retail for Sale
  • $1,498,900 CAD
  • 1,733 SF
  • 1 Unit Available
See More
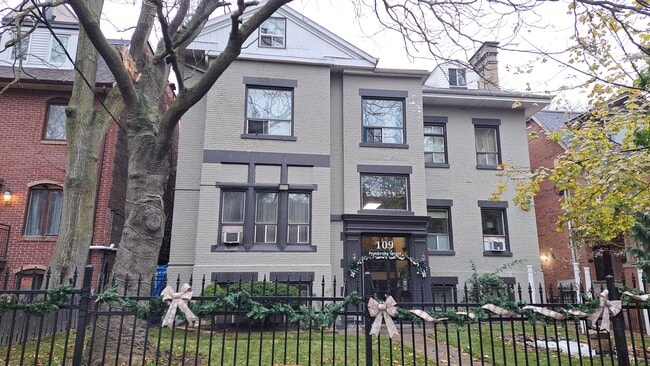
More details for 109 Pembroke St, Toronto, ON - Multifamily for Sale

22 Keys | $226,818/key - 109 Pembroke St

Toronto, ON M5A 2N9

  • Multifamily for Sale
  • $4,900,000 CAD
  • 20,640 SF
See More
More details for 1121 Bloor St W, Toronto, ON - Multifamily for Sale

1121 Bloor St W

Toronto, ON M6H 1M7

  • Multifamily for Sale
  • Price Upon Request
  • 9,000 SF
  • Controlled Access
  • Key Fob Entry

Toronto Multifamily for Sale - West Toronto

C21 Regal Realty Inc. Brokerage is pleased to offer for sale 1121 Bloor Street West, Toronto, a 13 unit multi-residential building with mixed-use zoning near the South East corner of Bloor Street West and Dufferin Street. The Property is conveniently located across the street from Dufferin subway station, Dufferin Mall and the Bloor & Dufferin Master Project, currently under construction with six residential mixed-use towers of up to 37 storeys. The Property contains a 9,000 SF building that sits on 4,295 SF of land at a transit oriented intersection that is undergoing massive redevelopment and densification. A walk score of 96%, nestled between the eclectic & trendy neighbourhoods of Bloordale and Bloorclourt, with easy access to the Union/Pearson express only two subway stops away. With a stabilized cap rate of approximately 4.5%, the Property presents a unique opportunity for an investor or developer to acquire a multi-residential building having mixed-use zoning, with significant rental upside and re-development potential in a massively densifying, transit-oriented West-end node of Toronto. There are 13 residential units, some of which have been renovated, and 1 of which is in the process of being converted to street level commercial use. The Purchaser has the option to maintain the residential use of this unit. Tenants pay for hydro. There are 5 parking spots located at the rear of the building and a 7ft wide driveway that runs the length of the Property along the East side of the building. Please see brochure with media link attached. Seller is open to a VTB. Please contact Listing agent for package and more details regarding the upside.

Contact:

Century 21 Regal Realty

Property Subtype:

Apartment

Date on Market:

2024-10-16

Hide
See More
More details for 161-163 Eglinton Ave, Toronto, ON - Multifamily for Sale

The Eglinton Condos - 161-163 Eglinton Ave

Toronto, ON M4S 0B5

  • Multifamily for Sale
  • $249,000 CAD
  • 378,000 SF
See More
More details for 3 Bater Ave, Toronto, ON - Multifamily for Sale

3 Bater Ave

Toronto, ON M4K 2S4

  • Multifamily for Sale
  • $1,449,000 CAD
  • 3,735 SF
  • Air Conditioning
  • 24 Hour Access
  • Kitchen
  • Smoke Detector

Toronto Multifamily for Sale - East Toronto

Colliers International is pleased to present 3 Bater Avenue (“The Property”), a rare multifamily investment opportunity in the heart of East York, one of Toronto’s most established and highly sought-after residential neighbourhoods. Ideally situated just off Broadview Avenue and Pottery Road, the Property offers excellent connectivity to Downtown Toronto via the Don Valley Parkway, TTC bus service along Broadview Avenue, and Line 2 subway access at Broadview Station. Positioned moments from the Danforth and the Don Valley ravine system, residents benefit from immediate access to an extensive network of parks, trails, cafés, restaurants, and everyday amenities. The surrounding neighbourhood combines established residential charm with strong long-term growth fundamentals, further enhanced by proximity to destinations including Evergreen Brick Works, Riverdale Park, and Toronto’s vibrant east-end retail corridors. The Property comprises a well-maintained 6-plex consisting of five spacious one-bedroom suites and one bachelor suite situated on a 33.37 ft x 100.17 ft lot with 4 on-site parking spaces. The building has been carefully maintained and presents investors with significant value-add potential through future rental growth and suite repositioning opportunities. With stable in-place income, strong rental demand, and an irreplaceable infill location, 3 Bater Avenue represents an exceptional opportunity to acquire a high-quality multifamily asset with long-term appreciation potential in one of Toronto’s most desirable rental markets.

Contact:

Colliers

Property Subtype:

Apartment

Date on Market:

2026-05-19

Hide
See More

Apartment Buildings for Sale in M5R

View All Available Listings
How many apartment buildings are available for sale in M5R?
There are currently 2 apartment buildings available for sale in M5R, offering a unique opportunity for businesses to establish a presence.
How big are the apartment buildings available for sale in M5R?
The average size of apartment buildings available for sale in Toronto is about 6,392 SF. The largest apartment buildings available to buy is 8,302 SF and the smallest is 4,482 SF. The size of the space you'll need will depend on a variety of factors including number of employees, amenities required, parking requirements, etc.
What's the cap rate for apartment buildings in M5R?
The average market cap rate for apartment buildings for sale is about 4.00% based on data provided in M5R. Learn more about how cap rates are calculated.