Commercial Real Estate in Ontario available for lease
7,979

Commercial Properties for Lease in Ontario

Ontario Commercial Property for Sale

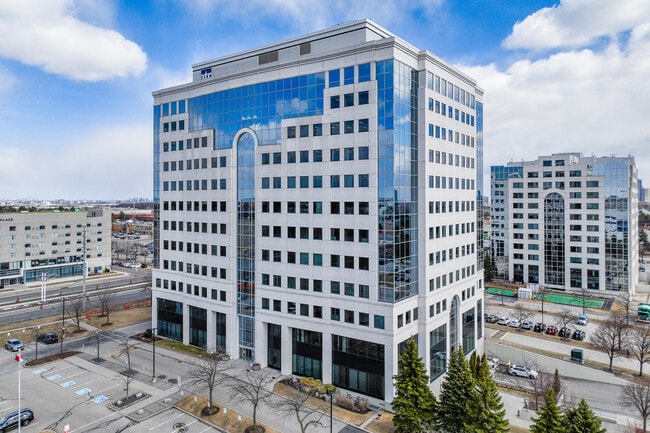
More details for 8000 Dixie Rd, Brampton, ON - Industrial for Lease

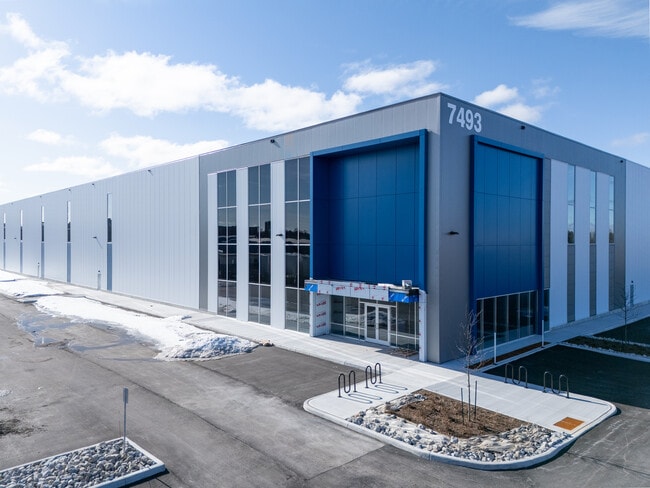
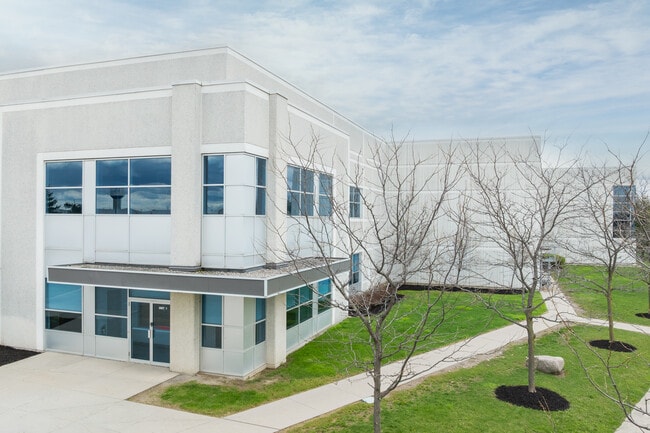
8000 Dixie Industrial Park - 8000 Dixie Rd

Brampton, ON L6T 2J7

  • Industrial for Lease
  • 70,000 - 1,241,573 SF
  • 4 Spaces Available Now

Brampton Industrial for Lease

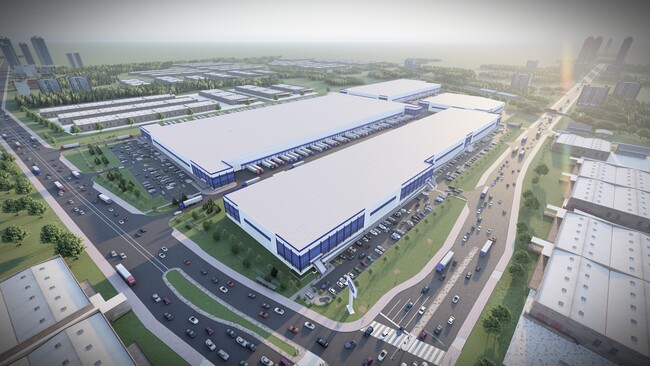
Discover the infinite advantages of 8000 Dixie, a 1.3 million-square-foot industrial campus in the heart of Brampton, Onterio’s industrial node. The redevelopment project stretches across four state-of-the-art buildings targeting LEED certification and can accommodate a wide variety of users. 8000 Dixie is only minutes from 410 and 407 highway access, providing optimal connectivity throughout the GTA and across the border. Accommodations ranging from 70,000 to 570,000 square feet are available for occupancy. Maximize operation efficiency in a Class A setting with flexible configurations, truck loading and drive-in doors, up to 40-foot clear heights, and 138-foot shipping courts. Additional features include potential for heavy power, secure outside storage, abundant trailer and car parking, and corporate signage opportunities. Situated at the Dixie Road and Steeles Avenue East intersection, 8000 Dixie Road sits within reach of Toronto Pearson International Airport, mass transit options, and 400 series connectivity. The development site is also a convenient distance from the Brampton CN and Vaughan CP intermodal terminals and has potential for future rail access. 8000 Dixie Road offers ideal positioning at a location poised to benefit from continued e-commerce growth near corporate neighbors and distribution centers for UPS, AMEX Freight, Zara, TJX Companies, Almag Aluminum, and SunChemical. Unsurpassed in location, configuration flexibility, and surrounding labour, 8000 Dixie is a premium offering.

Contact:

CBRE, Limited

Date on Market:

2025-12-31

Hide
See More
More details for 7475 Mclean Rd E, Puslinch, ON - Industrial for Lease
  • Matterport 3D Tour

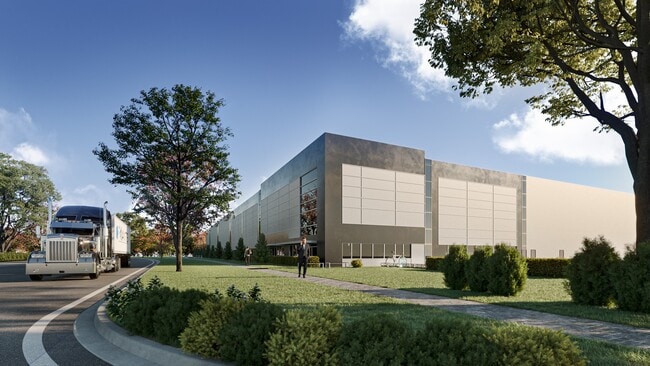
401 West Business Park - 7475 Mclean Rd E

Puslinch, ON N0B 2J0

  • Industrial for Lease
  • $15.50 CAD SF/YR
  • 78,000 - 838,500 SF
  • 3 Spaces Available Now
See More
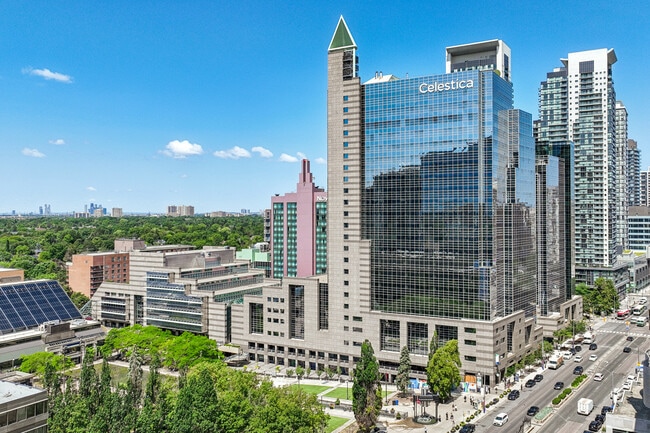
More details for 390 Bay St, Toronto, ON - Office for Lease
  • Matterport 3D Tour

390 Bay St

Toronto, ON M5H 2Y2

  • Office for Lease
  • 811 - 38,107 SF
  • 8 Spaces Available Now
  • Air Conditioning
  • Metro/Subway
  • Restaurant

Toronto Office for Lease - Financial Core

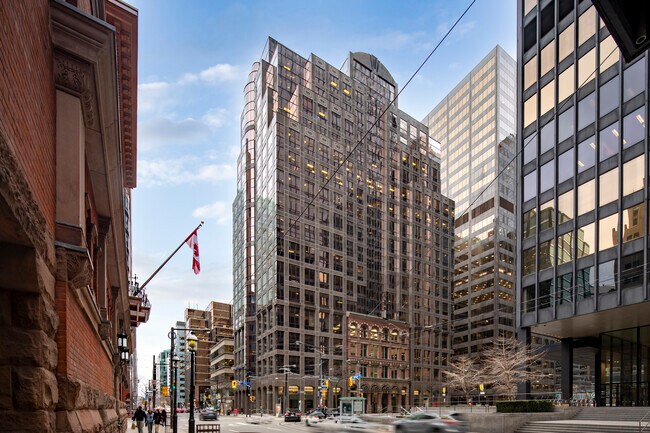
390 Bay Street is a premier office tower in Toronto’s Financial District, offering a highly sought-after business address in the city’s core. This 33-storey Class A office building delivers a best-in-class workplace environment with BOMA BEST Platinum certification, reflecting industry-leading sustainability, management, and operational excellence. A newly renovated, light-filled lobby creates an impressive arrival experience, while a full suite of on-site amenities enhances tenant convenience. These include banking services, a café, a fully equipped fitness centre, and 24/7 monitored security, ideal for modern business operations. The property features flexible office space for lease in downtown Toronto, with both move-in-ready suites and build-to-suit opportunities, including full-floor and contiguous options. Column-free, efficient floor plates, and tech-enabled infrastructure accommodate a wide range of professional users. Strategically located at the northwest corner of Bay Street and Richmond Street West, 390 Bay Street offers direct PATH connectivity and immediate access to Queen Subway Station, ideal for seamless commuting across Toronto. Additional tenant features include secure bicycle and scooter storage. Surrounded by top downtown amenities, 390 Bay Street is steps from CF Toronto Eaton Centre, Old City Hall, Osgoode Hall, and a diverse selection of dining, retail, and transit options, making it an ideal choice for businesses seeking office space in Toronto’s financial core.

Contact:

Cushman & Wakefield

Date on Market:

2026-02-05

Hide
See More
More details for Woodbine Av, Markham, ON - Industrial for Lease

Cathedral View Business Park - Woodbine Av

Markham, ON L6C 0L1

  • Industrial for Lease
  • 91,314 - 569,290 SF
  • 2 Spaces Available Now

Markham Industrial for Lease

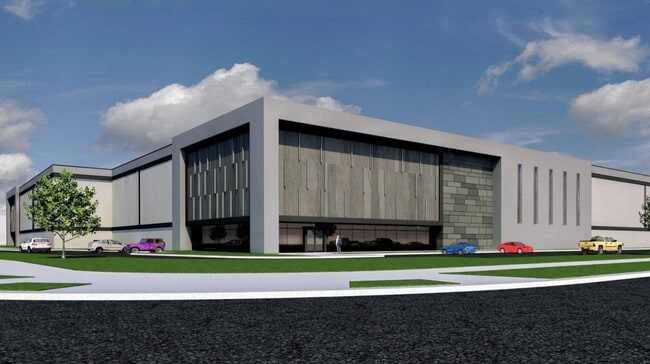
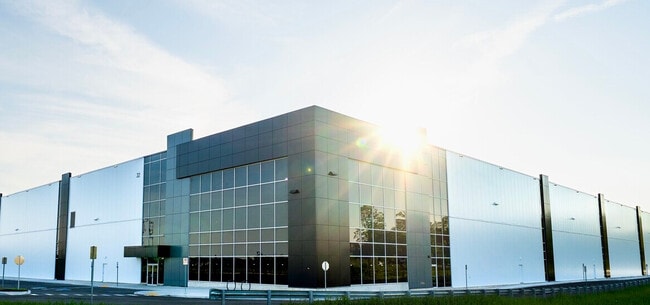
Introducing Cathedral View Business Park, a state-of-the-art, modern industrial campus targeting zero-carbon building design certification in Markham, Ontario. The three-building complex contains 891,545 square feet of premium space across a 46-acre site with flexible Business Park zoning in a core industrial node. Benefit from easy property access and unparalleled signage and building visibility with over 2,600 feet of prime Highway 404 exposure. Expansive 40-foot clear heights, abundant shipping doors, and numerous building upgrades are ready to meet clients' diverse needs. Size options start at just over 200,000 square feet. Campus-wide features include 127 total truck-level doors, four drive-in doors, 131-foot truck court depths, 560 parking spaces, and heavy 1,200- to 2,000-amp power. Each building offers dedicated office space, sensor-controlled LED lights, ESFR sprinkler system, and energy recovery ventilator (ERV) heating. Align your business with a holistic approach to environmental sustainability, energy management, and technology integration from hands-on and engaged property management. Cathedral View Business Park sits along the vibrant Highway 404 corridor at the Woodbine Avenue and Major Mackenzie Drive intersection. Numerous bank, dining, retail, and hospitality options are within a 5-kilometer radius. From the property, reach Highway 401 in 10 minutes, the CPKC Toronto Yard in 18 minutes, Downtown Toronto and the Toronto Pearson International Airport in 24 minutes, and Rainbow International Bridge in an hour and 45 minutes. Markham, an award-winning municipality with more than 354,000 residents, is home to over 650 corporate head offices, over 10,000 businesses, more than 1,500 high-tech and life science companies, and over 240 foreign businesses. In 2024, York University's Markham campus will open its doors, welcoming 4,200 students, with plans to grow to 10,000 learners. The University is working closely with industry to make sure graduates will be able to fill roles that reflect the jobs of tomorrow. Markham is focused on providing the right environment for businesses to thrive.

Contact:

Avison Young

Date on Market:

2024-01-17

Hide
See More
More details for 70 York St, Toronto, ON - Office for Lease
  • Matterport 3D Tour

70 York St

Toronto, ON M5J 1S9

  • Office for Lease
  • 4,172 - 25,185 SF
  • 3 Spaces Available Now
  • Air Conditioning
  • Security System
  • Kitchen
  • LEED Certified - Platinum

Toronto Office for Lease - Financial Core

Experience unmatched convenience at 70 York, where Toronto’s top shopping, dining, and recreational spots are easily accessible. Tenants are situated right in the heart of a vibrant city centre, with first-class amenities that enhance each workday. 70 York offers a boutique office environment where historic charm meets modern amenities. This beautifully restored building, featuring a striking façade and grand atrium, provides a unique blend of elegance and functionality. The property stands out with expansive floor-to-ceiling windows, filling workspaces with natural light and creating a lively environment for businesses. Multiple suites are available and ready for build-out, offering flexibility for companies to tailor their spaces to meet unique needs. New tenants become part of an active community, joining a dynamic mix of professionals already on site. Attractive amenities enhance daily life, including a fully equipped fitness centre featuring cardio and strength equipment, separate men's and women's change rooms with day lockers and towel service, and a studio offering lunchtime fitness classes every Tuesday and Thursday. Convenience continues with the on-site restaurant Hello Nori, perfect for quick meals or informal meetings. The attached parking garage is ideal for commuters, and bike lockers provide additional options for those cycling to work. Located in the heart of Downtown Toronto, this prime location stands out as the ideal choice for businesses seeking both prestige and convenience. The area features stunning Victorian industrial architecture and charming cobblestone streets, creating a sophisticated yet welcoming setting for professionals. With Union Station just two blocks away, companies benefit from exceptional transit access, connecting seamlessly to local TTC, GO Transit, and the UP Express. The neighbourhood’s impressive walk scores, consistently above 90, make it a true urban paradise. Employees and clients can enjoy a diverse selection of nearby restaurants such as Mos Mos Coffee, Moxies, Beertown, By Mark, and Eat Canteen, ensuring plenty of options for lunch meetings or casual dining. Additionally, the abundance of hotels within walking distance makes this location especially appealing for businesses hosting out-of-town guests, offering both comfort and accessibility.

Contacts:

CBRE, Limited

BGO

Date on Market:

2025-10-17

Hide
See More
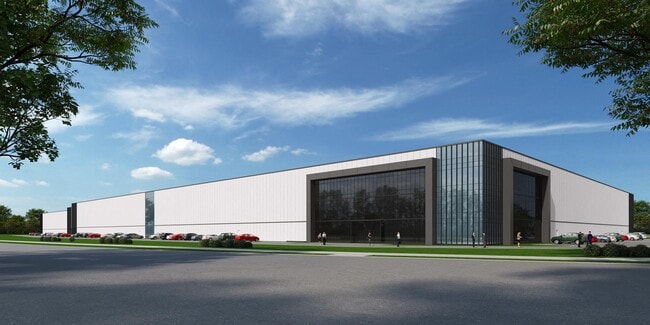
More details for 10506 Coleraine Dr, Brampton, ON - Industrial for Lease

Coleraine Business Park - 10506 Coleraine Dr

Brampton, ON L6P 0V4

  • Industrial for Lease
  • $15.95 CAD SF/YR
  • 327,539 SF
  • 1 Space Available Now
  • Controlled Access
  • Smoke Detector

Brampton Industrial for Lease

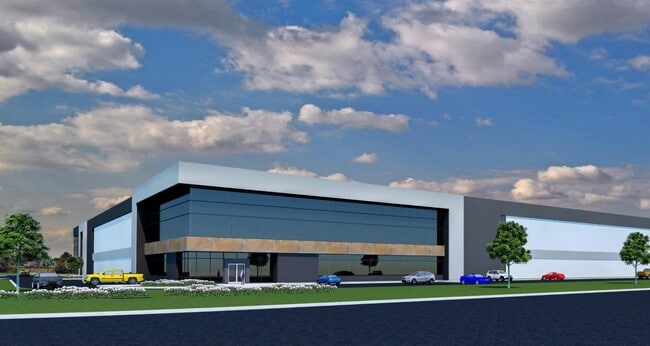
5405 Countryside Drive is a premier, state-of-the-art industrial facility located within the master-planned Coleraine Business Park in northeast Brampton. Unit 20 offers 327,539 square feet, including 320,080 square feet of high-cube warehouse space, a 5,054-square-foot office component, and 2,405 square feet of dedicated utility space, all delivered within a best-in-class 574,683-square-foot building. Designed to Net Zero Carbon Ready standards, the property features a modern architectural façade, an enhanced building envelope, LED lighting, and a roof engineered for future solar installation, reinforcing long-term operational efficiency. Suite 20 features 40-foot clear-height warehouse ceilings, ESFR K-25 sprinklers, 44 shipping doors, one drive-in door, and up to 56 dedicated trailer stalls within a secured, shared yard, creating a highly functional distribution platform built for speed, safety, and scalability. Robust electrical capacity of 2,000 amps, 56-foot-wide bay spacing, a 135-foot-deep secure truck court, 117 auto parking spaces, and an exceptional door ratio further support high-volume logistics and advanced supply chain operations. Coleraine Business Park supports the evolving needs of modern industrial users, and 5405 Countryside Drive stands as one of its flagship developments. As part of a 3.8 million-square-foot industrial campus, the building benefits from cohesive planning, controlled access, and long-term institutional ownership, offering tenants operational reliability within a future-forward industrial ecosystem. Strategically positioned just west of Coleraine Drive and approximately 3.4 kilometres from the Highway 427 and Major Mackenzie Drive interchange, 5405 Countryside Drive provides regional connectivity across the Greater Toronto Area (GTA). Toronto Pearson International Airport is reachable within 30 minutes, while Downtown Toronto lies an hour away, supporting national and international distribution. The surrounding area features a deep, skilled labour pool of nearly 300,000 people within a 10-kilometre radius, supporting staffing needs. Nearby occupiers such as Lululemon and PetValu underscore the location’s appeal to leading logistics and consumer brands, while proximity to Costco, Walmart Supercentre, The Home Depot, Tim Hortons, and other amenities enhances day-to-day convenience. Situated within one of Brampton’s most active industrial growth corridors, 5405 Countryside Drive presents a rare opportunity to secure next-generation space in a market defined by limited new supply and sustained tenant demand.

Contact:

Orlando Corporation

Date on Market:

2024-07-25

Hide
See More
More details for 8350 Lawson Rd, Milton, ON - Industrial for Lease
  • Matterport 3D Tour

Milton Business Park - 8350 Lawson Rd

Milton, ON L9T 0A4

  • Industrial for Lease
  • $15.50 CAD SF/YR
  • 106,846 SF
  • 1 Space Available Now
  • Natural Light
  • Controlled Access
  • Wheelchair Accessible
  • Smoke Detector

Milton Industrial for Lease - Outlying Halton

Occupy industrial space at the prestigious Milton Business Park, located at 8350 Lawson Road in Milton, Ontario. This 106,846-square-foot front-load facility delivers a high-performance environment designed for modern industrial operations, featuring 32-foot clear heights, LED lighting throughout, dedicated office space, wide column spacing, and two bays of natural light, enhancing efficiency within the warehouse. With one drive-in door, 11 dock-level doors, a dedicated warehouse entrance, and available highway signage, the facility offers exceptional functionality for distribution, logistics, and advanced industrial users. This combination of premium infrastructure, operational flexibility, and visibility creates a rare opportunity within one of the Greater Toronto Area’s (GTA) strongest industrial markets. Strategically located at 8350 Lawson Road, offers outstanding logistical advantages, placing key transportation corridors and transit options within close reach. Highway 401 is accessible within five minutes, Highway 407 within 10 minutes, Highway 403 within 20 to 25 minutes, and the QEW within 25 to 30 minutes, enabling efficient regional and cross-provincial distribution. The site is situated just 10 to 12 minutes from Milton GO Station and 35 minutes from Pearson International Airport, offering convenient access to major intermodal hubs, including CN Intermodal Terminal (Malport), CPKC Railway Vaughan Intermodal Terminal, CN Rail Brampton Yard, and the rapidly developing Milton Logistics Hub just 10 minutes away. Its central location supports seamless freight movement, optimizing supply chain performance. Surrounded by a highly skilled workforce, where 64% of the population has earned post-secondary education, and 122,000 people participate in the labor market within 10 kilometres, the area provides strong talent support for industrial, logistics, and advanced manufacturing operations. Nearby amenities, including Holiday Inn Express & Suites, Tim Hortons, Turtle Jack’s, Oh Bombay, Swiss Chalet, and major financial institutions such as CIBC and RBC, offer convenience. The immediate industrial ecosystem is strengthened by neighbouring national brands such as RONA Distribution Centre, Implus Canada, Prologis, and WestRock, reinforcing the location’s reputation as a high-performing industrial hub. 8350 Lawson Road stands out as a purpose-built environment ready to support the next generation of industrial excellence.
Contact:

GWL Realty Advisors Inc.

Date on Market:

2025-09-24

Hide
See More
More details for 22 Medicorum Pl, Hamilton, ON - Industrial for Lease

LinkSix - 22 Medicorum Pl

Hamilton, ON L9H 7J3

  • Industrial for Lease
  • $1.00 CAD SF/YR
  • 415,044 SF
  • 1 Space Available Soon
  • Air Conditioning
  • Security System

Hamilton Industrial for Lease - Southern GGH


LinkSix is a Class A industrial development, standing at 415,044 square feet on 19.50 acres. Strategically located on the Hamilton/Burlington border, the property fronts Highway 6 and offers optimal connectivity throughout the Greater Toronto and Hamilton Area (GTHA) and beyond. This is an extremely rare opportunity for large-bay users. Easily accessible by highway, LinkSix offers superior connectivity to the QEW, 401, and 403, all from Highway 6. Placement between Burlington and Hamilton offers the site the added benefit of being equally close to Toronto and the core of the GTHA as it is to the US border. The development is conveniently in a multi-modal access hub, which offers road, rail, and shipping port connections. LinkSix sits inside a serviced, master-planned business park, home to major corporate neighbors such as WardJet, Stryker, Lincoln Electric, and L3Harris Wescam. The property benefits from access to Hamilton and Burlington's strong labour pools, with Hamilton representing the third-largest labour force in the GTHA. Approximately 5,566 warehouse employees live within a 10-kilometre radius of the facility. Employees can also take advantage of nearby amenities and everyday conveniences, including Walmart Supercenter, Canadian Tire, No Frills, RONA, and more. The #18 bus transit route services the property, directly linking to the Aldershot GO station and the vast Hamilton transit network. Given its strategic location, LinkSix is ideally positioned to capitalize on continued e-commerce growth.

Contact:

CBRE, Limited

Date on Market:

2024-09-13

Hide
See More
More details for 9445 Airport Rd, Brampton, ON - Industrial for Lease

9445 Airport Rd

Brampton, ON L6S 0B6

  • Industrial for Lease
  • $16.95 CAD SF/YR
  • 511,377 SF
  • 1 Space Available Soon
See More
More details for Industrial for Lease

Bay Ridges Industrial Centre - 1575 Clements Rd

Pickering, ON

  • Industrial for Lease
  • $16.95 CAD SF/YR
  • 45,812 - 270,307 SF
  • 1 Space Available Now
See More
More details for 5800 Hurontario St, Mississauga, ON - Office for Lease
  • Matterport 3D Tour

5800 Hurontario St

Mississauga, ON L5R 3G5

  • Office for Lease
  • $17.95 CAD SF/YR
  • 5,435 SF
  • 1 Space Available Now
  • Air Conditioning
  • Security System
  • CCTV (Closed Circuit Television Monitoring)
  • Controlled Access
  • Metro/Subway

Mississauga Office for Lease - Hwy 10 & Hwy 401

5800 Hurontario Street in Mississauga, Ontario, offers an exceptional leasing opportunity within Orlando Corporation's prestigious Heartland Business Community. This 12-storey office building features spacious interiors designed to accommodate a variety of business needs. Tenants also enjoy a range of on-site conveniences, such as food services, ample surface parking at no additional cost, and four ChargePoint Electric Vehicle Charging Stations. The property has ceiling-mounted heat pump systems, providing up to 25 individually controlled zones per floor, sprinkler fire protection, and four elevators. Immediate full-floor and private suite availabilities offer flexible workspace solutions with large open floor plans, private offices, meeting rooms, an employee kitchen, and more. Expansive windows fill these spaces with natural light, while recently upgraded roller shades enhance comfort and energy efficiency. 5800 Hurontario Street is just south of Highway 401, offering unmatched access to the Greater Toronto Area. Toronto Pearson International Airport is only 10 minutes away. Public transit options are abundant, with Mississauga Transit routes along Hurontario Street and the recently completed Hurontario LRT connecting Brampton and Mississauga. Surrounded by prime business and lifestyle amenities, 5800 Hurontario Street is minutes from Heartland Town Centre's many shopping and dining options and Saigon Park, which features a pond, fitness circuit, and walking trails. This premier location, combined with modern office features and excellent connectivity, makes it a premier choice for businesses seeking high-quality workspace in Mississauga.

Contact:

Orlando Corporation

Date on Market:

2022-11-03

Hide
See More
More details for 5150-5160 Yonge St, Toronto, ON - Office for Lease
  • Matterport 3D Tour

North York Centre - 5150-5160 Yonge St

Toronto, ON M2N 6L9

  • Office for Lease
  • 2,231 - 287,738 SF
  • 12 Spaces Available Now
  • Air Conditioning
  • Drop Ceiling
  • Private Restrooms
  • Balcony
  • Kitchen
  • Reception

Toronto Office for Lease - North Toronto

North York Centre offers the opportunity to grow a presence in one of the GTA's most established business districts. Located at 5140, 5150, and 5160 Yonge Street, the complex combines Class A office space, direct transit access, and an extensive range of tenant services in the heart of North York. Available for immediate occupancy, suites range from 2,231 square feet to full-floor opportunities of up to 42,848 square feet, with both partial- and fully built-out options available. Contiguous options up to 103,221 square feet are also available for organizations seeking a larger footprint or a corporate headquarters presence. Defined by mostly open layouts and quality interior finishes, suites provide flexibility for businesses to configure space around evolving operational needs while maintaining a polished professional environment. North York Centre delivers a comprehensive range of on-site amenities that creates a dynamic, lifestyle-oriented professional atmosphere. Tenants can easily enjoy a shared conference centre, 24/7 security, underground parking, EV charging stations, bike storage, a fitness centre, food court, Starbucks, cafes, and retail services. Direct connections to the Novotel hotel and the revitalized North York Public Library further elevate convenience and prestige for tenants. The Centre boasts LEED Platinum, BOMA BEST Platinum, and Fitwel certifications, recognizing an ongoing commitment to sustainability and operational standards. A defining advantage of North York Centre is its exceptional connectivity. The property is directly connected to the North York Centre subway station and provides underground access to Empress Walk, home to a major grocery store and movie theatre. The location is easily accessible by car, subway, and GO bus services, with nearby Highway 401 connections providing convenient access to the Don Valley Parkway and destinations throughout the Greater Toronto Area. This level of accessibility helps employers attract talent from across the region while supporting efficient daily commuting. North York continues to benefit from strong demographic fundamentals that support long-term business activity. Within a 5-kilometre radius of North York Centre, the population exceeds 379,800 residents and includes a highly educated workforce of nearly 98,000. Together, these fundamentals create a dependable talent base for companies seeking to attract, retain, and grow high-performing teams. North York Centre’s premier combination of flexible leasing options, extensive amenities, strong transportation connectivity, and institutional-quality building standards make it the perfect choice for growing and established organizations seeking to launch a presence in one of Toronto’s most active office markets.

Contact:

GWL Realty Advisors Inc.

Date on Market:

2026-08-05

Hide
See More
More details for 982 Rest Acres Rd, Paris, ON - Industrial for Lease

Brant Business Community - 982 Rest Acres Rd

Paris, ON N3L 0B2

  • Industrial for Lease
  • 6,000 - 5,779,807 SF
  • 20 Spaces Available Soon

Paris Industrial for Lease - Western GGH

The Brant Business Community is a premier 350-acre industrial development by Orlando Corporation. It features 20 planned state-of-the-art facilities designed for modern manufacturing, logistics, and distribution. Building A, the first phase of the project, will deliver 355,978 square feet of Net Zero Carbon Ready industrial space in Q4 2026, offering divisible options from 120,000 to 355,978 square feet. This 40-foot-clear facility combines efficiency with sustainability, incorporating an upgraded building envelope, solar-ready roof, and 2,500 amps of power. Designed with 56-foot-wide bays, a high shipping door ratio, and an 8-inch-thick concrete floor slab, the space optimizes operational flow for high-volume users. Ample employee and trailer parking, a build-to-suit office, and exposure fronting Rest Acres Road make this property a flagship opportunity in Brant County’s newest industrial hub. Strategically positioned just south of Paris, where Highway 403 meets Rest Acres Road, the Brant Business Community offers unmatched access to major Ontario logistics corridors, including Highway 401. The location enables excellent connectivity to Hamilton, Brantford, Cambridge, and the Greater Toronto Area. Proximity to CN and CP rail lines and within an hour’s drive of John C. Munro Hamilton International Airport makes it ideal for manufacturing, warehousing, and 3PL operations. Local amenities support growth, with nearby services and retail options, such as Tim Hortons, Dollarama, and Paris Pharmacy, all within minutes. Set within one of Southwestern Ontario’s fastest-growing industrial corridors, the Brantford-Paris region combines strong infrastructure, affordable operating costs, and access to a skilled labour force in logistics, advanced manufacturing, and industrial trades. Paris’s location along the Grand River, paired with nearby residential and commercial growth, ensures access to both talent and essential amenities. With construction underway, the Brant Business Community represents a prime opportunity to establish operations within a forward-looking industrial market.

Contact:

Orlando Corporation

Date on Market:

2025-09-29

Hide
See More
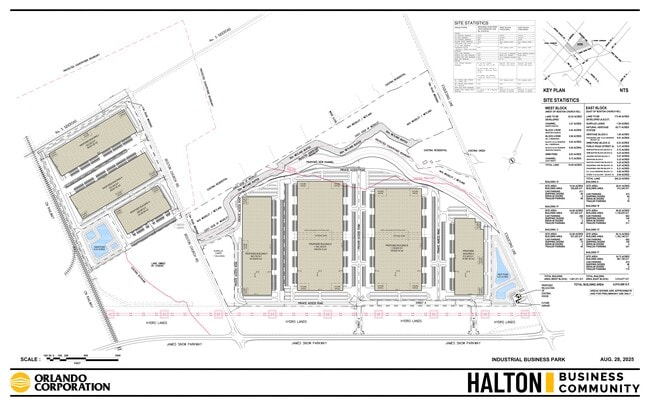
More details for James Snow Pky N, Milton, ON - Industrial for Lease

Halton Business Community - James Snow Pky N

Milton, ON L9T 2X9

  • Industrial for Lease
  • 326,605 - 4,915,588 SF
  • 7 Spaces Available Soon

Milton Industrial for Lease - Outlying Halton

The Halton Business Community industrial warehouse development introduces a next-generation industrial campus featuring seven state-of-the-art buildings ranging from 326,000 to 1,183,000 square feet, slated for delivery in Q3 2028. Set within a 315-acre master-planned business park, the project is purpose-built to meet the needs of modern logistics, warehousing, and manufacturing operations. Each facility is thoughtfully designed with ample employee and trailer parking, multiple shipping and drive-in doors, and high clear heights. Zoned M2, General Industrial, the development provides exceptional flexibility for a wide range of industrial users, offering scalability and efficiency. As part of the North Milton Business Park Tertiary Plan, the Halton Business Community comprises two interconnected land parcels bisected by Boston Church Road. The master plan incorporates two existing watercourses, a proposed north-channel extension, and dual stormwater management ponds. This forward-looking development positions itself as a first-class industrial hub, catering to the evolving logistics and manufacturing demands of the Greater Toronto Area (GTA). Strategically located north of James Snow Parkway, west of Esquesing Line, south of 5 Side Road, and east of the CN Rail corridor, the site offers unmatched connectivity to critical transportation networks. Immediate access to Highway 401, along with proximity to Highways 403 and 407, ensures seamless distribution. CN’s mainline and intermodal facilities provide a key rail advantage for high-volume shippers. Toronto Pearson International Airport is just a 30-minute drive away. Ongoing infrastructure upgrades, including the planned widening of James Snow Parkway to six lanes, will further enhance accessibility and traffic flow. Surrounding retail destinations such as SmartCentres Milton and Milton Crossroads, anchored by Walmart Supercenter, McDonald’s, Canadian Tire, and OrangeTheory, and offering everyday services. Set within one of the Greater Toronto Area’s most active industrial corridors, Milton continues to attract major occupiers seeking modern, well-connected facilities. A robust and growing population base, combined with access to a skilled labour force of more than 3.9 million workers, underscores the region’s strength as a hub for manufacturing and distribution. The presence of leading operators, including Prologis, Whirlpool Canada, and Rona Distribution, reinforces the area’s industrial vitality. Supported by a strong municipal framework and world-class infrastructure, the Halton Business Community represents a prime opportunity to secure newly built industrial space.

Contact:

Orlando Corporation

Date on Market:

2025-09-29

Hide
See More
More details for 2955 King Rd, King City, ON - Industrial for Lease

KingJane Business Park - 2955 King Rd

King City, ON L7B 1L6

  • Industrial for Lease
  • 129,264 - 418,402 SF
  • 1 Space Available Now

King City Industrial for Lease - Outlying York

KingJane Business Park in King City, Ontario, sets a bold new development benchmark as the Greater Toronto Area's largest Zero Carbon Building – Design Standard industrial campus. Strategically located at King Road and Jane Street, this 1.7 million-square-foot next-generation business park comprises five state-of-the-art buildings, with flexible units ranging from 132,000 to 560,660 square feet. Designed with sustainability, efficiency, and future readiness in mind, KingJane Business Park delivers an unmatched combination of environmental performance, operational savings, and premium industrial specifications. Each facility features 40-foot clear heights, 60-foot staging bays, 8-inch slab floors, drive-in doors, portable dock levelers, and solar-ready R-40 roofing. Hybrid gas and electric heating systems, high-efficiency lighting, and robust electrical infrastructure further support tenants in achieving their environmental, social, and governance (ESG) goals while reducing long-term costs and carbon risks. Phase 1 occupancy is slated for Q1 2026, allowing forward-looking businesses to secure a position at the forefront of sustainable industrial operations. KingJane Business Park ensures frictionless regional access with ideal connectivity to major transportation routes, such as Highways 400, 407, 427, and 401, within an hour of Toronto, Brampton, and Markham. Nearby freight and rail infrastructure, such as Pearson International Airport and the CN MacMillan Yard, enhances logistics and supply chain efficiency. Surrounded by cafes, restaurants, and service amenities, and located within an area anchored by the manufacturing and construction sectors, KingJane Business Park offers an exceptional opportunity for companies ready to embrace innovation and lead the next era of industrial growth.

Contact:

Colliers

Date on Market:

2025-07-29

Hide
See More
More details for 545 Keele St, Toronto, ON - Retail for Lease

Toronto CloudKitchens ghost kitchens - 545 Keele St

Toronto, ON M6N 3E4

  • Retail for Lease
  • 200 - 4,047 SF
  • 1 Space Available Now
See More
More details for 724 Caledonia Rd, Toronto, ON - Industrial for Lease
  • Matterport 3D Tour

ReadySpaces Toronto-York - 724 Caledonia Rd

Toronto, ON M6B 3X7

  • Industrial for Lease
  • $35.88 CAD SF/YR
  • 170 - 27,325 SF
  • 15 Spaces Available Now
See More
More details for 360 Lisgar St, Ottawa, ON - Office for Lease
  • Matterport 3D Tour

360 Lisgar St

Ottawa, ON K2P 2E4

  • Office for Lease
  • 12,248 - 48,992 SF
  • 1 Space Available Now
See More
More details for 1730 St Laurent Blvd, Ottawa, ON - Office for Lease

St. Laurent Office Tower - 1730 St Laurent Blvd

Ottawa, ON K1G 3Y7

  • Office for Lease
  • 3,217 - 43,357 SF
  • 6 Spaces Available Now
See More
More details for Office for Lease

480 University Ave

Toronto, ON

  • Office for Lease
  • 3,800 - 63,700 SF
  • 3 Spaces Available Now
See More
1-23 of 500

Commercial Properties for Lease in Ontario

View All Available Listings
How many commercial properties are available for lease in Ontario?
There are currently 7,979 commercial properties available for Lease in Ontario, offering a unique opportunity for businesses to establish a presence.
How big are the commercial properties available for lease in Ontario?
The average size of commercial property available for lease in Ontario is about 21,413 SF. The largest commercial property available to rent is 5,183,640 SF and the smallest is 10 SF. The size of the space you'll need will depend on a variety of factors including number of employees, amenities required, parking requirements, etc.