Commercial Real Estate in Ontario available for sale
2,189

Commercial Properties for Sale in Ontario

Ontario Commercial Property for Sale

More details for Industrial for Sale
  • Matterport 3D Tour

Maverick Business Centre - 180-190 Allstate Pky

Markham, ON

  • Industrial for Sale
  • $6,697,680 - $9,951,530 CAD
  • 11,352 - 16,867 SF
  • 5 Units Available

Markham Industrial for Sale


Located in the City of Markham, Maverick Business Centre (Maverick) allows users and investors to own high-quality industrial space, with condo units ranging from 8,442 to 16,867 square feet, complete with dock and grade loading. Developed by Beedie, one of Canada's leading industrial developers with over 35 million square feet of completed new development, Maverick is distinguished by its industry-leading specifications, premium design, prime Highway 404 exposure, and cost-saving warehouse efficiencies. Act now to invest in real estate to enhance and elevate your business — secure your new space at Maverick Business Centre today. Maverick is near an array of amenities, including but not limited to restaurants, shopping centers, hotels, fitness and wellness centers, and parks. The property offers easy access to major highways. Neighbouring the city of Richmond Hill, Maverick provides a direct connection to the downtown core through the Don Valley Parkway and Highway 404. Featuring pre-cast concrete construction, each unit offers dock and grade loading, a 700-pound per square foot (psf) live floor load capacity, ESFR sprinklers, and high-efficiency LED fixtures. Ceiling fans near the loading doors and gas-fired unit heaters are included for climate control. A structural steel mezzanine, complete with a guard rail, is designed to support a 100-pound per square foot (psf) floor load capacity. Every unit also has a minimum of two 6-foot by 6-foot skylights paired with painted white interior walls for greater illumination.

Contact:

Cushman & Wakefield

Property Subtype:

Distribution

Date on Market:

2024-08-13

Hide
See More
More details for 11801 E Derry Rd, Milton, ON - Industrial for Sale

Milton Gates - 11801 E Derry Rd

Milton, ON L9T 7Y9

  • Industrial for Sale
  • $1,232,000 - $5,805,250 CAD
  • 2,240 - 10,555 SF
  • 15 Units Available
  • 24 Hour Access

Milton Industrial for Sale - Outlying Halton

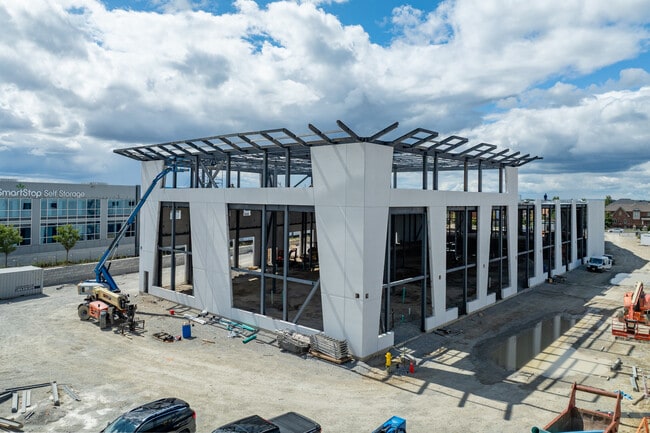
Premium small bay commercial and industrial condominium units are available at Milton Gates Business Park. The business park offers modern construction across four buildings and more than 75 units. Positioned at a signalized intersection within the Derry Green Business Park, the development delivers prominent exposure and dual access from Sixth Line and Derry Road, an arterial corridor linking Milton to Mississauga. Milton Gates Business Park presents a rare ownership opportunity within Building C, offering flexible industrial spaces from 2,240 to 10,540 square feet that can be combined horizontally to suit business needs. Designed to meet modern industrial and logistical requirements, the units feature 28-foot clear ceiling heights, M1 and M2 zoning, drive-in capability, truck-level loading, and options accommodating 53-foot trailer access. Building A (upper level) and C is ideal for modern logistics requirements, flex use, medical, recreation, veterinary, banquet, and hybrid office-industrial uses. Milton Gates Business Park benefits from immediate access to Highway 401 via the James Snow Parkway interchange, with seamless connectivity to Highways 407 and 400, enhancing distribution efficiency. The forthcoming CN Milton Logistics Hub is set to further strengthen intermodal rail access, reinforcing the area’s supply chain infrastructure. Surrounding industrial anchors such as Rona, Whirlpool Canada, and Reckitt Benckiser validate the strength of the local industrial node and support a robust commercial ecosystem. Business users enjoy nearby amenities, including Walmart Supercentre, Tim Hortons, McDonald’s, and Boardwalk Burgers. Located within one of the Greater Toronto Area’s most active and supply-constrained industrial markets, Milton continues to experience accelerated growth driven by e-commerce expansion and supply chain reconfiguration. The region is projected to see 75% growth over the next five years, with Milton’s population expected to increase from 150,000 to 263,000 by 2029 and neighboring Mississauga growing toward 1 million residents. Over 5,000 new households within 5 kilometres further strengthen demand. Building C industrial condos at Milton Gates Business Park offers an opportunity to secure a foothold in a high-growth industrial corridor poised for sustained momentum.

Contact:

KOLT Realty Inc, Brokerage

Property Subtype:

Service

Date on Market:

2026-01-12

Hide
See More
More details for Land for Sale

Van Norman Innovation Pk

Tillsonburg, ON

  • Land for Sale
  • $1,250,000 - $3,750,000 CAD
  • 5 AC Lots

Tillsonburg Land for Sale

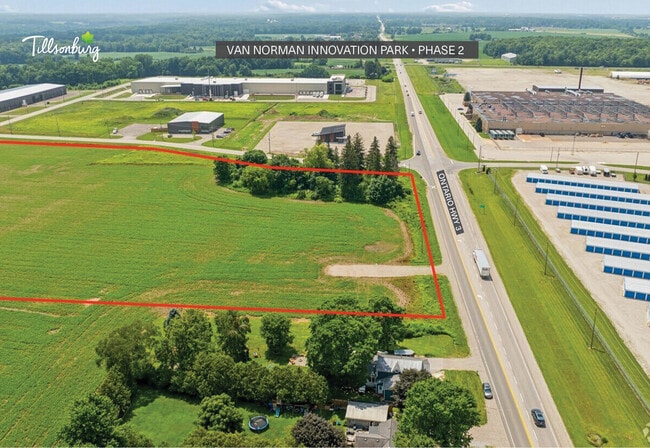
The Van Norman Innovation Park in Tillsonburg, Ontario, presents a rare industrial land offering within one of Southwestern Ontario’s fastest-growing manufacturing corridors. This for-sale opportunity features flexible, development-ready lots starting at 5 acres, with the ability to combine parcels to accommodate larger users. Zoned General Industrial (MG), the vacant land is fully serviced with municipal water, sewer, hydro, natural gas, and gigabit fibre optic connectivity, supporting a wide range of industrial uses from advanced manufacturing and food processing to logistics and Original Equipment Manufacturers (OEMs). Competitive land pricing and lower operating costs create a compelling value proposition, allowing occupiers and investors to develop modern facilities designed for efficiency, scalability, and long-term growth within a pro-business municipal framework. Positioned directly off Ontario Highway 3, The Van Norman Innovation Park benefits from exceptional regional and cross-border connectivity. Tillsonburg sits in Oxford County, strategically located between London, Woodstock, Brantford, and the Greater Toronto Area, with efficient access to Highways 401 and 403 via nearby interchanges in Woodstock and Ingersoll. This infrastructure links the site to Toronto, Windsor, and key US border crossings, including Detroit and Buffalo, within approximately 2.5 hours. Rail service is provided by GIO Rail, with connections to CN and CP, enhancing distribution capabilities. The area is further supported by proximity to five international airports and the Tillsonburg Regional Airport, which is charter-ready, reinforcing the site’s appeal for time-sensitive manufacturing and logistics operations. Located within Southwestern Ontario’s established manufacturing and automotive supply chain, Tillsonburg offers access to a skilled and stable workforce drawn from nearby post-secondary institutions in London, Woodstock, and Brantford. The town’s designated industrial lands, streamlined approvals, and economic development incentives reduce entitlement risk and accelerate development timelines. As e-commerce growth, supply-chain re-shoring, and population expansion continue to drive demand for modern industrial space, secondary markets like Tillsonburg are gaining momentum. The Van Norman Innovation Park, located on Innovation Way, stands out as a strategic opportunity, delivering immediate operational advantages and strong long-term appreciation potential within Ontario’s evolving industrial landscape.

Contact:

Town of Tillsonburg

Property Subtype:

Industrial

Date on Market:

2025-12-09

Hide
See More
More details for 50-70 Novopharm Ct, Toronto, ON - Industrial for Sale
  • Matterport 3D Tour

Milner Business Park - 50-70 Novopharm Ct

Toronto, ON M1B 2K9

  • Industrial for Sale
  • $1,412,170 - $3,991,002 CAD
  • 2,823 - 7,998 SF
  • 9 Units Available

Toronto Industrial for Sale - Scarborough

Milner Business Park is a premier industrial community in the heart of Scarborough, offering a rare owner/user or value-add investment opportunity. The industrial park features institutionally maintained condo units ranging from 2,850 to 25,000 square feet, designed to support a wide range of uses. Milner Business Park includes four buildings: 465 Milner Avenue, 455 Milner Avenue, 445 Milner Avenue, and 50-70 Novopharm Court. Units provide functional warehouse layouts with 16-foot clear heights, single truck-level loading doors, select drive-in access, and dedicated office areas with large windows and open configurations. With ample parking, accommodation for 53-foot trailers, six access points via Miller Avenue, and an ongoing Toronto Hydro power upgrade supporting up to 200 amps, the asset delivers operational flexibility while positioning occupants to build long-term equity and benefit from capital appreciation in a supply-constrained Greater Toronto Area (GTA) industrial market. Zoned E0.6, Milner Business Park supports light industrial, warehousing and distribution, light- to medium-manufacturing, research and development, and technology-focused uses, fostering a diverse and resilient business environment. The design accommodates everything from small-scale logistics and storage to hybrid office-industrial operations, allowing businesses to grow. Ownership eliminates exposure to rising rents and landlord uncertainty while strengthening balance sheets through asset appreciation and potential future passive income. Situated in one of Toronto’s most established industrial nodes, the industrial condos benefit from immediate access to Highway 401 and efficient connectivity across the GTA, with Toronto Pearson International Airport within a 40-minute drive. The surrounding area offers strong labour fundamentals, drawing on a skilled workforce of over 750,000 people within 10 kilometres and near Centennial College and other trade and higher education institutions. Nearby amenities, such as Tim Hortons, McDonald’s, and KFC, are within 1 kilometre. Milner Business Park stands out as a strategic opportunity to secure flexible industrial space in a proven employment corridor built for long-term performance.

Contact:

KOLT Realty Inc, Brokerage

Property Subtype:

Warehouse

Date on Market:

2025-08-27

Hide
See More
More details for 0 Coleraine Dr, Brampton, ON - Land for Sale

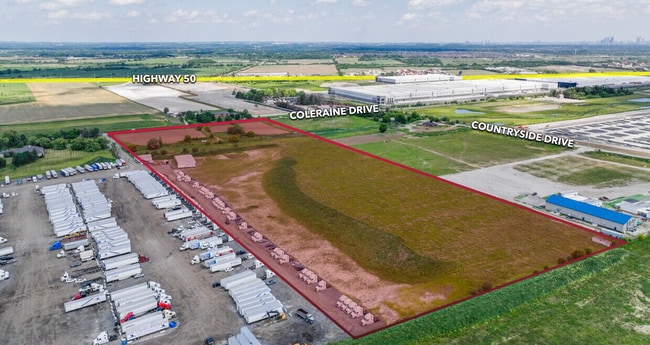
0 Coleraine Dr

Brampton, ON L6P 0Y8

  • Land for Sale
  • $48,888,888 CAD
  • 25 AC Lot
See More
More details for 6086 Mayfield Rd, Caledon, ON - Land for Sale

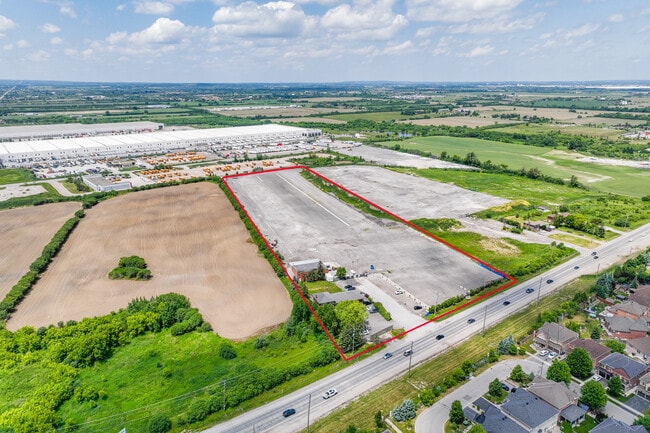
6086 Mayfield Rd

Caledon, ON L7C 0Z7

  • Land for Sale
  • $26,994,000 CAD
  • 12.27 AC Lot
See More
More details for 455 Somerset St W, Ottawa, ON - Multifamily for Sale

455 Somerset St W

Ottawa, ON K1R 5J7

  • Multifamily for Sale
  • $2,240,000 CAD
  • 5,500 SF

Ottawa Multifamily for Sale - Centretown-Byward

An exceptional investment opportunity awaits at 455-457 Somerset Street W, a turnkey six-unit multifamily property in the heart of Ottawa’s vibrant Centretown. This well-maintained asset generates a strong $125,496.90 NOI and trades at an attractive 5.60% cap rate, offering stable in-place cash flow with clear upside. One strategically vacant unit is positioned for renovation, offering immediate value-add potential and the ability to increase rents to market levels. Spacious, thoughtfully designed layouts across all six suites promote long-term tenant satisfaction and retention, while on-site parking provides additional revenue. The offering combines durability, income stability, and a defined pathway to enhanced returns. Located in Ottawa’s downtown core near Kent Street and just steps from Parliament Hill, the asset benefits from premier urban connectivity and infrastructure. Within 2 kilometres of Ottawa City Hall and the House of Commons of Canada, the building sits at the centre of Canada’s public-service employment base. Proximity to the University of Ottawa further strengthens rental demand from students and young professionals. Somerset Street offers immediate access to local restaurants, cafés, daily retail, and public transit, reinforcing consistent demand. The surrounding area serves more than 267,000 residents within a 5-kilometre radius, with projected population growth of 16% by 2033 and an average household income of approximately $97,000. Centretown continues to rank among Ottawa’s most resilient rental nodes, supported by a diverse tenant base that includes government employees, technology professionals, and international students. A large and stable public sector workforce reduces cyclical risk, while ongoing expansion from employers such as Nokia, Solink, Accenture, and Calian Group reinforces long-term job growth and housing absorption. Infrastructure investment and a growing technology ecosystem continue to elevate Ottawa’s profile as a stable capital market. 455-457 Somerset Street W delivers the rare combination of immediate income, upside, and premier downtown positioning.

Contact:

SLEEPWELL REALTY GROUP LTD

Property Subtype:

Apartment

Date on Market:

2026-02-23

Hide
See More
More details for 190 Hempstead Dr, Hamilton, ON - Industrial for Sale

190 Hempstead Dr

Hamilton, ON L8W 2E8

  • Industrial for Sale
  • $5,900,000 CAD
  • 17,976 SF
  • 24 Hour Access

Hamilton Industrial for Sale - Southern GGH

190 Hempstead Drive in Hamilton presents a rare opportunity to acquire a fully equipped 17,976-square-foot industrial food processing and cold storage facility designed to support immediate operations. Priced for immediate action, the asset offers a purpose-built manufacturing layout with significant cold storage infrastructure, including approximately 3,000 square feet of freezer space, 760 square feet of cooler space, and a 265-square-foot blast freezer. The facility is zoned M3, permitting a wide range of industrial uses, and is configured with four grade-level man doors and three shipping and receiving doors that support efficient production and logistics flow. The property benefits from Global Food Safety Initiative (GFSI) certification, enabling operational continuity and reducing regulatory timelines for food manufacturers and processors. Additional inclusions, such as a boardroom stone meeting table, window coverings, staff lockers in change rooms, a lunchroom refrigerator, and all electrical fixtures, combined with a 2026 Phase 1 Environmental Site Assessment, further position this facility as a turnkey industrial asset ideal for owner-operators expanding within the food industry or investors seeking a specialized manufacturing property. 190 Hempstead Drive sits within Hamilton’s well-established industrial corridor, offering strong connectivity to regional and international transportation infrastructure. Located within 10 kilometres of Highways 40, 6, and the QEW, with direct access to the Lincoln M. Alexander Parkway, the site enables efficient movement of goods across Southern Ontario and into the US market. Additional logistics advantages include CN and CP freight rail lines, the John C. Munro Hamilton International Airport within a 15-minute drive for cargo operations, and access to the Hamilton-Oshawa Port Authority within 90 minutes. The surrounding industrial area hosts a strong tenant mix, including Print Canada Store, Highlands Poultry Fine Foods, Robertson Electric Wholesale, and Sarana Tile Distribution, further reinforcing the local industrial ecosystem. Area amenities such as Circle K, Dairy Queen, Dollar Tree, Subway, and Pizza Hut provide convenient services. The surrounding population supports access to a skilled labour force exceeding 370,000 people within a 10-kilometre radius. Situated within Hamilton, Ontario, part of the rapidly growing Golden Horseshoe economic region. Hamilton’s diversified transportation network, strong industrial infrastructure, and expanding workforce continue to drive demand for functional industrial facilities. 190 Hempstead Drive represents a prime opportunity to secure a specialized food processing and cold storage facility in one of Southern Ontario’s most strategically connected industrial markets.

Contact:

RE/MAX Escarpment Realty

Property Subtype:

Cold Storage

Date on Market:

2026-01-16

Hide
See More
More details for 145 Kandahar Lane, Blue Mountains, ON - Specialty for Sale

Rosewell Hotel - 145 Kandahar Lane

Blue Mountains, ON L9Y 0N3

  • Specialty for Sale
  • $4,800,000 CAD
  • 12,000 SF

Blue Mountains Specialty for Sale

Rosewell Hotel at 145 Kandahar Lane, The Blue Mountains, Ontario, is a rare, institutional-quality hospitality investment positioned in one of Ontario’s most resilient four-season resort markets. This licensed short-term accommodation spans approximately 12,000 square feet across three luxury, self-contained units, offering a total of 20 bedrooms and 18 bathrooms with legal accommodation for up to 52 guests, among the largest occupancies permitted in the province. Fully furnished and turnkey, the asset is designed to capture high-yield group, corporate, and destination travel demand, supported by strong historical performance, top-tier guest reviews, and consistently high occupancy. Purpose-built for scale and operational efficiency, Rosewell Hotel delivers resort-level amenities that directly drive premium nightly rates and repeat bookings. Each unit features a full kitchen, expansive living areas, in-suite laundry, and private outdoor terraces, while shared amenities include three hot tubs, three gas fireplaces, gyms, game rooms, and 26 televisions. Mechanical systems include three furnaces, three heat pumps, three air-conditioning units, three HRVs, and three water heaters, supporting uninterrupted operations at full capacity. This configuration allows multiple revenue streams under one roof while maintaining guest privacy, making the asset exceptionally well-suited for large groups, retreats, and multifamily stays. Situated minutes from Blue Mountain Village, Rosewell Hotel benefits from immediate access to Ontario’s largest ski destination, championship golf courses, trail networks, and the beaches of Georgian Bay, reinforcing year-round demand across winter, summer, and shoulder seasons. The Blue Mountains region is located approximately two hours from the Greater Toronto Area, supporting strong weekend and short-stay visitation from one of Canada’s largest population bases. The area welcomes 2.5 to 3 million visitors annually, with an estimated $333.7 million in annual visitor spending across accommodations, food and beverage, retail, and entertainment. Tourism is the primary economic driver, supported by more than 1,300 tourism-related businesses and nearly 8,900 jobs across Grey County. Rosewell Hotel represents a prime investment opportunity to acquire a high-performing hospitality asset in a proven resort market.

Contact:

The Agency Real Estate

Property Subtype:

Residential Income

Date on Market:

2026-01-11

Hide
See More
More details for 31 King St, St Catharines, ON - Retail for Sale
  • Matterport 3D Tour

31 King St

St Catharines, ON L2R 6W7

  • Retail for Sale
  • $3,650,000 CAD
  • 10,998 SF
  • Air Conditioning
  • Wheelchair Accessible

St Catharines Retail for Sale - Southern GGH

31 King Street offers an opportunity to acquire a vacant, freestanding former BMO bank in the heart of Downtown St. Catharines. The asset offers a versatile three-part configuration, including a 5,057-square-foot main floor with a vault, a 951-square-foot mezzanine, and a 5,000-square-foot, elevator-connected finished basement. High ceilings, expansive display windows, and semi-renovated interiors support a wide range of conversion possibilities, from medical and boutique offices to retail with storage, showrooms, or broader adaptive reuse concepts. On-site parking, exceptional visibility at a signalized intersection, and immediate transit access strengthen long-term value. This is an opportunity to reposition a signature downtown building into a modern, high-performing commercial asset. 31 King Street’s location enhances its versatility, supported by robust infrastructure, transportation access, and an active urban setting. Situated within walking distance of the GO Train station, the property serves a growing demographic as younger families continue moving into the area. Its position is near the Niagara Region, and close access to Highway 406 and the QEW strengthens regional connectivity. The area is enriched by cafés, breweries, boutiques, and service-oriented retailers that fuel strong foot traffic. With more than 180,000 residents living within a 10-kilometre radius and annual consumer spending exceeding CA$6 billion, this corridor stands at the heart of a powerful and diverse market. Downtown St. Catharines continues to evolve into a vibrant, mixed-use district, and 31 King Street stands at the heart of that momentum. The surrounding neighborhood features major office users, including Accenture, Grant Thornton, Bell, WSP, City Hall, and a collection of boutique professional firms, which creates a steady daytime population. Delivered fully vacant, 31 King Street offers investors the chance to shape a flexible, future-forward commercial destination within a thriving downtown area.

Contact:

Royal LePage Real Estate Services Ltd

Date on Market:

2025-11-10

Hide
See More
More details for 1101 Parisien St, Gloucester, ON - Industrial for Sale

1101 Parisien St

Gloucester, ON K1B 3R6

  • Industrial for Sale
  • $4,890,000 CAD
  • 11,800 SF
  • Air Conditioning

Gloucester Industrial for Sale - East Central

1101 Parisien Street is an 11,800-square-foot freestanding industrial facility situated on 2.89 acres within Ottawa’s established Industrial Park. The facility features 6,800 square feet of industrial area and 5,000 square feet of newly refurbished office space, creating a balanced environment for production, logistics, administration, and customer service. With the benefit of flexible occupancy and the possibility of short-term leaseback, the asset offers immediate income generation. As an owner-occupied, well-maintained facility built in the 1960s, it offers a turnkey environment supported by robust infrastructure, making it an attractive opportunity for operators, investors, and developers seeking scale in a prime industrial node. The building itself is thoughtfully designed to support seamless operations. The warehouse features an estimated 12-foot clear height, six truck-level doors, a 600-amp, 600-volt electrical capacity, LED lighting, and a gas-fired forced-air HVAC system, supporting various uses including manufacturing, warehousing, and distribution. The refurbished 5,000-square-foot office includes a large reception and retail zone, direct connectivity to the warehouse, three private offices, and a separate private office wing with four additional offices, a boardroom, a kitchenette, two washrooms, and an open locker area. The IL2 Light Industrial zoning enhances adaptability for last-mile logistics, light manufacturing, service-oriented businesses, or redevelopment and expansion projects. A flat yard, partially paved and graveled, features secure fencing, a manual gate, and ample space for outdoor storage and parking. Positioned just two minutes from Highway 417 interchange ramps, 1101 Parisien Street benefits from exceptional regional connectivity. The highway supports efficient movement across Eastern Ontario and facilitates access to major Canadian markets and key border crossings. Ottawa Macdonald-Cartier International Airport is a 20-minute drive away, offering a convenient link for cargo and executive travel. The facility is situated within a robust ecosystem of industrial and commercial users, including Access Storage and Iron Mountain, and is just moments from the St. Laurent Shopping Centre, home to national retailers such as Dollarama, Subway, and Popeyes. Ottawa combines institutional stability with innovation-driven growth across technology, government, life sciences, logistics, and advanced manufacturing. With a labour force approaching 550,000 people and sustained employment momentum, the region offers businesses a deep talent pool and strong economic foundations. As one of Canada’s fastest-growing cities, Ottawa continues to attract employers, investors, and developers seeking security, scalability, and connectivity. 1101 Parisien Street presents a compelling opportunity, offering a blend of land, infrastructure, accessibility, and flexibility that supports efficient operations.

Contact:

Lee & Associates Commercial Real Estate Inc.

Property Subtype:

Distribution

Date on Market:

2025-10-01

Hide
See More
More details for 435 Cityview Blvd, Vaughan, ON - Industrial for Sale

435 Cityview Blvd

Vaughan, ON L4H 3M3

  • Office and Industrial for Sale
  • $818,900 - $3,705,000 CAD
  • 1,188 - 5,330 SF
  • 9 Units Available
  • Controlled Access
  • Wheelchair Accessible

Vaughan Industrial for Sale

Welcome to Cityview / 400 Business Centre, only 2 industrial units and 3 office units remain in this newly constructed industrial-commercial condominium development located at 435 Cityview Blvd in Vaughan, one of the GTA’s fastest-growing business corridors. This exclusive offering features 9 ground-floor industrial units and 5 second-floor office condominiums, designed with architectural precast, aluminum accent panels, and expansive glazing for a modern, professional façade. Each industrial unit boasts 28-foot clear heights, smooth reinforced concrete floors, and 100 Amp electrical service, (includes unfused disconnect box only) with a mix of TL and DI shipping doors to accommodate a variety of operational needs. The second-floor office units are fully serviced by common area elevator/stairs/bathrooms offering flexible layouts ideal for professional services, tech firms, or administrative operations. One (1) suspended gas-fired heaters in warehouse of ground floor Industrial units. The 2nd floor offices units have roof curbs ready for Buyers future HVAC units. Strategically positioned near Highway 400, the site offers seamless access to major transportation routes, including Highways 407 and 401, and is minutes from Vaughan Hospital, Canada’s Wonderland, York University, and the Vaughan Metropolitan Centre. The surrounding area is a vibrant mix of commercial, industrial, and residential communities, with nearby amenities such as Vaughan Mills Mall, Copper Creek Golf Club, Eagles Nest GC, Community Centre's, Vellore Village, and Concord business district. This is a rare opportunity to own in a high-demand, low-supply market with strong long-term value. Whether you're an owner-user or investor, 435 Cityview Blvd delivers the infrastructure, location, and design to support business growth and asset appreciation.

Contact:

JDF Realty Ltd., Brokerage

Property Subtype:

Showroom

Date on Market:

2025-08-21

Hide
See More
More details for 2480 Dundas St W, Toronto, ON - Multifamily for Sale

2480 Dundas St W

Toronto, ON M6P 1W9

  • Multifamily for Sale
  • $5,985,000 CAD
  • 11,937 SF
  • Air Conditioning
  • Security System
  • Sprinkler System
  • Smoke Detector

Toronto Multifamily for Sale - West Toronto

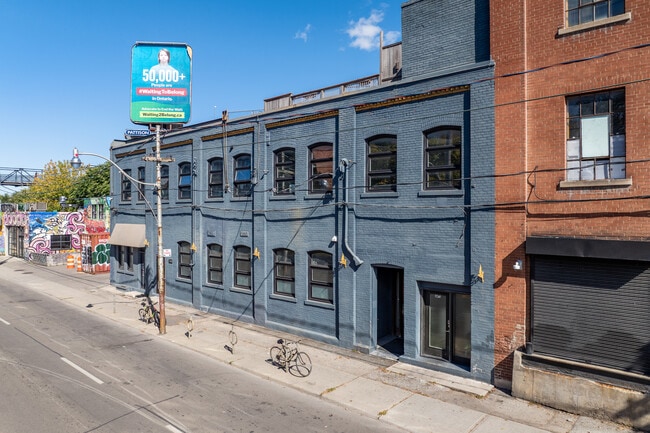
Live Where the City Meets the Park - Urban Loft Investment Opportunity in High Park North. Step into timeless charm and urban convenience at 2480 Dundas Street West, a beautifully situated 14 hard loft-style studios in one of Toronto’s most coveted west-end neighborhoods. Each unit features exposed brick, 12-foot ceilings, triple-glazed windows, wood flooring, and most include in-suite laundry, separate hydro meters, and hot water tanks. Nestled just steps from the lush trails of High Park and moments from the vibrant energy of Bloor West Village, this property offers the perfect blend of nature, transit, and community. Steps to GO Transit, UP Express, Dundas West Subway, and High Park, this property offers unbeatable walkability and connectivity. With excellent upside potential for condo conversion or future development, this is a rare opportunity for investors and developers alike. Lifestyle Perks: - Morning jogs in High Park, weekend brunch at local cafés, and a 10-minute subway ride to downtown. - Walk Score of 92 and Transit Score of 95, ditch the car and embrace the city. - A tight-knit, welcoming community with year-round events and green spaces. Why This Home? - Whether you're a young family seeking great schools and parks, a professional craving a peaceful retreat with city access, or a downsizer looking for charm and walkability, this home delivers. All measurements are approximate. One of the directors is related to the registered real estate agent (R.R.E.A). Please include Schedule B and the required disclosure with all offers. A Clean Phase 1 Environmental Report is available. Showings require a minimum of 48 hours' notice and will take place on scheduled dates. A list of units to be viewed will be provided at the showing, and the listing agent or a representative will be present for all showings.

Contact:

eXp Realty

Property Subtype:

Apartment

Date on Market:

2025-08-07

Hide
See More
More details for 13265 Steeles Av, Halton Hills, ON - Land for Sale

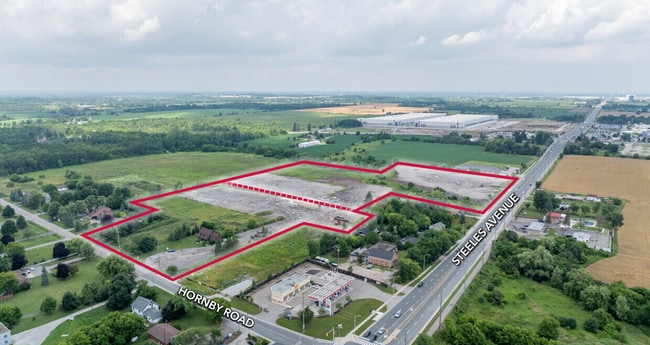
13265 Steeles Avenue & 8029 Hornby Road - 13265 Steeles Av

Halton Hills, ON L0P 1E0

  • Land for Sale
  • $10,472,500 - $21,181,000 CAD
  • 7.26 - 14.44 AC Lots
See More
More details for 2455 Industrial St, Burlington, ON - Industrial for Sale

2455 Industrial St

Burlington, ON L7P 1A6

  • Industrial for Sale
  • $1,599,000 CAD
  • 2,034 SF
  • Air Conditioning

Burlington Industrial for Sale - Oakville/Burlington

Shaped by its operational flexibility and positioned within Burlington's established Clarksdale employment corridor, this freestanding single storey building offers over 2,000 sq ft of well configured, polished workspace suited to owner operators across a range of professional, service and light industrial uses, minutes from the Highway 403 interchange at Guelph Line. Currently configured as a turnkey office environment, the building is fully finished throughout with three private offices, open plan work area, boardroom, reception area, kitchenette and two washrooms, including an accessible washroom. The rear office occupies the footprint of an original drive-in door, currently enclosed and easily restored for grade-level shipping or service access. Balancing refined workspace design with practical industrial functionality, permitted uses include professional office, warehouse and logistics, tech operations, data processing, wholesale trade and accessory retail. The building's setback and deep lot provide front and rear surface parking for approximately 12 vehicles. Ideally suited for businesses seeking a headquarters, studio, trade office or hybrid operational space. Strategically located near Highway 403, Highway 6 and the QEW, with efficient access to Hamilton, Oakville, Mississauga, the broader GTA, Pearson and Hamilton Airports and regional rail freight networks.

Contact:

Sotheby's International Realty Canada

Property Subtype:

Warehouse

Date on Market:

2026-05-27

Hide
See More
More details for 87-89 Glen Cameron Rd, Markham, ON - Industrial for Sale

87-89 Glen Cameron Rd

Markham, ON L3T 1N8

  • Industrial for Sale
  • $4,580,000 CAD
  • 9,226 SF
See More
More details for 46 Carlyle Ave, Ottawa, ON - Multifamily for Sale

Carlyle Apartments - 46 Carlyle Ave

Ottawa, ON K0A 1B0

  • Multifamily for Sale
  • $3,150,000 CAD
  • 6,744 SF
  • Kitchen

Ottawa Multifamily for Sale - Centretown-Byward

46 Carlyle Avenue presents the opportunity to acquire a well maintained, income producing seven unit multi-family asset consisting of six four-bedroom units and one two-bedroom unit in one of Ottawa’s most established and supply constrained rental corridors. The property’s large format unit mix is exceptionally well suited to the surrounding student and shared housing market, supporting strong rental demand, durable occupancy, and attractive income generation within a high barrier urban location. Located steps from Carleton University and surrounded by the Glebe, Old Ottawa South, and Bank Street amenities, the asset benefits from a deep and reliable tenant base driven by education, employment, transit connectivity, and lifestyle appeal. Supported by stable in place cash flow and future rental growth potential, 46 Carlyle Avenue offers investors a compelling combination of scale, income stability, and long term value creation within Ottawa’s resilient apartment market. Positioned between the Glebe and Old Ottawa South, the property is surrounded by some of Ottawa’s most established and walkable neighbourhoods, known for their vibrant retail streets, restaurants, green space, and enduring residential appeal. Residents enjoy immediate access to Bank Street, the Rideau River pathway network, public transit, and downtown Ottawa, reinforcing the property’s long term attractiveness to students, young professionals, and urban renters alike. For multi family investors, the location offers a compelling combination of stable tenancy, proven rental demand, and lasting neighbourhood desirability.

Contact:

District Realty Corporation, Brokerage

Property Subtype:

Apartment

Date on Market:

2026-05-26

Hide
See More
More details for 290 Booth St, Ottawa, ON - Land for Sale

290 Booth St

Ottawa, ON K1R 7J7

  • Land for Sale
  • $3,750,000 CAD
  • 0.18 AC Lot
See More
More details for 397 Humberline Dr, Toronto, ON - Industrial for Sale

397 Humberline Dr

Toronto, ON M9W 5X3

  • Flex for Sale
  • $1.00 - $11,853,600 CAD
  • 2,422 - 21,552 SF
  • 11 Units Available
See More
More details for 25 Main St E, Lyn, ON - Retail for Sale

Chit Chat Convenience & Self Storage - 25 Main St E

Lyn, ON K0E 1M0

  • Retail for Sale
  • $1,998,000 CAD
  • 5,800 SF
  • Wheelchair Accessible

Lyn Retail for Sale

25 Main Street West presents a rare opportunity to acquire a newly constructed mixed-use commercial property completed in 2025, offering multiple business and income opportunities in one package. The offering includes the Chit Chat Convenience Store operation, upper-level commercial office space, storage locker income, and the fully owned commercial building and lot. Designed for flexibility and long-term commercial use, the property combines retail, office, and rental income opportunities within a modern turnkey setup. The main level features the Chit Chat convenience operation with retail space suited to groceries, beverages, lottery, tobacco products, snacks, and expanded service opportunities. Excellent visibility, customer parking, and Main Street exposure support both local traffic and highway-area customers. The upper level offers modern walk-up office and commercial lease space suitable for professional offices, studios, service businesses, or additional rental income opportunities. The property also includes storage locker rentals, creating additional recurring revenue streams beyond the retail operation itself. Completed in early 2025, the building offers the advantages of new construction, modern mechanical systems, reduced maintenance, and a flexible commercial layout suited to a wide range of future uses. Ideal for: owner/operators, investors, entrepreneurs, or buyers seeking a diversified commercial investment with multiple revenue opportunities. Potential exists to further expand services, lease additional space, increase operating revenues, or adapt the property for evolving commercial needs, subject to approvals where required. The sale includes the businesses, the building, and the owned lot. Inventory to be negotiated separately. Financial information available to qualified buyers upon signing confidentiality documentation. Transition help may be available to qualified purchasers, and staff would stay on if wanted.

Contact:

Century 21 Lanthorn Real Estate Ltd. Kingston,ON

Property Subtype:

Storefront Retail/Office

Date on Market:

2026-05-18

Hide
See More
More details for 121 Old Highway 26, Meaford, ON - Retail for Sale

121 Old Highway 26 - 121 Old Highway 26

Meaford, ON N4L 1W7

  • Retail for Sale
  • $1,649,000 CAD
  • 6,200 SF
  • Air Conditioning
  • Car Charging Station

Meaford Retail for Sale

Positioned along the evolving South Georgian Bay corridor between Thornbury and Meaford, this post and beam conversion brings together architectural scale, adaptive flexibility and a distinctive sense of place. Its layered history reflects the nature of the building itself, evolving from a working agricultural structure into a gathering space, creative hub and commercial destination. Exposed heavy timber framing extends throughout expansive interiors where mezzanine overlooks, open spans and interconnected volumes create a spatial experience rarely found within conventional rural properties. Ceiling heights rise dramatically through the central bays, while oversized west facing windows pull shifting natural light across the timber structure throughout the day. The ground level unfolds through an adaptable open plan with direct exterior access and a drive in door, allowing the space to shift easily between public facing, creative or studio oriented use. Above, the main level introduces a more residential rhythm, anchored by its own covered entrance, three private rooms, bathroom, open galley kitchen and lounge. The configuration supports a live work environment, hospitality setting or client facing practice with ease. Open stairs lead to an upper mezzanine loft level organized around a fireplace lounge beneath exposed vaulted ceilings and timber trusses. Occupying a strategic position along one of the region's most active growth corridors, the property combines site specific C4-86 zoning, direct Highway 26 visibility, roadside signage and more than 10 parking stalls on 2.1 AC. Permitted uses include retail, custom workshop, gallery, wellness studio, therapeutic or medical office and accessory residential occupancy. Considered updates include geothermal HVAC, fibre optic connectivity, Level 2 EV charging, new metal roof and weeping tile. A property defined as much by its architectural presence as by its evolving relationship to the corridor and community around it.

Contact:

Sotheby's International Realty Canada

Date on Market:

2026-05-14

Hide
See More
More details for 1534 Perth rd, Kingston, ON - Land for Sale

1534 Perth rd

Kingston, ON K7K 0C4

  • Land for Sale
  • $15,500,000 CAD
  • 176.30 AC Lot
See More
1-23 of 500

Commercial Properties for Sale in Ontario

View All Available Listings
How many commercial properties are available for sale in Ontario?
There are currently 2,189 commercial properties available for sale in Ontario, offering a unique opportunity for businesses to establish a presence.
How big are the commercial properties available for sale in Ontario?
The average size of commercial properties available for sale in is about 23,848 SF. The largest commercial properties available to buy is 3,484,800 SF and the smallest is 1 SF. The size of the space you'll need will depend on a variety of factors including number of employees, amenities required, parking requirements, etc.
What's the cap rate for commercial properties in Ontario?
The average market cap rate for commercial properties for sale is about 5.98% based on data provided in Ontario. Learn more about how cap rates are calculated.