Commercial Real Estate in Ontario available for sale
2,269

Commercial Properties for Sale in Ontario

Ontario Commercial Property for Sale

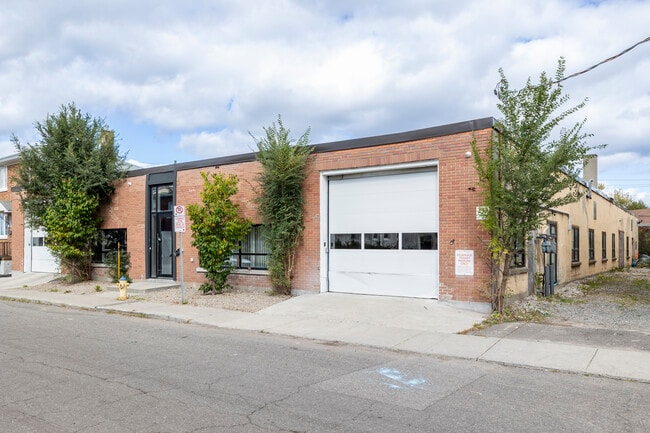
More details for 55 Sinclair Ave, Halton Hills, ON - Flex for Sale

55 Sinclair Ave

Halton Hills, ON L7G 4X4

  • Industrial for Sale
  • $690,000 CAD
  • 1,380 SF
  • 1 Unit Available
See More
More details for 255-257 Ste-anne Ave, Ottawa, ON - Industrial for Sale

255-257 Ste-anne Ave

Ottawa, ON K1L 7C3

  • Industrial for Sale
  • $2,600,000 CAD
  • 10,814 SF

Ottawa Industrial for Sale - East Central

255 Ste. Anne Avenue presents a rare opportunity to acquire a well-located urban industrial asset in one of Ottawa’s most supply-constrained industrial markets. Combining functional warehouse infrastructure with a highly accessible central location, the property is positioned to benefit from sustained demand for infill industrial space driven by logistics, service-commercial, and light industrial users. The 10,814 SF facility offers desirable industrial fundamentals, including two grade-level loading doors, 12.5-foot clear heights, upgraded 400A/600V electrical service, in-floor radiant heating, and a new on-demand boiler. Its versatile configuration appeals to a broad range of occupiers, supporting tenant diversification and long-term leasing flexibility while benefiting from immediate access to Highway 417, downtown Ottawa, and the city’s major employment and commercial nodes. 255 Ste. Anne Avenue is strategically located within Ottawa’s established Vanier neighbourhood, offering direct access to downtown Ottawa, Highway 417, and the city’s primary transportation corridors. Its central infill location provides connectivity to a large labour pool, major employment centres, and densely populated residential communities, supporting a broad range of industrial and service-commercial users. Positioned near Ottawa Train Yards, St. Laurent Shopping Centre, Montfort Hospital, and the Rideau Centre, the property benefits from strong surrounding infrastructure and a full complement of nearby amenities. Combined with limited industrial supply in Ottawa’s urban core, these locational advantages support sustained occupier demand and long-term investment appeal.

Contact:

District Realty Corporation, Brokerage

Property Subtype:

Warehouse

Date on Market:

2026-06-05

Hide
See More
More details for 68 Main St E, Huntsville, ON - Retail for Sale

68 Main Street East Huntsville - 68 Main St E

Huntsville, ON P1H 2C7

  • Retail for Sale
  • $899,900 CAD
  • 3,965 SF
  • Air Conditioning
  • Roof Terrace

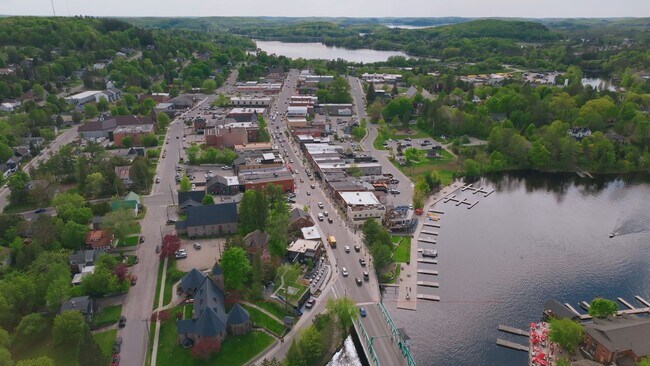
Huntsville Retail for Sale

NEW PRICE! Quick occupancy can be arranged for this Prime Downtown Commercial Building with a beautiful 2-bedroom upstairs apartment with separate entrance, and just a few steps from the Muskoka River! Own a piece of prime real estate in the heart of downtown Huntsville adjacent to the stunning Muskoka River and Town Docks. This beautifully maintained, two-story commercial/residential building offers the perfect combination of business potential and stylish living space. Whether you're an investor, entrepreneur, or someone seeking a live/work lifestyle, this property is a rare find. The Main Floor Commercial Space offers a High-visibility storefront with large display windows, 1400 square feet of flexible retail/office space, a modern, open layout, and access to the full, unfinished, walk-out basement which opens onto a large undeveloped rear yard offering further expansion potential. The Upper floor boasts a stunning 2-bedroom, 1-bath apartment accessed by a private entrance, with loads of natural light, a modern kitchen with stainless steel appliances, large living room, and a fabulous rooftop patio off the kitchen with views over the Muskoka River; perfect for morning coffee or sunset evenings. This incredible package offers high foot traffic, a visually striking storefront close to a controlled intersection so people can window shop from their vehicles, a strong local business community, walking distance to parks, restaurants, shops, entertainment and more. Come explore the seemingly endless potential for both residential and commercial income, or the convenience of owner-occupied business location. Don't miss this rare opportunity to own a character-filled downtown building in the heart of Huntsville with built-in income potential and incredible lifestyle appeal. **Building and land for sale only. Total square footage includes basement (3965 sq.ft)

Contact:

RE/MAX Professionals North

Property Subtype:

Storefront

Date on Market:

2026-06-05

Hide
See More
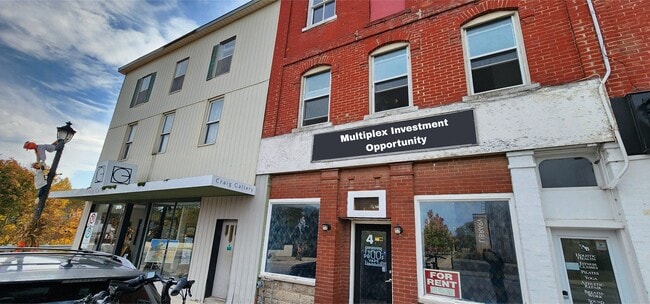
More details for 4-6 Sykes St N, Meaford, ON - Multifamily for Sale

4-6 Sykes St N

Meaford, ON N4L 1V6

  • Multifamily for Sale
  • $1,249,900 CAD
  • 9,816 SF
See More
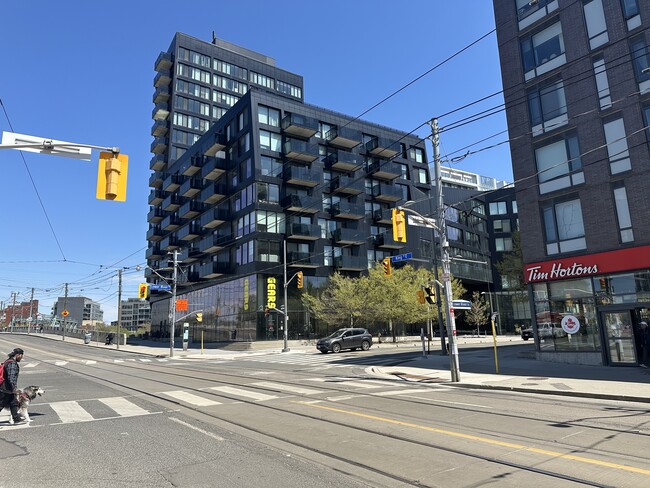
More details for 599 King St E, Toronto, ON - Multifamily for Sale

River City Toronto - I - 599 King St E

Toronto, ON M5A 1M6

  • Retail for Sale
  • $3,955,000 CAD
  • 4,365 SF
  • 1 Unit Available
See More
More details for 150 Main St, Erin, ON - Retail for Sale

150 Main St

Erin, ON N0B 1T0

  • Retail for Sale
  • $699,900 CAD
  • 739 SF

Erin Retail for Sale - Western GGH

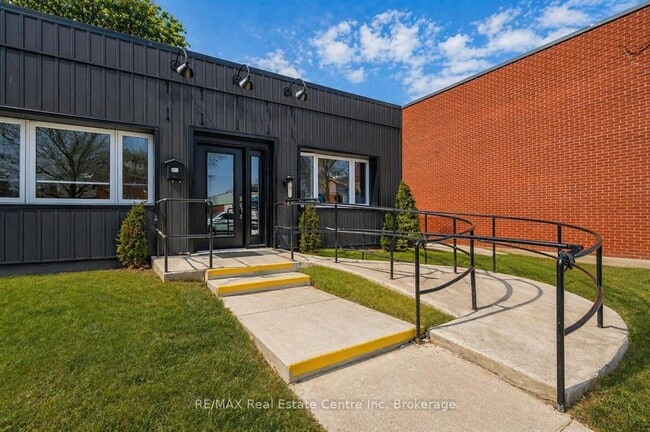
An exceptional opportunity to own a versatile commercial property in the heart of Erin's charming downtown! This is one of the few free standing commercial buildings located directly on Main Street-an incredibly rare offering. Positioned for maximum visibility, this bright and airy space offers outstanding exposure with excellent signage potential to capture both pedestrian and drive-by traffic. 150 Main Street is zoned C1, allowing for a wide range of permitted uses including office, retail, service and civic support-making it an ideal opportunity for both owner-users and investors. Step inside to a spacious foyer complete with a wheelchair-accessible ramp. Two generously sized front offices feature large windows and updated flooring, while a substantial rear office (16' x 10'6") provides flexibility for additional workstations, meeting space or client seating. A powder room, updated kitchen and dedicated storage room complete the interior. Expansive windows throughout flood the space with natural light, creating a bright and welcoming environment for both staff and clients. At the rear, a private backyard adds valuable versatility-perfect for staff use, additional storage or potential future expansion/development. With city sewers planned for the area, there is added long term potential for connection to municipal services. Whether you're looking to establish your own business or secure a strategic commercial investment, this property offers prime location, flexibility and future upside

Contact:

GoWylde Real Estate Realtors

Property Subtype:

Storefront

Date on Market:

2026-06-04

Hide
See More
More details for 21 Van Kirk dr, Brampton, ON - Land for Sale

21 Van Kirk dr

Brampton, ON L7A 1W4

  • Land for Sale
  • $4,508,400 CAD
  • 1.56 AC Lot
See More
More details for 1378 Queen St. W, Toronto, ON - Retail for Sale

1378 Queen St. W

Toronto, ON M6K 1L7

  • Retail for Sale
  • $2,399,000 CAD
  • 4,512 SF
See More
More details for 154 Robinson St, Simcoe, ON - Land for Sale

154 Robinson St

Simcoe, ON N3Y 3A2

  • Land for Sale
  • $599,000 CAD
  • 0.17 AC Lot

Simcoe Land for Sale

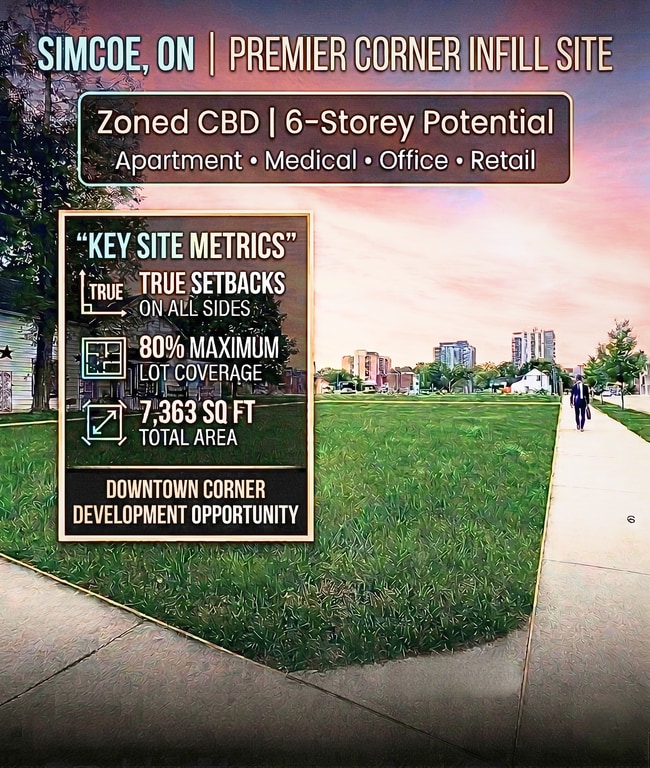
RARE DEVELOPMENT OPPORTUNITY IN THE HEART OF SIMCOE! Unlock the potential of this prime 7,363 sq. ft. corner lot strategically located at the intersection of Robinson Street and Head Street. This high-traffic location offers unparalleled visibility and is currently cleared and ready for your vision. The property features elite CBD (Central Business District) zoning, offering the most flexible development provisions in Norfolk County. Unlike standard residential lots, the CBD designation allows for 0-metre setbacks on the front, exterior side, and interior side yards, maximizing the buildable footprint on this 118 ft x 61 ft lot. Key Development Highlights:Versatile Permitted Uses: Zoning allows for a wide array of uses including professional offices, medical clinics, retail stores, restaurants, financial institutions, and daycares. High-Density Potential: Opportunity for mixed-use development with apartment dwellings or dwelling units above the first floor. Building Scale: Maximum building height of six (6) storeys with a generous 80 percent maximum lot coverage. Prime Location: Situated within the urban core and subject to site plan control to ensure a high-standard downtown aesthetic. Whether you are looking to build a signature professional office or a multi-unit residential investment, 154 Robinson Street offers the zoning and exposure to ensure a successful project. Plan your next project here & plant your flag in Simcoe's growing downtown today!

Contact:

eXp Realty, Inc. Brokerage

Property Subtype:

Commercial

Date on Market:

2026-06-02

Hide
See More
More details for 454 Lancaster Ln, North Dundas, ON - Land for Sale

Towns@Winchester Meadows - 454 Lancaster Ln

North Dundas, ON K0C 2K0

  • Land for Sale
  • $1,680,000 CAD
  • 2.10 AC Lot
See More
More details for 266 Preston St, Ottawa, ON - Retail for Sale

266 Preston St

Ottawa, ON K1R 7R5

  • Retail for Sale
  • $1,200,000 CAD
  • 1,338 SF
See More
More details for Land for Sale

2738 Lower Base Line W, Milton, ON L9E 0K5 - 2744 Lower Base

Milton, ON

  • Land for Sale
  • $7,999,000 CAD
  • 12.40 AC Lot

Milton Land for Sale - Outlying Halton

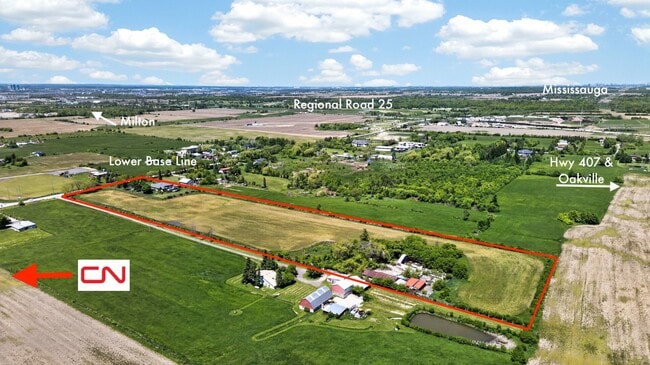
Rarely does an opportunity of this calibre emerge within one of Southern Ontario's most actively evolving growth corridors. Situated on 12.4 acres directly across from the CN Logistics Hub, anticipated to open in 2027, this property offers exceptional strategic positioning for investors and long-term land holders seeking exposure within one of the GTA's most significant infrastructure-driven growth areas. Positioned between Milton, Oakville, and Burlington with convenient access to Hwy 401, QEW, and Hwy 407, the property benefits from outstanding regional connectivity and proximity to significant infrastructure and development activity. Ongoing growth along Tremaine Road and Highway 25 continues to enhance the area's visibility and accessibility. Minutes from Milton's Education Village and surrounded by substantial land holdings and evolving development patterns. The property is improved with an expansive 8,000+ sq. ft. executive bungalow featuring 6 bedrooms, including 3 primary suites, 6 bathrooms, soaring ceilings, and an open-concept layout designed for both comfort and entertaining. A wood-burning fireplace, granite wet bar, sunroom overlooking the in-ground pool and hot tub, and a fully self-contained basement with separate entrance complete the residence. Additional improvements include a 3-car garage and a circular gated driveway. Property currently zoned Agricultural. Any reference to future growth, infrastructure, or development activity is provided for informational purposes only and shall not be construed as representation or warranty regarding future zoning, land use, servicing, or development approvals. Buyers to complete their own independent due diligence.

Contact:

REVEL Realty Inc

Property Subtype:

Agricultural

Date on Market:

2026-06-01

Hide
See More
More details for 1530 Keele St, Toronto, ON - Retail for Sale

1530 Keele St

Toronto, ON M6N 3E9

  • Retail for Sale
  • $5,990,000 CAD
  • 7,381 SF

Toronto Retail for Sale - West Toronto

An exceptional opportunity to own a legacy automotive property strategically positioned along one of Toronto’s primary service corridors. This12,367 sq. ft. site includes a7,200 sq. ft. industrial facility designed for automotive and mechanical operations, complete with three drive-in gates,14-ft clearance, and a secure fenced perimeter. OMVIC-approved and fully zoned for Auto/Service/Repair/Body Shop uses, the asset ensures compliance for immediate operational readiness—minimizing downtime and accelerating returns. With over 50 years of history as a proven service location, this property serves an established market in a high-demand repair sector experiencing significant growth across the GTA. Proximity to major transport routes and dense residential neighborhoods bolsters accessibility and customer capture. The facility’s infrastructure accommodates modern service models, from EV specialization to heavy vehicle diagnostics, and its turnkey readiness gives buyers an immediate revenue path in Canada’s multi-billion-dollar auto repair industry. New Roof 20 years material warranty 6 years labour warranty and walls stucco are done in 2026 RESISDENTIAL \ COMMERCIAL ZONING WITH POSSIBILITY OF BUILDING 16 PLUS STCKED TOWNHOME AS SHOWN ON IMAGES. Under City of Toronto Zoning By-law 569-2013, CR 2.0 (c2.0; r2.0) is a Commercial Residential (Mixed-Use) zone (total density of 2.0x FSI, up to 2.0x commercial and 2.0x residential). Heavy manufacturing and warehousing are not permitted in CR zones; however, several light industrial-adjacent, creative production, and commercial/service uses are permitted as-of-right or conditionally.

Contact:

Home Leader Realty

Property Subtype:

Auto Repair

Date on Market:

2026-06-01

Hide
See More
More details for 1026 County Road 2, Cardinal, ON - Industrial for Sale

1026 County Road 2

Cardinal, ON K0E 1E0

  • Industrial for Sale
  • $2,600,000 CAD
  • 12,771 SF

Cardinal Industrial for Sale - Northeast Ontario

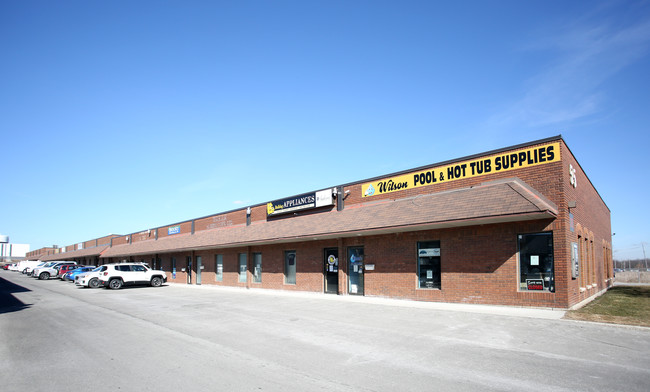
Strategically located in Cardinal along one of Eastern Ontario's key transportation corridors, this exceptional industrial/commercial property offers outstanding access to Highway 401, Highway 416, Ottawa, Montreal, Kingston, and the nearby U.S. border crossing along the St. Lawrence River, making it ideal for logistics, warehousing, transportation, cross-border trade, and industrial operations. The site is currently operating as a mini storage and outdoor storage facility, features a newly constructed 8,000 sq. ft. steel-frame clear-span warehouse with 22-ft ceilings, metal siding and roof, in-floor gas radiant heating, 100-amp single-phase service, two 16-ft roll-up doors, and two man doors. The building is site-plan approved for an additional 100-ft expansion, allowing for a potential total size of approximately 16,000 sq. ft. A second 3,200 sq. ft. office/shop building offers additional clear-span space with steel siding and roof, 200-amp single-phase service, two 8-ft roll-up doors, and a front office entrance, ideal for operational or tenant use. At the rear of the property is a 28-unit mini-storage facility currently generating approximately $1,600/month in rental income, with approvals already in place for two additional mini-storage buildings for future expansion. A leased residential bungalow at the front of the site generates approximately $1,500/month in additional income and could also serve as office space for an owner-operator. Originally envisioned as a self-storage facility, the property supports a wide variety of light industrial and commercial uses including warehousing, transportation, outdoor storage, contractor operations, light manufacturing, equipment sales, repair, and service commercial applications. A rare opportunity combining strategic highway exposure, proximity to the U.S. border, existing income, expansion potential, and exceptional industrial versatility.
Contact:

Royal Lepage Integrity Realty

Property Subtype:

Warehouse

Date on Market:

2026-06-01

Hide
See More
More details for 4958 Wellington 125, Acton, ON - Land for Sale

5th Generation Farm - 4958 Wellington 125

Acton, ON L7J 2L9

  • Land for Sale
  • $3,390,000 CAD
  • 98 AC Lot

Acton Land for Sale - Western GGH

First time for sale in five generations. This is not your ordinary farm. Set on 98.89 acres equipped with a multi-generational 2001 custom-built brock and stone bungalow with 4,600 sq ft of living space and a walk-out basement, outbuildings and farmland offer endless possibilities for starting the nest generation of farmers, agri-business. Income from hay and cash crops, outbuildings and barns all set on a paved road just minutes from town and GO service. Work where you live in a dwelling with a bright main floor and a lower walk out basement. An eat-in kitchen features a large centre island, new appliances and walk-out to a deck. A formal dining room, an open concept great room comfortable and inviting living areas for everyday enjoyment. The bedroom wing gives you spacious bedrooms plus a principal with an ensuite and walk-in closet. a laundry room and access to the 2 car garage add convenience. The walkout basement provides exceptional versatility with a 2nd kitchen, a 3-pc bath a 2nd laundry area and 2nd access to the oversized garage for extended family, guest accommodations, farmhands or home office and business needs. Many updates include 2024 forced air furnace, central air conditioning and a metal roof (14). The land provides endless lifestyle, recreational and income opportunities. +/- 40 acres cash crops and +/- 25 acres hay fields and space for live stock, equestrian, riding trails, maple syrup production, hunting and recreation or rental income. The 48'x288' heated broiler barn has a concrete floor, water and hydro for poultry or storage, 3,900+ sq ft bank barn features ground level stables & storage, a 40'x80' drive shed is equipped for a heated workshop, other buildings provide flexibility and rental income potential. OFA credits reduce property taxes. 2 drilled water wells. 2 driveways and paved road. Close to GO service, stores, shops, schools and churches. The property in the Town of Erin with an Acton municipal address.

Contact:

Royal LePage Meadowtowne Realty

Property Subtype:

Commercial

Date on Market:

2026-05-28

Hide
See More
More details for Hazeldean Square – for Sale, Stittsville, ON

Hazeldean Square

  • Mixed Types for Sale
  • $8,500,000 CAD
  • 2 Properties | Mixed Types
See More
More details for 46 Carlyle Ave, Ottawa, ON - Multifamily for Sale

Carlyle Apartments - 46 Carlyle Ave

Ottawa, ON K0A 1B0

  • Multifamily for Sale
  • $3,150,000 CAD
  • 6,744 SF
  • Kitchen

Ottawa Multifamily for Sale - Centretown-Byward

46 Carlyle Avenue presents the opportunity to acquire a well maintained, income producing seven unit multi-family asset consisting of six four-bedroom units and one two-bedroom unit in one of Ottawa’s most established and supply constrained rental corridors. The property’s large format unit mix is exceptionally well suited to the surrounding student and shared housing market, supporting strong rental demand, durable occupancy, and attractive income generation within a high barrier urban location. Located steps from Carleton University and surrounded by the Glebe, Old Ottawa South, and Bank Street amenities, the asset benefits from a deep and reliable tenant base driven by education, employment, transit connectivity, and lifestyle appeal. Supported by stable in place cash flow and future rental growth potential, 46 Carlyle Avenue offers investors a compelling combination of scale, income stability, and long term value creation within Ottawa’s resilient apartment market. Positioned between the Glebe and Old Ottawa South, the property is surrounded by some of Ottawa’s most established and walkable neighbourhoods, known for their vibrant retail streets, restaurants, green space, and enduring residential appeal. Residents enjoy immediate access to Bank Street, the Rideau River pathway network, public transit, and downtown Ottawa, reinforcing the property’s long term attractiveness to students, young professionals, and urban renters alike. For multi family investors, the location offers a compelling combination of stable tenancy, proven rental demand, and lasting neighbourhood desirability.

Contact:

District Realty Corporation, Brokerage

Property Subtype:

Apartment

Date on Market:

2026-05-26

Hide
See More
More details for 290 Booth St, Ottawa, ON - Land for Sale

290 Booth St

Ottawa, ON K1R 7J7

  • Land for Sale
  • $3,000,000 CAD
  • 0.18 AC Lot
See More
More details for 8575 Patterson, Palgrave, ON - Land for Sale

Edge of Urban Boundary - 8575 Patterson

Palgrave, ON L7E 0J5

  • Land for Sale
  • $9,000,000 CAD
  • 80 AC Lot
See More
More details for 144 Renfrew Av, Ottawa, ON - Multifamily for Sale

144 Renfrew Av

Ottawa, ON K1S 1Z8

  • Multifamily for Sale
  • $4,995,000 CAD
  • 9,390 SF
  • Roof Terrace

Ottawa Multifamily for Sale - Centretown-Byward

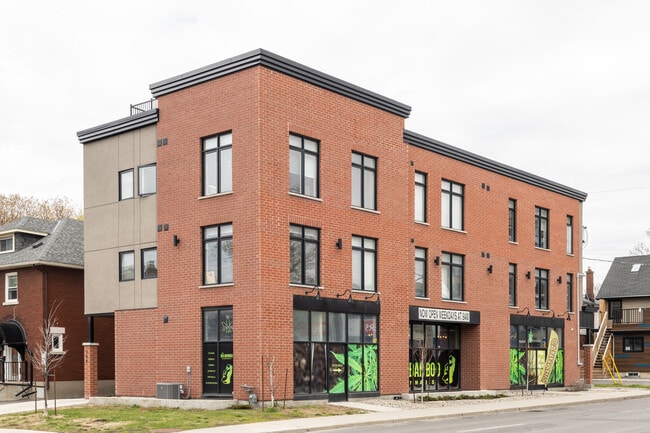
CDN GLOBAL (OTTAWA) LTD. is proud to present 144 Renfrew Avenue, a rare and sophisticated investment opportunity situated at the high-visibility corner of Renfrew and Bronson Avenue. This meticulously maintained, three-storey mixed-use building caters to the city's increasing demand for modern, open-concept living, while the ground-floor retail space benefits from the continuous foot traffic of the Bronson Avenue corridor. Constructed to modern standards, the building features a striking exterior of red brick and grey stucco finishes complemented by sleek, flat rooflines and expansive floor-to-ceiling windows. The property offers a diverse and well-balanced unit mix, consisting of 13 residential apartments, ranging from efficient bachelors to a spacious three-bedroom suite, alongside a prime ground-floor commercial unit currently occupied by Sandy’s Flowers & More. Every residential unit is designed with an open-concept layout and premium finishes, including stainless steel appliances, in-suite laundry, and contemporary kitchens, while the stunning rooftop deck provides an exclusive amenity space with panoramic views of the surrounding cityscape. Beyond its aesthetic appeal, the property is professionally managed to ensure regular upkeep and high-quality renovations during tenant turnover. With its combination of income diversity, modern construction, and an unbeatable location, 144 Renfrew Avenue represents a high-caliber addition to any investment portfolio.

Contact:

CDNGLOBAL

Property Subtype:

Apartment

Date on Market:

2026-05-21

Hide
See More
More details for 138 Borden Ave, Belmont, ON - Land for Sale

Commercial Property - 138 Borden Ave

Belmont, ON N0L 1B0

  • Land for Sale
  • $459,000 CAD
  • 0.20 AC Lot

Belmont Land for Sale

Rare Highway Commercial (HC) zoned corner lot in the growing Municipality of Central Elgin — one of the last available commercially zoned parcels in Belmont, Ontario. This is an investment and development opportunity, not a residential sale. Situated at the high-visibility intersection of Borden Avenue (County Road 34) and Lorne Street, the property comprises two equal parcels totalling 800.6 sq metres (8,620 sq ft) with dual street frontage — one driveway on Borden Ave, one on Lorne Street — physically demonstrating the two-lot configuration. The property currently generates $1,600/month rental income from a renovated bungalow on a commercial lease. Tenant can be vacated in 60 days. No Landlord and Tenant Board process applies. A professional severance and development file is fully assembled and available to qualified buyers, including: registered survey by Kim Husted Surveying Ltd., proposed severance sketches (Parcel A and Parcel B, each 400.3 sq m), building envelope illustration, Concept Plan prepared by Nethery Planning (March 2025), pre-consultation record with Municipality of Central Elgin, and current appraisal at $450,000. The Municipality has indicated openness to commercial development and severance into two independent commercial lots. HC zoning permits retail, office, personal service, restaurant, automotive, medical, and residential uses — maximum flexibility for any buyer. Located 12 minutes from St. Thomas, site of the Volkswagen EV battery plant and Amazon expansion currently under construction. Located 20 minutes from London, Ontario. Belmont is directly in the path of the strongest regional growth corridor in southwestern Ontario. Immediate neighbours include a gas station, Tim Hortons, and an automotive dealership — established commercial traffic at this intersection already. Property is connected to municipal sewer. Two independent driveway accesses. Appraisal on file. No real estate commission — private sale direct from registered owners. Full Investment and Development Package available upon request including financial scenarios, development renders, and complete planning file. Suitable for: commercial developer, mixed-use builder, live/work entrepreneur, fix-and-flip investor, or buy-and-hold commercial income buyer. Serious inquiries only. KOBinvestmentsinc@gmail.com

Contact:

KOB investments

Property Subtype:

Commercial

Date on Market:

2026-05-20

Hide
See More
70-92 of 500