Commercial Real Estate in Ontario available for sale
2,211

Commercial Properties for Sale in Ontario

Ontario Commercial Property for Sale

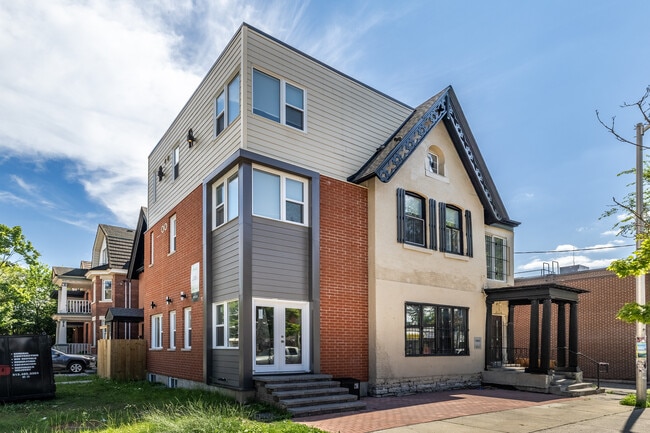
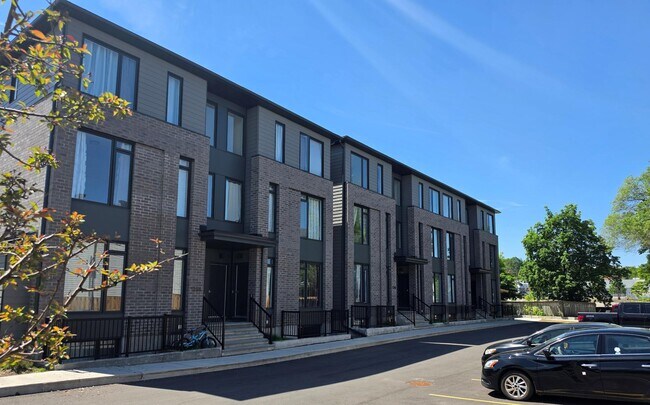
More details for 245 Laurier Av E, Ottawa, ON - Multifamily for Sale

Laurier Apartments - 245 Laurier Av E

Ottawa, ON K1N 6P7

  • Multifamily for Sale
  • $3,150,000 CAD
  • 8,775 SF
See More
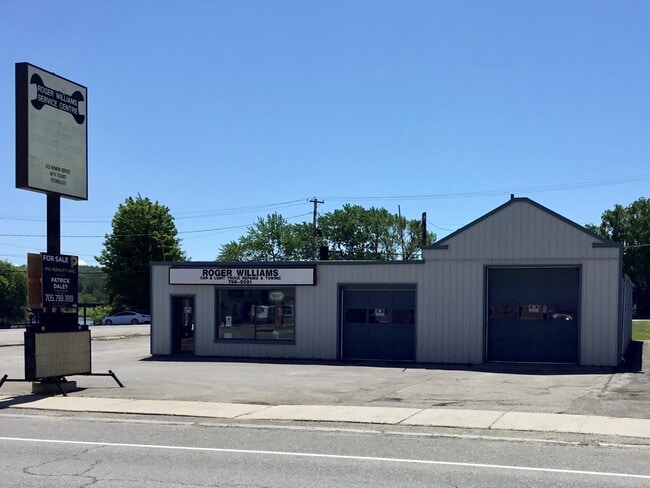
More details for 4852 Bank St, Ottawa, ON - Retail for Sale

4852 Bank St

Ottawa, ON K1X 1G6

  • Retail for Sale
  • $1,500,000 CAD
  • 3,000 SF
See More
More details for 499 Preston St, Ottawa, ON - Specialty for Sale

499 Preston St

Ottawa, ON K1S 4N7

  • Specialty for Sale
  • $2,450,000 CAD
  • 4,348 SF

Ottawa Specialty for Sale - Tunney's Pasture

A rare going-concern opportunity in one of Ottawa's most recognizable buildings. This landmark 1983 church conversion at 499 Preston Street sits at the heart of Little Italy and the Dow's Lake entertainment corridor, one of the city's most trafficked and culturally vibrant stretches. The property spans approximately 4,348 square feet on a 50 x 76-foot lot with Mainstreet (TM) zoning and offers the kind of visibility that most commercial operators spend years trying to earn. What makes this exceptional is what comes with the building. The business is established, operational, and generating revenue with an active client base and multi-year contracts already in place. The books are open for qualified buyers to review, and current ownership is committed to a proper transition. Run it as is, scale it, or bring your own vision entirely. For the right entrepreneur, this is not a startup. It is a running operation with infrastructure, clientele, and cash flow from day one. The space is purpose-built for collaboration and hospitality. Features include two kitchenettes, 5 bathrooms including one with a shower, soaring ceilings, and expansive open-concept areas suited to events, wellness, professional services, or creative industries. Mainstreet zoning supports retail, restaurant, medical, office, and institutional uses. Steps from Dow's Lake, the Civic Hospital, and the luxury condominium developments reshaping this corridor, the location is only gaining momentum. Specialized commercial financing is available through our lending connections, with strong loan-to-value ratios accessible for qualified buyers. Buyer to verify all measurements and permitted uses.

Contact:

Sutton Group-Ottawa Realty

Property Subtype:

Religious Facility

Date on Market:

2026-06-15

Hide
See More
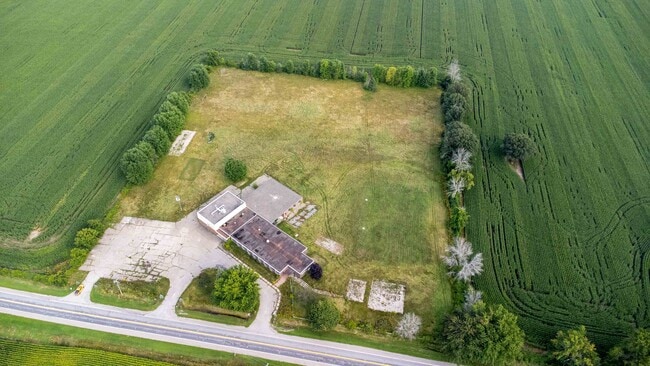
More details for 13489 Fourth Nassagaweya line, Rockwood, ON - Land for Sale

13489 Fourth Nassagaweya line

Rockwood, ON N0B 2K0

  • Land for Sale
  • $2,999,000 CAD
  • 98 AC Lot

Rockwood Land for Sale - Outlying Halton

This 98 acres farmstead offers a rare combination of productive farmland, natural beauty and recreational opportunities. 30 +/- acres workable farmland, complemented by 66 acres of managed forest complete with private trails, a flowing creek, pond, remarkable natural caves. With two road frontage accesses on a paved road, the property offers flexibility for farming operations, recreational use, or multi-generational living. Ideal for horses, cattle, hobby farming, or outdoor enthusiasts seeking a private country retreat. The property includes a bank barn, chicken coop, and additional space for livestock, equipment, hobbies, or storage. Enjoy scenic trailways throughout the property, perfect for walking, horseback riding, ATV use, or exploring the peaceful countryside setting. 2,800 SF farmhouse offers an addition to the existing 1880 Farmhouse, which features a bright living room with cathedral ceiling and large windows overlooking the property. The spacious dining room is ideal for entertaining, while the updated kitchen includes a wet bar and ample cupboard space. Two staircases provide convenient access throughout the home and add to its character and functionality. Generous-sized bedrooms offer comfortable living space, including a loft-style primary bedroom with peaceful countryside views. Updated bathrooms on both the main and second floors add modern convenience. Additional bedroom, office, and walk out basement provide flexibility for growing families or working from home. The unfinished walk-out basement offers excellent potential for future living space or customization. Relax on the back deck while taking in panoramic views of the surrounding landscape. Conveniently located approximately 5 minutes to Rockwood, 10 minutes to Acton, 18 minutes to Highway 401, and 20 minutes to Guelph. Property is being sold in "as-is, where-is" condition. OFA farmed and HST maybe in addition to the purchase price.

Contact:

Royal LePage Meadowtowne Realty

Property Subtype:

Commercial

Date on Market:

2026-06-15

Hide
See More
More details for 58 King St W, Hamilton, ON - Office for Sale

58 King St W

Hamilton, ON L8G 1H7

  • Office for Sale
  • $2,975,000 CAD
  • 5,037 SF
  • Air Conditioning
  • Reception

Hamilton Office for Sale - Southern GGH

Exceptional opportunity to acquire a fully upgraded commercial property in one of Stoney Creek’s most established business corridors with BONUS option to purchase neighbouring property 60 King St. W., a second commercial property for a substantial addition to your business or portfolio. The building features 5-car parking lot, billboard advertising with a newer LED billboard system, 6 self contained commercial/residential units (single room and multi room spaces), 5,037sq.ft of finished area. Zoned C5a Mixed Use Medium Density, the property is ideally suited for medical, professional, administrative, residential and a variety of service-based businesses. It's high-visibility location provides excellent exposure, making it an outstanding choice for both business operations and advertising. The property's rare LED billboard also creates additional advertising revenue opportunities. Extensive upgrades to the interior, exterior, and parking areas make this a true turnkey offering, ready on day one. Whether you are seeking a headquarters for your business, a collaborative office environment, an investment property, or a combination of all three, this rare offering presents strong cash flow potential and significant long-term upside. See supplements for chattels list, Zoning/uses information. Financials provided with signed NDA. Easement to be registered prior to closing providing access to parking at 60 King St.W.

Contact:

Waterside Real Estate Group

Date on Market:

2026-06-10

Hide
See More
More details for 60 King St W, Hamilton, ON - Office for Sale

60 King St W

Hamilton, ON L8G 1H7

  • Office for Sale
  • $1,799,900 CAD
  • 1,604 SF
  • Air Conditioning
  • Security System
  • 24 Hour Access
  • Controlled Access
  • Reception
  • Smoke Detector

Hamilton Office for Sale - Southern GGH

Exceptional opportunity to acquire a fully upgraded commercial property in one of Stoney Creek’s most established business corridors with BONUS option to purchase neighbouring property 58 King St. W., a mixed use property for a substantial addition to your business or portfolio. The property features a large 28-car parking lot, prominent billboard advertising, 9 individual offices (potential for 10), 3,040sq.ft of finished area, a boardroom, three washrooms, a wheelchair-accessible reception area, and a rear common foyer. Zoned C5a Mixed Use Medium Density, the property is ideally suited for medical, professional, administrative, and a variety of service-based businesses. It's high-visibility location provides excellent exposure, making it an outstanding choice for both business operations and advertising. Owners who do not require the full parking allocation may choose to generate supplemental income by leasing unused parking spaces, while the boardroom offers further potential as a rentable meeting space or 10th office. Extensive upgrades to the interior, exterior, and parking areas make this a true turnkey offering, ready on day one. Whether you are seeking a headquarters for your business, a collaborative office environment, an investment property, or a combination of all three, this rare offering presents strong cash flow potential and significant long-term upside. See supplements for chattels list, Zoning/uses information. Financials provided with signed NDA.

Contact:

Waterside Real Estate Group

Date on Market:

2026-06-10

Hide
See More
More details for 819-829 Riverside Dr E, Windsor, ON - Land for Sale

819-829 Riverside Dr E

Windsor, ON N9A 2T4

  • Land for Sale
  • $2,966,888 CAD
  • 0.20 AC Lot
See More
More details for 55 Sinclair Ave, Halton Hills, ON - Flex for Sale

55 Sinclair Ave

Halton Hills, ON L7G 4X4

  • Industrial for Sale
  • $795,000 CAD
  • 1,380 SF
  • 1 Unit Available
See More
More details for 255-257 Ste-anne Ave, Ottawa, ON - Industrial for Sale

255-257 Ste-anne Ave

Ottawa, ON K1L 7C3

  • Industrial for Sale
  • $2,600,000 CAD
  • 10,814 SF

Ottawa Industrial for Sale - East Central

255 Ste. Anne Avenue presents a rare opportunity to acquire a well-located urban industrial asset in one of Ottawa’s most supply-constrained industrial markets. Combining functional warehouse infrastructure with a highly accessible central location, the property is positioned to benefit from sustained demand for infill industrial space driven by logistics, service-commercial, and light industrial users. The 10,814 SF facility offers desirable industrial fundamentals, including two grade-level loading doors, 12.5-foot clear heights, upgraded 400A/600V electrical service, in-floor radiant heating, and a new on-demand boiler. Its versatile configuration appeals to a broad range of occupiers, supporting tenant diversification and long-term leasing flexibility while benefiting from immediate access to Highway 417, downtown Ottawa, and the city’s major employment and commercial nodes. 255 Ste. Anne Avenue is strategically located within Ottawa’s established Vanier neighbourhood, offering direct access to downtown Ottawa, Highway 417, and the city’s primary transportation corridors. Its central infill location provides connectivity to a large labour pool, major employment centres, and densely populated residential communities, supporting a broad range of industrial and service-commercial users. Positioned near Ottawa Train Yards, St. Laurent Shopping Centre, Montfort Hospital, and the Rideau Centre, the property benefits from strong surrounding infrastructure and a full complement of nearby amenities. Combined with limited industrial supply in Ottawa’s urban core, these locational advantages support sustained occupier demand and long-term investment appeal.

Contact:

District Realty Corporation, Brokerage

Property Subtype:

Warehouse

Date on Market:

2026-06-05

Hide
See More
More details for 68 Main St E, Huntsville, ON - Retail for Sale

68 Main Street East Huntsville - 68 Main St E

Huntsville, ON P1H 2C7

  • Retail for Sale
  • $949,900 CAD
  • 6,466 SF
  • Air Conditioning
  • Roof Terrace

Huntsville Retail for Sale

NEW PRICE! Quick occupancy can be arranged for this Prime Downtown Commercial Building with a beautiful 2-bedroom upstairs apartment with separate entrance, and just a few steps from the Muskoka River! Own a piece of prime real estate in the heart of downtown Huntsville adjacent to the stunning Muskoka River and Town Docks. This beautifully maintained, two-story commercial/residential building offers the perfect combination of business potential and stylish living space. Whether you're an investor, entrepreneur, or someone seeking a live/work lifestyle, this property is a rare find. The Main Floor Commercial Space offers a High-visibility storefront with large display windows, 1400 square feet of flexible retail/office space, a modern, open layout, and access to the full, unfinished, walk-out basement which opens onto a large undeveloped rear yard offering further expansion potential. The Upper floor boasts a stunning 2-bedroom, 1-bath apartment accessed by a private entrance, with loads of natural light, a modern kitchen with stainless steel appliances, large living room, and a fabulous rooftop patio off the kitchen with views over the Muskoka River; perfect for morning coffee or sunset evenings. This incredible package offers high foot traffic, a visually striking storefront close to a controlled intersection so people can window shop from their vehicles, a strong local business community, walking distance to parks, restaurants, shops, entertainment and more. Come explore the seemingly endless potential for both residential and commercial income, or the convenience of owner-occupied business location. Don't miss this rare opportunity to own a character-filled downtown building in the heart of Huntsville with built-in income potential and incredible lifestyle appeal. **Building and land for sale only. Total square footage includes basement (3965 sq.ft)

Contact:

RE/MAX Professionals North

Property Subtype:

Storefront

Date on Market:

2026-06-05

Hide
See More
More details for 51 Trolley Cres, Toronto, ON - Multifamily for Sale

River City Toronto - I - 51 Trolley Cres

Toronto, ON M5A 0E9

  • Retail for Sale
  • $3,955,000 CAD
  • 4,365 SF
  • 1 Unit Available
See More
More details for 150 Main St, Erin, ON - Retail for Sale

150 Main St

Erin, ON N0B 1T0

  • Retail for Sale
  • $699,900 CAD
  • 739 SF

Erin Retail for Sale - Western GGH

An exceptional opportunity to own a versatile commercial property in the heart of Erin's charming downtown! This is one of the few free standing commercial buildings located directly on Main Street-an incredibly rare offering. Positioned for maximum visibility, this bright and airy space offers outstanding exposure with excellent signage potential to capture both pedestrian and drive-by traffic. 150 Main Street is zoned C1, allowing for a wide range of permitted uses including office, retail, service and civic support-making it an ideal opportunity for both owner-users and investors. Step inside to a spacious foyer complete with a wheelchair-accessible ramp. Two generously sized front offices feature large windows and updated flooring, while a substantial rear office (16' x 10'6") provides flexibility for additional workstations, meeting space or client seating. A powder room, updated kitchen and dedicated storage room complete the interior. Expansive windows throughout flood the space with natural light, creating a bright and welcoming environment for both staff and clients. At the rear, a private backyard adds valuable versatility-perfect for staff use, additional storage or potential future expansion/development. With city sewers planned for the area, there is added long term potential for connection to municipal services. Whether you're looking to establish your own business or secure a strategic commercial investment, this property offers prime location, flexibility and future upside

Contact:

GoWylde Real Estate Realtors

Property Subtype:

Storefront

Date on Market:

2026-06-04

Hide
See More
More details for 1378 Queen St. W, Toronto, ON - Retail for Sale

1378 Queen St. W

Toronto, ON M6K 1L7

  • Retail for Sale
  • $2,399,000 CAD
  • 4,512 SF
See More
More details for 154 Robinson St, Simcoe, ON - Land for Sale

154 Robinson St

Simcoe, ON N3Y 3A2

  • Land for Sale
  • $599,000 CAD
  • 0.17 AC Lot

Simcoe Land for Sale

RARE DEVELOPMENT OPPORTUNITY IN THE HEART OF SIMCOE! Unlock the potential of this prime 7,363 sq. ft. corner lot strategically located at the intersection of Robinson Street and Head Street. This high-traffic location offers unparalleled visibility and is currently cleared and ready for your vision. The property features elite CBD (Central Business District) zoning, offering the most flexible development provisions in Norfolk County. Unlike standard residential lots, the CBD designation allows for 0-metre setbacks on the front, exterior side, and interior side yards, maximizing the buildable footprint on this 118 ft x 61 ft lot. Key Development Highlights:Versatile Permitted Uses: Zoning allows for a wide array of uses including professional offices, medical clinics, retail stores, restaurants, financial institutions, and daycares. High-Density Potential: Opportunity for mixed-use development with apartment dwellings or dwelling units above the first floor. Building Scale: Maximum building height of six (6) storeys with a generous 80 percent maximum lot coverage. Prime Location: Situated within the urban core and subject to site plan control to ensure a high-standard downtown aesthetic. Whether you are looking to build a signature professional office or a multi-unit residential investment, 154 Robinson Street offers the zoning and exposure to ensure a successful project. Plan your next project here & plant your flag in Simcoe's growing downtown today!

Contact:

eXp Realty, Inc. Brokerage

Property Subtype:

Commercial

Date on Market:

2026-06-02

Hide
See More
More details for 454 Lancaster Ln, North Dundas, ON - Land for Sale

Towns@Winchester Meadows - 454 Lancaster Ln

North Dundas, ON K0C 2K0

  • Land for Sale
  • $1,624,000 CAD
  • 2.10 AC Lot
See More
More details for 266 Preston St, Ottawa, ON - Retail for Sale

266 Preston St

Ottawa, ON K1R 7R5

  • Retail for Sale
  • $1,250,000 CAD
  • 1,338 SF
See More
More details for Land for Sale

2738 Lower Base Line W, Milton, ON L9E 0K5 - 2744 Lower Base

Milton, ON

  • Land for Sale
  • $7,999,000 CAD
  • 12.40 AC Lot

Milton Land for Sale - Outlying Halton

Rarely does an opportunity of this calibre emerge within one of Southern Ontario's most actively evolving growth corridors. Situated on 12.4 acres directly across from the CN Logistics Hub, anticipated to open in 2027, this property offers exceptional strategic positioning for investors and long-term land holders seeking exposure within one of the GTA's most significant infrastructure-driven growth areas. Positioned between Milton, Oakville, and Burlington with convenient access to Hwy 401, QEW, and Hwy 407, the property benefits from outstanding regional connectivity and proximity to significant infrastructure and development activity. Ongoing growth along Tremaine Road and Highway 25 continues to enhance the area's visibility and accessibility. Minutes from Milton's Education Village and surrounded by substantial land holdings and evolving development patterns. The property is improved with an expansive 8,000+ sq. ft. executive bungalow featuring 6 bedrooms, including 3 primary suites, 6 bathrooms, soaring ceilings, and an open-concept layout designed for both comfort and entertaining. A wood-burning fireplace, granite wet bar, sunroom overlooking the in-ground pool and hot tub, and a fully self-contained basement with separate entrance complete the residence. Additional improvements include a 3-car garage and a circular gated driveway. Property currently zoned Agricultural. Any reference to future growth, infrastructure, or development activity is provided for informational purposes only and shall not be construed as representation or warranty regarding future zoning, land use, servicing, or development approvals. Buyers to complete their own independent due diligence.

Contact:

REVEL Realty Inc

Property Subtype:

Agricultural

Date on Market:

2026-06-01

Hide
See More
More details for 210 Arlberg Cres, Blue Mountains, ON - Specialty for Sale

210 Arlberg Cres

Blue Mountains, ON L9Y 0M1

  • Specialty for Sale
  • $1,785,000 CAD
  • 2,661 SF

Blue Mountains Specialty for Sale

Positioned within walking distance of Blue Mountain Village, 210 Arlberg Crescent is an income producing resort property configured for large scale occupancy and long term operational flexibility. Spanning three levels with a finished basement, the building comprises 2,661 square feet above grade with a further 913 square feet below and is organized around 11 bedrooms and 4 bathrooms with two complete kitchens and two principal living and dining areas, each anchored by a fireplace. Outdoor terraces extend from both the main and second levels, while dedicated laundry and 12 surface parking spaces support the property's capacity for large group occupancy and year round use. Since 2018, the property has been leased by Blue Mountain Resorts for staff accommodation, with the current lease extending through December 2027. The property's zoning with STA permissions offers meaningful optionality through continued institutional tenancy, conversion into two self contained short term accommodation units, or personal recreational use with supplementary income. The underlying strength of this property is rooted in the Blue Mountains' evolution as a four season resort community, from ski hills and golf fairways to the shoreline of Georgian Bay. Established infrastructure, sustained year round demand and proximity to the village continue to support both seasonal visitors and long term residents. A property defined by operational stability today and the flexibility to evolve alongside one of Ontario's most established resort communities.

Contact:

Sotheby's International Realty Canada

Property Subtype:

Residential Income

Date on Market:

2026-06-01

Hide
See More
More details for 1530 Keele St, Toronto, ON - Retail for Sale

1530 Keele St

Toronto, ON M6N 3E9

  • Retail for Sale
  • $5,990,000 CAD
  • 7,381 SF
See More
24-46 of 500