Commercial Real Estate in Playter Estates-Danforth available for sale
2

Commercial Properties for Sale near Playter Estates-Danforth

Playter Estates-Danforth Commercial Property for Sale

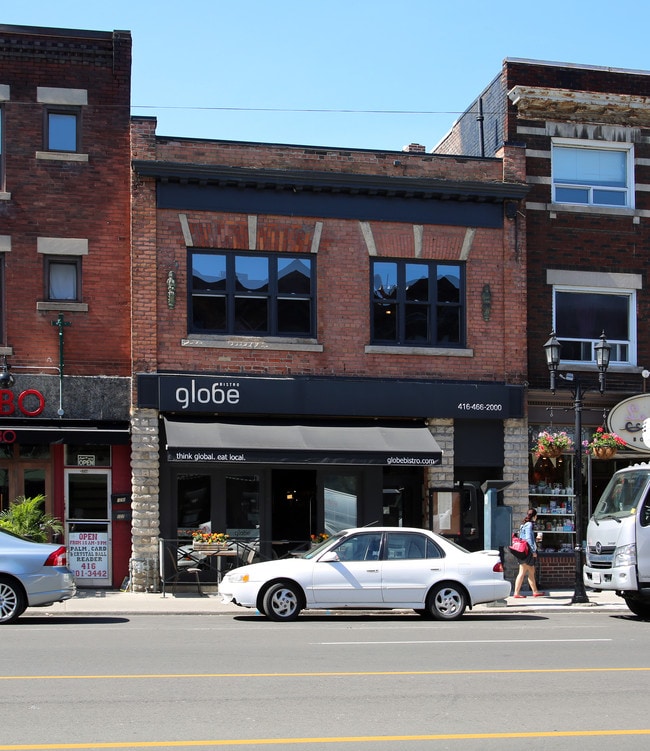
More details for 588 Danforth Ave, Toronto, ON - Retail for Sale

588 Danforth Ave

Toronto, ON M4K 1P7

  • Retail for Sale
  • $2,389,000 CAD
  • 2,706 SF
  • Air Conditioning

Toronto Retail for Sale - East Toronto

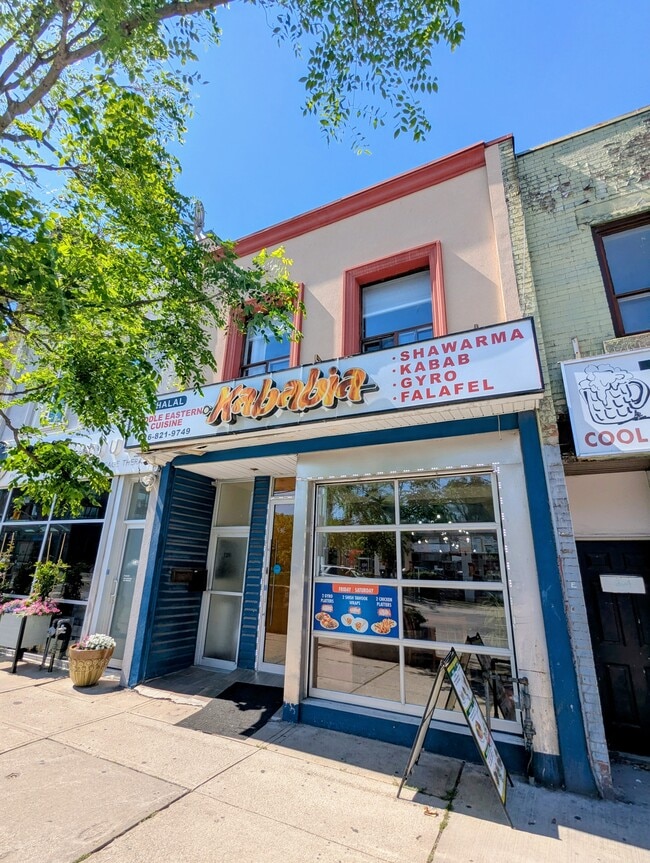
Turn-key investment opportunity on Danforth Avenue, just one block west of Pape Avenue in the heart of Toronto's vibrant Danforth community. This fully renovated and extended three-level commercial building (with an approximately 37 ft addition completed in 2011) offers a stable, income-generating opportunity with excellent long-term tenants. The main floor features a franchise restaurant with a strong lease in place with 2 extensions, where the tenant pays for property taxes, insurance, utilities, and maintenance, with the owner covering a modest balance of approximately $1,000 per month. The upper level is occupied by reputable professional businesses, contributing to a polished, business-friendly atmosphere. The property has been upgraded throughout, including a 400 AMP / 3-phase hydro service with complete rewiring of the entire building, There are two separate heated basements each with its own washroom, individual electrical panels for each unit, a new plumbing system installed for the entire building with new APEX water lines, new fixtures & New Drains., new floor joists & subfloors on the entire second floor, with installed & insulated with fire proof & sound proof insulation. Additional highlights include two central air conditioning and heating systems (one per floor), a total of five washrooms, and two parking spaces at the rear. A truly turn-key property requiring no repairs, ideally suited for investors seeking a prime commercial asset in a high-traffic, high-visibility Danforth location.

Contact:

Re/Max Realtron Realty Inc

Property Subtype:

Storefront Retail/Office

Date on Market:

2025-12-03

Hide
See More

Commercial Properties for Sale Within 5 kilometers of Playter Estates-Danforth

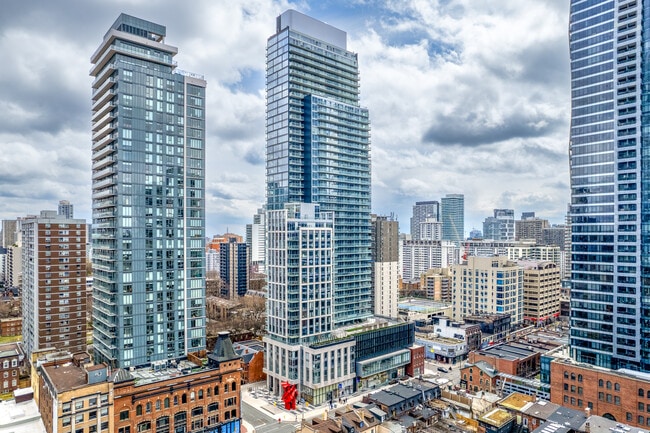
More details for 599 Yonge St, Toronto, ON - Multifamily for Sale

The Gloucester on Yonge - 599 Yonge St

Toronto, ON M4Y 1Z4

  • Office and Office/Medical for Sale
  • $1,999,000 - $2,499,900 CAD
  • 3,453 - 3,491 SF
  • 2 Units Available
  • Bicycle Storage
  • Security System
  • Concierge
  • 24 Hour Access
  • Fitness Center
  • Controlled Access
  • Kitchen
  • Key Fob Entry

Toronto Multifamily for Sale - Midtown

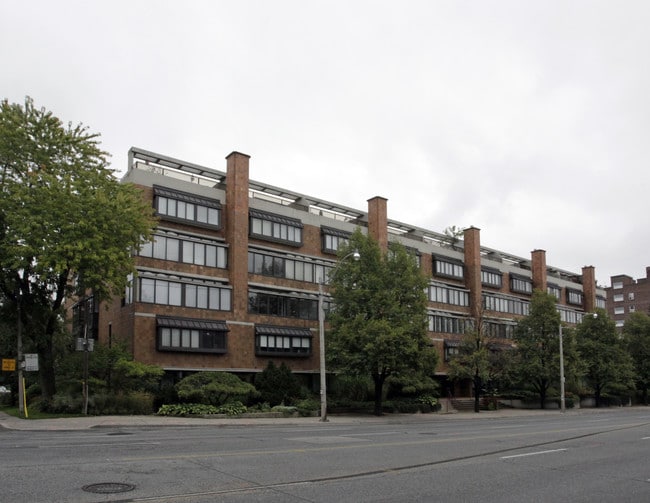
An exceptional opportunity to acquire premium office/medical condo units in the prestigious Gloucester on Yonge Medical Centre, located at 599 Yonge Street in the heart of Toronto's downtown core. Available suites start at 3,453 square feet, offering modern office and medical space, featuring a dedicated Yonge Street entrance and private elevator access, creating a rare sense of exclusivity and convenience. Designed to accommodate a variety of healthcare, wellness, professional office, and retail-oriented uses, the suite offers soaring ceilings, floor-to-ceiling windows, abundant natural light, city views, flexible open floor plates, and quality finishes throughout. Fully air-conditioned and supported by secured underground parking for staff and visitors, the condo suites also benefit from the innovative Concord BioSpace air filtration system, making it particularly attractive for medical and wellness operators seeking a premium environment in a highly visible, high-demand location. Positioned in Toronto's highly connected Church-Yonge Corridor, The Gloucester on Yonge delivers unparalleled accessibility and exposure. The building offers direct access to the Wellesley TTC Subway Station and sits just 500 metres south of Yonge and Bloor, providing seamless connectivity across the city. Centrally located within an 8-minute drive from the Don Valley Parkway, 12 minutes from Billy Bishop Toronto City Airport, and 40 minutes from Toronto Pearson International Airport. Along Toronto's iconic Yonge Street corridor, occupiers benefit from immediate access to an extensive array of amenities, including Tim Hortons, RBC, Dollarama, grocery and service retailers, as well as the luxury shopping, dining, and entertainment destinations of nearby Yorkville, such as Gucci, Louis Vuitton, and Hermès. This vibrant urban setting supports both customer-facing businesses and professional practices by combining convenience, visibility, and strong pedestrian traffic. Surrounded by a thriving mixed-use community, The Gloucester on Yonge offers a built-in customer base with over 500 residential units. It serves a population exceeding 86,000 residents within one kilometre, complemented by more than 257,000 daytime employees. The area boasts an average household income of $108,904 and a highly educated demographic, with approximately 70% of residents holding university degrees. Located within blocks of both the University of Toronto and Toronto Metropolitan University, it's positioned within one of Canada's most dynamic employment, education, and healthcare corridors. Suite 209 presents a rare opportunity to capitalize on a prominently positioned, transit-connected property in one of Toronto's strongest and most enduring commercial markets.
Contact:

Research In Progress

Property Subtype:

Apartment

Date on Market:

2026-06-30

Hide
See More
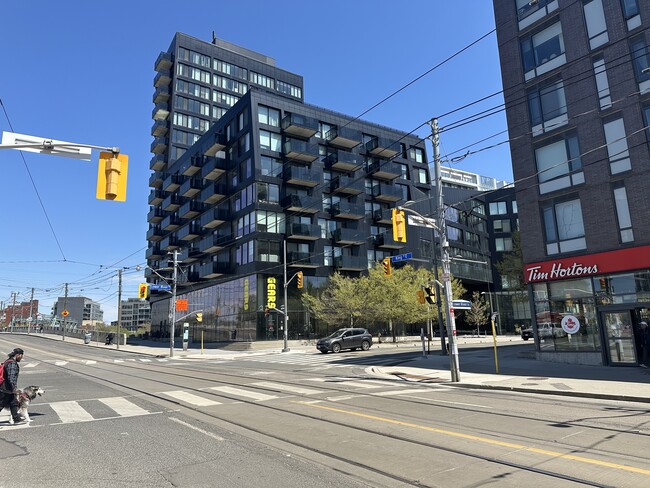
More details for 51 Trolley Cres, Toronto, ON - Multifamily for Sale

River City Toronto - I - 51 Trolley Cres

Toronto, ON M5A 0E9

  • Retail for Sale
  • $3,955,000 CAD
  • 4,365 SF
  • 1 Unit Available
See More

More details for 1527-1549 O'connor Dr, Toronto, ON - Retail for Sale

1527-1549 O'connor Dr

Toronto, ON M4B 2V7

  • Retail for Sale
  • $1,270,000 CAD
  • 1,948 SF
  • 1 Unit Available

Toronto Retail for Sale - East Toronto

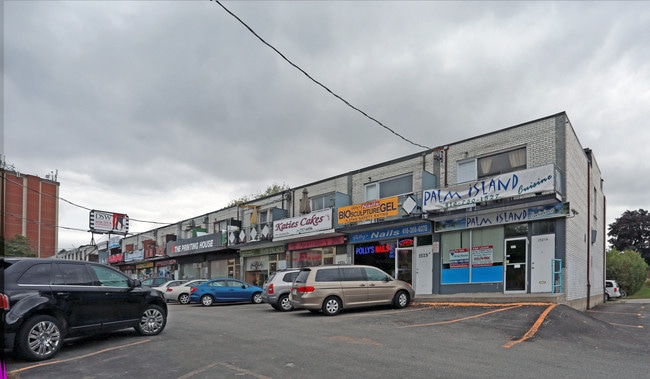
1533 O'Connor Drive presents an opportunity to acquire a mixed-use commercial and residential building within an established commercial plaza in Toronto's O'Connor corridor. The property combines a street-level commercial component with residential accommodations above and below, creating multiple occupancy and income-generation possibilities for investors, owner-users, or purchasers seeking a live/work environment. The main floor is configured for commercial use and is currently improved with features that support personal service or retail-oriented operations, including a large storefront window, front customer entrance, kitchenette, two-piece washroom, interior basement access, and rear access to the laneway. A private parking space is located at the rear of the building. The commercial plaza includes a variety of neighboring businesses, contributing to an active commercial setting and consistent customer activity. The second floor contains a residential apartment featuring laminate flooring, an updated kitchen with tiled flooring, combined living and dining areas, a balcony, two bedrooms, and a four-piece bathroom. A rear fire escape provides an additional means of egress. The basement level is also configured as a residential apartment with two bedrooms, a full kitchen, a four-piece bathroom, laminate flooring throughout, combined living and dining areas, and two points of entry and exit. Additional property improvements referenced in the broker materials include updated electrical service with breakers, owned furnaces, rental hot water tanks, air conditioning units, and a flat roof. The property's mixed-use configuration, existing residential components, and established commercial setting offer flexibility for a range of ownership and occupancy strategies.

Contact:

Red House Realty

Property Subtype:

Storefront Retail/Residential

Date on Market:

2026-04-20

Hide
See More
More details for 248 Queen St E, Toronto, ON - Retail for Sale

248 Queen St E

Toronto, ON M5A 1S3

  • Retail for Sale
  • $5,900,000 CAD
  • 3,487 SF

Toronto Retail for Sale - Downtown East

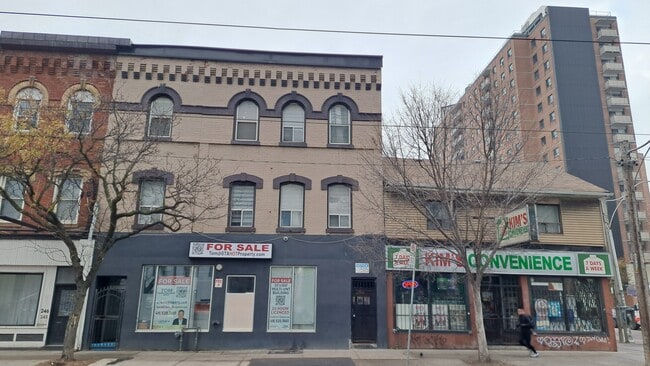
Main Floor commercial space vacant ready for buyers business. Gross potential income $276,000. Current residential 20 units all rented gross income $179,000. Many uses with 3487 sq ft on the main floor with 2 washrooms. Former tenant was an Office for over a decade, former to that was a bar and grill for over 5 decades prior to that. Exceptional investment and redevelopment opportunity in the heart of downtown Toronto. Located at 250 Queen Street East, this high-visibility mixed-use property offers premium land positioning directly across from active high-rise development and within easy distance to the Eaton Centre, Queen Station, Financial District, TMU, George Brown, hospitals, and major employment hubs. The main level features a spacious vacant 3,487 sq ft commercial space suitable for retail, service, hospitality, wellness, office, or creative commercial uses. Strong foot and vehicle traffic provide excellent visibility and branding potential. Above the commercial space is a licensed 20-room apartment complex totaling approx. 4,418 sq ft, offering immediate rental income and flexible future options. Ideal for investors seeking both cash flow and long-term upside.No Vacancy upstairs fully tenanted. Total above-ground area: 7,905 sq ft. Located in the rapidly transforming Moss Park corridor, surrounded by new and proposed condominium towers, modern retail, transit routes, and ongoing revitalization. This is one of Toronto's most active areas for urban intensification and mixed-use development. Perfect for developers, land bankers, end-users, or value-add investors looking for a downtown asset with future potential. Prime Queen Street East exposure, unmatched walkability, and strong long-term appreciation fundamentals make this a rare opportunity in Toronto's core. Contact tom.tsambourlianos@century21.ca or call 416-520-3601.

Contact:

Century 21 Heritage Group Ltd.

Property Subtype:

Storefront

Date on Market:

2026-02-16

Hide
See More
More details for 109 Pembroke St, Toronto, ON - Multifamily for Sale

22 Keys | $226,818/key - 109 Pembroke St

Toronto, ON M5A 2N9

  • Multifamily for Sale
  • $4,900,000 CAD
  • 20,640 SF
See More
More details for 33 Dundas St E, Toronto, ON - Office for Sale

33 Dundas St E

Toronto, ON M5B 1B8

  • Office for Sale
  • $34,500,000 CAD
  • 56,514 SF
See More
More details for 18 Gloucester Ln, Toronto, ON - Office for Sale

18 Gloucester Ln

Toronto, ON M4Y 1L5

  • Office for Sale
  • $7,900,000 CAD
  • 9,792 SF
  • Security System
  • Controlled Access

Toronto Office for Sale - Midtown

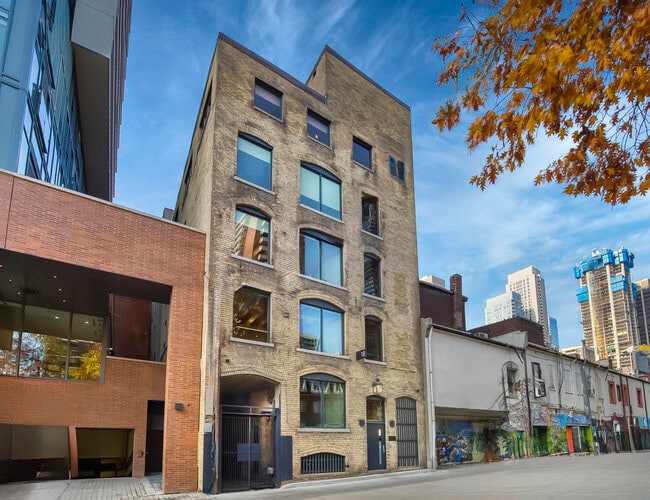
18 Gloucester Lane presents a rare opportunity to acquire a five-storey commercial building discreetly tucked behind Yonge Street. Constructed in 1912 and thoughtfully modernized, the property spans approximately 9,792 square feet and showcases enduring architectural character, including buff brick construction, arched windows, exposed brick and beam, and expansive floor plates with industrial proportions. For more than four decades, this building served as the creative headquarters of internationally acclaimed Canadian filmmaker Norman Jewison. Within its walls, major productions were developed, produced, and edited, cementing its reputation as a cultural landmark within Toronto’s urban core. The property is currently configured as a boutique investment with four lower floors of offices leased to professional tenants. The top level is a dedicated private penthouse residence, offering a rare live/work dimension within the city. The penthouse features exposed walls and beams, custom millwork, and a dramatic herringbone brick fireplace anchoring the central living space. Large windows overlook Norman Jewison Park, and a concealed staircase leads to an upper suite. Positioned within the Historic Yonge Street Heritage Conservation District, 18 Gloucester Lane benefits from both centrality and discretion, with immediate access to the city’s transit, retail, cultural, and business corridors. Its laneway address enhances privacy while keeping it closely connected to Yonge Street and Bloor Street amenities. This property provides flexibility for investors, end-users, and institutions alike. It can continue as a boutique investment property, adapt to a private family office or foundation headquarters, transform into a design studio or gallery, or evolve into a fully integrated live/work residence. 18 Gloucester Lane is a unique convergence of architectural integrity, cultural provenance, and investment potential, offering the rare chance to steward one of Toronto’s most evocative laneway properties.

Contact:

Sotheby's International Realty Canada

Property Subtype:

Office/Residential

Date on Market:

2025-09-18

Hide
See More
More details for 45 Industrial St, Toronto, ON - Flex for Sale

45 Industrial St

Toronto, ON M4G 1Z2

  • Flex and Industrial for Sale
  • $311,850 - $386,100 CAD
  • 693 - 858 SF
  • 20 Units Available
See More

Commercial Properties for Sale in Playter Estates-Danforth

View All Available Listings
How many commercial properties are available for sale in Playter Estates-Danforth?
There are currently 1 commercial properties available for sale in Playter Estates-Danforth, offering a unique opportunity for businesses to establish a presence.
How big are the commercial properties available for sale in Playter Estates-Danforth?
The average size of commercial properties available for sale in Toronto is about 1,911 SF. The largest commercial properties available to buy is 1,911 SF and the smallest is 1,911 SF. The size of the space you'll need will depend on a variety of factors including number of employees, amenities required, parking requirements, etc.