Commercial Real Estate in Roncesvalles available for sale
3

Commercial Properties for Sale near Roncesvalles

Roncesvalles Commercial Property for Sale

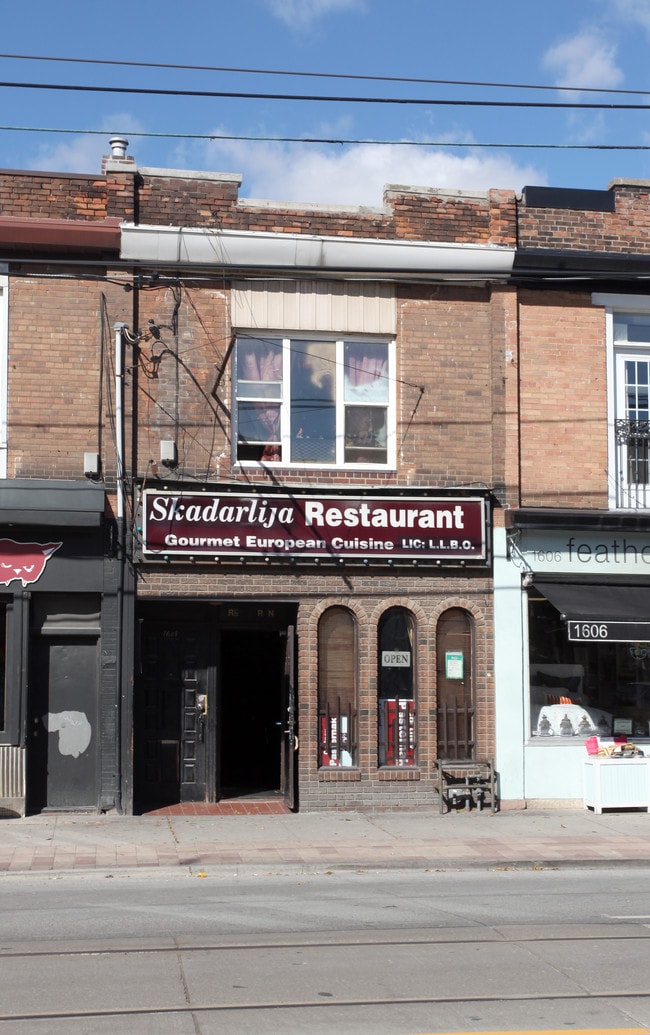
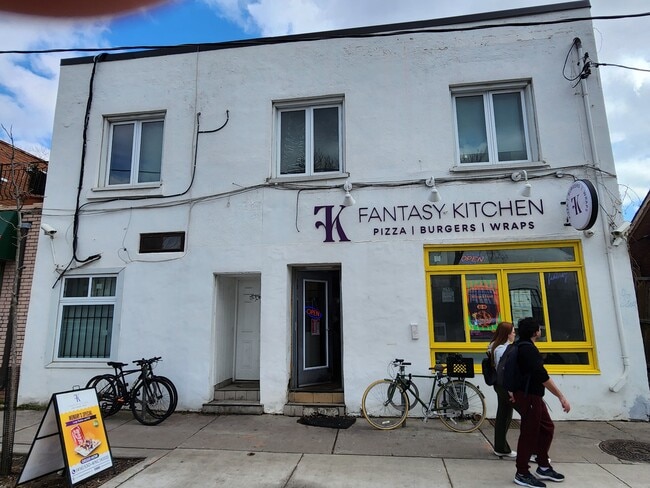
More details for 1378 Queen St. W, Toronto, ON - Retail for Sale

1378 Queen St. W

Toronto, ON M6K 1L7

  • Retail for Sale
  • $2,399,000 CAD
  • 4,512 SF
See More
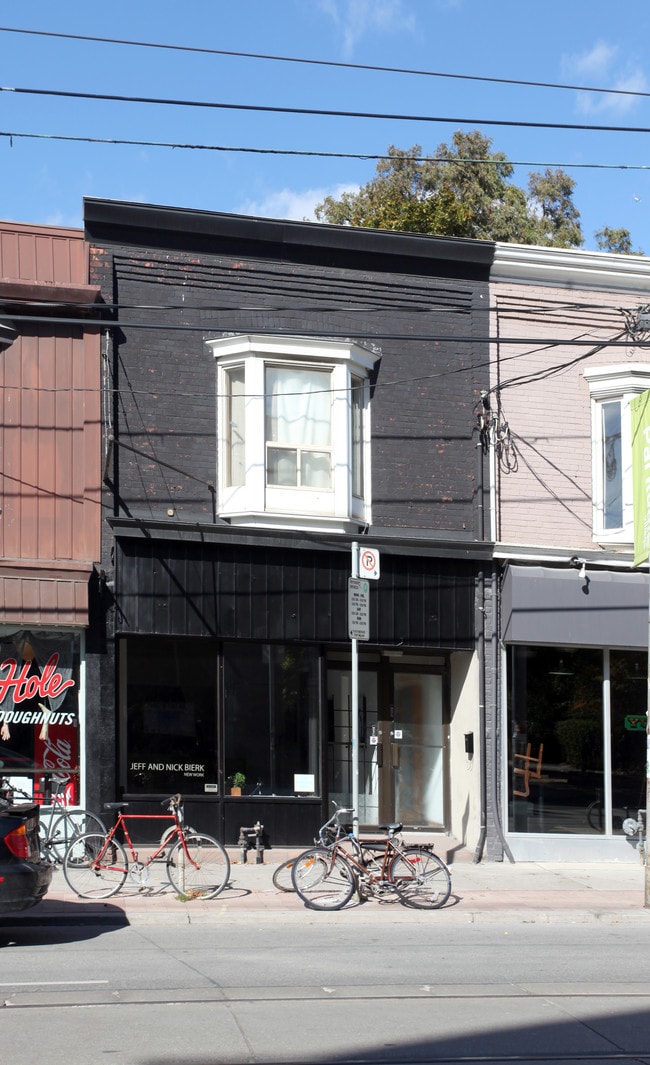
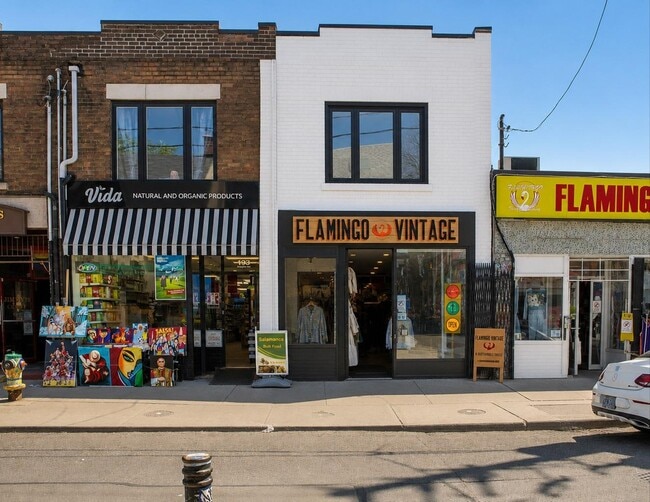
More details for 1508 Queen St W, Toronto, ON - Retail for Sale

1508 Queen St W

Toronto, ON M6R 1A4

  • Retail for Sale
  • $1,650,000 CAD
  • 1,788 SF
See More
More details for 347 Roncesvalles Ave, Toronto, ON - Retail for Sale

347 Roncesvalles Ave

Toronto, ON M6R 2M8

  • Retail for Sale
  • Price Upon Request
  • 5,295 SF

Toronto Retail for Sale - West Toronto

Colliers International (“the Agent”) is pleased to present the opportunity to acquire 343–347 Roncesvalles Avenue (“the Property”), a prominent mixed-use retail and residential asset-inclusive of the well-established Home Hardware business-boasting 54 feet of frontage in the heart of Roncesvalles Village. The building comprises 9,161 square feet of building area and features a well-balanced mix of retail and residential space. The ground floor includes two retail units: 343 Roncesvalles, currently leased to a local clothing retailer, and 345–347 Roncesvalles, which is owner occupied by Home Hardware. Above the retail level are three well-appointed one-bedroom apartments, each 1,050 square feet, two of which will be delivered vacant on closing to provide immediate upside for an incoming investor. 2 of the residential units will be provided vacant on closing, providing immediate upside for a prospective purchaser. Prominently situated on the east side of Roncesvalles Avenue, just south of Dundas Street West, the Property is nestled within a continuous stretch of boutique storefronts that anchor this walkable, high-traffic retail corridor. Within this vibrant retail environment, Pollock’s Home Hardware stands out as a long-standing neighbourhood institution, operating for more than 60 years and achieving the highest sales per square foot of any Home Hardware in Canada.

Contact:

Colliers

Property Subtype:

Storefront Retail/Residential

Date on Market:

2026-01-22

Hide
See More

Commercial Properties for Sale Within 5 kilometers of Roncesvalles

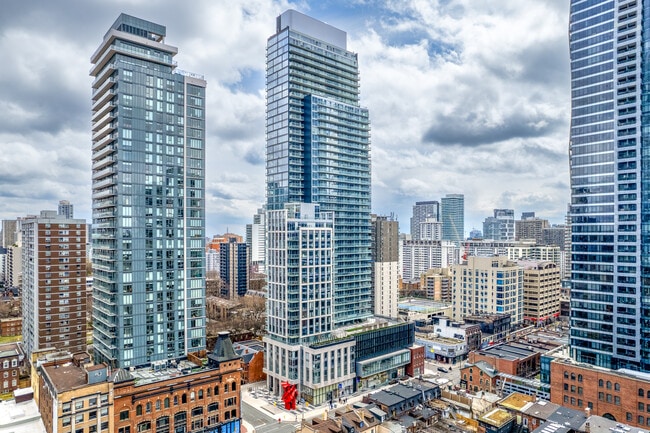
More details for 599 Yonge St, Toronto, ON - Multifamily for Sale

The Gloucester on Yonge - 599 Yonge St

Toronto, ON M4Y 1Z4

  • Office and Office/Medical for Sale
  • $1,999,000 - $2,499,900 CAD
  • 3,453 - 3,491 SF
  • 2 Units Available
  • Bicycle Storage
  • Security System
  • Concierge
  • 24 Hour Access
  • Fitness Center
  • Controlled Access
  • Kitchen
  • Key Fob Entry

Toronto Multifamily for Sale - Midtown

An exceptional opportunity to acquire premium office/medical condo units in the prestigious Gloucester on Yonge Medical Centre, located at 599 Yonge Street in the heart of Toronto's downtown core. Available suites start at 3,453 square feet, offering modern office and medical space, featuring a dedicated Yonge Street entrance and private elevator access, creating a rare sense of exclusivity and convenience. Designed to accommodate a variety of healthcare, wellness, professional office, and retail-oriented uses, the suite offers soaring ceilings, floor-to-ceiling windows, abundant natural light, city views, flexible open floor plates, and quality finishes throughout. Fully air-conditioned and supported by secured underground parking for staff and visitors, the condo suites also benefit from the innovative Concord BioSpace air filtration system, making it particularly attractive for medical and wellness operators seeking a premium environment in a highly visible, high-demand location. Positioned in Toronto's highly connected Church-Yonge Corridor, The Gloucester on Yonge delivers unparalleled accessibility and exposure. The building offers direct access to the Wellesley TTC Subway Station and sits just 500 metres south of Yonge and Bloor, providing seamless connectivity across the city. Centrally located within an 8-minute drive from the Don Valley Parkway, 12 minutes from Billy Bishop Toronto City Airport, and 40 minutes from Toronto Pearson International Airport. Along Toronto's iconic Yonge Street corridor, occupiers benefit from immediate access to an extensive array of amenities, including Tim Hortons, RBC, Dollarama, grocery and service retailers, as well as the luxury shopping, dining, and entertainment destinations of nearby Yorkville, such as Gucci, Louis Vuitton, and Hermès. This vibrant urban setting supports both customer-facing businesses and professional practices by combining convenience, visibility, and strong pedestrian traffic. Surrounded by a thriving mixed-use community, The Gloucester on Yonge offers a built-in customer base with over 500 residential units. It serves a population exceeding 86,000 residents within one kilometre, complemented by more than 257,000 daytime employees. The area boasts an average household income of $108,904 and a highly educated demographic, with approximately 70% of residents holding university degrees. Located within blocks of both the University of Toronto and Toronto Metropolitan University, it's positioned within one of Canada's most dynamic employment, education, and healthcare corridors. Suite 209 presents a rare opportunity to capitalize on a prominently positioned, transit-connected property in one of Toronto's strongest and most enduring commercial markets.
Contact:

Research In Progress

Property Subtype:

Apartment

Date on Market:

2026-06-30

Hide
See More
More details for 2480 Dundas St W, Toronto, ON - Multifamily for Sale

2480 Dundas St W

Toronto, ON M6P 1W9

  • Multifamily for Sale
  • $5,985,000 CAD
  • 11,937 SF
  • Air Conditioning
  • Security System
  • Sprinkler System
  • Smoke Detector

Toronto Multifamily for Sale - West Toronto

14 Live/Work Unit Investment Property in High Park North Prime High Park North location. Offered at $5,985,000, 2480 Dundas Street West is a substantially renovated income-generating property featuring 14 unique live/work hard loft studios plus rooftop signage income. The property offers a 6.15% cap rate, gross income of $447,112.56, and net income of $368,120. Renovated throughout with strong character, the building includes exposed brick, large wood beams, approximately 12-foot ceilings, triple-glazed windows, wood flooring, a high-efficiency furnace, separate hydro meters, and individual hot water tanks. Most units include en-suite laundry. Ideally located near Bloor & Dundas, Union Pearson Express, Dundas West Subway Station, Bloor GO Station, Bloor West Village, The Junction, and High Park. Strong tenant profile, high-demand location, and easy-to-manage building. All measurements are approximate. One of the directors is related to the registered real estate agent (R.R.E.A). Please include Schedule B and the required disclosure with all offers. A Clean Phase 1 Environmental Report is available. Showings require a minimum of 48 hours' notice and will take place on scheduled dates. A list of units to be viewed will be provided at the showing, and the listing agent or a representative will be present for all showings.

Contact:

eXp Realty

Property Subtype:

Apartment

Date on Market:

2025-08-07

Hide
See More
More details for 542 College St, Toronto, ON - Retail for Sale

542 College St

Toronto, ON M6G 1B1

  • Retail for Sale
  • $1,799,000 CAD
  • 1,642 SF
  • 1 Unit Available
See More
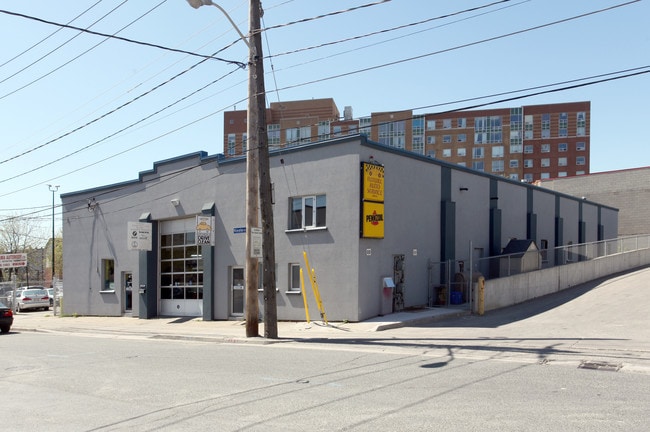
More details for 1530 Keele St, Toronto, ON - Retail for Sale

1530 Keele St

Toronto, ON M6N 3E9

  • Retail for Sale
  • $5,990,000 CAD
  • 7,381 SF
See More
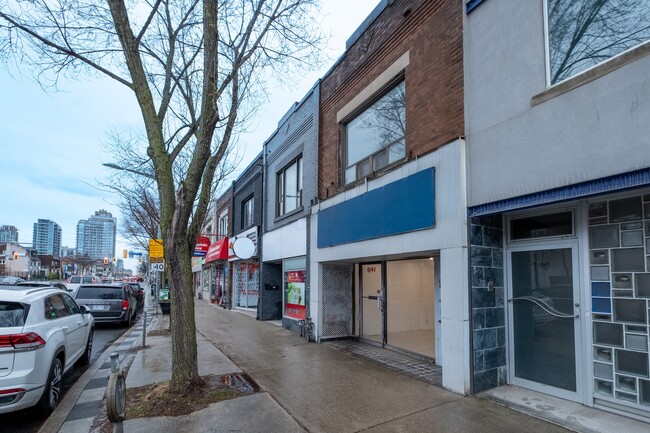
More details for 641 St Clair Ave W, Toronto, ON - Retail for Sale

641 St Clair Ave W

Toronto, ON M6G 3E8

  • Retail for Sale
  • $1,599,000 CAD
  • 2,134 SF

Toronto Retail for Sale - West Toronto

Fully Vacant Mixed-Use Building with Residential Unit and Laneway Parking Located along the St. Clair West corridor, this fully vacant two-storey mixed-use property offers a rare opportunity for owner-occupiers, investors, and entrepreneurs seeking flexibility within one of Midtown Toronto’s most established neighbourhoods. The ground floor features a modernized commercial space with an open-plan layout, large glazed storefront, and direct access to a full lower level, creating a highly functional environment for retail, office, wellness, studio, medical, professional service, or creative commercial uses. Rear laneway access and on-site parking provide valuable operational convenience rarely found along urban commercial corridors. The second floor comprises a self-contained two-bedroom residential apartment featuring generous natural light, open living spaces, a full kitchen, and access to a rooftop area. The residential component offers flexibility for owner occupancy, staff accommodation, rental income, or future repositioning. The property’s fully vacant status provides immediate occupancy and complete flexibility for users to establish their own business operations, create a live-work environment, or reposition the asset to maximize long-term value. Situated within the St. Clair West corridor and surrounded by the established neighbourhoods of Wychwood, Humewood-Cedarvale, and Casa Loma, the property benefits from a strong local customer base, active pedestrian traffic, and a diverse mix of independent retailers, restaurants, cafés, wellness operators, and professional services. The nearby Artscape Wychwood Barns further reinforces the area’s reputation as a creative and community-oriented destination. Investment Highlights * Fully vacant two-storey mixed-use building with immediate occupancy * Modernized ground-floor commercial space with full lower level * Self-contained two-bedroom residential apartment above * Rear laneway access with on-site parking * Flexible owner-occupier, live-work, or investor repositioning opportunity * Located along the established St. Clair West corridor * Surrounded by Wychwood, Humewood-Cedarvale, Casa Loma, and nearby Wychwood Barns * Suitable for retail, office, studio, wellness, medical, private practice, or professional service use St. Clair West Mixed-Use • Toronto Storefront • Retail Property Toronto • Mixed-Use Investment • Owner-Occupier Opportunity • Live-Work Property • Vacant Commercial Building • Storefront with Apartment • Toronto Commercial Real Estate • Wychwood • Humewood-Cedarvale • Casa Loma • Wellness Studio • Medical Office • Professional Office • Creative Studio • Value-Add Investment • Laneway Parking • Retail with Residential Above

Contact:

Sotheby's International Realty Canada

Property Subtype:

Storefront Retail/Residential

Date on Market:

2026-05-08

Hide
See More
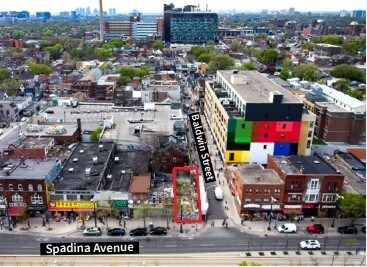
More details for 374 Spadina Ave, Toronto, ON - Land for Sale

374 Spadina Ave

Toronto, ON M5T 2G4

  • Land for Sale
  • $1,299,000 CAD
  • 0.03 AC Lot
See More

Commercial Properties for Sale in Roncesvalles

View All Available Listings
How many commercial properties are available for sale in Roncesvalles?
There are currently 3 commercial properties available for sale in Roncesvalles, offering a unique opportunity for businesses to establish a presence.
How big are the commercial properties available for sale in Roncesvalles?
The average size of commercial properties available for sale in Toronto is about 3,865 SF. The largest commercial properties available to buy is 5,295 SF and the smallest is 1,788 SF. The size of the space you'll need will depend on a variety of factors including number of employees, amenities required, parking requirements, etc.
What's the cap rate for commercial properties in Roncesvalles?
The average market cap rate for commercial properties for sale is about 5.00% based on data provided in Roncesvalles. Learn more about how cap rates are calculated.