Industrial in Ontario available for sale
404

Industrial Properties for Sale in Ontario

Ontario Industrial Property for Sale

More details for 45 Lewis Rd, Guelph, ON - Flex for Sale

45 Lewis Rd

Guelph, ON N1H 1E9

  • Flex for Sale
  • $4,250,000 CAD
  • 17,136 SF
See More
More details for 114 Easton Rd, Brantford, ON - Industrial for Sale

114 Easton Rd

Brantford, ON N3P 1J5

  • Industrial for Sale
  • $1,650,000 CAD
  • 5,108 SF
See More
More details for 19 Terry Fox Dr, Vankleek Hill, ON - Industrial for Sale

19 Terry Fox Drive - 19 Terry Fox Dr

Vankleek Hill, ON K0B 1R0

  • Industrial for Sale
  • $998,000 CAD
  • 6,199 SF
See More
More details for 500 Wentworth St, Oshawa, ON - Flex for Sale

500 Wentworth St

Oshawa, ON L1H 3V9

  • Flex for Sale
  • $614,900 CAD
  • 1,413 SF
  • 1 Unit Available
See More
More details for 5045 N Service Rd, Burlington, ON - Industrial for Sale

5045 N Service Rd

Burlington, ON L7L 5R5

  • Industrial for Sale
  • $26,500,000 CAD
  • 114,542 SF
See More
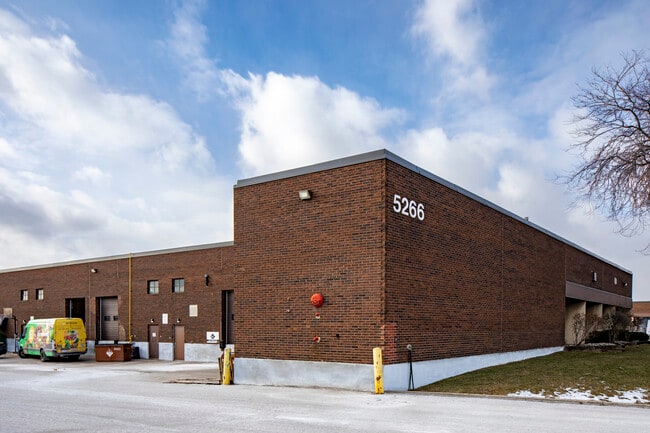
More details for 5266 General Rd, Mississauga, ON - Industrial for Sale

5266 General Rd

Mississauga, ON L4W 1Z8

  • Industrial for Sale
  • $3,032,922 CAD
  • 6,078 SF
  • 1 Unit Available
See More
More details for 124 Anne St, Barrie, ON - Retail for Sale

124 Anne St

Barrie, ON L4N 6A2

  • Retail for Sale
  • $1,750,000 CAD
  • 3,000 SF
See More
More details for 1011 Polytek St, Ottawa, ON - Flex for Sale

1011 Polytek St

Ottawa, ON K1J 9J3

  • Flex for Sale
  • $6,900,000 CAD
  • 28,642 SF
See More
More details for 134 Forest Lea Rd, Pembroke, ON - Industrial for Sale

134 Forest Lea Rd

Pembroke, ON K8A 7C1

  • Industrial for Sale
  • $1,750,000 CAD
  • 16,854 SF
See More
More details for 3512 Nugent Rd, Port Colborne, ON - Industrial for Sale

3512 Nugent Rd

Port Colborne, ON L3K 5V5

  • Industrial for Sale
  • $3,990,000 CAD
  • 17,695 SF
See More
More details for 20600 Hwy 2, Tilbury, ON - Retail for Sale

20600 Hwy 2

Tilbury, ON N0P 2L0

  • Retail for Sale
  • $4,999,900 CAD
  • 7,500 SF
See More
More details for 40 Claireville Dr, Toronto, ON - Industrial for Sale

40 Claireville Dr

Toronto, ON M9W 5T9

  • Industrial for Sale
  • $6,499,000 CAD
  • 12,980 SF
See More
More details for 400 Morobel Dr, Milton, ON - Industrial for Sale

400 Morobel Dr

Milton, ON L9T 4N6

  • Industrial for Sale
  • $4,950,000 CAD
  • 13,600 SF
See More
More details for 2747 Chamberland St, Rockland, ON - Retail for Sale

2747 Chamberland St

Rockland, ON K4K 0B2

  • Retail for Sale
  • $3,900,000 CAD
  • 22,278 SF
  • Air Conditioning

Rockland Retail for Sale - Northeast Ontario

High-traffic freestanding retail/industrial building on ~2.5 acres in the growing community of Clarence-Rockland, ideally positioned to serve Ottawa and the Prescott-Russell region. The area is experiencing strong population growth, expanding residential development, and limited supply of large-format commercial space. Built in 2007, this fully serviced property features site lighting and approximately 60 paved parking spaces. The building totals 22,278 sq. ft., including 19,708 sq. ft. on the ground floor with a showroom offering an impressive 21-ft clear height and a 56-ft column span for flexible layouts. The second floor (2,569 sq. ft.) includes three offices, a boardroom, two washrooms, and a kitchenette. Additional ground floor space beneath the mezzanine includes washrooms, an electrical room, and storage.The property is equipped with a large drive-in side door and a rear loading dock. The loading ramp, originally designed for high-dock access, has been filled to grade but can be reinstated. Currently vacant, this property is ideal for an owner-user or investor. Commercial-Industrial zoning permits a wide range of uses including retail, warehouse, automotive, outdoor storage, and office. Sale subject to severance at the seller's cost to separate the adjacent 1.13-acre parcel with 55 parking spaces, also available for $999,999. The expansive parcel also offers additional development potential, capable of accommodating new retail or industrial construction, subject to approvals. The building area must be sold first, and may be sold with or without the lot.

Contact:

Royal Lepage Integrity Realty

Property Subtype:

Freestanding

Date on Market:

2026-01-26

Hide
See More
More details for 306 Darrell Dr, Ayr, ON - Industrial for Sale

306 Darrell Dr

Ayr, ON N0B 1E0

  • Industrial for Sale
  • $7,995,000 CAD
  • 31,159 SF
See More
More details for 2721 Markham Rd, Toronto, ON - Flex for Sale

2721 Markham Rd

Toronto, ON M1X 1L5

  • Flex and Industrial for Sale
  • $899,900 - $1,198,000 CAD
  • 1,996 SF
  • 2 Units Available
  • Air Conditioning
  • Security System
  • 24 Hour Access

Toronto Flex for Sale - Scarborough

2721 Markham Rd. Is Located On The East Side Of Intersection Of Markham Road and Nashdene Road. Directions: Coming Form The South - 1st Lights South Of McNicoll Ave. - Turn Left Into 2721 Markham Rd. / Coming From The North- 1st Lights North Of Finch Ave. Turn Right Into 2721 Markham Rd. Straight To Unit 5. About 5 Minutes From HWY 401 & 407 Corridors, Located Directly On South end of Hwy 48 Gives Easy Access To All Major Transit Routes. Markfinch Business Park Industrial Condo Is Ideal For Showroom, Office, Warehousing, Storage, Personal Use. Just Under 2,000 Total Square Feet. Currently Finished and Set Up For Mix of Office & Warehouse Space. Ideal For Executive Showroom, Sales, Office, As Well As Manufacturing, Assembling, Processing, Warehousing or Storage Use. Overhead and Man Door, High Open Ceilings, High Bay Lighting, Film Covered Front Glass Windows For Privacy & Natural Lighting, Brand New Kitchen and Marble 3 pc Bathroom, Kaba Push Button Lock, Electric Roll Up Door Openers, Alarm Panel W/Door & Motion Sensors, Upgraded Electrical & Plumbing, Newer HVAC W/Cac, Clean Unit Offering Unparalleled Quality That Can Be Tenant/Owner Ready to Occupy. This Unit Has Potential For Many Applications As An Ideal Work, Office, or Play Space W/Many Extras. 2 Parking Spots In front of The Unit. Additional Permit Parking Spaces Available From Condominium At $35/Mo With Addition Limited Overnight Parking Spaces Available With-In Complex at $50/Mo For Small Trucks/Pick Ups - 2 Yd Garbage Containers on Casters Are Permitted at Rear. LIMITATIONS: REAR SHIPPING IS LIMITED CANNOT FIT TRACTORS W/TRAILERS - NO TRANSPORTS OR CONTAINERS CAN BE DISCONNECTED IN THE DRIVEWAY. ALL LOADING THRU LANE WAY BETWEEN BUILIDNGS, NO OUTSIDE STORAGE IS ALLOWED - NO AUTO REPAIR OR DETAILING OR RELATED USES - NO CHURCHS - NO ASSEMBLIES - NO SOCIAL CLUBS - NO CLASSROOMS - NO CHILDCARE CENTER - NO BARS - NO RESTURANTS - NO BANQUET HALLS - NO GROCERY STORES - NO RETAIL SHOPS OR STORES OR RELATED USES / LIMITED AVAILABLE PATROLED PARKING - NO ANIMAL HOSIPTAL / CENTER OR KENNALS - NO CANNABIS BYLAW IN EFFECT FOR PRODUCTION OR PACKAGING - NO FOOD PROCESSING - " E0.7 " ZONING - PLS ENSURE WITH CITY ZONING TO CONFIRM YOUR USE IS PERMITTED AS OCCUPANCY PERMIT AND PROOF OF INSURANCE WILL BE REQUIRED. WATER USAGE NOT INCLUDED IN MAINTENANCE FEES. Brokerage Remarks

Contact:

A.L. Platinum Realty Ltd.

Property Subtype:

Showroom

Date on Market:

2025-12-18

Hide
See More
More details for 855 Edward st, Prescott, ON - Industrial for Sale

855 Edward st

Prescott, ON K0E 1T0

  • Industrial for Sale
  • $3,999,999 CAD
  • 36,925 SF
  • 24 Hour Access
  • Controlled Access
  • Reception

Prescott Industrial for Sale - Northeast Ontario

Located within 700m of a full interchange with Highway 401, this zoned M1 - General Industrial property comprises a 36,925 square foot single-storey industrial building that was constructed in phases between 1968 and 1972. The building is demised into 1,765 square feet of front office/dry storage space on two levels. The balance of the building is demised into dry warehouse space. The warehouse has a clear ceiling height ranging between 14.0 and 21.7 feet. There are six overhead loading doors of varying sizes. In 2023, new gas heaters were installed, also 5 new steel doors. Tenant: Richelieu Hardware Ltd with term ending August 31, 2026 paying $9,500 monthly. During the term of this lease, the tenant pays taxes as assessed and utilities. Tenant: John Campbell Towing on a month to month term paying $1,529.55 plus applicable tax for a total of $1,728.39 monthly. Windows: Windows in the front office component comprise double glazed units in metal frames that were installed in 1995. One unit was replaced in 2020. HVAC: The front office is heated by an HVAC unit and it has supplemental baseboard heaters. The warehouse has six suspended gas-fired forced air units. Lighting: Lighting is fluorescence tube throughout the building. Clear Ceiling Height: 14.0 - 21.7 feet Ceiling Height Office and Mezzanine: 8 feet +/- Coverage Ratio: 26% (on a 3.198 acre site) Loading Facilities: 1 x (10' x 12') dock level overhead door. 3 x (8' x 9') dock level overhead doors of which one has a leveller. 2 x (14' x 14') at grade drive-thru overhead doors. Interior Finish Office Area: The office area is located within the east side of the building. This area is demised into three finished offices, two two-piece washrooms and a dry storage area. Office finish is considered to be average with vinyl and ceramic tile flooring, drywall and paintedconcrete walls and acoustic tile ceiling. Finishes are generally dated, but are maintained. Mezzanine: There are two mezzanine areas. The first mezzanine was formerly utilized as a staff lunch room with lockers and is demised into three rooms. This space is not currently used. The second mezzanine space is dry finished storage space. Interior Finish Warehouse: The warehouse is demised into clean and dry space. The original building has a main warehouse with a secondary warehouse area adjoined by a large overhead door. The addition provides full warehouse space with drive-thru ability. There is a small shipping/receiving office and washrooms located in the warehouse. Men’s washroom is afforded two urinals, two toilets and two sinks and the women’s washroom is afforded three toilets and two sinks.

Contact:

Initia Real Estate

Property Subtype:

Warehouse

Date on Market:

2025-12-14

Hide
See More
24-46 of 404