Commercial Real Estate in United States available for lease

187 Airplane Hangars for Lease in USA

Airplane Hangars for Lease in USA

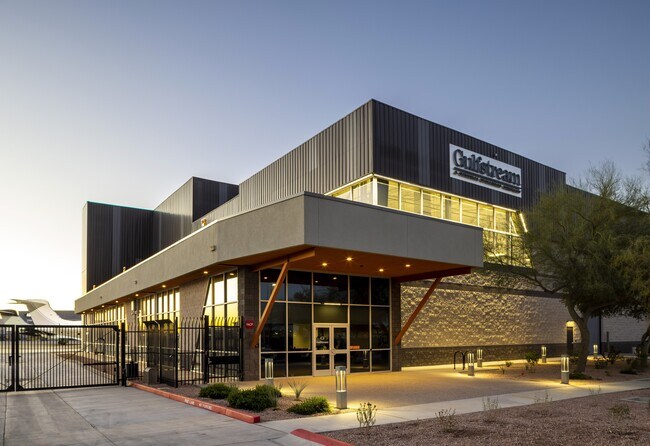
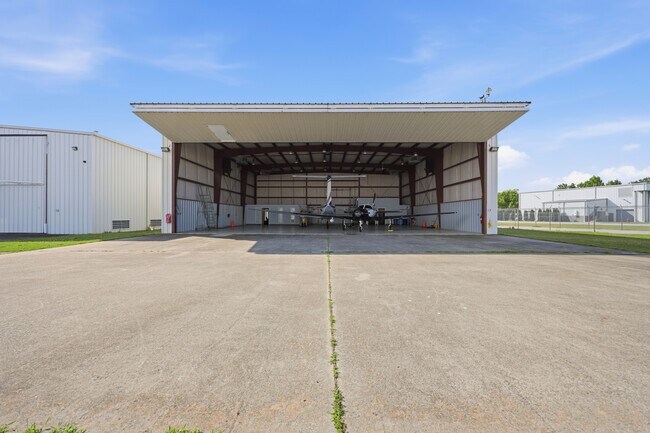
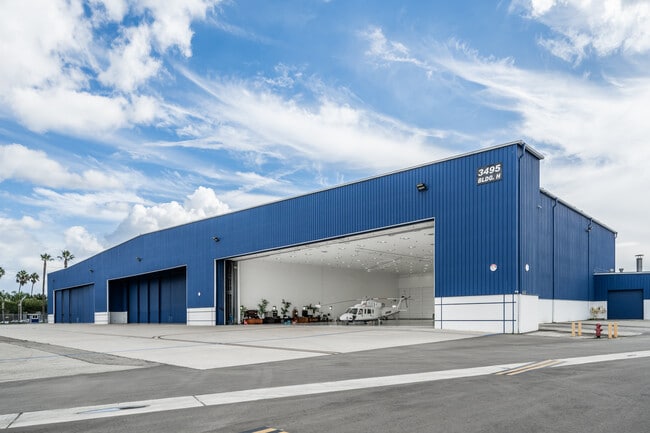
More details for 3495 N Lakewood Blvd, Long Beach, CA - Industrial for Lease
  • Matterport 3D Tour

3495 N Lakewood Blvd

Long Beach, CA 90808

  • Airplane Hangar
  • Industrial for Lease
  • $41.21 CAD SF/YR
  • 23,693 SF
  • Security System
  • Private Restrooms
  • Conferencing Facility
  • Controlled Access
  • Wheelchair Accessible
  • Smoke Detector

Long Beach Industrial for Lease - Long Beach: Suburban

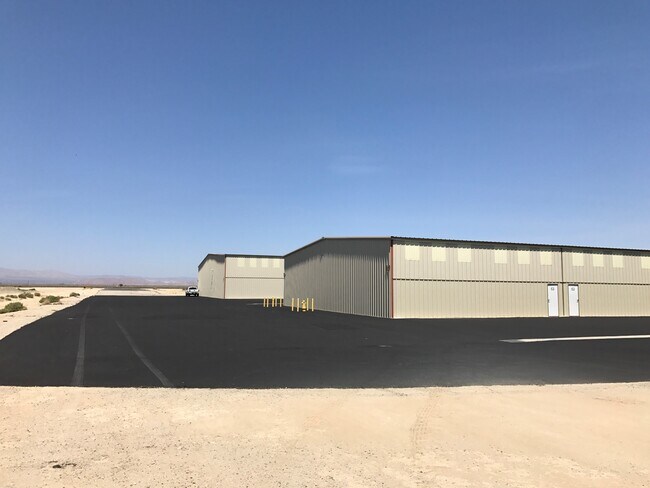
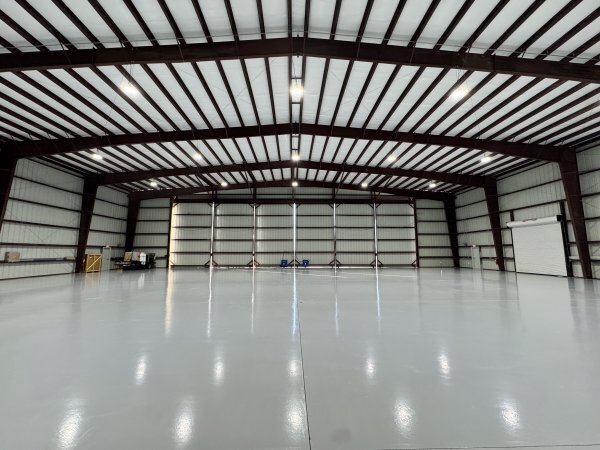
3495 N Lakewood Boulevard is an industrial building with one remaining sizable warehouse space available for lease adjacent to the Long Beach Airport. With its current use as an airplane hangar, facility users benefit from the swift maneuverability of planes and vehicles entering and exiting the unit. The space encompasses 17,250 square feet of warehouse space, 1,621 square feet of office, and an additional 1,598 square feet of open space for storage or bullpen areas. The office layout features a conference room, an executive office, an additional private office, a bullpen area, and a kitchenette. Spanning 55,914 square feet, this multi-tenant warehouse facility was constructed in 1998 from metal and has been well-maintained by its proud owners ever since. Sited on 18.27 acres, zoned IL (Light Industrial) for the City of Long Beach, 3495 Lakewood Boulevard has permitted uses in industrial, manufacturing, and related services, small-scale office and commercial uses intended to serve nearby industries and employees. Located within the Long Beach Airport near the Southwest terminal, 3495 N Lakewood Boulevard neighbors aerospace, aviation, and transportation companies, as well as flight schools. This warehouse building offers direct access to Interstate 405 and is conveniently located less than 6 miles from Interstates 710, 605, and 105. Users will be close to the nation’s two largest ports, the Ports of Long Beach and California, reachable within a fifteen-minute drive. With its versatile space, prime airport location, and exceptional connectivity, 3495 N Lakewood Boulevard offers an outstanding opportunity for businesses seeking a dynamic and accessible industrial facility in Long Beach.

Contact:

Caribou Industries

Date on Market:

2025-10-27

Hide
See More
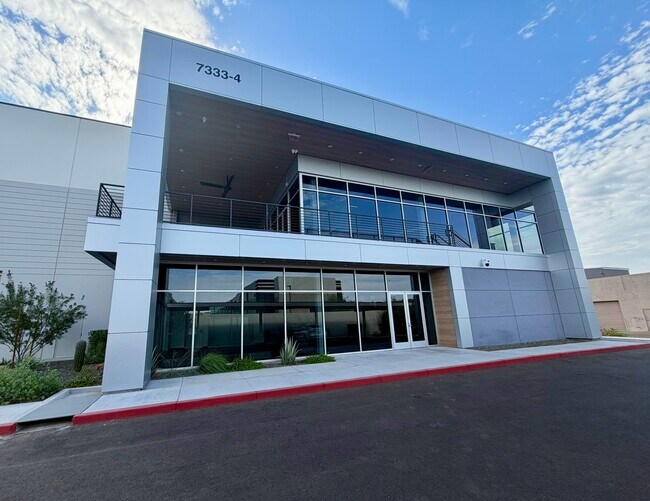
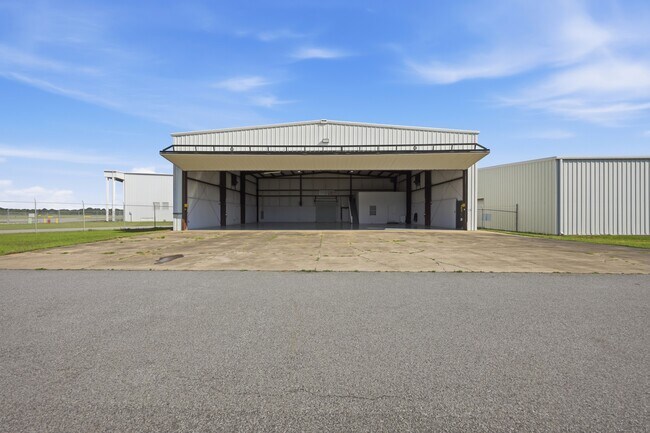
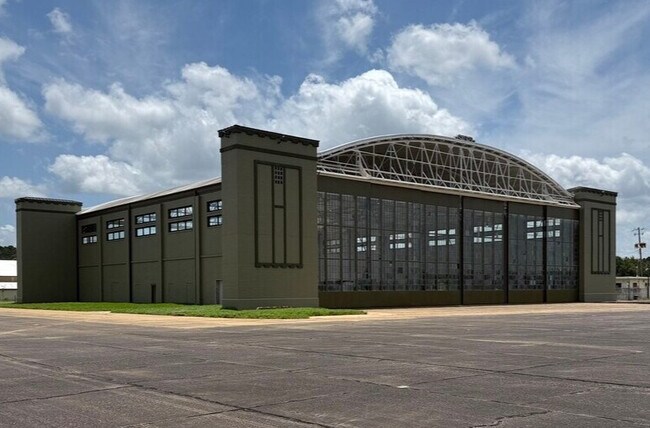
More details for 6253 S Sossaman Rd, Mesa, AZ - Industrial for Lease

Lot 37 MRO Hangar - 6253 S Sossaman Rd

Mesa, AZ 85212

  • Airplane Hangar
  • Industrial for Lease
  • $39.25 CAD SF/YR
  • 51,970 SF
  • 1 Space Available Soon
  • Air Conditioning

Mesa Industrial for Lease - Gateway Airport/Loop 202

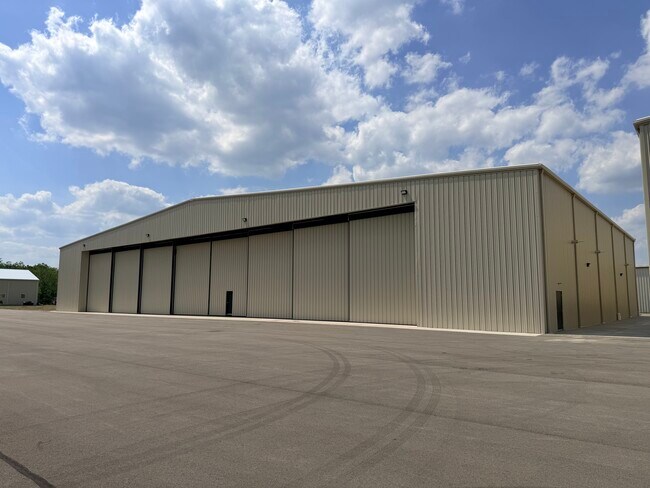
Lot 37 MRO aircraft hangar, at 6253 S Sossaman Road, is a premier aircraft hangar for lease. The property spans 51,970 square feet across 4.57 acres and offers direct runway access at the Mesa Gateway Airport. Tenants have access to two 148-foot by 145-foot bays totaling 22,500 square feet each, designed to accommodate up to narrow-body aircraft maintenance, repair, and overhaul operations. Hangar doors offer a clear height of 28 feet, while tail doors provide up to 45 feet of clearance. The MRO aircraft hangar is fully equipped with high-capacity infrastructure, including 1,600 amps of power at 277/480 volts, and features private offices, open office areas, and a conference room, enabling versatile functionality. Multiple utilities are also included, such as water, sewer, CenturyLink, and SRP electric. The hangar is equipped with 20 5-ton evaporative coolers, 12 Big Ass Fans, and four floor boxes delivering water, air, and power. Additionally, Lot 37 features apron parking capable of accommodating multiple aircraft, a High Ex foam fire suppression system, a fully wet sprinkler system, emergency wash stations, and 10,000 square feet of extensive outside storage. The property benefits from its proximity to several colleges and universities, providing access to a strong, readily available skilled labor pool, making it an ideal opportunity for MRO operators, aerospace users, or specialized industrial tenants seeking a hangar facility in Mesa, Arizona.

Contact:

Wetta Ventures

Property Type:

Specialty

Date on Market:

2026-03-30

Hide
See More
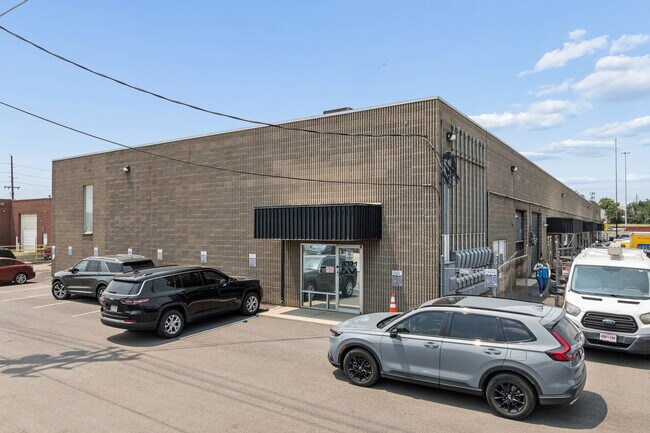
More details for 4321 Broadway, Denver, CO - Flex for Lease
  • Matterport 3D Tour

4321 Broadway

Denver, CO 80216

  • Airplane Hangar
  • Flex for Lease
  • $11.91 CAD SF/YR
  • 2,440 - 4,880 SF
  • 1 Space Available Now

Denver Flex for Lease - Platte River

Discover 4321 Broadway, offering 2,440 square feet of versatile warehouse space for lease within a 25,460-square-foot warehouse in Denver, Colorado. Strategically located within Denver’s established industrial corridor, the property offers immediate access to Interstates 25 and 70, providing efficient connectivity across the city. Positioned in one of Denver’s most active commercial corridors, this location offers an efficient layout that supports a variety of permitted uses, including warehousing, storage, light industrial operations, and distribution. The space features a recently completed build-out and system upgrades by ownership, delivering a modernized environment that enhances operational efficiency and tenant comfort. Please note that automotive uses, including mechanics, oil and tire services, body work, and vehicle sales, are not permitted. 4321 Broadway features a functional mix of warehouse and office components, including a dedicated office area and an ADA-compliant restroom. The warehouse features high ceilings with approximately 20 feet of clear height, enabling efficient racking. A drive-in garage door and 18-foot height supports seamless loading and unloading operations. Recent capital improvements include new heating systems, LED lighting upgrades, and single-phase electric service. Situated along Broadway, this prime location supports streamlined distribution, last-mile delivery, and regional logistics. Surrounded by a dense mix of industrial, commercial, and service-based businesses, 4321 Broadway benefits from a thriving business environment and strong local economic activity. The location provides access to nearby retail and service amenities that support daily business operations, and it offers convenient public transportation options, including bus routes and light rail, for employees and clients. 4321 Broadway offers a compelling leasing opportunity for tenants seeking efficient, well-located industrial space in Denver, Colorado.

Contact:

RIO Commercial

Property Type:

Industrial

Date on Market:

2025-02-21

Hide
See More
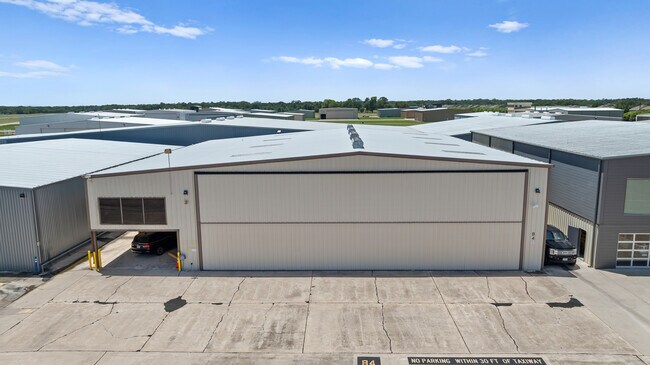
More details for 18000 Groschke Rd, Houston, TX - Office for Lease

Hangar B4 - 18000 Groschke Rd

Houston, TX 77084

  • Airplane Hangar
  • Office for Lease
  • $25.23 CAD SF/YR
  • 3,121 - 9,704 SF
  • 2 Spaces Available Soon
  • Private Restrooms
  • Reception

Houston Office for Lease - Katy Freeway West

Built for corporate aviation, B4 combines approximately 6,800 square feet of clear-span hangar space with a fully renovated executive office suite to create a true aviation headquarters. The bright, insulated hangar features a polished epoxy floor, expansive hydraulic aircraft door, abundant natural light, and direct access to modern office, conference, and passenger amenities—all thoughtfully designed to support flight operations, client meetings, and business growth. Designed to welcome passengers and flight crews in comfort, the recently renovated executive lobby features a bright reception area, modern catering prep kitchen, premium restrooms with shower facilities, and direct access to covered parking. The space creates a polished first impression for corporate travelers while providing the convenience expected from a first-class aviation facility. The renovated office suite features private executive offices, collaborative workspaces, a dedicated pilot lounge, and a modern conference room. The flexible layout provides an ideal setting for flight operations, client meetings, and day-to-day business activities. Complementing the demands of modern aviation, the executive quarters provide approximately 1,330 square feet of upscale living space featuring a full kitchen, expansive living area, luxury bath with steam shower, and custom walk-in closet. Ideal for owners, pilots, corporate executives, or guests, the residence offers the convenience of staying just steps from the aircraft.

Contact:

eXp Commercial

Property Type:

Specialty

Date on Market:

2026-07-30

Hide
See More
More details for 453 Airport Rd, Greenville, NC - Industrial for Lease

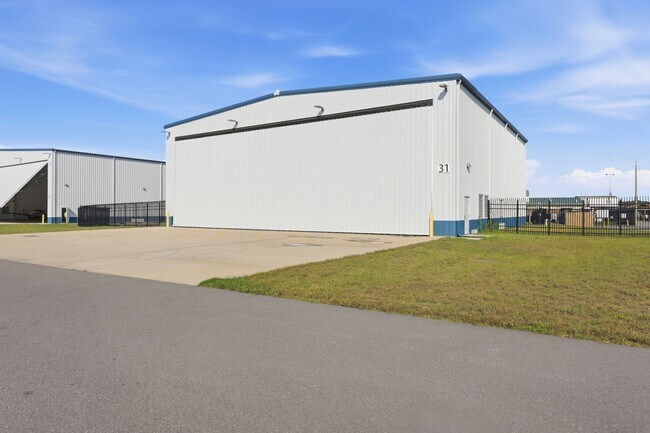
Hangar 31 - 453 Airport Rd

Greenville, NC 27834

  • Airplane Hangar
  • Industrial for Lease
  • $11.21 CAD SF/YR
  • 6,400 SF
  • 1 Space Available Now

Greenville Industrial for Lease

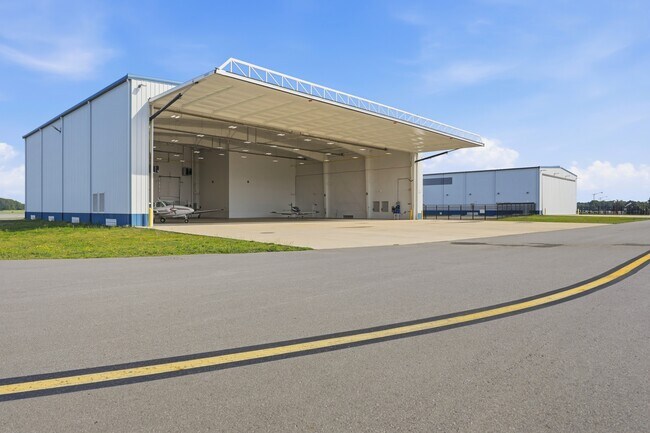
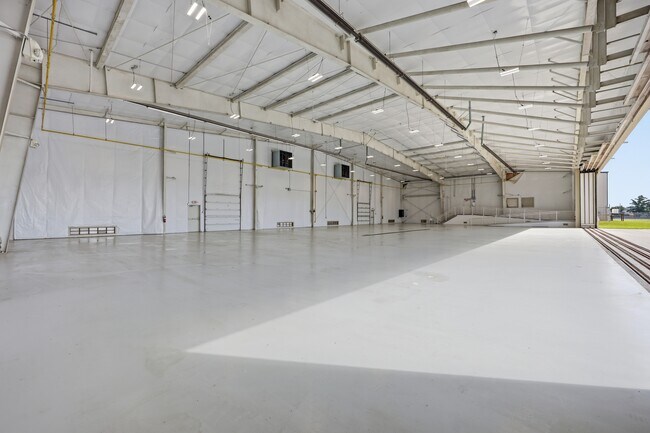
Available for lease at Pitt-Greenville Airport (KPGV), Hangar 31 offers approximately 6,400 square feet of clear-span hangar space designed for corporate aviation, aircraft maintenance, and private aircraft storage. The facility features a 70' × 27' full-height hydraulic door, polished concrete floors, high-output LED lighting, and an ADA-compliant restroom, providing a clean, efficient, move-in-ready solution for aviation users. The clear-span steel structure maximizes usable floor space while the concrete apron and direct taxiway access to Runway 2/20 allow for efficient aircraft operations. An added convenience is landside parking that does not require airfield access, making the property ideal for employees, service providers, and visitors. Engineered to withstand Eastern North Carolina hurricane forces, Hangar 31 is well suited for corporate flight departments, charter operators, MRO providers, avionics shops, government contractors, and private aircraft owners seeking secure, functional hangar space. The property includes four dedicated parking spaces, immediate availability, and flexible lease terms ranging from 3 to 10 years. Pitt-Greenville Airport is a public-use regional airport serving eastern North Carolina with a 7,175-foot runway, full-service FBO, Jet-A and 100LL fuel, ILS and RNAV instrument approaches, scheduled commercial airline service, rental cars, conference facilities, and convenient access to US-264, US-13, and NC-11. The airport serves the Greenville market, home to East Carolina University and ECU Health, a Level I trauma center supporting more than 200,000 residents within a 30-minute drive. Property Highlights 6,400 SF clear-span aircraft hangar 70' × 27' hydraulic hangar door Direct taxiway access to Runway 2/20 High-output LED lighting Polished concrete floors ADA-compliant restroom Concrete aircraft apron Hurricane-rated steel construction Land-side parking that does not require airfield access Four dedicated parking spaces Immediate occupancy

Contact:

eXp Commercial

Property Type:

Specialty

Date on Market:

2026-07-26

Hide
See More
More details for 451 Airport Rd, Greenville, NC - Industrial for Lease

Hangar 30 - 451 Airport Rd

Greenville, NC 27834

  • Airplane Hangar
  • Industrial for Lease
  • $11.21 CAD SF/YR
  • 13,200 SF
  • 1 Space Available Now

Greenville Industrial for Lease

Available for lease at Pitt-Greenville Airport (KPGV), Hangar 30 offers approximately 13,200 square feet of premium clear-span hangar space with an additional 1,270-square-foot office and support area. Purpose-built for corporate aviation and large-aircraft operations, the facility features a 110' × 28' full-height hydraulic door, high-output LED lighting, concrete floors, dedicated office and storage areas, and an ADA-compliant restroom. The expansive, column-free layout provides exceptional flexibility for aircraft storage, maintenance, manufacturing, or specialized aviation operations. Hangar 30 provides direct taxiway access to Runway 2/20, allowing efficient aircraft movement while offering the convenience of land-side parking that does not require airfield access—an ideal feature for employees, vendors, and visitors. The steel structure is engineered to withstand Eastern North Carolina hurricane forces and is well suited for corporate flight departments, MRO facilities, charter operators, government contractors, aerospace manufacturers, and private aircraft owners. The property includes six dedicated parking spaces, immediate occupancy, and flexible lease terms ranging from 3 to 10 years. Tenant improvement allowance negotiable. Pitt-Greenville Airport is a public-use regional airport serving eastern North Carolina with a 7,175-foot runway, full-service FBO, Jet-A and 100LL fuel, ILS and RNAV instrument approaches, scheduled commercial airline service, rental cars, conference facilities, and convenient access to US-264, US-13, and NC-11. The airport serves the Greenville market, home to East Carolina University and ECU Health, a Level I trauma center supporting more than 200,000 residents within a 30-minute drive. Property Highlights 13,200 SF clear-span aircraft hangar 1,270 SF office, workshop, and support area 110' × 28' hydraulic hangar door Direct taxiway access to Runway 2/20 High-output LED lighting Polished concrete floors Office/storage space with ADA-compliant restroom Hurricane-rated steel construction Landside parking that does not require airfield access Six dedicated parking spaces Immediate occupancy Lease terms: 3–10 years

Contact:

eXp Commercial

Property Type:

Specialty

Date on Market:

2026-07-26

Hide
See More
More details for 1185 N Memorial Dr, Greenville, NC - Industrial for Lease

Hangar 22 - 1185 N Memorial Dr

Greenville, NC 27834

  • Airplane Hangar
  • Industrial for Lease
  • $11.21 CAD SF/YR
  • 11,618 SF
  • 1 Space Available Now

Greenville Industrial for Lease

Available for lease at Pitt-Greenville Airport (KPGV), Hangar 22 offers approximately 11,250 square feet of clear-span hangar space with an additional 368-square-foot office/support area. This move-in-ready facility features a 130' × 20' full hydraulic aircraft door, three-phase power, high-output LED lighting, air conditioning, polished concrete floors, and an office with restroom and kitchen area. The expansive clear-span design provides maximum operational flexibility for a wide range of aviation and industrial users. With direct taxiway access to Runway 2/20, Hangar 22 is ideally suited for corporate flight departments, aircraft maintenance and repair organizations (MRO), avionics shops, charter operators, government contractors, aerospace manufacturers, and helicopter storage. The oversized footprint and 130-foot hydraulic door can accommodate multiple aircraft or specialized aviation operations while providing efficient access to the airfield. The property includes 11 dedicated parking spaces, immediate occupancy, and lease terms ranging from 3 to 10 years. Pitt-Greenville Airport is a public-use regional airport serving eastern North Carolina with a 7,175-foot runway, full-service FBO, Jet-A and 100LL fuel, ILS and RNAV instrument approaches, scheduled commercial airline service, rental cars, conference facilities, and convenient access to US-264, US-13, and NC-11. The airport serves the Greenville market, home to East Carolina University and ECU Health, a Level I trauma center supporting a regional population of more than 200,000 residents within a 30-minute drive. Property Highlights 11,250 SF clear-span aircraft hangar 368 SF office and support area 130' × 20' hydraulic aircraft door Direct taxiway access to Runway 2/20 Three-phase electrical service High-output LED lighting Air conditioning Office, kitchen area, and restroom Polished concrete floor 11 dedicated parking spaces Immediate occupancy Lease terms: 3–10 years Asking rate: $8.00/SF/YR

Contact:

eXp Commercial

Property Type:

Specialty

Date on Market:

2026-07-26

Hide
See More
More details for 1121 N Memorial Dr, Greenville, NC - Industrial for Lease

Hangar 17 - 1121 N Memorial Dr

Greenville, NC 27834

  • Airplane Hangar
  • Industrial for Lease
  • $11.21 CAD SF/YR
  • 5,250 SF
  • 1 Space Available Soon

Greenville Industrial for Lease

Available for lease at Pitt-Greenville Airport (KPGV), Hangar 17 offers approximately 5,250 square feet of clear-span, fully insulated hangar space with an additional 585-square-foot office and support area. The property features a 65' × 20' full hydraulic hangar door, polished concrete floor, high-output LED lighting, private office, kitchenette, storage, and full restroom facilities, creating a turnkey solution for aviation operators requiring both aircraft storage and functional office space. The building provides direct taxiway access to Runway 2/20 and is well suited for corporate flight departments, aircraft maintenance operations (MRO), avionics companies, charter operators, government contractors, and private aircraft owners. The clear-span layout maximizes usable floor space, while the steel structure is engineered to withstand Eastern North Carolina hurricane forces. Eight dedicated parking spaces. Lease terms of 3 to 10 years are available. Pitt-Greenville Airport is a public-use regional airport serving eastern North Carolina with a 7,175-foot runway, full-service FBO, Jet-A and 100LL fuel, ILS and RNAV instrument approaches, commercial airline service, rental cars, conference facilities, and convenient access to US-264, US-13, and NC-11. The airport serves the Greenville market, home to East Carolina University and ECU Health, a regional medical center supporting a population of more than 200,000 residents within a 30-minute drive.

Contact:

eXp Commercial

Property Type:

Specialty

Date on Market:

2026-07-26

Hide
See More
More details for 1131 Memorial Dr, Greenville, NC - Industrial for Lease

Hangar 15 - 1131 Memorial Dr

Greenville, NC 27834

  • Airplane Hangar
  • Industrial for Lease
  • $11.21 CAD SF/YR
  • 4,900 SF
  • 1 Space Available Now
See More
More details for 905 E Broad St, Forney, TX - Industrial for Lease

905 E Broad St

Forney, TX 75126

  • Airplane Hangar
  • Industrial for Lease
  • $12.40 CAD SF/YR
  • 57,000 SF
  • 1 Space Available Now
  • Air Conditioning
  • Natural Light
  • Security System
  • Drop Ceiling
  • Private Restrooms
  • 24 Hour Access
  • Conferencing Facility
  • Controlled Access
  • Reception

Forney Industrial for Lease - Mesquite/Forney/Terrell

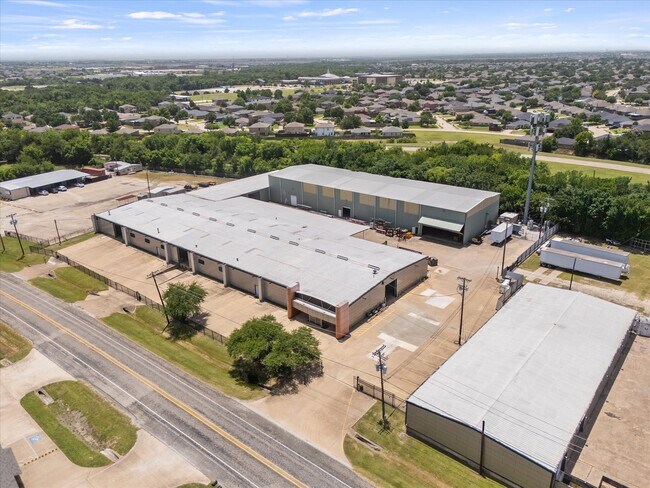
One-of-a-kind 57,000 SF crane-served manufacturing facility on a fully concreted 2.6-acre site fronting E Broad Street in Forney. The two buildings sit in a horseshoe configuration that takes full-size semis into either building and supports large-scale manufacturing flow. Both the infrastructure and the cost required to recreate this facility today would be tremendous. Building A (39,000 SF): 20 ft center clear (13 ft at sides), six overhead doors including one dock-high, approximately 3,000 SF of built-out office with new carpet and paint throughout (reception with gate intercom, conference room, break room, four restrooms including shower, private and open offices), dedicated electrical and server room, tool storage, three serviced HVAC units, eight wall exhaust fans, a compressed-air line looped around the warehouse perimeter, five welded crane/chain-hoist trusses, and a 250-gallon propane backup generator for office systems. Power: 800 amp 3-phase main plus additional single-phase panels, a 480V 3-phase transformer, and an 80 ft bus bar with 21 plug-in boxes for 480V machine drops. Building B (18,000 SF steel shop, built 1998): four 5-ton F&H Stahl overhead bridge cranes at 24 ft with automatic full-length travel, ceilings from 30 ft at the sides to 34 ft at center, a 39.5 ft x 19.5 ft folding hangar door plus six 10x12 overhead doors, its own 480V 3-phase transformer, and an 80 ft 480V bus bar with 12 drop boxes. A well-maintained 2006 Mazak Super Turbo-X510 Mk II laser cutting table with plate loader can be included in a sale. Site: 113,470 SF (2.6 acres per Kaufman CAD), essentially solid concrete across yard and building slabs, with four automatic gates including a private area between the buildings, wrought iron fencing on the frontage, alarm and security systems, and 42 parking spaces including 12 covered. A legacy rail spur enters the property with potential reactivation through the neighboring parcel. Offered for lease at $8.85/SF NNN, divisible by building, or for sale at $5,400,000. Located 20 miles east of downtown Dallas in Kaufman County, one of the fastest-growing counties in the United States.

Contact:

Rod Holland Real Estate

Date on Market:

2026-07-07

Hide
See More
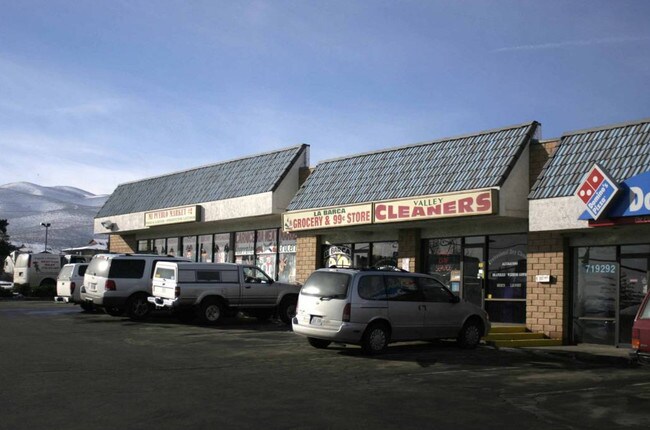
More details for 4705-4729 Livermore Outlets Dr, Livermore, CA - Retail for Lease

Republic Square at Livermore - 4705-4729 Livermore Outlets Dr

Livermore, CA 94551

  • Airplane Hangar
  • Retail for Lease
  • $77.09 - $84.10 CAD SF/YR
  • 1,500 - 4,989 SF
  • 2 Spaces Available Now
  • Air Conditioning
  • Car Charging Station
  • Drop Ceiling
  • 24 Hour Access
  • Display Window
  • Restaurant
  • Wheelchair Accessible
  • Smoke Detector

Livermore Retail for Lease

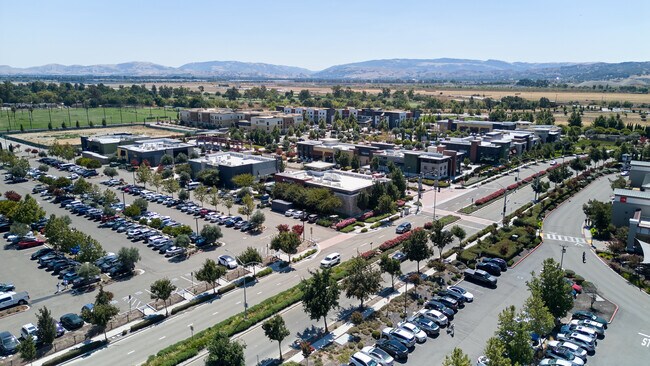
Republic Square at Livermore is the Tri-Valley's finest dining, retail, and lifestyle destination — a 63,000+ SF mixed-use development positioned at the epicenter of the region's dominant shopping hub. Located directly adjacent to San Francisco Premium Outlets — Northern California's largest luxury outlet center, a 697,000 SF, fully leased with 180+ stores anchored by Gucci, Prada, Burberry, Moncler, Versace, and Ferragamo — Republic Square captures a built-in stream of affluent shoppers, international tourists, hotel guests, and daily commuters. Anchored by two on-site hotels — Homewood Suites by Hilton and Residence Inn by Marriott — the center delivers seven-day-a-week, morning-to-night traffic. The curated tenant lineup has made Republic Square the Tri-Valley's fastest-growing food and entertainment destination: Moka & Co Coffee (Sept 2026), The Hangar SFO (70 self-serve taps), Chako Korean BBQ & Hot Pot, Harumi Sushi & Hibachi, Glass Houzz Lounge Pizza, Lavash Mediterranean, Cali Kid Burgers, Pho AOSEN, Taj Mahal, Everest Bakery, Glo Yoga, Deka Lash, and Teriyaki Madness — with Backyard Bayou, Ruby Event Center, KidsUnited Soccer, and Periodontal Associates. Situated at the intersection of Livermore Outlets Drive and Republic Square Drive, the project offers exceptional freeway visibility and access: I-580 carries over 211,000 vehicles per day, and the El Charro Road exit sees over 68,000 vehicles per day. Walkable to the Premium Outlets and surrounded by the growing Tri-Valley workforce and residential base — where the average household is one of the highest in the Bay Area — Republic Square is positioned to serve locals, commuters, and destination shoppers alike — and its maturing tenant mix is now actively seeking medical, professional-service, educational, and specialty-retail operators to round out the center. Join the momentum. Two prime spaces remain — ideal for medical offices, professional services, tutoring centers, labs, tax and financial advisors, or any service-oriented business ready to tap into the Tri-Valley’s highest-traffic corridor.
Contact:

Bloom Realty Group

Date on Market:

2026-03-11

Hide
See More
More details for 94 Hangar Way, Watsonville, CA - Flex for Lease

94 Hangar Way

Watsonville, CA 95076

  • Airplane Hangar
  • Flex for Lease
  • $18.00 CAD SF/YR
  • 9,295 SF
  • 1 Space Available Soon
See More
More details for 460 Tasa Dr, Fombell, PA - Industrial for Lease

KPJC Airport Hangar - 460 Tasa Dr

Fombell, PA 16123

  • Airplane Hangar
  • Industrial for Lease
  • $25.23 CAD SF/YR
  • 25,000 SF
  • 1 Space Available Soon
  • Natural Light
  • Security System
  • Private Restrooms
  • Smoke Detector
  • Wheelchair Accessible

Fombell Industrial for Lease - Beaver County

The hangar features two 80 feet sliding doors (160ft opening) with a clear opening height of 24 feet 11 inches, providing exceptional flexibility for a broad range of turbine aircraft. The building measures approximately 200 feet by 125 feet and offers direct airside access, modern utility infrastructure, LED lighting, and the opportunity for customized office and support space improvements. The building has central access to the runway. Strategically located within the Pittsburgh metropolitan region, KPJC provides convenient access to Cranberry Township, Pittsburgh's North Hills, downtown Pittsburgh (30 min drive), Butler County, and the broader Western Pennsylvania business community. The airport offers a business-friendly operating environment, full-service FBO amenities, competitive fuel pricing, and a growing corporate aviation presence. In addition to the available hangar facility, ownership controls multiple adjacent development parcels and may consider build-to-suit opportunities for tenants requiring additional aviation facilities, office space, maintenance operations, or long-term expansion capabilities. This offering represents one of the few opportunities in the Pittsburgh market to secure a new-construction, built to suit, large-scale aviation facility with long-term occupancy potential.

Contact:

Christopher J Miladinovich

Property Type:

Specialty

Date on Market:

2026-06-15

Hide
See More
More details for 2575 Rescue Wy, Brooksville, FL - Flex for Lease

12000 SQ FT HANGAR - 2575 Rescue Wy

Brooksville, FL 34604

  • Airplane Hangar
  • Flex for Lease
  • $30.13 CAD SF/YR
  • 12,000 SF
  • 1 Space Available Now
See More
More details for 2813 Hanger Way, Bakersfield, CA - Office for Lease

2813 Hanger Way

Bakersfield, CA 93308

  • Airplane Hangar
  • Office for Lease
  • $21.02 CAD SF/YR
  • 1,700 SF
  • 1 Space Available Now
See More
More details for 14605 N Airport Dr, Scottsdale, AZ - Office for Lease

Air Commerce Center - 14605 N Airport Dr

Scottsdale, AZ 85260

  • Airplane Hangar
  • Office for Lease
  • $38.68 CAD SF/YR
  • 977 - 6,579 SF
  • 4 Spaces Available Now
See More
More details for 6738 Wallis Rd, West Palm Beach, FL - Land for Lease

6738 Wallis Rd West Palm Beach FL 33413 - 6738 Wallis Rd

West Palm Beach, FL 33413

  • Airplane Hangar
  • Land for Lease
  • $6.76 CAD SF/YR
  • 0.60 AC Lot
See More
More details for 8100 Airbus Military Dr, Mobile, AL - Flex for Lease

KMOB WWII AIRSIDE HANGAR - 8100 Airbus Military Dr

Mobile, AL 36608

  • Airplane Hangar
  • Flex for Lease
  • $26.63 CAD SF/YR
  • 24,750 SF
  • 1 Space Available Soon

Mobile Flex for Lease - Outlying Mobile County

A rare opportunity to lease an iconic WWII-era aviation asset at KMOB in Mobile, Alabama — one of the Gulf Coast’s fastest-growing aerospace and corporate aviation markets. This approximately 19,800 SF hangar facility (132’ x 150’), complemented by approximately 4,950 SF of office or flex space, offers exceptional potential for corporate aviation operations, MRO expansion, aerospace support services, logistics, or adaptive mixed-use redevelopment. Featuring a 35-foot hangar door height and epoxy flooring, the property combines historic aviation character with functional infrastructure suited for a variety of aviation and industrial users. Positioned airside at KMOB and within FTZ 82 (Foreign Trade Zone 82), the facility offers additional strategic advantages for aerospace, manufacturing, logistics, and international trade-related operations. The property also benefits from ample parking and secured development positioning on all sides, creating flexibility for operations, expansion, storage, staging, or future opportunities. Strategically located near the Mobile Aeroplex at Brookley and the expanding Airbus U.S. Manufacturing Facility, the property benefits from Mobile’s continued emergence as a major aerospace and aviation hub. Airbus’ growing Mobile operations, combined with Brookley’s concentration of aerospace, engineering, cargo, and aviation-related companies, continue to drive regional investment, employment, and aviation demand. The Mobile market is increasingly attractive to corporate aviation and industrial users due to its Gulf Coast location, uncongested airspace, deep port access, interstate connectivity, and growing economic momentum throughout the Southeast. The property also offers convenient access to Mobile’s affluent residential corridors, waterfront communities, and executive lifestyle amenities along Mobile Bay and the Eastern Shore. PROPERTY HIGHLIGHTS: • Approx. 19,800 SF hangar (132’ x 150’) • Approx. 4,950 SF office / executive / flex space • 35-foot hangar door height • Polished concrete flooring • Ample parking • Secured positioning on all sides for future development flexibility • Rare WWII-era aviation character • Airside positioning at KMOB • Located within FTZ 82 (Foreign Trade Zone) • Ideal for private aircraft storage, corporate aviation HQ, MRO expansion, aerospace, logistics, or redevelopment • Proximity to Airbus U.S. Manufacturing Facility & Brookley Aeroplex • Positioned within a rapidly growing Gulf Coast aerospace corridor

Contact:

AIRBOSS HANGARS

Property Type:

Specialty

Date on Market:

2026-05-18

Hide
See More
More details for 3300 N Laughlin Rd, Santa Rosa, CA - Industrial for Lease

Billa Landing Hangar S - 3300 N Laughlin Rd

Santa Rosa, CA 95403

  • Airplane Hangar
  • Industrial for Lease
  • $17.66 CAD SF/YR
  • 48,100 SF
See More
More details for 2590 Airport North Dr, Vero Beach, FL - Industrial for Lease

Hangar 11 - 2590 Airport North Dr

Vero Beach, FL 32960

  • Airplane Hangar
  • Industrial for Lease
  • $23.48 - $26.28 CAD SF/YR
  • 3,842 - 7,927 SF
  • 2 Spaces Available Now
  • Private Restrooms

Vero Beach Industrial for Lease

Prime aviation hangar opportunity at Vero Beach Regional Airport (VRB). “Hangar 11” features three newly constructed premium aviation units ranging from 3,842 SF to 4,975 SF, purpose-built for discerning aircraft owners, corporate aviation users, collectors, and aviation-related operations. Each unit includes private restrooms, separately metered utilities, epoxy floors, steel construction with steel roofing, and modern hurricane-resistant design standards. Premium Schweiss hangar doors are pre-wired for generator bypass capability, allowing continued access during power outages and storm events. Strategically positioned at the end of the north ra for efficient taxi access and enhanced operational convenience, the project offers a level of privacy rarely found in traditional airpark-style hangar developments. The secure, high-elevation location within FAA-controlled airport property provides exceptional protection for aircraft and high-value assets. FAA-compliant use capability with potential SASO (Specialized Aviation Service Operator) eligibility creates additional flexibility for aviation-related commercial operations. Under current airport minimum standards, the full building configuration may accommodate qualifying aviation businesses seeking approximately 5,000+ SF. The hangars are designed to support a wide range of aviation and luxury storage uses. Ownership notes that users can comfortably accommodate aircraft alongside collector automobiles, boats, and other high-value assets under one secure roof while maintaining FAA-compliant aeronautical use. Additional highlights include: Immediate availability Long-term control of property Ability to lease individual units or entire complex Private bathrooms in every hangar Fuel delivery access from multiple on-airport providers High-security airport environment Long-term expansion potential in the surrounding area One of the hangars is owner-occupied, reflecting a high level of confidence in the project’s construction quality, functionality, and long-term value proposition. Available for lease or potential sale. Lease rates range from $5,700/month to $7,500/month depending on configuration and office component. Pricing for individual acquisition opportunities available upon request.

Contact:

Proctor Kennedy Properties LLC

Date on Market:

2026-05-08

Hide
See More
1-24 of 187