Commercial Real Estate in Ohio available for lease

254 Bars for Lease in Ohio, USA

Bars for Lease in Ohio, USA

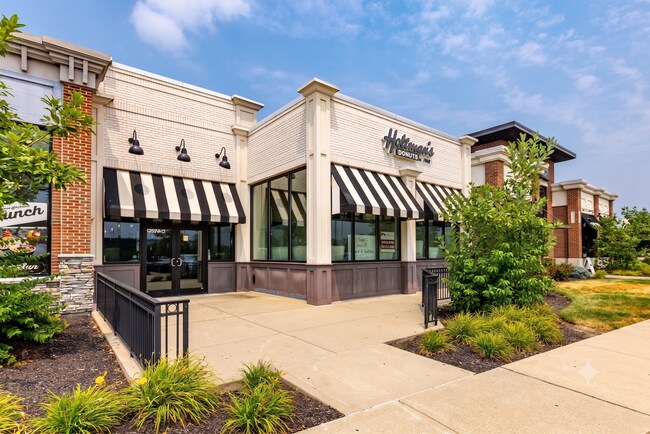
More details for 5000 Levis Commons Blvd, Perrysburg, OH - Retail for Lease
  • Matterport 3D Tour

Levis Commons Town Center - 5000 Levis Commons Blvd

Perrysburg, OH 43551

  • Bar
  • Retail for Lease
  • $40.46 CAD SF/YR
  • 13,206 SF
  • 1 Space Available Soon

Perrysburg Retail for Lease - Perrysburg/Northwood

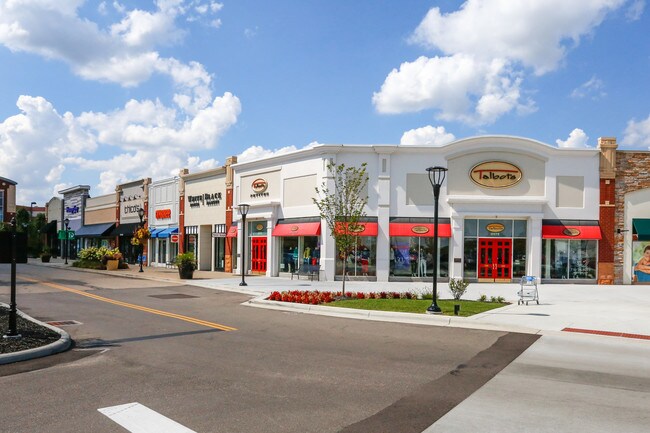
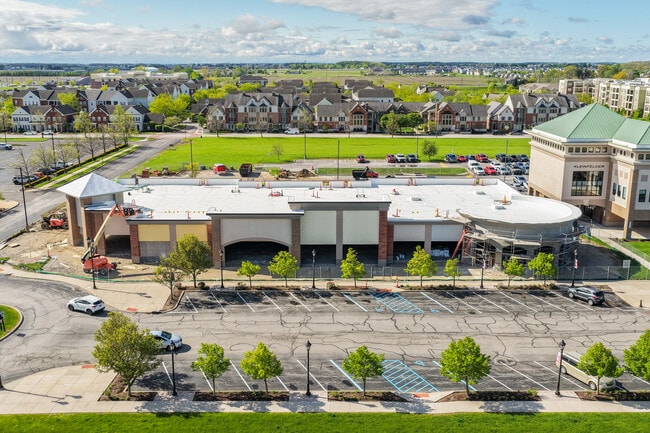
NAI Harmon Group is pleased to offer new-construction retail storefronts in Perrysburg’s Levis Commons Town Center, a mixed-use lifestyle destination home to national retailers, fine dining establishments, and a Cinemark movie theater. The center’s tenant mix offers a curated collection of existing storefronts, from high-end spa service providers, luxury furniture suppliers, and top-of-the-line athletic retailers to a modern pizza and wine bar, studio training fitness classes, and everyday clothing brands. The Mosaic at Levis Commons offers luxury one-, two-, and three-bedroom apartment rentals lining the town center, contributing to built-in consumer demand and spending power. Levis Commons Town Center's latest addition of retail storefronts offers national tenants the opportunity to secure modern suite space with large glass display windows, building signage, spacious open-concept floor plans, and modern architectural finishes, all professionally managed on-site. A negotiable tenant improvement (TI) allowance supports customization of the shell-conditioned suites, allowing various floor plans to be conceptualized and cater to business needs. Nearly $1 billion is generated each year via consumer spending within the center’s 5-mile radius. Food and beverages, household furnishings, apparel, and entertainment total approximately $622.6 million, aligning with Levis Commons Town Center's storefronts and capabilities. Inquire today to secure the latest, newly built modern storefront availability within the well-established Levis Commons Town Center.

Contact:

NAI Harmon Group

Date on Market:

2026-07-15

Hide
See More
More details for 1375 E 9th St, Cleveland, OH - Office, Retail for Lease
  • Matterport 3D Tour

One Cleveland Center - 1375 E 9th St

Cleveland, OH 44114

  • Bar
  • Office for Lease
  • $30.69 CAD SF/YR
  • 513 - 122,407 SF
  • 13 Spaces Available Now
  • Security System
  • Dry Cleaner
  • Conferencing Facility
  • Kitchen
  • Reception
  • Restaurant

Cleveland Office, Retail for Lease - CBD

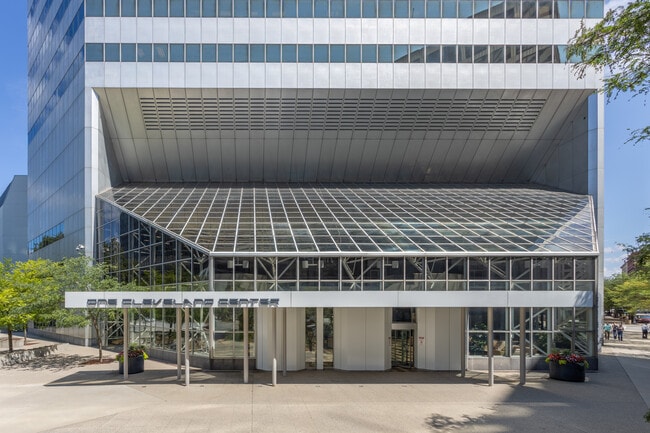
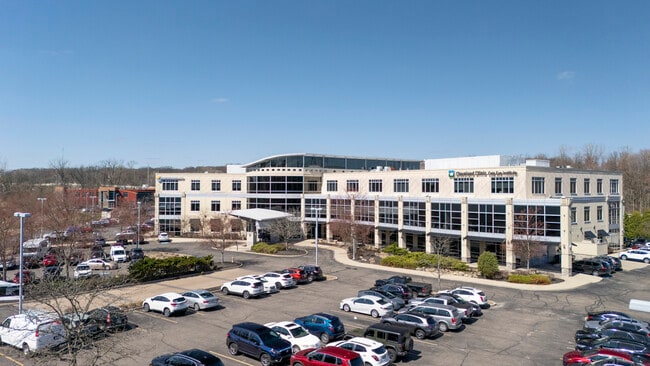
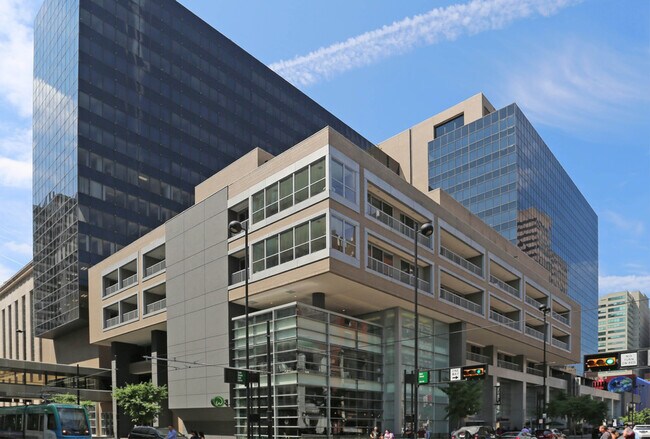
One Cleveland Center, located at 1375 E 9th Street in Downtown Cleveland, is a prominent skyscraper offering articulately designed suites available for various professionals and companies. The well-maintained office tower offers unmatched tenant amenities, including a café, dry-cleaning service, and much more. One Cleveland Center affords tenants exclusive access to a state-of-the-art conferencing facility featuring a 403-seat auditorium and 15 meeting rooms with conferencing, training, and banquet facilities, all professionally managed and operated with available on-site, full catering. Attached to the office tower is a 1,100-space parking garage with additional parking available in surrounding surface lots and garages. Underground tunnel provides access to Galleria and YMCA. Soaring 31 stories above the ground, One Cleveland Center offers unrivaled views of the city skyline and Lake Erie, equipped with a three-story glass-enclosed atrium flooding the modern lobby with an abundance of natural light. The downtown location is ideally situated near a wealth of world-class dining, including Sausalito on Ninth, Marble Room Steaks and Raw Bar, and Cleveland Chop, and positioned less than a 15-minute walk to FirstEnergy Stadium, Progressive Field, Huntington Convention Center, and Rocket Mortgage FieldHouse. One Cleveland Center is located 12.6 miles from Cleveland Hopkins International Airport, with an average travel time of 16 minutes. The area boasts strong demographics with 72,686 residents and 140,122 daytime employees in a three-mile radius.

Contact:

Newmark

Date on Market:

2026-02-06

Hide
See More
More details for 1282 Essex Ave, Columbus, OH - Retail for Lease
  • Matterport 3D Tour

Columbus Private Commercial Kitchens - 1282 Essex Ave

Columbus, OH 43201

  • Bar
  • Retail for Lease
  • 200 - 4,800 SF
  • 1 Space Available Now
  • Kitchen

Columbus Retail for Lease - North Central

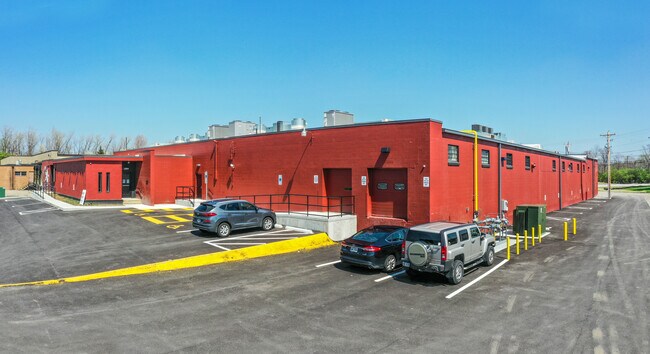
1282 Essex Avenue features private, industrial-grade commercial kitchen space designed to support a wide range of food service and production operations. Ideal for catering, food preparation, delivery-focused concepts, and serving as a satellite kitchen and supply hub for brick-and-mortar businesses, the space offers flexible configurations ranging from 200 to 4,800 square feet, with the ability to customize layouts by combining units to support business growth and evolving operational needs. Designed as a turnkey solution, the kitchens are equipped with essential fixtures such as floor drains, sinks, and commercial hoods, helping operators comply with local health regulations while minimizing startup costs and reducing time to occupancy. With 24/7 access, tenants can maintain uninterrupted production schedules, making the property well-suited for food manufacturers, school lunch providers, growing restaurant groups, and other food-related businesses. Amenities include temperature-controlled cold and dry storage, dedicated loading and supply areas, staff break rooms, restrooms, mail handling services, and ample parking. On-site maintenance and cleaning teams help streamline day-to-day operations, allowing businesses to run efficiently with minimal staffing while focusing on growth and core business activities. Positioned in Columbus' Short North district, 1282 Essex Avenue benefits from proximity to The Ohio State University and surrounding industrial employment centers, placing food operators within reach of consistent demand generated by more than 75,000 students, area workers, and local residents. With 48 kitchens on-site, the property supports a strong ecosystem of delivery activity while providing efficient access to a dense and active consumer base throughout the Columbus market. Launching operations can be accomplished within weeks with up to 90% less investment than building a commercial kitchen from the ground up. Combined with flexible contract terms, scalable configurations, and on-site maintenance and cleaning support, 1282 Essex Avenue offers a turnkey solution designed to support long-term growth, operational flexibility, and evolving business needs. *Disclaimer: None of the kitchens come equipped with commercial cooking equipment. While the team strives to provide accurate representations, please note that images displayed on the listings are fully built-out kitchens for visual purposes only. Please reach out to the agent should you have any inquiries regarding the facilities or kitchens.
Contact:

Private Company

Date on Market:

2025-12-26

Hide
See More
More details for 85 E Gay St, Columbus, OH - Office, Retail for Lease
  • Matterport 3D Tour

Law and Finance Building - 85 E Gay St

Columbus, OH 43215

  • Bar
  • Office for Lease
  • 200 - 24,765 SF
  • 17 Spaces Available Now
  • Air Conditioning
  • Natural Light
  • Bicycle Storage
  • Private Restrooms
  • 24 Hour Access
  • CCTV (Closed Circuit Television Monitoring)
  • Kitchen
  • Reception
  • Restaurant

Columbus Office, Retail for Lease - Downtown

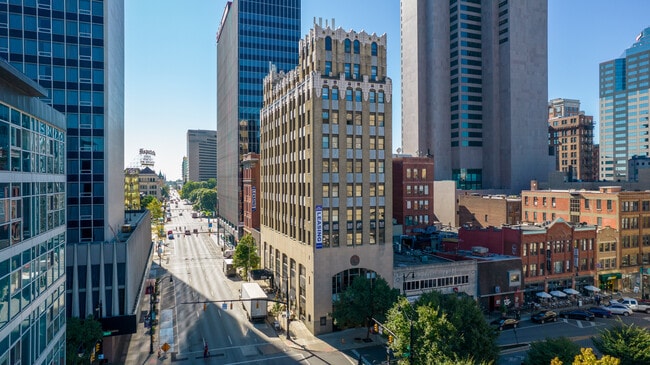
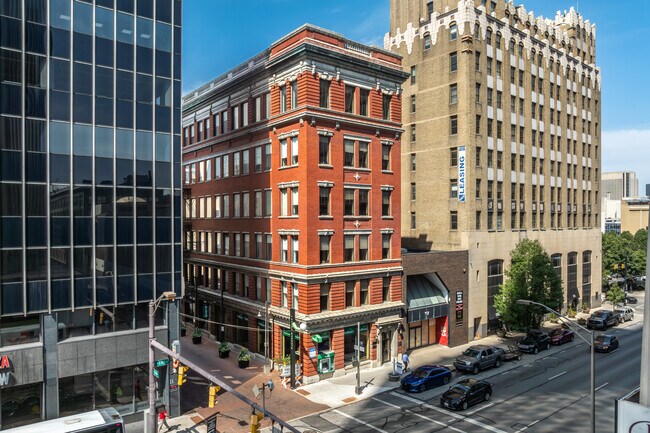
The Law and Finance Building in downtown Columbus is a historic gem located at the corner of Gay St. and 3rd St., just a block from the Ohio Statehouse and the Rhodes State Office Tower. Surrounded by prominent hotels and home to Mitchell's Steakhouse, it offers a prime location for your office needs. Our office suite packages feature a variety of appealing designs, including barn style office doors, glass enclosed private offices and conference rooms, exposed brick walls, LED lighting, and high ceilings with exposed ductwork, all enhanced by solar shades. In addition to these stylish features, tenants enjoy a range of amenities, such as complimentary conference rooms in Pittsburgh, Columbus, Cleveland, and Cincinnati, community kitchens, and special treats like cookie day every Friday and popcorn Wednesdays. We provide access to a free office furniture depot, break rooms, and outdoor terraces, along with options for both loft and traditional offices. For your storage needs, we offer solutions at just $5 per box, and our app-enabled management makes everything convenient. With exceptional building personnel and metered parking along Gay Street, this building seamlessly blends historical charm with modern conveniences to support your business.

Contact:

E.V. Bishoff Company

Date on Market:

2022-08-04

Hide
See More
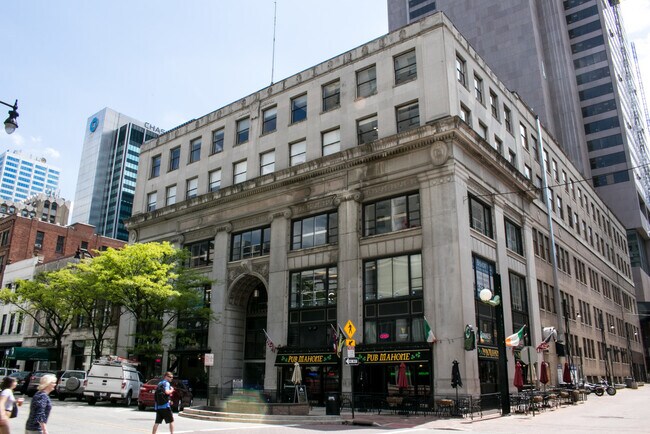
More details for 6235-6245 Wilson Mills Rd, Highland Heights, OH - Retail, Industrial for Lease
  • Matterport 3D Tour

Highland Plaza - Cleveland - 6235-6245 Wilson Mills Rd

Highland Heights, OH 44143

  • Bar
  • Retail for Lease
  • 4,500 - 44,500 SF
  • 1 Space Available Now
  • Air Conditioning

Highland Heights Retail, Industrial for Lease - Northeast

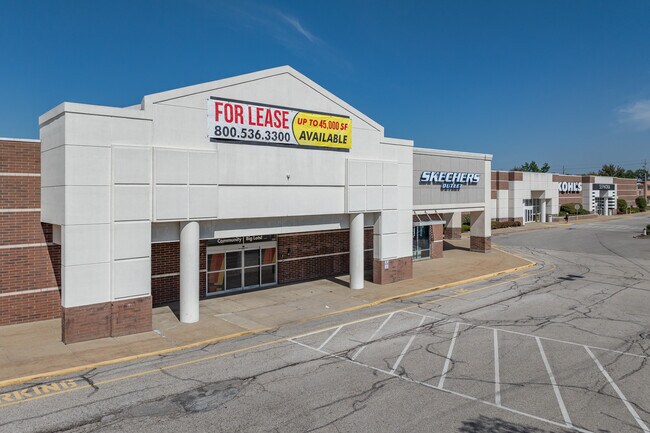
Highland Plaza is a well-maintained neighborhood shopping center strategically located near the intersection of Wilson Mills Road and Interstate 271 in the Highland Heights area of Cleveland, Ohio. This center comprises 133,603 square feet of general retail space, situated on a 19.88-acre plot with commercial zoning and ample surface parking. A variety of suites ranging in square footage are available to best fit business needs. Suite 200 offers 44,000+ square feet of in-line, storefront retail space featuring high ceilings and is ready for an immediate tenant move-in. The shopping center benefits from several major anchor tenants, including a 109,800-square-foot The Home Depot, an 80,371-square-foot Kohl's with Sephora, and a 10,200-square-foot Skechers store. Highland Plaza is also home to retailers like Dunkin', Chipotle, Denny's, Panini's Bar & Grill, and Big Lots. These prominent retailers enhance the property's draw and stability, attracting a consistent flow of shoppers and contributing to a thriving retail environment within the plaza. Highland Plaza's positioning along the main corridor of Interstate 271 Express/Outerbelt Freeway grants it superior connectivity and visibility to enhance its efficacy for a wide range of uses. Situated just east of Cleveland is the bustling suburban city of Highland Heights. This vibrant city is full of residential communities and amenities, with highly rated schools, a world-renowned research hospital, and top-tier retail stores. Cleveland has recently experienced significant growth in its Medical and Biotech sectors, becoming a strong global corporate center with a resilient, diversified economy. Recognized for its conducive business environment, the city was ranked by Fortune magazine as the sixth-best location in North America to conduct business, underscoring its appeal to tenants and residents alike.

Contact:

Hauck Holdings, LTD

Date on Market:

2024-09-13

Hide
See More
More details for 31-39 E Gay St, Columbus, OH - Office, Retail for Lease
  • Matterport 3D Tour

The Commerce Building - 31-39 E Gay St

Columbus, OH 43215

  • Bar
  • Office for Lease
  • 200 - 73,680 SF
  • 18 Spaces Available Now
  • Air Conditioning
  • Natural Light
  • Bicycle Storage
  • Security System
  • Drop Ceiling
  • Private Restrooms
  • Day Care
  • 24 Hour Access
  • CCTV (Closed Circuit Television Monitoring)
  • Conferencing Facility

Columbus Office, Retail for Lease - Downtown

Located in the heart of downtown Columbus, The Historic Commerce Building offers premium office space with exceptional flexibility and character. Suites ranging from 200 to 20,000 square feet cater to businesses of all sizes. This beautifully renovated historic building blends modern office features, including LED lighting, open layouts, glass-enclosed conference rooms, breakrooms, and exposed brick walls. Tenants enjoy 24/7 entry through an electronic key card system, Wi-Fi in shared areas, collaborative workspaces, and on-site maintenance. Retail and restaurant suites provide high-visibility storefronts with heavy foot traffic, ideal for businesses seeking prime exposure in a lively district. The Historic Commerce Building fosters a dynamic, adaptable environment for business growth. Strategically located, the building offers easy access to major highways such as Interstate 71 and 670, just a seven-minute drive, with Broad Street only a block away. John Glenn International Airport is within a quick 12-minute drive, ensuring convenience for business travel. Ample nearby parking garages make commuting hassle-free. Tenants enjoy this amenity-rich location being across the street from the Residence Inn and surrounded by a vibrant mix of restaurants, cafes, and retail spaces. The area’s population exceeds 350,000 within a 5-mile radius, with annual consumer spending reaching $4 billion, creating ample opportunities for businesses targeting a diverse clientele. The Historic Commerce Building resides in a bustling business and cultural district, home to industries like finance, tech, healthcare, and education, perfect for networking and collaboration. It is steps away from the Ohio Statehouse, Battelle Riverfront Park, and cultural venues. Proximity to Ohio State University ensures a steady flow of skilled talent, while the thriving tech scene nurtures creativity and entrepreneurship. The Historic Commerce Building offers modern space in one of the city’s most vibrant, fast-growing areas.

Contact:

E.V. Bishoff Company

Date on Market:

2024-04-26

Hide
See More
More details for 1 Park West Blvd, Akron, OH - Office/Medical, Retail for Lease

One Park West - 1 Park West Blvd

Akron, OH 44320

  • Bar
  • Office for Lease
  • 1,222 - 10,877 SF
  • 3 Spaces Available Now
See More
More details for 33 N 3rd St, Columbus, OH - Office, Retail for Lease

The Central Union Telephone Building - 33 N 3rd St

Columbus, OH 43215

  • Bar
  • Office for Lease
  • $41.85 CAD SF/YR
  • 250 - 26,810 SF
  • 15 Spaces Available Now
See More
More details for 6581 Terhune Dr, Middletown, OH - Retail for Lease

Endcap Retail / Restaurant with Drive Thru - 6581 Terhune Dr

Middletown, OH 45044

  • Bar
  • Retail for Lease
  • $18.49 CAD SF/YR
  • 1,496 SF
  • 1 Space Available Soon
See More
More details for 9558 Civic Centre Blvd, West Chester, OH - Retail for Lease

9558 Civic Centre Blvd

West Chester, OH 45069

  • Bar
  • Retail for Lease
  • $59.29 CAD SF/YR
  • 2,747 SF
  • 1 Space Available Now
See More
More details for 3657 Fishcreek Rd, Stow, OH - Retail for Lease

3657 Fishcreek Rd

Stow, OH 44224

  • Bar
  • Retail for Lease
  • $25.11 CAD SF/YR
  • 5,000 SF
  • 1 Space Available Soon
See More
More details for 562 S Reynolds Rd, Toledo, OH - Industrial for Lease

562 S Reynolds Rd

Toledo, OH 43615

  • Bar
  • Industrial for Lease
  • $12.49 CAD SF/YR
  • 10,000 SF
  • 1 Space Available Now
See More
More details for 580 Walnut St, Cincinnati, OH - Office, Retail for Lease

@580 - 580 Walnut St

Cincinnati, OH 45202

  • Bar
  • Office for Lease
  • $26.51 - $33.41 CAD SF/YR
  • 1,875 - 221,385 SF
  • 9 Spaces Available Now
See More
More details for 6818 Loop Rd, Dayton, OH - Office for Lease

Bldg 2 - 6818 Loop Rd

Dayton, OH 45459

  • Bar
  • Office for Lease
  • $21.46 CAD SF/YR
  • 1,170 SF
  • 1 Space Available Now
See More
More details for 1187 W Broad St, Columbus, OH - Retail for Lease

1187 W Broad St

Columbus, OH 43222

  • Bar
  • Retail for Lease
  • $12.56 CAD SF/YR
  • 4,500 SF
  • 1 Space Available Now

Columbus Retail for Lease - West

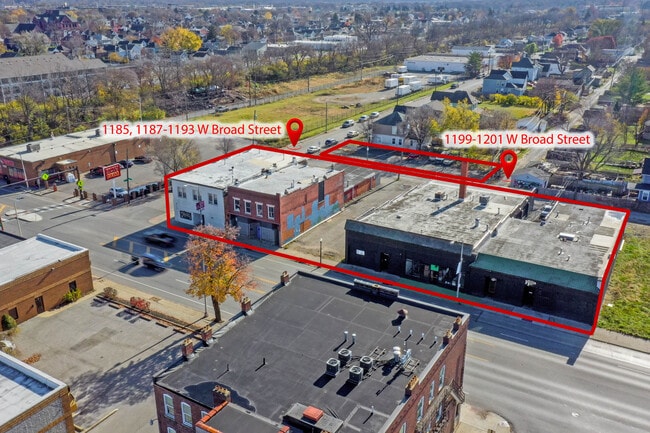
Commercial Retail Property for Lease or Sale 1187 West Broad Street, Columbus, Ohio Position your business in the heart of the rapidly growing Franklinton district with this versatile 4,000-square-foot commercial property offering exceptional flexibility for a wide variety of business uses. The main retail area features 11-foot ceilings, creating an open and inviting atmosphere. A raised stage is currently in place and can be retained for entertainment or performances, or removed to create additional open floor space. The property also includes a fully equipped bar area with existing plumbing and utility connections, making it ideal for hospitality or restaurant concepts. Additional features include: Approximately 4,000 square feet of main-level space 11-foot ceiling height in the primary retail area Connected rear section with 9-foot ceilings and convenient rear street access 2,500-square-foot full basement providing abundant storage and utility space Private office or meeting room Dedicated storage room ideal for wine, inventory, or supplies Two ADA-compliant (handicap-accessible) restrooms Central air conditioning Water heater and additional basement storage Approximately 20 off-street parking spaces (10 on the side and 10 in the rear) Located directly on West Broad Street in the vibrant Franklinton neighborhood, the property offers outstanding visibility, easy access to Interstate 70, convenient proximity to Downtown Columbus, and is situated along a major COTA bus route. This highly adaptable property is suitable for numerous commercial uses, including: Restaurant or café Bar, tavern, brewery, or entertainment venue Live music or performance venue Retail store or showroom Furniture store Professional or medical offices Daycare or adult daycare Manufacturing, assembly, or light industrial operations (subject to zoning) Event space or community center Specialty retail or mixed commercial use With its flexible floor plan, generous parking, excellent accessibility, and prime West Broad Street location, this property presents an outstanding opportunity for businesses seeking a highly visible and adaptable commercial space in one of Columbus’s fastest-growing neighborhoods.

Contact:

Rolls Realty, Inc.

Date on Market:

2026-07-08

Hide
See More
More details for 1900 Tamarack Cir S, Columbus, OH - Retail for Lease

1900 Tamarack Cir S

Columbus, OH 43229

  • Bar
  • Retail for Lease
  • $34.88 CAD SF/YR
  • 1,416 SF
  • 1 Space Available Now
See More
More details for 890-896 S Main St, Centerville, OH - Retail, Industrial for Lease

Centerville Square - 890-896 S Main St

Centerville, OH 45458

  • Bar
  • Retail for Lease
  • $11.16 - $20.93 CAD SF/YR
  • 2,730 - 27,780 SF
  • 5 Spaces Available Now
See More
More details for 26 S Main St, Miamisburg, OH - Retail for Lease

The Silberman Building - 26 S Main St

Miamisburg, OH 45342

  • Bar
  • Retail for Lease
  • $20.93 CAD SF/YR
  • 9,200 SF
  • 1 Space Available Now
  • Air Conditioning
  • Private Restrooms
  • CCTV (Closed Circuit Television Monitoring)
  • Display Window
  • Smoke Detector
  • Wheelchair Accessible

Miamisburg Retail for Lease - South Dayton

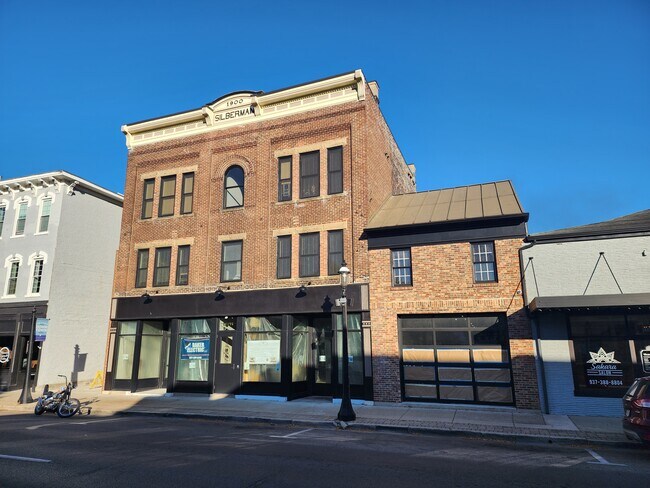
Centrally located in the historic downtown of Miamisburg, this is the 1st floor and basement (restaurant/brewery) of the three-story building built in 1900. The space was completely renovated while maintaining much of its historical structure in 2024. The building is located in Miamisburg's DORA District and directly across from the new riverscape that includes a large playground, splash pad, outdoor concert venue and large swings overlooking the river. The absolutely beautiful main dining area, large copper bar, reservable community room, kitchen and indoor play area for kids are all located on the 1st floor. Lower the Bar is a speakeasy style cocktail lounge with a stage for live music is in the basement which has its own entrance. The brew house is also located in the basement and can be seen by sitting at the live edge bar on the main floor. Residential apartments occupy the 2nd and 3rd floor. Gross Area Sq. Ft. 1st Floor Main Dining 1830 Suttman Room 310 Bathrooms 410 Kitchen 600 Kitchen Dining 900 Play Area 300 Brew Pit 250 Total 1st Floor 4600 Lower Bar 1020 Basement Brew House/Prep 2280 Utility 450 Walk-in Cooler 400 Storage 450 Total Basement 3580 Total Area (SF) 9200 Description Seats Main Dining 76 Suttman Room 20 Play Area 36 Kitchen Dining 38 Patio 40 Lower 50 Total Seats 260 Base Rent $10,000/month plus NNN expenses. Estimate Annual NNN expenses allocated to commercial space. (Tenant pays 50% if expenses are allocated based on SF.) • Annual Fire Inspections: $2,000 (90% is allocated to Entropy for vast majority of expense: Kitchen Hood, Extinguishers, Exit Lighting, Backflow, Fire Alarm, etc.) • Insurance: $15,000 and tenant pays 50% ($7,500). Tenant is also required to have its gen liability and property insurance. • Real Estate Taxes: $4,600 and tenant pays 50% ($2,300). • Reserve: $0.30 psf or $2,760/year • Property Management: 10% of Rent. • Extraordinary expenses are shared based on need. Estimated Historical Utilities • Gas & Electric: Ranges between $1,500 - $2,400 with a monthly average of $1,937. • Water: Very consistent with a monthly average of $383. Thank you for your interest in 26 South main Street located in Historic Downtown Miamisburg (the former Entropy Brewing Co space). Interested parties should be aware that a “sale” includes two separate transactions that will be executed simultaneously. 1) A purchase of physical assets (Brewery Equipment, Furniture, and Kitchen/Bar Equipment) and, 2) A Lease Agreement with 24 South Main LLC (the building owner) with a minimum 5-year term (the building is not for sale).

Contact:

Silberman Lofts

Date on Market:

2026-06-04

Hide
See More
1-24 of 254