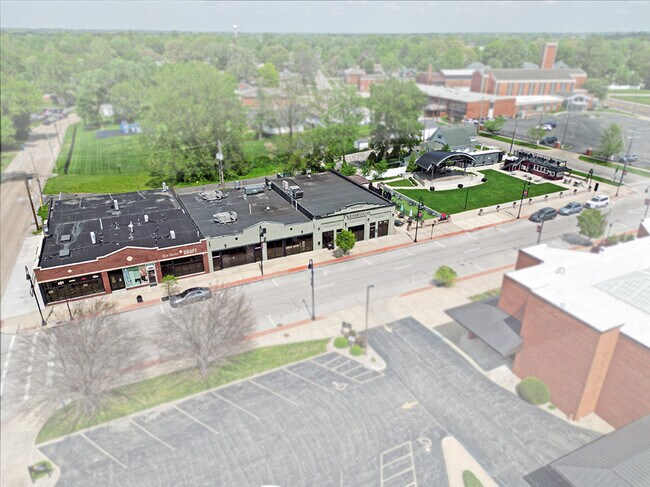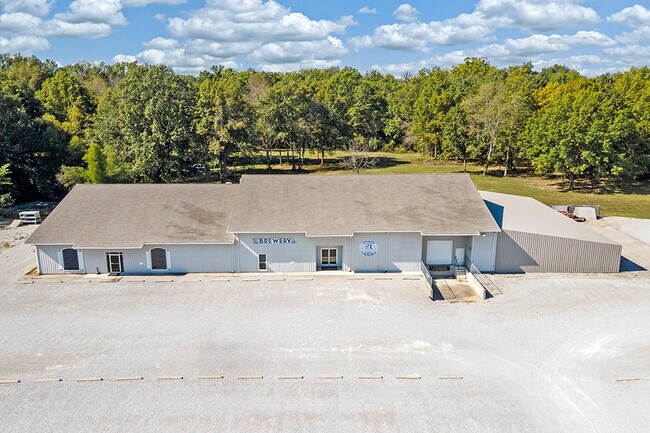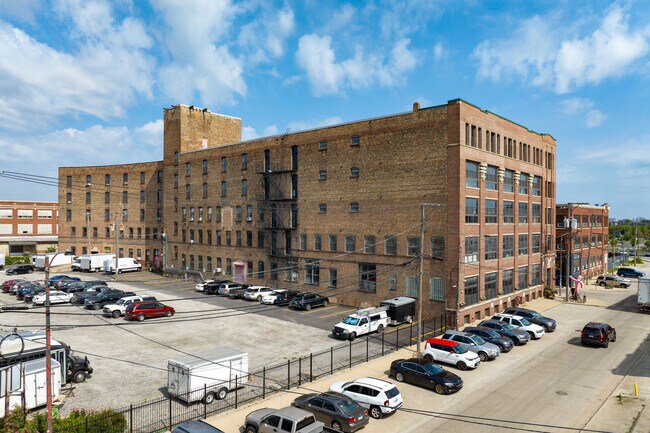
Commercial Real Estate in Illinois available for sale
Breweries For Sale

Breweries for Sale in Illinois, USA

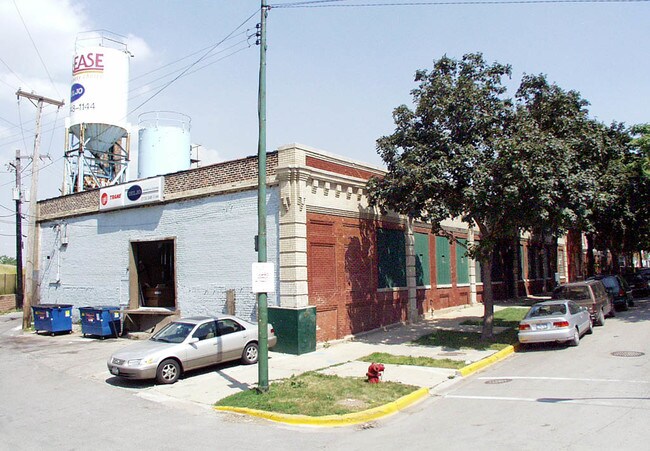
More details for 3636 S Iron St, Chicago, IL - Flex for Sale

36 Squared - 3636 S Iron St

Chicago, IL 60609

  • Brewery
  • Flex for Sale
  • $13,204,050 CAD
  • 155,000 SF
  • Security System
  • 24 Hour Access
  • Conferencing Facility

Chicago Flex for Sale - South Chicago

DarwinPW Realty is proud to exclusively present 36 Squared for sale, located at 3636 S Iron Street in Chicago, Illinois. Originally constructed in 1915 as part of the Central Manufacturing District, the property has a rich legacy of industrial innovation and adaptive reuse. Over the past century, the building has housed a range of notable tenants and uses, from manufacturing the world’s first cylinder head gasket to serving distribution, artistic, and commercial purposes. Spanning a total of 155,000 square feet across five stories, the property represents a rare offering, owned and maintained by the same ownership since 1979. Long-term ownership has supported ongoing capital investment and building system upgrades, resulting in a well-maintained asset with preserved architectural character. 36 Squared supports a diversified multi-tenant profile across office, flex, and light industrial uses, providing investors with stable tenancy and flexible leasing configurations adaptable to market demand. There is also a unique watchman’s loft apartment located on the fifth floor. The property is currently 92% occupied by a performing tenant mix, offering stable existing rental income as well as an immediate leasing or occupancy upside. 36 Squared is situated in Chicago’s Bridgeport neighborhood, a historically industrial area that has evolved into a diverse, mixed-use submarket supporting creative, office, commercial, and industrial uses. The property is close to Rate Field, home of the Chicago White Sox, and benefits from continued public and private investment in the surrounding area. Bridgeport’s growing appeal to artists, small businesses, and entrepreneurial users has driven demand for authentic, flexible space. With convenient access to Downtown Chicago, major expressways, and transit, the property is well-positioned to serve a broad tenant base while benefiting from continued neighborhood revitalization. The South Chicago Submarket presents strong fundamentals that reinforce 36 Squared as a prime acquisition for investors. The region holds tight vacancies of just 5.3% for industrial properties and 4.6% for office properties, well below historical averages and the broader Chicago market. Construction activity is limited, with incoming industrial space representing only 0.5% of total inventory. This high-demand environment drives consistent rent growth in the submarket, with rates up 4.1% year-over-year for industrial properties. Office rates have experienced similar growth, climbing an average of 3.7% annually during the past five years. This elevated need for quality commercial space creates lucrative potential for modernized assets such as 36 Squared. Don’t miss this performing investment in Chicago’s Bridgeport neighborhood that blends existing income from stable tenancy with a well-connected location near major expressways. Contact the DarwinPW Realty team today to schedule a tour and learn more about this incredible opportunity.

Contact:

DarwinPW Realty

Property Subtype:

Light Distribution

Date on Market:

2026-03-23

Hide
See More
More details for 666 E Northwest Hwy, Arlington Heights, IL - Land for Sale

Kensington Corner - 666 E Northwest Hwy

Arlington Heights, IL 60004

  • Brewery
  • Land for Sale
  • $3,474,750 CAD
  • 1.01 AC Lot

Arlington Heights Land for Sale - Schaumburg Area

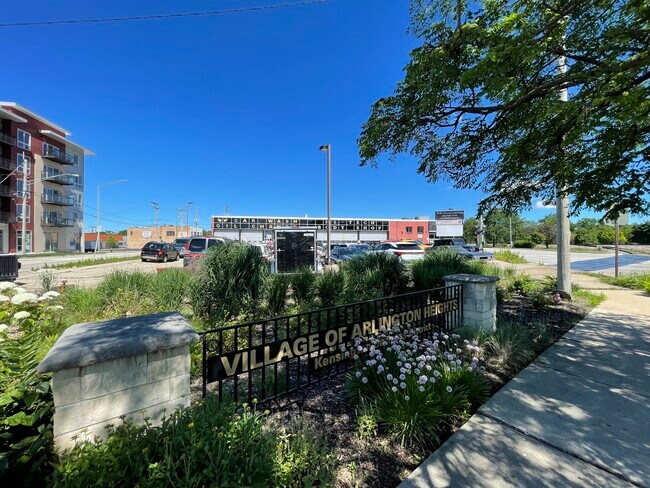
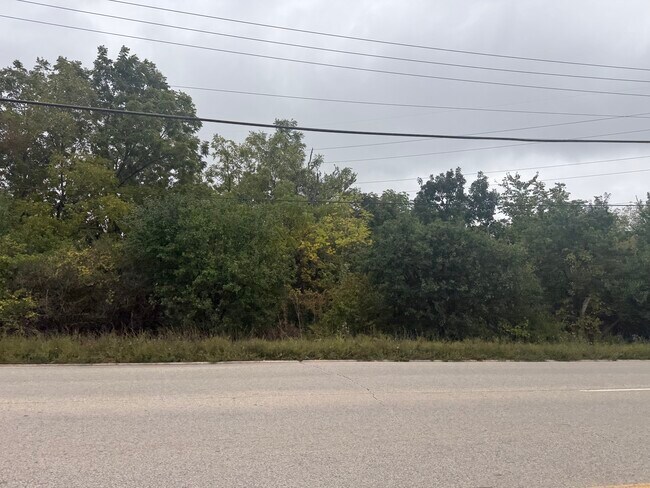
1.01 ACRE TOD DEVELOPMENT SITE - NORTHWEST HWY & KENSINGTON - ARLINGTON HEIGHTS - $2,500,000 1.01-acre signalized corner development site in Arlington Heights, walking distance to the Arlington Heights Metra station on the Union Pacific Northwest Line and to Downtown Arlington Heights. Income in place through entitlement. Full vacancy achievable June 2028 with no tenant buyouts. SITE 1.01 acres, approximately 44,000 SF. Single tax parcel, single ownership. 200.00 feet of frontage on Kensington Road 198.00 feet on the east property line Corner exposure to both E Northwest Highway (Route 14) and Kensington Road Level, fully improved, concrete pavement, existing curb cuts on both frontages All municipal utilities at the site and in service Adjacent to the Metra UP Northwest Line right-of-way; the small side spur along the north edge is inactive and unused Existing site lighting and signage in place DELIVERY Improved with a 12,027 SF one-story brick and glass building (1966) plus approximately 6,000 SF of basement. The improvements are a demolition candidate for a redevelopment buyer. Three automotive tenants occupy the building on leases expiring May 2027 and June 2028. No purchase options, no exercised renewals, no relocation negotiations. A buyer controls the site now, entitles through 2027, and takes vacant possession by mid-2028. INCOME DURING ENTITLEMENT - $181,200 PER YEAR 670 E Northwest Hwy - used auto sales - $4,500/month - expires 5/31/2027 668 E Northwest Hwy - auto repair - $6,100/month - expires 6/1/2028 660 E Northwest Hwy - oil change and detailing - $4,500/month - expires 6/1/2028 2024 real estate taxes: $58,838. Buyer should underwrite reassessment on transfer. PRICING $2,500,000. Approximately $2,475,000 per acre, or $56.80 per SF of land. Benchmarked against the Four North comparable at 76 units, the site prices at roughly $32,900 per door - within the Chicago suburban multifamily land range. Adjust to your own density assumption. THE COMPARABLE - FOUR NORTH, ONE BLOCK AWAY Four North at 4 N Hickory Avenue delivered in 2024, one block from this site: 76 units, 5 stories 8 studios, 45 one-bedrooms, 23 two-bedrooms 3,816 SF ground-floor commercial 80 indoor structured parking spaces, 32 outdoor Amenity package including gym, community room, roof terrace Current asking rents approximately $1,700 to $3,100 per month Marketed as walking distance to the Metra station and Downtown Arlington Heights Density, format, parking ratio and rent levels are already proven on this corridor. The absorption question has been answered next door. ENTITLEMENT Currently zoned B-3, General Service, Wholesale and Motor Vehicle District, Arlington Heights Municipal Code Chapter 28, Section 5.1-12. Residential development will require a zoning map amendment or planned development approval. Village staff have expressed support for a ground-floor commercial use with residential above at this location, consistent with the Four North model. Arlington Heights is currently reviewing and approving mixed-use and transit-oriented projects across the village. Buyer to confirm all entitlement expectations, density assumptions and approval requirements directly with the Village of Arlington Heights Department of Planning and Community Development. Broker makes no representation as to approvability of any use, density or entitlement outcome. INTERIM USE If a buyer prefers to hold, B-3 permits motor vehicle sales, service and repair by right along with general service and wholesale uses. The existing automotive tenancy is conforming, not legal nonconforming - there is no discontinuance risk to the income stream if entitlement runs long. LOCATION E Northwest Highway (Route 14) at Kensington Road, Arlington Heights, Cook County. Walking distance to the Arlington Heights Metra station with direct UP Northwest Line service to Chicago Ogilvie Transportation Center, and to Downtown Arlington Heights dining, retail and entertainment. Minutes to Arlington Heights Road, Rand Road, Route 53 and I-90. Nearby retail includes Mariano's, Jewel-Osco, Chase, Citi, Old National Bank, Egg Harbor Cafe, Noodles & Company, CorePower Yoga and barre3. Arlington Heights population approximately 75,600, one of the largest and most commercially active suburbs in the Chicago metro. IDEAL FOR Multifamily development site, apartment development, mixed-use development, transit-oriented development, TOD site, five-over-one, podium construction, market-rate apartments, luxury apartments, senior housing, active adult, independent living, condominium development, townhome development, build to rent, ground-floor retail with residential above, brewery with apartments above, brewpub, taproom, restaurant pad, hotel site, medical office development, self-storage development, redevelopment site, infill site, teardown, land banking, entitlement play, developer land, assemblage opportunity, corner development site, signalized corner, commercial land, Metra TOD, downtown Arlington Heights development, owner-user site, auto dealership site, motor vehicle sales site, general service and wholesale. SITE FACTS 660-670 E Northwest Highway, Arlington Heights, IL 60004 PIN: 03-32-200-001-0000 Land area: 1.01 AC / approximately 44,000 SF Frontage: 200 ft on Kensington Road Existing building: 12,027 SF one story plus approximately 6,000 SF basement, built 1966 Zoning: B-3, Village of Arlington Heights Gross income: $181,200/year 2024 taxes: $58,838 Full vacancy: June 2028 County: Cook OFFERED AT $2,500,000 Survey, leases, tax bill and floor plan available to qualified buyers. Contact Jason Bitton - RE/MAX Commercial - 847-858-2909 - Jason@JasonCRE.com

Contact:

RE/MAX Commercial

Property Subtype:

Commercial

Date on Market:

2026-08-04

Hide
See More
More details for 113 W Jackson St, Sparta, IL - Retail for Sale

113 W Jackson St

Sparta, IL 62286

  • Brewery
  • Retail for Sale
  • $451,717 CAD
  • 6,050 SF
  • Air Conditioning
  • Wheelchair Accessible

Sparta Retail for Sale

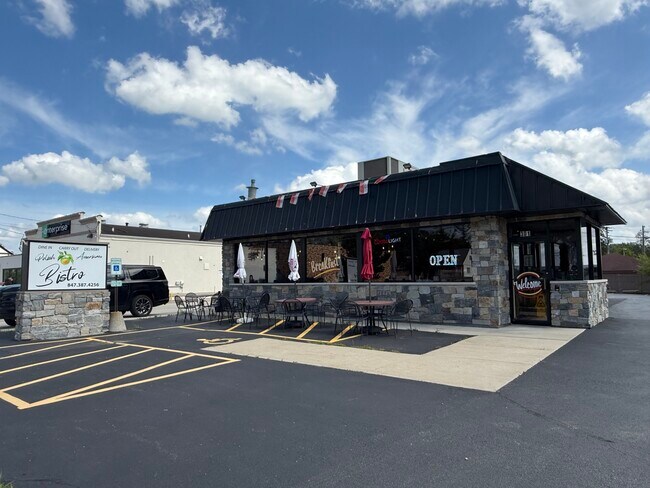
Address: 113 W Jackson St, Sparta, IL 62286 Prime Commercial Opportunity in the Heart of Sparta, Illinois! Located in a high-visibility area in the heart of Sparta, this beautifully restored commercial building offers approximately 6,050 square feet (per county records) and an incredible opportunity for a variety of business ventures. Originally built around 1950, the property underwent a major restoration in 2016 when it was transformed into a microbrewery. Today, it features an inviting open floor plan with polished concrete floors that showcase the building's impressive barrel ceiling, blending historic character with modern industrial appeal. One of this property's standout features is the approximately 31 off-street parking spaces—a rare and valuable amenity for a downtown Sparta location, providing convenience for customers, employees, or event guests. The flexible layout offers endless possibilities. Whether you're envisioning a restaurant, brewery, taproom, event venue, retail space, office headquarters, fitness studio, entertainment venue, another commercial use, or industrial, the open design can be adapted to fit your vision. Property Highlights: Approximately 6,050 sq. ft. on .51 acre lot (county records) Estimated 1950 construction Extensively restored in 2016 Open floor plan with exposed barrel ceiling Polished concrete floors Approximately 31 off-street parking spaces Prime downtown Sparta location Excellent opportunity for owner-users or investors Bring your business idea to one of Sparta's most recognizable commercial buildings and make this exceptional space your own. Additional information Heating: 3 Gas Furnaces Cooling: Electric Water Heaters: (1) Tankless, Gas & (1) Electric Roof: Barrel-vault (arched) Utility Providers: Water ~ City of Sparta Sewer ~ City of Sparta Electric ~ Ameren Gas ~ Ameren Room Dimensions: Serving Area: 59’11” x 37’3” Storage: 92’11” x 30’4” Covered Patio: 9’4” x 33’4” Utility Room: 6’8” x 6’2” Additional Room: 22’6” x 36’11” Additional Room: 9’4” x 11’1” Title Company: Randolph County Abstract Financing: Cash, Conventional Directions: GPS Friendly Legal Description: 458/836 2010R02351 2016R00373 2018R00830 LT 96 W 20 1/2' LT 95 S 107' E 25' W 45 1/2' S 94' EXC W 45 1/2' LT 95 S 94'EXC E 5' LT 94 BLK 1 MCCLURKEN'S SUR Parcel(s): 19-015-002-00 Taxes: 2024 - $1,912.02

Contact:

Property Peddler Inc

Property Subtype:

Freestanding

Date on Market:

2026-08-03

Hide
See More
More details for 101 E Main St, Lake Zurich, IL - Retail for Sale

101 E Main St

Lake Zurich, IL 60047

  • Brewery
  • Retail for Sale
  • $2,501,820 CAD
  • 5,000 SF
See More
More details for 27W530 High Lake Rd, Winfield, IL - Retail for Sale

27W530 High Lake Rd

Winfield, IL 60190

  • Brewery
  • Retail for Sale
  • $2,432,325 CAD
  • 13,347 SF
See More
More details for 1415 McKinley St, Mascoutah, IL - Retail for Sale

Restaurant, Event Venue or Redevelopment! - 1415 McKinley St

Mascoutah, IL 62258

  • Brewery
  • Retail for Sale
  • $938,182 CAD
  • 3,982 SF
  • Air Conditioning
  • Restaurant

Mascoutah Retail for Sale - Illinois

Exceptional Restaurant, Event Venue & Redevelopment Opportunity An outstanding opportunity to acquire one of Mascoutah's most recognizable commercial properties. Situated on 3.48 acres along highly traveled Illinois Route 177, this approximately 4,000 SF property offers tremendous flexibility for an owner-user, investor, or redevelopment project. Originally developed as a successful destination restaurant, the property is fully equipped with expansive indoor and outdoor dining areas, making it ideal for a restaurant, brewery, winery, entertainment venue, wedding venue, church campus, private club, catering operation, food hall, or specialty retail development. Located just 5 miles from Scott Air Force Base's South Gate and less than 25 minutes from Downtown St. Louis, the property serves a growing residential and military population while benefiting from excellent visibility and accessibility. Property Highlights Approximately 4,000 SF Restaurant Building 3.48 Acres Sale Price: $675,000 FF&E Negotiable Large Commercial Kitchen Main Dining Room (100 Seats) Private Dining Room (26 Seats) Bar Area (26 Seats) Outdoor Seating for Approximately 105 Guests Outdoor Entertainment Area with Bandstand 52 Parking Spaces Marquee Sign on Illinois Route 177 Excellent Redevelopment Potential Ample Land for Future Expansion Minutes from Scott Air Force Base Easy Access to Interstate 64 and the St. Louis Metro Area Whether you're looking to reopen a restaurant, establish an entertainment destination, or redevelop the site for a new commercial use, this highly visible property offers exceptional potential in one of Southern Illinois' fastest-growing communities.

Contact:

Kunkel Commercial Group

Property Subtype:

Restaurant

Date on Market:

2025-10-28

Hide
See More
More details for 0 Brookside ave, Waukegan, IL - Land for Sale

0 Brookside Ave, Waukegan, IL 60085 - 0 Brookside ave

Waukegan, IL 60085

  • Brewery
  • Land for Sale
  • $833,940 CAD
  • 1.52 AC Lot

Waukegan Land for Sale - Far North

1.5-ACRE COMMERCIAL CORNER — GREEN BAY ROAD (IL 131) & BROOKSIDE AVE — B3 GENERAL COMMERCIAL — WAUKEGAN — $600,000 Commercial development land at the corner of Green Bay Road (Illinois Route 131) and Brookside Avenue in Waukegan — approximately 1.5 acres across a four-parcel assemblage with roughly 394 feet of Green Bay Road frontage and about 25,600 vehicles per day on the corridor. Zoned B3 General Commercial under Waukegan's new Unified Development Ordinance — the district written for exactly this: auto-oriented commercial development serving the city and surrounding communities along major arterial roads. Retail, restaurant, office, financial and service development are permitted by right — and so are drive-through facilities, which most towns push through a hearing. WHY THIS SITE WORKS Waukegan is the county seat and most populous city in Lake County, and arterial corner acreage inside the city limits is finite. A signalized-corridor corner with nearly 400 feet of state-route frontage fits a drive-through pad (by right in B3), a multi-tenant retail building, a freestanding restaurant, a bank branch, or a professional building serving the city's dense residential base. Conditional-use paths open the site to automotive sales and service, gas station, car wash, hotel or day care formats. Priced at $600,000 — land economics with development upside as Waukegan's revitalization investment continues. THE SITE Approximately 1.5 acres (four contiguous tax parcels). Corner position: ~394' of frontage on Green Bay Rd (IL 131) plus ~300' on Brookside Ave. Approximately 25,600 VPD on the Green Bay Road corridor. Buyer to verify boundaries, utilities, access permits, existing site conditions and all entitlements in due diligence. LOCATION Green Bay Road (IL 131) is one of Waukegan's primary north-south arterials, connecting the city's west-side commercial corridors to North Chicago, Zion and the Wisconsin line. The site draws from Waukegan's dense surrounding neighborhoods — Lake County's largest population base — with I-94 and Route 41 access connecting to the entire Chicago-Milwaukee corridor, Metra commuter rail service, and an active lakefront redevelopment initiative bringing new public and private investment to the city. IDEAL FOR Retail development site, commercial land, corner pad site, drive-thru pad (by right), QSR site, fast food restaurant, coffee drive-thru, restaurant site, bar/tavern, retail strip development, multi-tenant retail, freestanding retail, retail goods establishment, personal services, salon suites, financial institution, bank branch, credit union, professional office, office building, garden center, indoor recreation, indoor entertainment, fitness concept, vocational school, cultural facility, animal boarding, body art establishment, gas station (conditional use), car wash (conditional use), auto dealership (conditional use), motor vehicle sales (conditional use), auto repair and service (conditional use), motor vehicle rental (conditional use), machinery and equipment sales (conditional use), hotel/motel (conditional use), banquet hall (conditional use), day care center (conditional use), laundromat (conditional use), microbrewery or distillery (conditional use), cannabis dispensary (conditional use), funeral home (conditional use), place of worship (conditional use), mixed-use with dwellings above (conditional use), live/work (conditional use), planned unit development, land banking, 1031 land exchange, Green Bay Road commercial, Route 131 corner, Waukegan development site, Lake County commercial land. PROPERTY FACTS ~1.5 acres commercial land — four contiguous parcels. $600,000. Corner of Green Bay Rd (IL 131) & Brookside Ave — ~394' Green Bay Rd frontage, ~300' Brookside frontage. Approx. 25,600 VPD on the corridor. Zoned B3 General Commercial District, City of Waukegan UDO. Waukegan, Lake County, IL 60085. Contact Jason Bitton — RE/MAX Commercial — 847-858-2909 — Jason@JasonCRE.com ZONING: B3 GENERAL COMMERCIAL DISTRICT City of Waukegan Unified Development Ordinance, Sec. 8.06.C.3 (district purpose) and Table 9.02-1 (use table) — UDO adopted July 1, 2024, amended October 6, 2025; codified through Ord. No. 26-O-66 (April 20, 2026). District purpose per the UDO: "established to accommodate auto-oriented commercial development that serves the City and surrounding communities... a wide range of commercial, institutional, and limited residential uses primarily along major arterial roads." Permitted uses are allowed by right; conditional uses require a conditional use permit under UDO Sec. 4.08 and are not guaranteed; unlisted uses may be allowed only if the Zoning Administrator deems them similar to a listed use. Verify all uses independently with the City of Waukegan Planning & Zoning Department before purchase — a zoning verification letter is recommended. Broker makes no representation as to approvability of any use. PERMITTED USES (BY RIGHT): Retail goods establishments. Restaurants. Bars/taverns. Personal services establishments. Professional offices. Financial institutions. Drive-through facilities (subject to use standards). Garden centers. Indoor recreation. Indoor entertainment (small). Vocational schools. Cultural facilities. Animal boarding or shelter. Body art establishments. CONDITIONAL USES (CUP REQUIRED) INCLUDE: Gas stations. Car washes. Motor vehicle dealerships, sales, rental, and repair/service. Machinery and equipment sales and rental. Fleet management facilities. Hotels/motels. Banquet halls. Convention and exhibition halls. Indoor entertainment (large). Outdoor entertainment and outdoor recreation. Day care centers. Laundromats. Microbreweries and distilleries. Cannabis dispensaries. Funeral homes/crematories. Pawn shops. Title or payday loan establishments. Clubs, lodges and halls. Places of worship. Colleges or universities. Government facilities. Research/development facilities. Dwelling units above or below the ground floor. Live/work dwellings. Residential care facilities. Multi-modal facilities. Planned unit developments. Wireless telecommunication facilities and towers. NOT ALLOWED in B3 include: self-storage, warehousing and distribution, light manufacturing, K-12 schools, bed and breakfasts, casinos, adult entertainment.

Contact:

RE/MAX Commercial

Property Subtype:

Commercial

Date on Market:

2025-09-29

Hide
See More
More details for 301 W Northwest Hwy, Barrington, IL - Retail for Sale

301 W Northwest Hwy

Barrington, IL 60010

  • Brewery
  • Retail for Sale
  • $1,528,890 CAD
  • 2,300 SF
  • Air Conditioning

Barrington Retail for Sale - Central Northwest

2,300 SF INCOME-PRODUCING RETAIL — 5% CAP RATE — ROUTE 14, BARRINGTON Income-producing retail property on Northwest Highway (Illinois Route 14) in Barrington, one of the northwest suburbs' most heavily trafficked commercial corridors. The 2,300 SF building delivers a 5% cap rate at the $1,000,000 asking price, with strong visibility, signage presence, and approximately 23,600 vehicles per day passing the property (Illinois Department of Transportation, 2025 average annual daily traffic). Buy it as stable cash flow in one of Chicagoland's most affluent trade areas, or as a future owner-user location with income in place while you plan. WHY THIS PROPERTY WORKS Barrington retail on Route 14 rarely trades at this price point. This is an entry-priced, income-producing building in a village that draws from one of the highest household-income bases in the Chicagoland region — the demographics that keep retail vacancy low and resale demand deep. An investor gets day-one cash flow at a true 5% cap; a future owner-user gets a Route 14 address with income offset. B-1 zoning supports the full retail, restaurant, personal-service, medical and professional-office spectrum by right. INVESTMENT SUMMARY $1,000,000 asking price. 5% cap rate at asking on in-place income. 2,300 SF freestanding retail building. High-visibility Route 14 frontage with approximately 23,600 vehicles per day (IDOT 2025). All figures seller-provided; buyer to verify in due diligence. LOCATION Northwest Highway (Route 14) is the primary commercial spine through Barrington, connecting the village center to Fox River Grove, Cary and Crystal Lake to the northwest and Palatine and Arlington Heights to the southeast. The corridor supports a dense mix of retail, dining, service and professional users drawing on Barrington, Barrington Hills, South Barrington, North Barrington, Inverness, Lake Barrington and Tower Lakes — one of the most affluent combined trade areas in Illinois. Minutes to the Barrington Metra station and Route 59. IDEAL FOR Retail investor, net-lease investor, 1031 exchange buyer, cash-flow investment, single-tenant retail investment, owner-user with income, retail store, retail goods establishment, boutique, apparel store, gift shop, jewelry store, home goods store, home improvement showroom, design showroom, retail assembly and repair, restaurant, full-service restaurant, quick-serve restaurant, carry-out restaurant, cafe, coffee shop, bakery, ice cream shop, outdoor dining cafe, microbrewery retail, distillery retail, winery tasting room, personal services, hair salon, beauty salon, nail salon, spa, barbershop, medical office, dental office, orthodontist, dermatology, medical spa, professional office, corporate headquarters office, law office, accounting office, insurance agency, real estate office, travel agency, art studio, photography studio, academy, tutoring center, professional and vocational school, tailoring shop, shoe repair, mail service business, financial institution (upper-story by right; ground-floor special use), bank branch (special use), day care center (special use), veterinary office (special use), tavern (special use), wine bar (special use), indoor recreation (special use), theater (special use), auto sales (special use), auto repair (special use), fuel station (special use), car wash (special use), drive-thru (special use), hotel (special use), Barrington retail, Route 14 retail building, Northwest Highway commercial, Lake County retail investment, freestanding retail building for sale. PROPERTY FACTS 2,300 SF freestanding retail building. $1,000,000 — 5% cap rate at asking. Route 14 (Northwest Hwy) frontage, approx. 23,600 VPD (IDOT 2025). Zoned B-1 General Business Service District, Village of Barrington. Barrington, Lake County, IL 60010. Contact Jason Bitton — RE/MAX Commercial — 847-858-2909 — Jason@JasonCRE.com ZONING: B-1 GENERAL BUSINESS SERVICE DISTRICT Village of Barrington Zoning Ordinance (district confirmed on the Village's official zoning map and GIS, effective April 14, 2025). Permitted uses are allowed by right. Special uses require village review and approval and are not guaranteed. Verify all uses independently with the Village of Barrington before purchase. Broker makes no representation as to approvability of any use. PERMITTED USES (BY RIGHT) INCLUDE: Retail goods establishments. Retail assembly and repair establishments. Personal services establishments. Restaurants — full-service sit-down, quick-serve, and carry-out (no drive-through), with accessory outdoor dining (outdoor cafe license). Microbrewery / distillery / winery, retail. Offices — professional, medical/dental, corporate headquarters, government. Financial institutions located entirely above the first story. Home improvement services. Art studios. Photography studios. Academies. Professional and vocational schools. Tailoring shops. Shoe repair shops. Travel agencies. Mail service businesses (2,000 SF or less). Accessory food uses. SPECIAL USES (VILLAGE APPROVAL REQUIRED) INCLUDE: Financial institutions on the ground floor, with or without drive-through. Drive-through facilities associated with any use. Automobile sales, repair, rental, and fuel stations. Car washes. Boat/RV sales and service. Equipment rental. Day care centers. Veterinary offices. Kennels. Taverns. Theaters. Indoor recreation. Commercial amusement centers. Billiards halls. Miniature golf. Indoor flea markets. Laundromats. Dry cleaning / commercial laundry facilities. Funeral homes. Hotels/motels. Mini-warehouses. Medical cannabis dispensing organizations. Licensed massage establishments. Dwelling units above the first floor. Ambulance services. Planned developments.

Contact:

RE/MAX Commercial

Property Subtype:

Fast Food

Date on Market:

2025-07-09

Hide
See More
More details for 14223 Route 111, Chesterfield, IL - Specialty for Sale

14223 Route 111

Chesterfield, IL 62630

  • Brewery
  • Specialty for Sale
  • $1,805,480 CAD
  • 7,140 SF
  • Air Conditioning
  • Waterfront

Chesterfield Specialty for Sale - Macoupin County

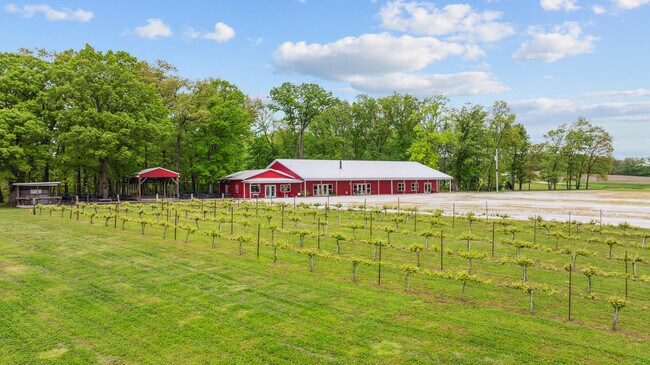
ATTENTION Savvy Investors or those looking to leave the big city life! Welcome to Wild Pickins Vineyards–Your Ideal Private Event Center: Discover the perfect venue for all your special occasions! Nestled on over 8+ picturesque acres, this thriving property is designed to accommodate large indoor & outdoor events, Banquet Hall, making it an exceptional choice for weddings, birthday parties, bridal & baby showers, corporate meetings+. This incredible property offers endless possibilities for hosting unforgettable events in a private & enchanting setting. Continue the successful operation or create your own unique experience. The vineyard adds charm to any event along w/ gazebos and a lot out outdoor seating overlooking a 3.5 acre pond. Fully equipped kitchen & large bar ensures your guests enjoy delicious meals & drinks tailored to your event. Elevate the experience w/ the irresistible charm of a fully operational, woodfired pizza oven! Banquet tables/chairs/dinnerware, Sound System, Bandstand & Dancefloor, offers captivating backdrop for live bands & DJs. Picture your guests dancing under the stars! Location: Wild Pickins Winery has been developed from the ground up. Wait there is more, you can have a PRIVATE REDSIDENCE on 13 acres more or less with 40 x 60 pole building to include a 3.5 acre lake for $600,000, Additional 35 acres more or less and includes timber and CRP land at $6000, per acre. Plenty of acreage for expansion. Will sell the private residence and additional acreage separately or as a package, as needed. Property includes both 23-000-266-00 and 23-000-266-02 parcels totaling over 59 acres. Location: Hwy/Interstate Frntg, Rural

Contact:

L. Merrick Group | Keller Williams Pinnacle

Property Subtype:

Winery/Vineyard

Date on Market:

2025-05-28

Hide
See More
More details for 625 N Bridgeport Ter, Lindenhurst, IL - Retail for Sale

625 N Bridgeport Ter

Lindenhurst, IL 60046

  • Brewery
  • Retail for Sale
  • $2,112,648 CAD
  • 9,128 SF
  • Air Conditioning
  • Security System
  • 24 Hour Access

Lindenhurst Retail for Sale - Far North

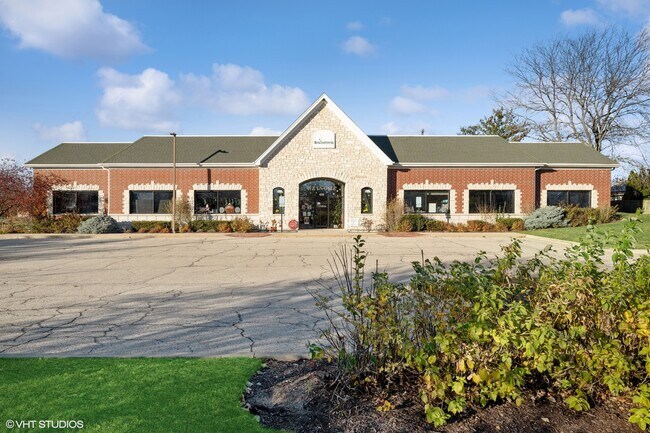
Discover the endless possibilities at 625 N Bridgeport Terrace, where opportunity meets potential in the heart of Lindenhurst, IL. Whether you’re an entrepreneur with a vision, a healthcare provider, or an investor seeking the next big project, this versatile property is your blank canvas — ready to transform your ideas into reality. The expansive main room is over 6,500 SF, with 14’ clear height, connects seamlessly to a 1,000 SF warehouse featuring a 10’ overhead drive-in door and triple basin. With 86 feet of frontage and a generous parking lot accommodating 36 vehicles, this property is primed for a wide range of uses and offers an exceptional opportunity for visionary investors and business owners. Currently utilized for retail, the open layout provides flexibility for a multitude of future uses. Imagine transforming it into a full-service restaurant with gaming, a craft brewery or distillery, or adapting it into modern creative or professional offices that inspire productivity and collaboration. This property is also ideally suited for medical or therapeutic use, such as an autism behavior therapy center, renal care facility, or orthopedic clinic. Its spacious floor plan and ample parking provide the accessibility and functionality essential for healthcare operations, while the visibility and location enhance patient convenience and community reach. Additionally, the property holds potential for special use projects, inviting innovative ideas and unique concepts. The Village of Lindenhurst offers grants for permanent improvements, adding even greater value for those looking to invest in lasting enhancements. Whether you’re envisioning a cutting-edge medical workspace, a community-focused venue, or a dynamic retail or dining destination, 625 N Bridgeport Terrace offers the foundation to bring your vision to life. With excellent accessibility and visibility, it’s the perfect place to grow your business and make your mark in Lindenhurst. Seize the opportunity to shape the future of this property and unlock its full potential today.

Contact:

Compass Real Estate

Property Subtype:

Freestanding

Date on Market:

2025-05-09

Hide
See More
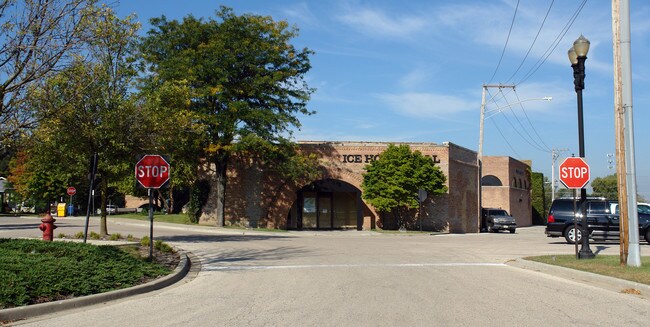
More details for 200 Applebee St, Barrington, IL - Retail for Sale

Barrington Ice House Mall - 200 Applebee St

Barrington, IL 60010

  • Brewery
  • Retail for Sale
  • $2,772,850 CAD
  • 60,000 SF
See More
More details for 111 W 2nd St, O'Fallon, IL - Industrial for Sale

111 W 2nd St

O'Fallon, IL 62269

  • Brewery
  • Industrial for Sale
  • $1,382,950 CAD
  • 30,060 SF
See More
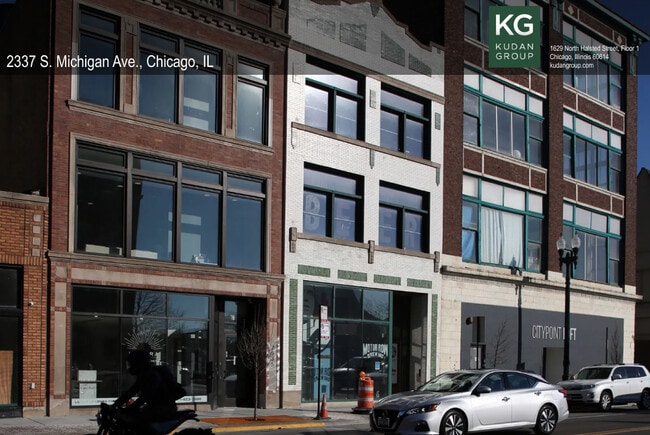
More details for 2337 S Michigan Ave, Chicago, IL - Retail for Sale

Brewery, Tasting/Tap Room and Event Space - 2337 S Michigan Ave

Chicago, IL 60616

  • Brewery
  • Retail for Sale
  • $3,890,330 CAD
  • 14,577 SF
See More
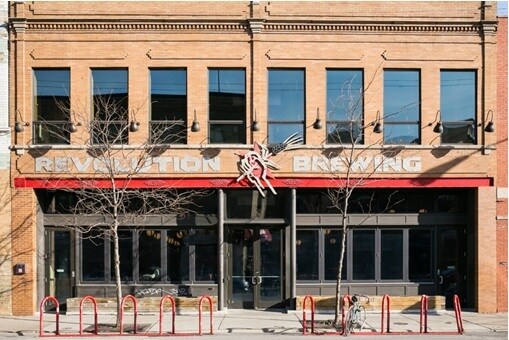
More details for 2323 N Milwaukee Ave, Chicago, IL - Retail for Sale

Revolution Brewing - 2323 N Milwaukee Ave

Chicago, IL 60647

  • Brewery
  • Retail for Sale
  • $4,586,670 CAD
  • 12,500 SF
See More
More details for 2095 S Kirk Rd, Geneva, IL - Retail for Sale

2095 S Kirk Rd

Geneva, IL 60134

  • Brewery
  • Retail for Sale
  • $1,737,375 CAD
  • 6,400 SF
See More
More details for 237 E Main St, Barrington, IL - Retail for Sale

237 E Main St

Barrington, IL 60010

  • Brewery
  • Retail for Sale
  • $729,697 CAD
  • 2,200 SF
  • 24 Hour Access

Barrington Retail for Sale - Central Northwest

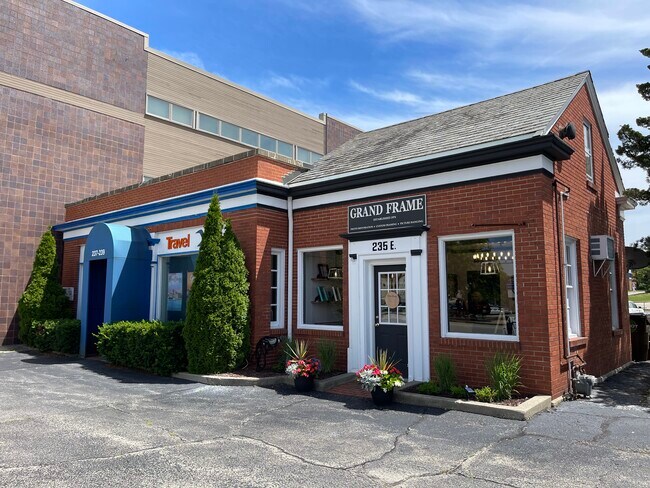
DOWNTOWN BARRINGTON TWO-UNIT BUILDING — OWNER-USER + BUILT-IN INCOME — $525,000 Highly visible all-brick retail/office building in the heart of downtown Barrington. Two units: a 1,546 SF two-story unit (main floor + upper level connected by internal stairs) delivered vacant at closing — move your business in — and a 620 SF ground-floor unit leased to Grand Frame with four years remaining, producing income from day one. Main Street carries approximately 10,050 vehicles per day (Illinois Department of Transportation, 2025 average annual daily traffic), and the sidewalk carries the kind of foot traffic only an established village downtown generates. WHY THIS BUILDING WORKS The classic owner-user equation: occupy the larger unit, let the leased unit pay down the mortgage. At $525,000 in downtown Barrington — one of the most desirable village centers in the northwest suburbs, with an affluent customer base and the Metra station a short walk away — this is an ownership price point that almost never appears on Main Street. B-5 Village Center East zoning supports retail, restaurant, office, medical and personal-service uses by right, and even permits dwelling units above the first floor — a live/work or future upper-floor apartment path (buyer to verify build-out requirements). THE PROPERTY 2,200 SF total, all-brick, two units. Unit 1: 1,546 SF across two connected floors — vacant at closing, ready for an owner's business or a new tenant. Unit 2: 620 SF ground-floor retail leased to Grand Frame — 4 years remaining. 10 dedicated parking spots plus village lot by permit. Buyer to verify all lease terms, measurements and condition in due diligence. LOCATION Downtown Barrington blends boutique retail, dining and professional services around the Metra station, drawing from Barrington, Barrington Hills, South Barrington, North Barrington, Inverness and Tower Lakes — one of the highest household-income trade areas in Illinois. E Main Street is the front door of the village's commercial core. IDEAL FOR Owner-user, owner-occupant business, investor with income in place, 1031 exchange buyer, live/work buyer, boutique, retail store, retail goods establishment, gift shop, jewelry store, apparel store, home goods store, frame shop, art gallery, art studio, art school, craft school, antique store, bookstore, stationery store, personal services, hair salon, beauty salon, nail salon, spa, barbershop, restaurant, full-service restaurant, quick-serve restaurant, carry-out restaurant, cafe, coffee shop, bakery, ice cream shop, outdoor dining cafe, catering establishment, professional office, law office, attorney, accounting office, CPA, financial advisor, wealth management, insurance agency, real estate office, corporate headquarters office, medical office, dental office, orthodontist, dermatology, therapy practice, counseling office, photography studio, academy, tutoring center, small theater (75 seats or less), travel agency, tailor, shoe repair, home improvement services, mail service business, financial institution (no drive-through), tavern (special use), wine bar (special use), microbrewery or winery tasting room (special use), bed and breakfast (special use), day care center (special use), nursery school (special use), veterinary office (special use), cultural facility (special use), downtown Barrington commercial, Main Street storefront, Barrington retail building for sale, Cook County owner-user building, mixed-use building. PROPERTY FACTS 2,200 SF all-brick two-unit building. $525,000. 1,546 SF two-story unit vacant at closing + 620 SF unit leased to Grand Frame (4 years remaining). 10 dedicated parking spaces + village lot by permit. Approx. 10,050 VPD on Main St (IDOT 2025). Zoned B-5 Village Center East District, Village of Barrington. 237 E Main St, Barrington, Cook County, IL 60010. Contact Jason Bitton — RE/MAX Commercial — 847-858-2909 — Jason@JasonCRE.com ZONING: B-5 VILLAGE CENTER EAST DISTRICT Village of Barrington Zoning Ordinance (district confirmed on the Village's official zoning map and GIS, effective April 14, 2025). Permitted uses are allowed by right. Special uses require village review and approval and are not guaranteed. Verify all uses independently with the Village of Barrington before purchase. Broker makes no representation as to approvability of any use. PERMITTED USES (BY RIGHT) INCLUDE: Retail goods establishments. Retail assembly and repair establishments. Personal services establishments. Restaurants — full-service sit-down, quick-serve, and carry-out only (no drive-through), with accessory outdoor dining (outdoor cafe license). Catering establishments. Offices — professional, medical/dental, corporate headquarters, government. Financial institutions without drive-through facilities. Dwelling units above the first floor. Art studios. Art or craft schools. Academies. Photography studios. Theaters with 75 seats or less. Home improvement services. Tailoring shops. Shoe repair shops. Travel agencies. Mail service businesses (2,000 SF or less). Outside display of merchandise (subject to code conditions). Accessory food uses. Underground or below-building parking. SPECIAL USES (VILLAGE APPROVAL REQUIRED) INCLUDE: Taverns. Restaurants with drive-through facilities. Drive-through facilities associated with any use. Microbrewery / distillery / winery, retail. Bed and breakfast establishments. Day care centers. Nursery schools. Veterinary offices. Multiple-family dwellings. Senior/group housing — assisted living and independent living. Hotels/motels. Theaters with more than 75 seats. Billiards halls. Cultural facilities. Community centers. Funeral homes. Dry cleaning / commercial laundry facilities. Licensed massage establishments. Commercial parking garages or lots. Places of public assembly. Planned developments.

Contact:

RE/MAX Commercial

Property Subtype:

Storefront Retail/Office

Date on Market:

2024-07-02

Hide
See More
More details for 660–670 E Northwest Hwy, Arlington Heights, IL - Retail for Sale

660–670 E Northwest Hwy

Arlington Heights, IL 60004

  • Brewery
  • Retail for Sale
  • $3,474,750 CAD
  • 18,000 SF

Arlington Heights Retail for Sale - Schaumburg Area

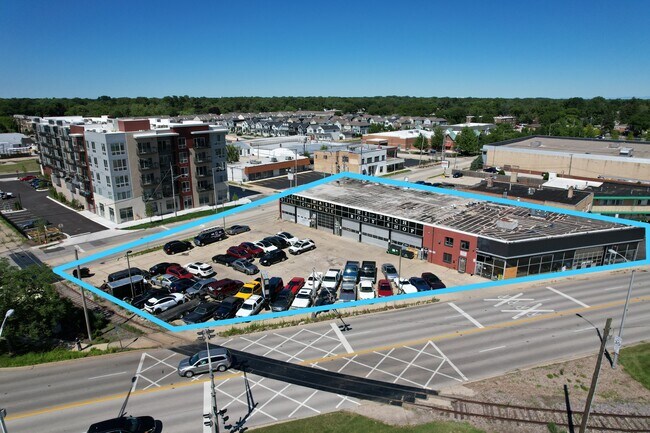
1.01-ACRE TOD REDEVELOPMENT CORNER - NORTHWEST HWY & KENSINGTON - ARLINGTON HEIGHTS - $2,500,000 Hard corner redevelopment site in Arlington Heights with income in place and a clear path to full vacancy. 1.01 acres at the signalized intersection of E Northwest Highway (Route 14) and Kensington Road, walking distance to the Arlington Heights Metra station on the Union Pacific Northwest Line and to Downtown Arlington Heights. THE OPPORTUNITY This is a rare combination: a full-block corner in a village actively approving transit-oriented density, with a delivered comparable one block away, and every lease on the property rolling within a twelve-month window. A buyer takes control now, entitles through 2027, and delivers a vacant site by mid-2028 without buying out a single tenant. SITE 1.01 acres (approximately 44,000 SF). 200 feet of frontage on Kensington Road. 198 feet on the east line. Corner exposure to both Northwest Highway and Kensington Road with signalized access. Single tax parcel, single ownership. Adjacent to the Metra Union Pacific Northwest Line right-of-way; the small side spur on the north edge is inactive. EXISTING IMPROVEMENTS 12,027 SF one-story brick and glass building, 20 feet in height, plus approximately 6,000 SF of basement - roughly 18,000 SF gross. Built 1966 and configured as three ground-floor bays of approximately 4,000 SF each with display-window frontage on Northwest Highway. Purpose-built and continuously operated as automotive since construction. INCOME IN PLACE - $181,200 PER YEAR Three tenants carry the property through the entitlement period: 670 E Northwest Hwy - used auto sales - $4,500/month - expires 5/31/2027 668 E Northwest Hwy - auto repair - $6,100/month - expires 6/1/2028 660 E Northwest Hwy - oil change and detailing - $4,500/month - expires 6/1/2028 No purchase options, no renewal options exercised, no relocation negotiations required. 2024 real estate taxes: $58,838. THE COMPARABLE - FOUR NORTH Four North at 4 N Hickory Avenue delivered in 2024 one block from this site: 76 units across 5 stories, 3,816 SF of ground-floor commercial, 80 indoor and 32 outdoor parking spaces. Unit mix of 8 studios, 45 one-bedrooms and 23 two-bedrooms. Current asking rents run approximately $1,700 to $3,100 per month. The density, the format, and the absorption are already proven on this corridor. At 76 units, this site prices between $26,300 and $32,900 per door across the offering range - well inside the Chicago suburban multifamily land band. VILLAGE POSTURE Arlington Heights is actively approving mixed-use and transit-oriented development. Village staff have expressed support for a ground-floor commercial use with residential above on this site, consistent with the Four North model. Buyer should confirm all entitlement expectations directly with the Village of Arlington Heights Department of Planning and Community Development. CURRENT ZONING - B-3 The site is zoned B-3, General Service, Wholesale and Motor Vehicle District, under Arlington Heights Municipal Code Chapter 28, Section 5.1-12. Motor vehicle sales, service and repair are permitted uses in B-3 - the existing tenancy is conforming, not legal nonconforming, and the income stream carries no discontinuance risk if entitlement takes time. Residential development will require a zoning map amendment or planned development approval. Buyer to verify all zoning, permitted uses and entitlement requirements independently with the Village. Broker makes no representation as to approvability of any use or density. LOCATION E Northwest Highway (Route 14) at Kensington Road, Arlington Heights, Cook County. Walking distance to the Arlington Heights Metra station on the UP Northwest Line with direct service to Chicago Ogilvie Transportation Center, and to Downtown Arlington Heights dining and retail. Minutes to Arlington Heights Road, Rand Road, Route 53 and I-90. Surrounding retail includes Mariano's, Jewel-Osco, Chase, Citi, Old National Bank, Egg Harbor Cafe, Noodles & Company, CorePower Yoga, barre3 and Premier Martial Arts. Arlington Heights population approximately 75,600 with a median household income well above the regional average. IDEAL FOR Multifamily developer, mixed-use developer, apartment developer, transit-oriented development, TOD site, redevelopment site, infill development, land assemblage, ground-floor retail with apartments above, brewery with residential above, brewpub, taproom, restaurant redevelopment, five-over-one, podium construction, luxury apartments, market-rate apartments, senior housing, active adult, condominium development, townhome development, owner-user, auto dealership, automotive service, motor vehicle sales, corner retail redevelopment, value-add investment, land banking, entitlement play, developer land, build to suit, Metra TOD, downtown Arlington Heights development. PROPERTY FACTS 660-670 E Northwest Highway, Arlington Heights, IL 60004. PIN 03-32-200-001-0000. Site 1.01 AC / approximately 44,000 SF. Building 12,027 SF one story plus approximately 6,000 SF basement. Built 1966. Brick and glass construction, 20 ft height. 200 ft frontage on Kensington Road. Corner parcel. Zoned B-3, Village of Arlington Heights. Gross income $181,200/year. 2024 taxes $58,838. Full vacancy achievable June 2028. OFFERED AT $2,500,000 Contact Jason Bitton - RE/MAX Commercial - 847-858-2909 - Jason@JasonCRE.com

Contact:

RE/MAX Commercial

Property Subtype:

Auto Dealership

Date on Market:

2024-07-02

Hide
See More
More details for 2821-2823 N Milwaukee Ave, Chicago, IL - Retail for Sale

2821-2823 N Milwaukee Ave

Chicago, IL 60618

  • Brewery
  • Retail for Sale
  • Price Upon Request
  • 10,000 SF

Chicago Retail for Sale - Northwest City

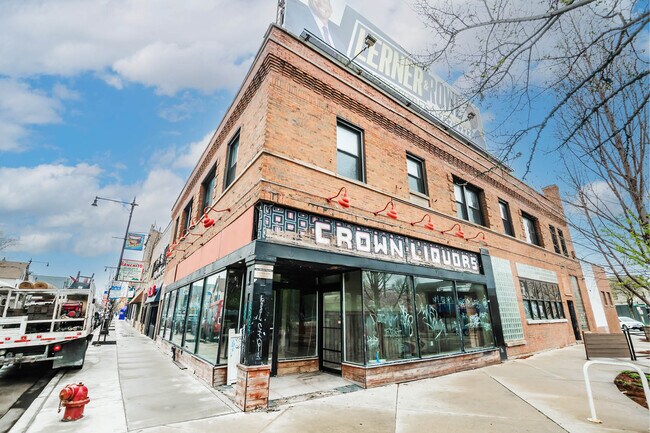
Baum Realty Group, LLC has been exclusively retained to offer for sale 2821-23 N. Milwaukee Avenue, a two-story mixed-use building at the nexus of Chicago’s Logan Square and Avondale neighborhoods. Located at the highly visible hard corner of the six-way Milwaukee / Diversey / Kimball intersection, the Property sits on approximately 6,100 SF of land fronting the public plaza known as Solidarity Triangle, highlighting the building’s visibility and pedestrian access. The building contains nearly 10,000 SF of interior space, with roughly 6,000 SF of ground floor retail, formerly occupied by the acclaimed bar, Crown Liquors, with a packaged goods license, tavern license and sidewalk cafe license available to be transferred to a new owner. The ground level also contains a ±2,000 SF annex space with exposed brick and 14+ foot ceilings, uniquely suited for various uses such as a brewery, coffee roastery or venue space. The second floor of the building totals nearly 4,000 SF and is configured with bright and open office conditions. The building also contains a billboard leased to Clear Channel that expires in 2028, generating additional income for a new owner. The Property’s B2-2 zoning provides optionality and flexibility in terms of future use possibilities, including upper floor residential. Its high-profile location in the city’s 35th ward (Ald. Quezada) is easily accessible by public transit, with stops for three different bus lines on Milwaukee, Diversey and Kimball all located within a block of the building, and two CTA Blue Line ‘L’ Stations (Logan Square and Belmont) less than ½ mile away. I-90/94 is located roughly ½ mile due north of the property.

Contact:

Baum Realty Group, LLC

Property Subtype:

Storefront

Date on Market:

2026-04-22

Hide
See More
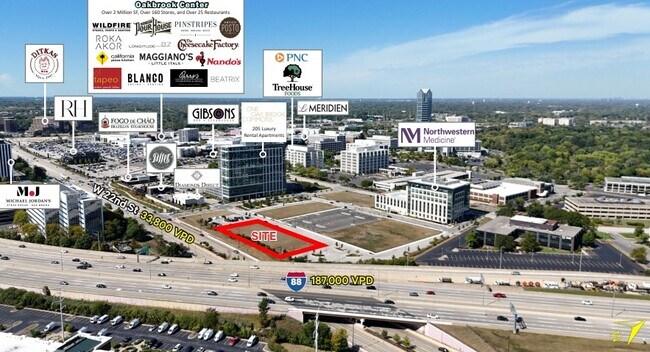
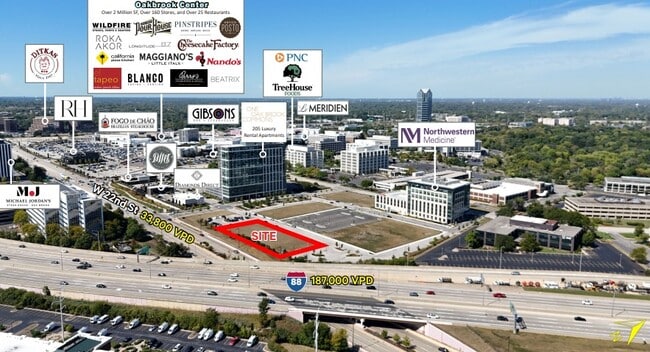
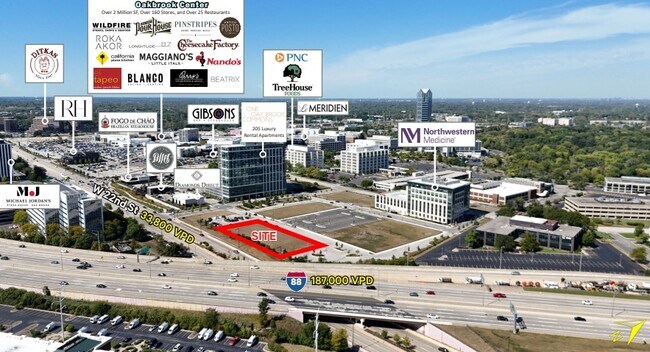
More details for 22nd Street PAD G/ Building C, Oak Brook, IL - Retail for Sale

Oak Brook Commons - 22nd Street PAD G/ Building C

Oak Brook, IL 60523

  • Brewery
  • Retail for Sale
  • Price Upon Request
  • 8,100 SF
See More
More details for 22nd Street PAD G/ Building B, Oak Brook, IL - Retail for Sale

Oak Brook Commons - 22nd Street PAD G/ Building B

Oak Brook, IL 60523

  • Brewery
  • Retail for Sale
  • Price Upon Request
  • 10,000 SF
See More
More details for 22nd Street PAD G/ Building A, Oak Brook, IL - Retail for Sale

Oak Brook Commons - 22nd Street PAD G/ Building A

Oak Brook, IL 60523

  • Brewery
  • Retail for Sale
  • Price Upon Request
  • 6,300 SF
See More
More details for 2700 N Campbell Ave, Chicago, IL - Industrial for Sale

2700 N Campbell Ave

Chicago, IL 60647

  • Brewery
  • Industrial for Sale
  • Price Upon Request
  • 16,557 SF
See More
More details for 101-115 E Clay St Portfolio – Retail for Sale, Collinsville, IL

101-115 E Clay St Portfolio

  • Brewery
  • Retail for Sale
  • $3,822,225 CAD
  • 17,535 SF
  • 2 Retail Properties
See More
More details for 18967 N US Highway 51, Elkville, IL - Flex for Sale

Route 51 Brewing Company - 18967 N US Highway 51

Elkville, IL 62932

  • Brewery
  • Flex for Sale
  • $2,494,870 CAD
  • 23,500 SF

Elkville Flex for Sale

Route 51 Brewing Company is a 19,000 SF two-level brewery, concert venue, and banquet center with an attached 4,500 SF lean-to beer garden, situated on 7.37 acres along the high-visibility IL Route 51 corridor in Southern Illinois — a rare, turnkey, cash-flowing entertainment complex including all real estate, furniture, fixtures, and equipment. The facility features ADA-compliant men’s and women’s restrooms with custom keg urinals and ceramic tile flooring, an 800-amp 3-phase electrical service, a 10’×10' overhead recessed loading dock, 200 LED-lit parking spaces, and a 10 BBL direct-fire brewhouse complete with a 20-tap custom tap tower, an additional 14-tap tower, a 44-foot custom copper bar with drain pans and rinsers, and all custom saw blade and pipe-threaded furniture throughout. The fully equipped commercial kitchen includes two 40 lb deep fryers, a 6-burner stove, a Blodgett double-stack convection oven, a 1,600 lb/day Manitowoc ice machine, a 32’×15' walk-in cooler, and a custom food truck pickup window — with proven on- and off-site catering capacity for events exceeding 1,000 guests. The 6,300 SF banquet hall accommodates up to 299 licensed guests with 12-foot ceilings, a 32-foot Brazilian granite bar, direct commercial kitchen access, and a proven track record hosting hundreds of weddings, corporate events, and community gatherings. The nationally recognized concert venue boasts a 12’×28' permanent stage, a Midas M32 professional digital mixing console, a 8 box line array sound system, full DMX-controlled stage lighting with iPad controls, established relationships with national touring agencies, and three on-site furnished short-term rental suites with electronic keypad entry and Airbnb/VRBO income potential. With five distinct operational revenue streams and all FF&E included from day one, this is a truly turnkey opportunity — contact broker for financials. Located off of IL Route 51, a well-traveled corridor connecting the Du Quoin and Carbondale markets. This site is home to Route 51 Brewing Company & Banquet Center, giving the property an established hospitality presence and destination appeal. Its inclusion in Southern Illinois beer-tourism promotions and proximity to the broader Wine & Beer Trail of Southern Illinois further enhance its visibility, drawing both local and regional visitors traveling the area’s popular brewery and winery routes.

Contact:

BarberMurphy Group

Date on Market:

2026-04-15

Hide
See More
1-24 of 24

Breweries For Sale

Breweries

What is a brewery?

Breweries are businesses that manufacture beer and sell it to the public or other businesses. Breweries employ people whose jobs are involved in virtually every aspect of the business, including brewing beer and other beverages as well as selling products to distributors or directly to customers. A number of breweries also have tasting rooms where customers can try beers on tap that are available nowhere else.

What is a brewpub?

A brewpub is a type of brewery that also serves food for on-site consumption, although many brewpubs now have off-premise licenses as well. A brewpub differs from a tavern in that all of its beer is brewed on the premises, instead of simply acquiring it from an off-site source.

What is a microbrewery?

A microbrewery or craft brewery is usually an independently owned and operated company that produces small batches of beer using traditional ingredients like malted barley; other breweries may use adjuncts such as corn or rice. The term "microbrewery" was coined by the New York Times in June 1985, in an article about Siebel Institute of Technology's graduate program in brewing technology.

The distinction between a brewery and a microbrewery is somewhat ambiguous, however, since there are no clear definitions for either. In addition, different classifications of microbreweries exist, depending on the national brewing standards that are used.

What is a tap room in a microbrewery?

A tap room is an area that houses beer to be served on-premise at a brewery. At brewpubs the term may refer to a location where people gather to drink beer, eat meals and listen to music or watch sports events on television. Tap rooms are places where customers can taste various beers that the brewery makes to determine whether they want to buy a full glass of it. They may also be able to purchase additional bottles or growlers for consumption off-site, depending on the laws of their state.

Are breweries popular for investors, should I buy a brewery?

Despite the fact that many breweries are small businesses with sales below $1 million, they have achieved amazing popularity as an investment opportunity. Many investors in breweries are avid beer enthusiasts, but others see the investment as a way to earn strong returns on their money in an era of low interest rates.

Breweries can require significant investments with many businesses spending a large sum per year in rent, equipment and other business-related expenses. Because most breweries are open only a limited number of hours each week or month, it can take a longer to recoup costs and earn a profit. Many breweries therefore require investment from investors who have little to no interest in the day-to-day operations, but simply want to invest money while having some of it managed by others with experience in the industry.

Why should I start a brewery?

While the business of brewing beer may not be right for everyone, you'll learn to appreciate why brewers are passionate about making superior beers when you're involved in it as a business. You can take pride in knowing that you produced something that people enjoy and benefit from.

Because the industry is so competitive, you'll also need to have a true passion for beer if you want to succeed with your brewery. You need to consider carefully why you want to start a brewery, and whether or not that is the best decision for you. It takes dedication and hard work to launch a new business, especially one as complex as a brewery.

How do I get started?

The first step in opening a brewery is finding a suitable location. The main factor in starting a brewery is location, and. It's more than just getting a "deal." Look for an old brewery - or some other established building in close proximity to your target market. You don't have to spend a large sum of money on renovations if you can find one that's been renovated already or has up to date infrastructure.

In summary, there are many steps involved in starting a brewery. They include:

  1. Find the right location and secure funding for your business.
  2. Get the business plan ready and start negotiating with suppliers or distributors of brewing materials.
  3. Get the required licenses and permits in order.
  4. Build or renovate your brewery.
  5. Train staff for the brewery and purchase inventory and equipment.
  6. Test market your brand to consumers.
  7. Start selling beer!

Looking to lease a Brewery? View Breweries for lease