Commercial Real Estate in United States available for lease

500 Breweries for Lease in USA

Breweries for Lease in USA

More details for 901-919 NE 30th Ct, Oakland Park, Oakland Park, FL - Industrial for Lease

901-919 NE 30th Ct, Oakland Park

Oakland Park, FL 33334

  • Brewery
  • Industrial for Lease
  • $34.45 CAD SF/YR
  • 250 - 1,300 SF
See More
More details for 6520 S FM 359 Rd, Fulshear, TX - Office, Flex for Lease

Rogers Business Park - 6520 S FM 359 Rd

Fulshear, TX 77441

  • Brewery
  • Office and Flex for Lease
  • $26.18 - $31.70 CAD SF/YR
  • 2,928 - 21,620 SF
  • 4 Spaces Available Now
  • Air Conditioning
  • Security System
  • Car Charging Station
  • Private Restrooms
  • DDA Compliant
  • Smoke Detector
  • Reception

Fulshear Office, Flex for Lease - Southwest Outlier

6510, 6610 & 6620 FM 359 | Richmond, Texas Rogers Business Park is a newly developed, high-visibility retail and professional services project positioned along the explosive FM 359 growth corridor in Fort Bend County. This three-building development delivers modern construction, dominant frontage, and strategic accessibility in one of the fastest-growing trade areas southwest of Houston. Strategically located along FM 359 — a primary north-south artery connecting Richmond, Fulshear, and the expanding master-planned communities west of Houston — Rogers Business Park sits in the direct path of residential and commercial expansion. The corridor continues to experience accelerated growth driven by rooftops, new infrastructure investment, and strong household income demographics. The project consists of three freestanding buildings (6510, 6610, and 6620 FM 359) designed to accommodate a broad mix of retail, medical, service, restaurant, and professional users. The site layout provides strong circulation, multiple access points, and efficient parking distribution, creating an easy in-and-out experience for customers and tenants alike. Strategic Location & Access • Prominent FM 359 frontage • Hard corner positioning with excellent visibility • Dedicated turn access and strong traffic exposure • Surrounded by expanding residential communities • Minutes from major employment nodes and commercial corridors FM 359 continues to evolve from a secondary corridor into a primary commercial spine serving the Richmond/Fulshear trade area. Ongoing residential development within a 1-, 3-, and 5-mile radius continues to fuel daytime and evening traffic counts, supporting retail, restaurant, and medical demand. Demographic Strength: The surrounding trade area reflects: • Strong population growth trends • High average household incomes • Expanding family demographics • Above-average home values • Continued residential permitting activity These demographics create ideal conditions for neighborhood retail, quick-serve restaurants, medical providers, specialty services, fitness, childcare, and professional office users seeking proximity to rooftops. Modern Construction & Tenant Flexibility Rogers Business Park is designed for today’s tenant demands: • Contemporary exterior elevations • Strong storefront visibility • Monument signage opportunities • Clean site lines and parking efficiency • Flexible demising for retail or medical layouts • Drive-thru capability (select locations, if applicable) Each building is positioned to allow strong tenant exposure and branding opportunity along FM 359. The layout supports both anchor-style users and boutique service operators looking to dominate their niche within the trade area. Surrounded by Growth The immediate corridor continues to attract new retail, restaurants, service providers, and residential expansion. The Richmond/Fulshear submarket has become one of the most sought-after suburban growth stories in the greater Houston MSA. Infrastructure investment, school expansion, and new residential phases continue to push consumer demand outward — and Rogers Business Park sits directly in that expansion path. Tenants locating here are not speculating on future growth — they are positioning themselves in the middle of it. Ideal Tenant Profile Rogers Business Park is ideal for: • Quick-service and fast-casual restaurant operators • Medical and dental providers • Boutique fitness • Salon and personal care • Financial services • Professional office users • Specialty retail operators This is a high-growth corridor project designed for operators who understand location dominance and long-term positioning. Rogers Business Park offers brokers a clean, new-construction opportunity in a supply-constrained submarket where quality product is absorbed quickly. Tenants seeking long-term trade area stability, strong household income support, and visibility along a major growth artery will find this project uniquely positioned to outperform. This is not secondary space. This is front-line FM 359 positioning in one of Fort Bend County’s most aggressive growth corridors. Position your client where the growth is already happening.

Contact:

Realty 1 Partners

Date on Market:

2026-05-07

Hide
See More
More details for 206 N Benton St, Kennewick, WA - Industrial for Lease

206 N Benton St

Kennewick, WA 99336

  • Brewery
  • Industrial for Lease
  • $9.65 CAD SF/YR
  • 12,723 SF
  • 1 Space Available Now
See More
More details for 1802 Drayton Rd, Spartanburg, SC - Office, Retail for Lease

Office and Event Spaces in Drayton Mills - 1802 Drayton Rd

Spartanburg, SC 29307

  • Brewery
  • Retail for Lease
  • $35.83 - $38.59 CAD SF/YR
  • 3,934 - 12,719 SF
  • 2 Spaces Available Now

Spartanburg Office, Retail for Lease - East Side

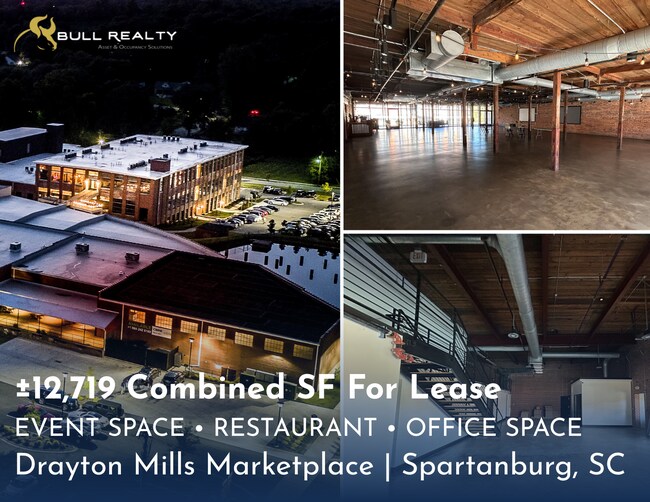
Position your business in one of Spartanburg’s most iconic destinations: Drayton Mills Marketplace, an award-winning adaptive reuse development blending history with modern convenience. Suite 101 offers ±8,785 SF of versatile space ideal for a restaurant, event venue, or creative concept. Suite 140B offers ±3,934 SF of space with an open layout and private office options suited for creative or professional use. The property’s Romanesque Revival architecture, exposed brick, and soaring ceilings create an authentic backdrop that resonates with today’s experiential retail and hospitality trends. Located just minutes from Downtown Spartanburg—one of the fastest-growing MSAs in the U.S.—Drayton Mills is a thriving live-work-play campus featuring 289 luxury loft apartments, boutique retail, fitness studios, and popular dining options. Guests and employees enjoy immediate access to the 32-mile Drayton Mills Trail, connecting the property to the broader Spartanburg community. Ample parking, walkable amenities, and steady foot traffic from over 500 residents make this an exceptional opportunity for operators seeking visibility and vibrancy. The surrounding area boasts strong demographics, with an average household income exceeding $70,000 within a 10-minute drive. Spartanburg’s growth trajectory, coupled with the property’s historic charm and modern infrastructure, positions Suite 101 as a premier choice for businesses looking to make a lasting impression.

Contact:

Bull Realty Inc.

Date on Market:

2025-11-25

Hide
See More
More details for 251 Van Brunt St, Brooklyn, NY - Flex for Lease

251 Van Brunt St

Brooklyn, NY 11231

  • Brewery
  • Flex for Lease
  • $62.02 CAD SF/YR
  • 1,600 SF
  • 1 Space Available Now
See More
More details for 3357-3363 Madison Rd, Cincinnati, OH - Retail for Lease

3357-3363 Madison Rd

Cincinnati, OH 45209

  • Brewery
  • Retail for Lease
  • $41.34 CAD SF/YR
  • 3,010 SF
  • 1 Space Available Now
See More
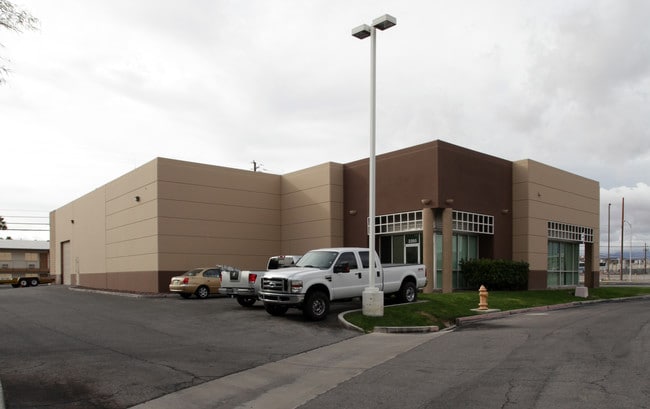
More details for 24 W California St, Las Vegas, NV - Flex for Lease

24 W California St

Las Vegas, NV 89102

  • Brewery
  • Flex for Lease
  • $28.94 CAD SF/YR
  • 3,315 SF
  • 1 Space Available Now

Las Vegas Flex for Lease - Central East Las Vegas

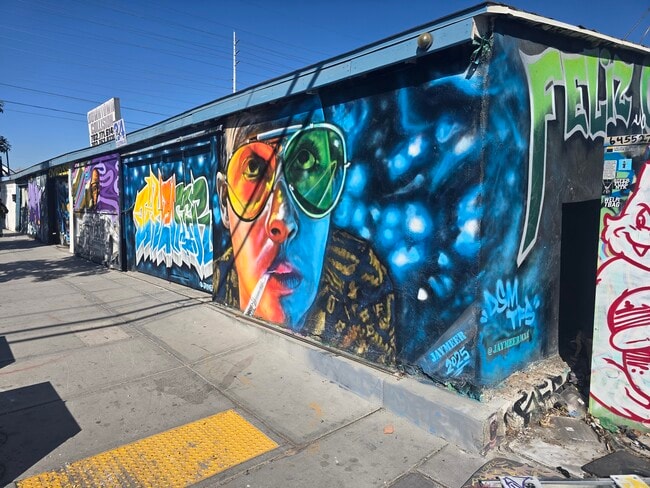
This versatile space features a wide-open interior layout with exposed trusses, concrete floors, and solid structural bones – ideal for automotive use, workshop operations, fabrication, or conversion to creative studio space. The building includes a small front office area (approx. 200 SF) that can serve as a reception, management space, or showroom entry. The property also offers a large gated yard area, perfect for vehicle storage, outdoor work, or loading operations. With its flexible zoning, this property provides a wide range of possible commercial and light-industrial applications. Location; Situated in the Las Vegas Arts District (18b), this property benefits from its proximity to the Downtown Las Vegas corridor, Main Street entertainment district, and Fremont Street redevelopment zone. This area is home to a thriving mix of art galleries, craft breweries, design studios, and specialty retail, attracting both locals and tourists. Just minutes from the I-15 freeway and Charleston Boulevard, the location offers easy access to the entire Las Vegas Valley. Visibility and walkability make this an excellent candidate for an adaptive reuse project or branded creative workspace. Potential Uses (use changes may require additional inspections or compliance costs) - Auto repair or detailing - Creative production or fabrication studio - Brewery or light manufacturing space - Art, music, or photography studio - Showroom or concept retail - Contractor or logistics base

Contact:

Havenhurst Realty & Prop Mgmt

Property Type:

Retail

Date on Market:

2025-11-13

Hide
See More
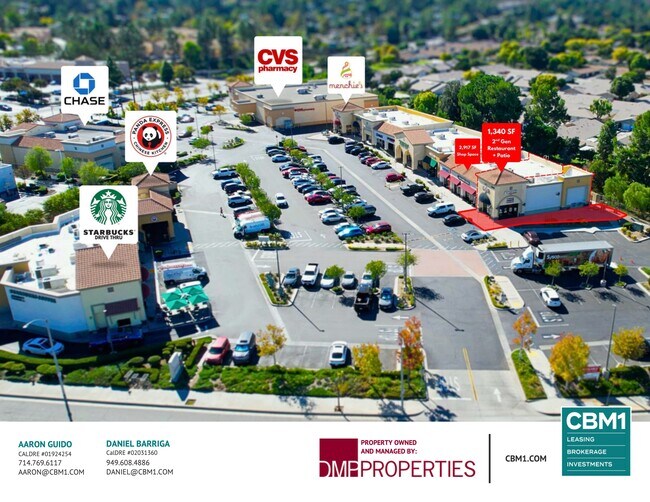
More details for 26861-26925 Sierra Hwy, Newhall, CA - Office/Retail, Retail for Lease

Riverview Plaza - 26861-26925 Sierra Hwy

Newhall, CA 91321

  • Brewery
  • Office/Retail and Retail for Lease
  • $57.88 - $86.82 CAD SF/YR
  • 1,340 - 4,257 SF
  • 1 Space Available Now
  • Air Conditioning
  • Natural Light
  • Drop Ceiling
  • Private Restrooms
  • 24 Hour Access
  • Restaurant

Newhall Office/Retail, Retail for Lease - Santa Clarita Valley

Riverview Plaza is a premier neighborhood shopping center located at the signalized intersection of Sierra Highway and Via Princessa in the heart of Santa Clarita, California. Anchored by national brands including CVS, Starbucks, Chase Bank, Panda Express, and Menchie’s, this center benefits from exceptional visibility, multiple points of ingress and egress, and traffic counts exceeding 60,000 vehicles per day. The property’s established tenancy base includes some of the top-performing stores in the region, many of which have operated here for over a decade. With direct proximity to Costco, Home Depot, and the 14 Freeway, Riverview Plaza offers unmatched exposure and consumer draw within one of Southern California’s strongest suburban trade areas. Situated at the major retail hub of Sierra Highway and Via Princessa, Riverview Plaza sits immediately north of the Antelope Valley (14) Freeway in a thriving corridor that serves Santa Clarita, Canyon Country, and Valencia. The property enjoys strong daytime activity driven by Costco, Starbucks, Chase, and CVS, and benefits from surrounding high-income residential neighborhoods and multiple business parks. Santa Clarita consistently ranks among the “Most Business-Friendly Cities in Los Angeles County” and is home to over 30 million square feet of industrial and office space across major developments such as Needham Ranch, Valencia Commerce Center, and Southern California Innovation Park.

Contact:

CBM1 Inc

Date on Market:

2026-02-18

Hide
See More
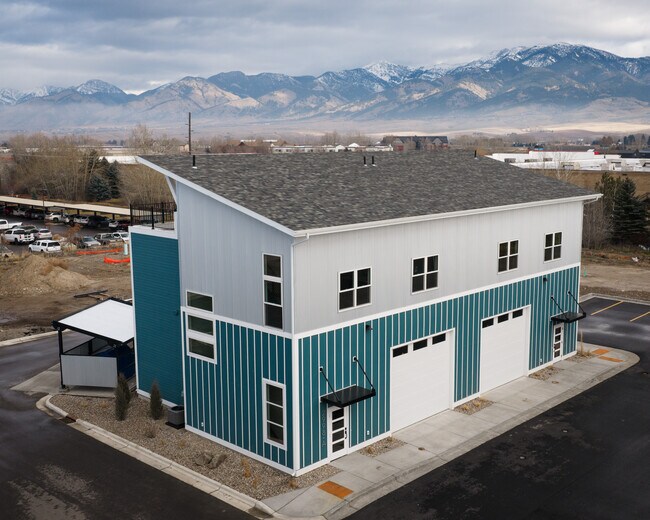
More details for 2998 N 27th Ave, Bozeman, MT - Flex for Lease

2998 N 27th Ave

Bozeman, MT 59718

  • Brewery
  • Flex for Lease
  • $33.08 CAD SF/YR
  • 2,493 - 2,494 SF
  • 1 Space Available Now
See More
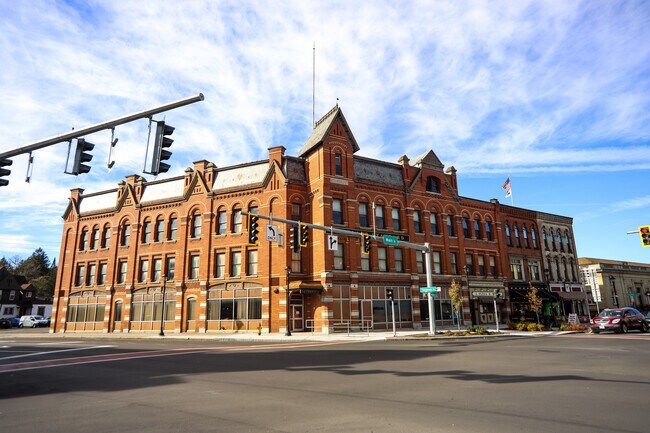
More details for 110 Main St, Cortland, NY - Retail for Lease

The Cortland Standard Building - 110 Main St

Cortland, NY 13045

  • Brewery
  • Retail for Lease
  • $20.67 CAD SF/YR
  • 7,300 SF
  • 1 Space Available Now
See More
More details for 32 Lake St, Winsted, CT - Multiple Space Uses for Lease

Winsted Edge Works - 32 Lake St

Winsted, CT 06098

  • Brewery
  • Retail for Lease
  • $19.29 CAD SF/YR
  • 1,150 - 11,150 SF
  • 3 Spaces Available Now
See More
More details for 78 Franklin St, Norwich, CT - Retail for Lease

78 Franklin St

Norwich, CT 06360

  • Brewery
  • Retail for Lease
  • $20.67 CAD SF/YR
  • 4,110 SF
  • 1 Space Available Now
  • Air Conditioning
  • Private Restrooms
  • Smoke Detector
  • Restaurant
  • Wheelchair Accessible

Norwich Retail for Lease - NE New London/Norwich

This restaurant space is available for lease at 78 Franklin Street in Norwich, CT. It was most recently operated by “These Guys Brewery” equipped and functioning as a Restaurant/Brewery. The space is historic. It opened in the 1860s as Andrew Wilson’s Saloon. It is documented as the oldest continuously operating Bar in CT. During Prohibition it was a Speakeasy serving the rich and famous of Norwich. In more recent years, it was a music venue with major rock stars performing, drinking and eating at the bar. A partial list includes Stevie Ray Vaugn, Matt Guitar Murphy of the Blues Brothers, members of Lynyrd Skynyrd, Allman Brothers, and Blue Oyster Cult as well as country rock and jazz musicians, Neil Young, Dave Van Ronk and New Riders of the Purple Sage. And, the bar itself was featured in “Everybody Wins” starring Nick Nolte and Debra Winger. Parking is among the best in downtown Norwich with 2 City-owned street lots adjacent to the property and two parking garages within one block of the restaurant. A bus line serving the entire City and areas South and North of the City passes by the front door. It is a great place for another Bar/Restaurant or Brewery with 2468sf of main floor restaurant/bar space, a 60-seat upper bar area, a 1,170sf service production space, a party room with 900sf space and direct access to the side parking lot and a summer 60-seat patio space. There is also a 12-seat sidewalk space with full liquor license. Licensed capacity is 170+/- patrons. There is also an unfinished 1,978sf basement working space with a lot of storage, and a 2nd level office space with storage area. 2025-2026 real estate taxes for this property are $11,663.46. The restaurant is equipped with 3-Phase power, new wiring, compressed air infrastructure and other capabilities required by a large craft brewery. Equipment in place includes: a 14’ hood, Ansul System with 2 walk-in coolers (8’x6’ & 12’x6’), a 6-burner gas stove, fryolator and all mechanicals in place. The neighborhood is up and coming, located next to Foundry 66, a co-working space incubator with 26 start-ups at work, the Chestnut Street Playhouse, ArtSpace Norwich, Donald L Oat Theater & Auditorium and City Hall. The Property Owner owns and operates The Connecticut School of Bartending LLC at 76 Franklin St on the 2nd floor of the main building.

Contact:

Randall Realtors

Date on Market:

2025-11-05

Hide
See More
More details for 322 S Green St, Chicago, IL - Office/Retail for Lease

Former Tap Room & School | Sublease - 322 S Green St

Chicago, IL 60607

  • Brewery
  • Office/Retail for Lease
  • $44.10 CAD SF/YR
  • 7,816 SF
See More
More details for 2255 NW 87th Ave, Miami, FL - Retail for Lease

2255 NW 87th Ave

Miami, FL 33172

  • Brewery
  • Retail for Lease
  • $89.58 CAD SF/YR
  • 8,046 SF
  • 1 Space Available Now
  • Air Conditioning
  • 24 Hour Access
  • DDA Compliant
  • Smoke Detector
  • Restaurant
  • Wheelchair Accessible

Miami Retail for Lease - Miami Airport

We are pleased to present a rare stand-alone restaurant opportunity available for Triple NNN lease in the heart of Doral, one of the most dynamic and fastest-growing commercial corridors in Miami-Dade County. This second-generation restaurant is positioned on a 1.20-acre parcel along NW 87th Avenue, offering exceptional visibility, strong traffic counts, and convenient access for both local and regional customer bases. The location benefits from significant daytime population driven by office, industrial, education, and hospitality uses, as well as strong evening and weekend dining demand from neighboring residential communities. This property is designed to support high-volume food and beverage operations. The building features a fully built-out commercial kitchen with extensive refrigeration and freezer capacity, dry storage, service stations, dishwashing area, and efficient cookline configuration. The dining room offers a large open seating area and a prominent bar, supported by a floor plan that allows for multiple seating arrangements, including private dining or event accommodations if desired. A walk-up service window is already installed, offering strong upside for quick-service, fast-casual, take-out, and delivery-centric models, especially those leveraging digital ordering platforms. The site includes on-site parking, high ceilings, and a mechanical layout that streamlines staff flow and customer circulation.

Contact:

International Realty Marketing Corp

Date on Market:

2025-10-31

Hide
See More
More details for 2224 Industrial Dr, Bethlehem, PA - Industrial for Lease

2224 Industrial Dr

Bethlehem, PA 18017

  • Brewery
  • Industrial for Lease
  • $16.54 CAD SF/YR
  • 9,000 SF
  • 2 Spaces Available Now
  • Air Conditioning
  • Security System
  • Private Restrooms
  • 24 Hour Access
  • Controlled Access
  • Smoke Detector

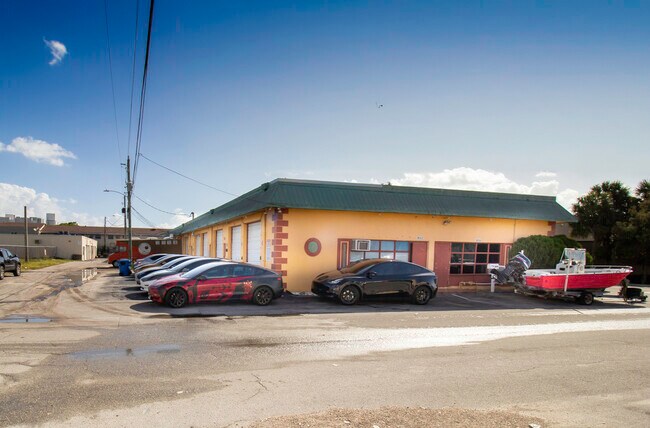
Bethlehem Industrial for Lease - Lehigh Valley

Warehouse / Retail / Showroom Space – Bethlehem, PA 4,500 SF Available 2224 Industrial Drive | Bethlehem, PA Position your business in one of Bethlehem’s established industrial corridors with this highly versatile warehouse, retail, and showroom property. The space features a functional combination of high-clear warehouse area and a front showroom or customer-facing area, making it ideal for a wide range of commercial, industrial, retail, food, fitness, and service-based users. With strong regional access, flexible layouts, and immediate availability, this property is well suited for businesses seeking efficiency, visibility, and room to grow. Ideal Uses: - Warehouse & distribution - Wholesale and trade supply (HVAC, plumbing, electrical, building materials) - Retail showroom or contractor sales counter - E-commerce fulfillment or logistics - Light manufacturing or assembly - Restaurant, café, bakery, catering, or food production - Commissary kitchen or ghost kitchen - Gym, fitness center, training facility, or wellness use - Specialty retail or service-based businesses - Event staging, rental, or equipment storage Property Highlights: - High-clear warehouse space ideal for racking, equipment, or production - Open floor plans allow flexible build-out and customization - Grade-level overhead doors for easy loading and deliveries - Front showroom suitable for retail display, offices, reception, or customer service - Excellent ceiling heights for ventilation, fitness, or specialized operations - Ample on-site parking for employees and customers - Strong access to major roadways and regional highways - Located in a high-traffic industrial and commercial corridor - Zoning supports a wide range of industrial, commercial, and mixed-use operations (subject to approvals) Immediate Availability | Flexible Lease Terms | Prime Bethlehem Location Contact John Lam – 484-747-5776 Schedule a tour today and secure your space at 2224 Industrial Drive, Bethlehem, PA.
Contact:

Bluestone PMS

Date on Market:

2026-04-28

Hide
See More
More details for 8601 Dunwoody Pl, Sandy Springs, GA - Office for Lease

Bldg 400 - 8601 Dunwoody Pl

Sandy Springs, GA 30350

  • Brewery
  • Office for Lease
  • $20.67 CAD SF/YR
  • 5,022 SF
  • 1 Space Available Now
See More
More details for 711-719 N Madison Blvd, Roxboro, NC - Retail for Lease

HIGH-TRAFFIC ROXBORO RETAIL - 711-719 N Madison Blvd

Roxboro, NC 27573

  • Brewery
  • Retail for Lease
  • $27.56 CAD SF/YR
  • 1,261 - 12,267 SF
  • 5 Spaces Available Now
See More
More details for 701 E Michigan Ave, Kalamazoo, MI - Retail for Lease

Resturant for Lease! - 701 E Michigan Ave

Kalamazoo, MI 49007

  • Brewery
  • Retail for Lease
  • $16.26 CAD SF/YR
  • 10,000 SF
  • 1 Space Available Now
See More
121-144 of 500