Commercial Real Estate in Florida available for lease

500 Business Parks for Lease in Florida, USA

Business Parks for Lease in Florida, USA

More details for 3443-3479 Parkway Center Ct, Orlando, FL - Multiple Space Uses for Lease
  • Matterport 3D Tour

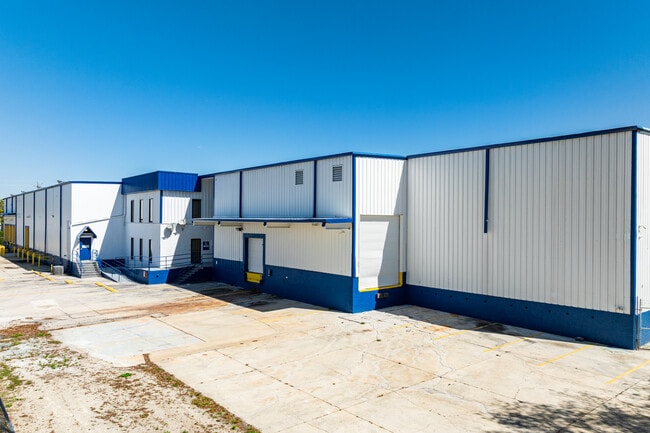
Lake Orlando Industrial Park - 3443-3479 Parkway Center Ct

Orlando, FL 32808

  • Business Park
  • Multiple Space Uses for Lease
  • $19.47 - $26.08 CAD SF/YR
  • 1,250 - 91,571 SF
  • 19 Spaces Available Now
  • Air Conditioning
  • Security System
  • Wheelchair Accessible

Orlando Multiple Space Uses for Lease - West Colonial

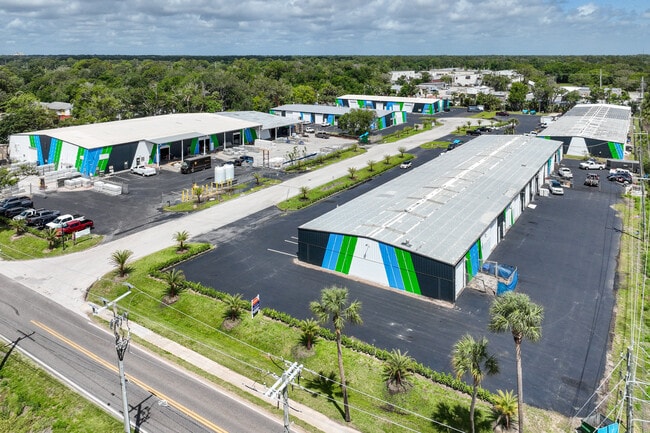
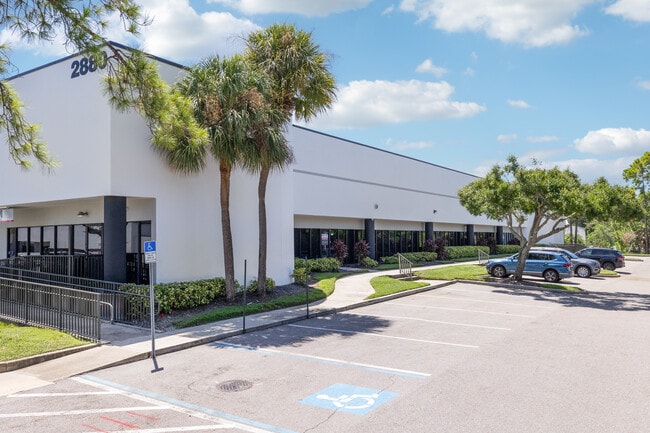
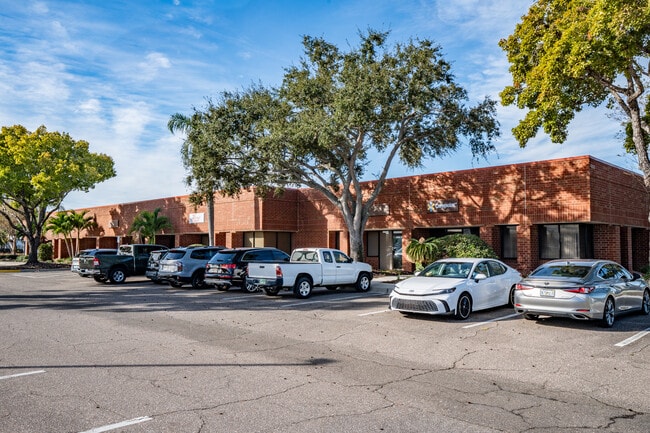
Lake Orlando Industrial Park consists of nine single-story office/flex/warehouse suites with flexible floor plans totaling approximately 292,365 square feet. The campus lies near John Young Parkway (State Road 423), State Road 50, State Road 408, and Interstate 4. Due to its easy accessibility, optimal proximity to thoroughfares, and highly flexible I-P/W zoning, each space is well-suited to a variety of users, including E-commerce, HVAC service providers, wholesalers, solar panel installers, flooring companies, granite vendors, home builders, construction companies, and more. Users are also afforded access to a well-trained, stable workforce in the area. Nearly 10,000 goods-producing businesses employ over 700 workers within a 3-mile radius of the property. Positioned in Orlando’s Northwest Orange County submarket, Lake Orlando Business Center is just south of the $1 billion Rosemont Arts District redevelopment project and six minutes north of the Packing District’s 202-acre, $700 million development project. Tenants in search of viable, less expensive alternatives need to look no further; Lake Orlando Industrial Park offers spaces that are perfect for users serving the vast numbers of residents and companies moving to the Packing District area. The center also offers proximity to Downtown Orlando and connectivity to several arterial roadways. The Northwest Orange County submarket is among the fastest-growing in Central Florida. Currently, the second-largest submarket in the metro by inventory, the area has seen significant investment activity within the last year. From a macro perspective, Northwest Orange County has experienced rapid growth of more than 9 million square feet in the industrial sector over the last five years. Over the last year, 410 new units were delivered in the multifamily sector, with roughly 610 units in the active construction pipeline, according to CoStar data.

Contact:

Avison Young

Date on Market:

2026-08-18

Hide
See More
More details for 13190 56th Ct, Clearwater, FL - Flex, Industrial for Lease
  • Matterport 3D Tour

Waterside Business Center - 13190 56th Ct

Clearwater, FL 33760

  • Business Park
  • Flex and Industrial for Lease
  • 2,122 - 55,395 SF
  • 6 Spaces Available Now
See More
More details for 2160 W State Road 434, Longwood, FL - Office/Medical for Lease

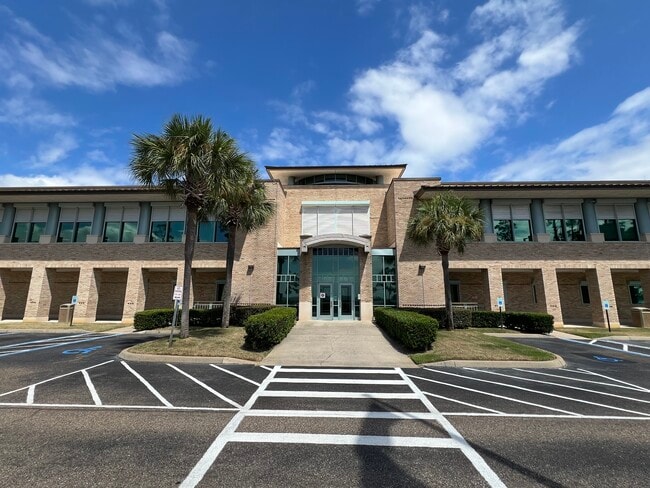
Sanlando Center - 2160 W State Road 434

Longwood, FL 32779

  • Business Park
  • Office/Medical for Lease
  • $45.90 CAD SF/YR
  • 2,447 SF
  • 1 Space Available Now
  • Security System
  • Controlled Access

Longwood Office/Medical for Lease - Altamonte/Douglas

Uncover brand-new retail opportunities at 2160 W State Road 434 in Longwood, a highly sought-after Orlando suburb known for its affluent community and thriving business environment. Positioned at the entrance of Sanlando Center, a bustling professional office park along the scenic Seminole Wekiva Trail, this prime location offers a built-in customer base of local professionals and daily commuters. Undergoing an exciting transformation, this professional commercial building introduces four new retail units with excellent visibility along W State Road 434. Ranging from 1,671 to 2,261 square feet, these modern spaces are delivered in vanilla shell condition, with HVAC, power, water, one restroom, and prominent storefront signage opportunities. For food and beverage entrepreneurs, Units 1400 and 1500 are equipped with grease traps, making them ideal for restaurants, cafés, and other culinary ventures. Unit 1500 also showcases an inviting front patio and the potential for a drive-thru, with an installed transaction window or an opportunity for expanded outdoor seating under the drive-thru overhang. Additionally, an available second-generation medical office space will complement the dynamic tenant mix, catering to a diverse customer demographic. An existing signalized intersection and a new multi-tenant monument sign along W State Road 434, with over 45,000 vehicles passing daily (VPD), will further enhance the property's visibility. Minutes from Interstate 4, Downtown Orlando, and Lake Mary, 2160 W State Road 434 attracts residents and visitors with a quick jump off the interstate. An impressive $580.3 million in total consumer spending within a 2-mile radius solidifies the offering as an exceptional opportunity to establish space in a vibrant retail hub. Join this exciting new retail destination in Longwood and position your business for success in a thriving, high-traffic location.

Contact:

Emerson International, Inc.

Property Type:

Office

Date on Market:

2025-04-04

Hide
See More
More details for 4500 N State Road 7, Lauderdale Lakes, FL - Office for Lease
  • Matterport 3D Tour


Headway Office Park - 4500 N State Road 7

Lauderdale Lakes, FL 33319

  • Business Park
  • Office for Lease
  • $35.47 - $36.86 CAD SF/YR
  • 751 - 62,078 SF
  • 9 Spaces Available Now
See More
More details for 13300 McCormick Dr, Tampa, FL - Multiple Space Uses for Lease

Tri County Business Park - 13300 McCormick Dr

Tampa, FL 33626

  • Business Park
  • Multiple Space Uses for Lease
  • $25.03 CAD SF/YR
  • 1,000 - 90,750 SF
  • 15 Spaces Available Now
  • Air Conditioning
  • Natural Light
  • Security System
  • Drop Ceiling
  • Private Restrooms
  • 24 Hour Access
  • Conferencing Facility
  • Reception
  • Waterfront
  • Wheelchair Accessible

Tampa Multiple Space Uses for Lease - Northwest Tampa

Tri County Business Park is a 492,235-square-foot campus with 14 single-story garden offices, light-industrial, and service center buildings. The buildings offer 12-foot to 14-foot clear heights, grade-level doors, and dock-high loading. In addition to a lush, park-like setting, the campus boasts dining options at Ellie's Breakfast & Lunch, a conference center, and a dedicated on-site property management team. The business park is under new ownership that recently invested in upgraded landscaping and fresh exterior paint on all buildings. This committed ownership team provides a creative mindset and flexible leasing options. Ideally positioned at the epicenter of Tampa Bay's three most populated counties, Hillsborough, Pinellas, and Pasco, Tri County Business Park appeals to several businesses. Surrounding residential communities, such as Westchase, provide an affluent demographic base that allows access to key decision-makers and a diverse labor pool of over one million residents within a 30-minute drive. Tenants are only two minutes from abundant dining, shopping, and personal services at the Westchase Shopping Center, including Winn-Dixie, CVS, and Starbucks. Tri County Business Park provides immediate access to Race Track Road, the area's main north-south artery, allowing quick commutes. The property is conveniently situated only five minutes from Florida 580, 25 minutes from Downtown Tampa, and 30 minutes from Clearwater.

Contact:

Fortress Commercial Real Estate

Date on Market:

2026-08-04

Hide
See More
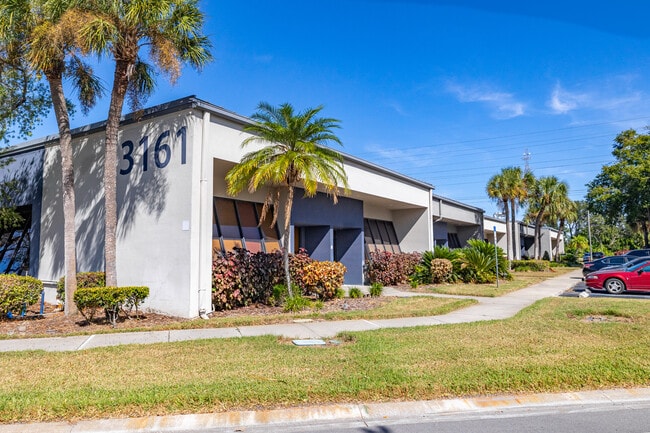
More details for 3191 Maguire Blvd, Orlando, FL - Office for Lease

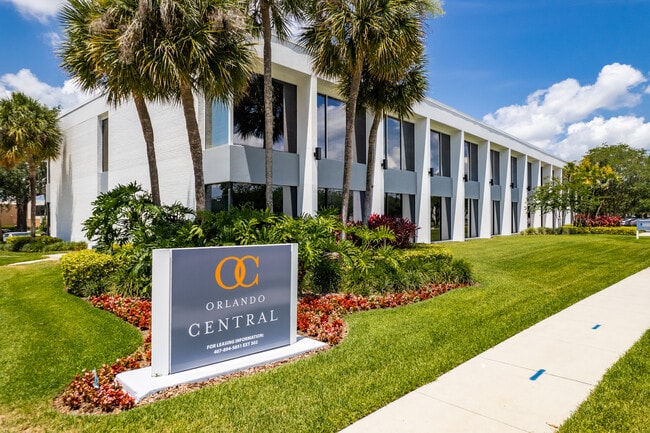
Orlando Central Center - 3191 Maguire Blvd

Orlando, FL 32803

  • Business Park
  • Office for Lease
  • $38.94 CAD SF/YR
  • 416 - 133,043 SF
  • 31 Spaces Available Now
See More
More details for 1000 S Pine Island Rd, Plantation, FL - Office for Lease
  • Matterport 3D Tour

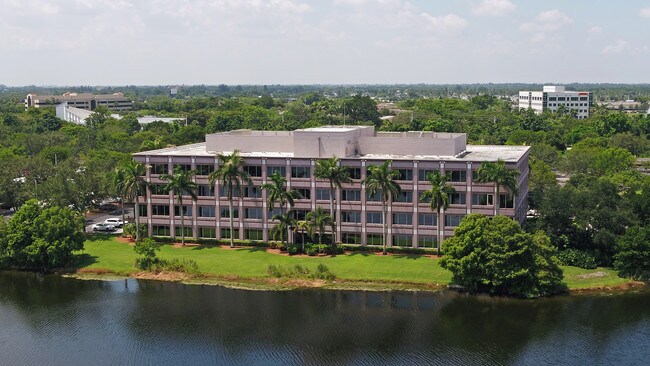
Royal Palm - 1000 S Pine Island Rd

Plantation, FL 33324

  • Business Park
  • Office for Lease
  • $45.20 - $46.59 CAD SF/YR
  • 1,343 - 73,729 SF
  • 14 Spaces Available Now
  • Air Conditioning
  • Natural Light

Plantation Office for Lease

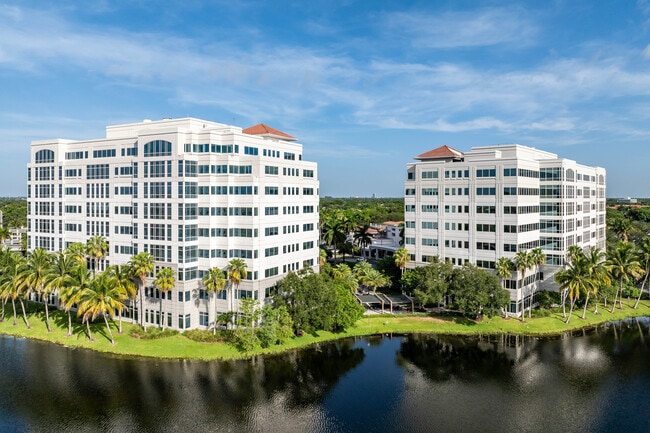
Royal Palm Office Park is the crown jewel of Plantation's thriving commercial landscape. At 900 & 1000 South Pine Island Road, at the center of Broward County's fastest-growing market, this prestigious two-building lakefront campus delivers a rare combination of elegance, functionality, and prominence. Spanning an impressive 465,000 square feet of premier Class A office space, Royal Palm Office Park meets the demands of global industry leaders. With a distinguished tenant roster that includes major international and Fortune 500 companies, the park offers a business environment of unmatched prestige and professionalism. Upon entry into the dramatic two-story lobbies, the tone is set for an elevated workplace experience. Recently enhanced with new landscaping, a refreshed exterior, and meticulously upgraded common areas, Royal Palm radiates sophistication inside and out. High-end amenities are integrated throughout, including an on-site café, a state-of-the-art fitness center, tech-forward conferencing facilities, and a serene shaded outdoor lounge ideal for meetings or quiet reflection. Royal Palm provides ample complimentary covered garage parking and convenient access points from South Pine Island Road and Peter's Road, ensuring effortless connectivity. The park also boasts direct access to Interstate 595 and the Florida Turnpike, and the Central Business District (CBD) and Southwest Broward can quickly be reached. Fort Lauderdale-Hollywood International Airport (FLL) and Port Everglades are just 10 minutes away, making business travel exceptionally convenient. Recognized for excellence, Royal Palm is Energy Star certified and a proud recipient of the BOMA TOBY (The Outstanding Building of the Year) Award in 2021 and 2022 for suburban mid-rise office parks. Tenants also enjoy proximity to a rich array of upscale hotels, dining destinations, and entertainment venues, all nestled within an emerging urban core surrounded by new residential developments. Discover a place where business prestige meets elevated everyday experience.

Contact:

Blanca Commercial Real Estate, Inc.

Date on Market:

2026-08-05

Hide
See More
More details for 456 LPGA Blvd, Daytona Beach, FL - Industrial for Lease
  • Matterport 3D Tour

Decker Center Daytona - 456 LPGA Blvd

Daytona Beach, FL 32117

  • Business Park
  • Industrial for Lease
  • $13.91 - $16.69 CAD SF/YR
  • 1,000 - 13,500 SF
  • 5 Spaces Available Now

Daytona Beach Industrial for Lease - North Daytona Beach

Decker Center Holly Hill is a multi-building industrial park at LPGA Boulevard and Enterprise Court, just north of Daytona Beach. Serving Volusia County and the greater Northeast and Central Florida markets, the park provides dynamic warehouse configurations that support various industrial users. With heavy industrial zoning, businesses have the flexibility and infrastructure to support robust operations. Users appreciate efficient drive-in access from large grade-level overhead doors and an average eave height of 14 feet for versatile warehouse functionality. The park’s singular entry point along a cul-de-sac road branches off to each building, ensuring efficient mobility to and from each unit. Surrounding tenants such as SCP Distributors, Volusia Granite & Marble, and Mr. Spikes Signs create a strong network of established industry professionals. Near retailers, restaurants, and services on N Nova Road, including Winn-Dixie, Walgreens, Advance Auto Parts, and Subway, the property provides accessibility to everyday conveniences. Direct access to Interstate 95 and US Highway 1, allowing swift connections to Interstate 4, ensures seamless transportation throughout Florida and the Southeast US. In a rapidly growing market with a projected population of over 142,000 within a 5-mile radius by 2029, and just 15 minutes from Daytona Beach International Airport (DAB), Decker Center Holly Hill is an exceptional hub for industrial growth and connectivity.

Contact:

Coldwell Banker Commercial Benchmark

Date on Market:

2026-03-12

Hide
See More
More details for 7560 Red Bug Lake Rd, Oviedo, FL - Office for Lease
  • Matterport 3D Tour

Oviedo Office Park - 7560 Red Bug Lake Rd

Oviedo, FL 32765

  • Business Park
  • Office for Lease
  • $38.94 CAD SF/YR
  • 700 - 6,457 SF
  • 1 Space Available Now
  • Air Conditioning
  • Reception

Oviedo Office for Lease - Casselberry

An exceptional mixed-use office condominium is available for lease within Oviedo Office Park, one of the most highly regarded office destinations in the area. Located at 7560 Red Bug Lake Road, Suites 1010 and 1030 offer a combined 6,457 square feet of professional office space, positioned as a premier corner suite on the ground floor. A double-door entrance, abundant natural light through sleek window lines, and a no-expense-spared build-out create a polished and inviting environment for clients and users. Operations are supported by the space's flexible configuration, which allows functions to be separated into two distinct sections. Suite 1010 features a spacious C-level executive office, four private offices, a conference room, shared open workspace, a reception area, and a kitchen and break room with modern built-in desks and ample cabinet storage. Suite 1030 includes three large research suites and a manager's office, all anchored by an attractive reception area with comfortable seating. The suites can be leased together or divided into up to two units for tenants seeking smaller, beautifully built-out spaces of approximately 3,279 and 3,178 square feet. Oviedo Office Park is a prestigious professional and medical building in Oviedo, FL, located near the Oviedo Mall and minutes from downtown Orlando and UCF. Oviedo Hospital and AdventHealth ER are located just down the road. Nearby amenities include several restaurants and shopping centers. The property benefits from seamless access to Central Florida GreeneWay (State Road 417) via the Red Bug Lake Road exit. Robust demographics support the location, with approximately 200,000 residents within a 5-mile radius. Downtown Orlando is a convenient 20-minute drive, and the Orlando International Airport is a 25-minute drive via SR 417. The University of Central Florida is located 6 miles away and can be reached in 10-15 minutes. Contact us today to learn more about this premier leasing opportunity, ideal for professional services, software and technology firms, advertising and design agencies, and medical and dental practices seeking a high-quality presence within the thriving Orlando MSA.

Contact:

Savera LLC

Date on Market:

2026-03-05

Hide
See More
More details for 4206 Mercantile Ave, Naples, FL - Industrial for Lease
  • Matterport 3D Tour

4206 Mercantile Ave

Naples, FL 34104

  • Business Park
  • Industrial for Lease
  • $27.12 CAD SF/YR
  • 36,453 SF
  • 1 Space Available Now
  • Air Conditioning
  • Security System
  • Private Restrooms

Naples Industrial for Lease - East Naples

Naples Industrial Park offers a prime opportunity to lease a centrally located distribution and warehouse facility at 4206 Mercantile Avenue in Naples. The property is ideal for a tenant or owner/user seeking premier functional industrial space within a desirable Southwest Florida logistics hub. Strong regional access and a business-friendly environment make the location well-suited for logistics, warehousing, light manufacturing, and contractor operations. Spanning approximately 32,346 square feet of first-floor warehouse space, the facility includes 4,107 square feet of second-floor office build-out for administrative functions, management offices, and file storage. Generous clear heights and ample open floor areas provide flexibility for vertical racking, bulk storage, and efficient warehouse mobility. The building's front-load configuration enhances daily distribution flow while supporting streamlined receiving and shipping operations. Twelve dock-high overhead doors accommodate high-volume throughput and efficient freight handling. Fenced and gated parking provides added security and controlled access for fleet vehicles and deliveries, supporting smooth truck circulation, staging, and logistics coordination, making it an excellent solution for companies focused on operational efficiency and scalable growth. Located off Livingston Road directly across from Naples Municipal Airport (APF), 4206 Mercantile Avenue offers immediate connectivity to Interstate 75 and US Highway 41. Central positioning within Naples ensures convenient access to major transportation corridors throughout Collier County and the broader Southwest Florida region. For tenants seeking a well-appointed industrial property in a premier Naples industrial location, 4206 Mercantile Avenue delivers exceptional value and long-term potential.

Contact:

CRE Consultants

Date on Market:

2025-10-17

Hide
See More
More details for 1002 Arthur Dr, Lynn Haven, FL - Flex for Lease

1002 Arthur Dr

Lynn Haven, FL 32444

  • Business Park
  • Flex for Lease
  • $41.72 CAD SF/YR
  • 33,000 - 125,500 SF
  • 1 Space Available Now
  • Energy Performance: A
  • Air Conditioning
  • Raised Floor
  • Security System
  • Drop Ceiling
  • Private Restrooms
  • CCTV (Closed Circuit Television Monitoring)
  • Conferencing Facility
  • Controlled Access
  • DDA Compliant

Lynn Haven Flex for Lease

The Atlantis Center, available for a full-property lease or acquisition, is a premier commercial property within the Hugh Nelson Industrial Park in Northwest Florida's Lynn Haven community. Boasting 133,000 square feet of plug-and-play prime office space, this one-of-a-kind facility stands out as one of the region's finest. Upon entry, tenants and visitors are greeted by a magnificent atrium lobby featuring a grand reception area, an impressive rotunda skylight, and elegant two-story pillars, setting the tone for a professional and inviting atmosphere. The layout offers ample open office spaces, perfect for R&D and light manufacturing and assembly, or customizable modern work environments. Collaborative innovation thrives within the well-appointed conference and board rooms. Additionally, the expansive cafeteria area, flooded with natural light through extra-large windows, provides a welcoming space for relaxation and dining. The building caters to diverse organizational needs with facilities including 4 server rooms for network management, easy access to 25 MW or more of electrical power, a large 1.25 MW diesel/natural gas generator, battery backup, computer-controlled air conditioning systems, as well as underground gigabit fiber internet, and locker rooms for personal storage. The Atlantis Center can be adapted to accommodate various office, flex, data center, research and development, or industrial requirements. The property's unparalleled campus spans 24 acres of waterfront views, making it a rare gem among Class A buildings. Ideal for a large tech company seeking to establish its headquarters in Northwest Florida, the location within an industrial-zoned business park can facilitate seamless integration of prototyping and manufacturing processes. The property's strategic positioning offers easy access to major transportation routes, with Lynn Haven Parkway/Highway 77 just 2 miles away, providing swift connections to Interstate 10. The Atlantis Center is directly adjacent to a large power substation directly connected to Florida Power & Light's power plant just 1.5 miles away. Electrical service to the building is currently 1 MW, and an additional 6 MW is readily available at minimal cost. Panama City, the region's largest city between Tallahassee and Pensacola, is a mere 8-minute drive, offering an array of amenities, retailers, and dining options. Situated approximately two hours west of Tallahassee, tenants also enjoy proximity to the stunning Panama City Beach, renowned for its white-sand beaches and clear Gulf waters, just a 25-minute drive away. Take the chance to secure prime commercial space in this serene coastal community, where opportunity meets unparalleled convenience.

Contact:

StrategyOne Management LLC

Date on Market:

2024-05-18

Hide
See More
More details for 5802 Breckenridge Pky, Tampa, FL - Office, Flex for Lease
  • Matterport 3D Tour

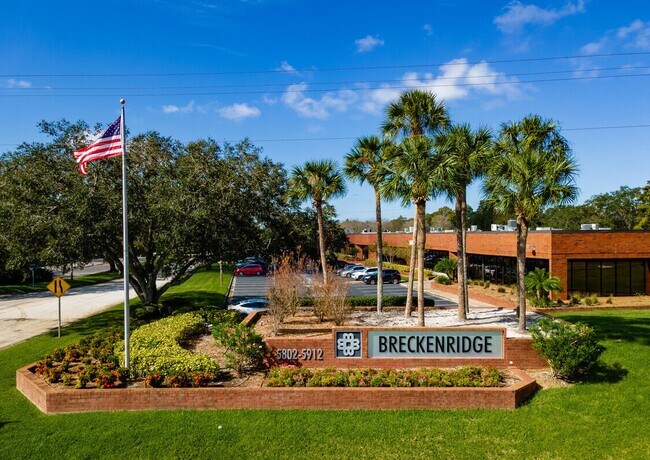
Breckenridge Park - 5802 Breckenridge Pky

Tampa, FL 33610

  • Business Park
  • Office and Flex for Lease
  • $20.79 - $27.12 CAD SF/YR
  • 2,105 - 61,030 SF
  • 10 Spaces Available Now
  • Air Conditioning
  • 24 Hour Access

Tampa Office, Flex for Lease - Northeast Tampa

Breckenridge Park is a renowned office, flex, and industrial hub on the northwest corner of Interstate 4 and US Highway 301 in Tampa's desirable East Side Submarket. The park comprises 15 buildings totaling more than 335,000 square feet on the 30-acre site. It is minutes from Tampa Executive Airport (VDF) and Tampa International Airport (TPA), providing exceptional access throughout Tampa Bay. The Port of Tampa Bay and the Seaboard Tampa Railroad Terminal are also under 10 miles from the site. A signalized intersection is located at the park's main entrance on US Highway 301 and Breckenridge Parkway, as well as at additional ingress/egress access points. The East Hillsborough market is home to some of Tampa's most prominent industrial demand and has served as the focal point of the region's industrial activity over the past decade. Its premier location on the west end of Florida's Interstate 4 corridor makes it an appealing option for statewide distribution. The area is home to a CSX Intermodal Terminal and Port Sutton, Florida's largest cargo port by tonnage and land. The East Side's western border is less than 10 miles from Tampa International Airport (TPA). Serviced by Interstates 4, 75, and 275, many manufacturers and retailers/wholesalers, such as International Paper Company, Ace Hardware, and Coca-Cola, have a significant presence on the East Side. Tampa remains one of Florida's leading markets for economic and population growth. Home to more than 3.3 million residents, the Tampa-St. Petersburg-Clearwater MSA continues to benefit from expanding employment in professional and business services, healthcare, construction, and transportation-related industries. Sustained population growth, workforce expansion, and ongoing business investment continue to support demand for industrial, flex, and office space throughout the region.

Contact:

NAI Burns Scalo

Date on Market:

2026-08-11

Hide
See More
More details for 8201 Peters Rd, Plantation, FL - Office for Lease

Crossroads Business Park - 8201 Peters Rd

Plantation, FL 33324

  • Business Park
  • Office for Lease
  • $38.25 CAD SF/YR
  • 2,241 - 34,206 SF
  • 6 Spaces Available Now
  • Air Conditioning
  • Security System
  • Waterfront
  • Wheelchair Accessible

Plantation Office for Lease

Crossroads Business Park delivers an exceptional working environment within a four-building campus in Plantation's vibrant business district. Spanning 400,000 square feet of high-quality office space, the property is anchored by efficient 25,000-square-foot floor plates, providing tenants ample space for operations. From small collaborative teams to large enterprise users, the campus adapts seamlessly to a wide range of business requirements. Newly delivered spec suites are fully built out and immediately available for occupancy, offering a turnkey solution for tenants. Crafted with modern finishes, efficient layouts, and a professional aesthetic, these spec suites support productivity from day one. The lofty, welcoming lobby creates a strong first impression for employees and visitors. Interiors are easy to navigate, with smooth access to elevators and stairways. Inside each suite, modern finishes and expansive windows bring in abundant natural light, enhancing productivity and creating an attractive atmosphere throughout the workspace. Select north-facing offices are further elevated by tranquil waterfront views, adding a unique and highly desirable element to the workday. Tenants benefit from plentiful free parking and beautifully landscaped grounds that contribute to an overall sense of professionalism across the campus. The surrounding area offers immediate access to an array of everyday conveniences, including Whole Foods, Publix, Courtyard by Marriott, and the Broward Mall. Nearby dining options, such as J. Alexander's, Burton's Bar & Grill, and Kaluz, offer appetizing options for lunch or an after-hours gathering. For additional lifestyle appeal, the Jacaranda Golf Club is located adjacent to the property, providing outdoor recreation steps away. Located on Peters Road between South Pine Island Road and South University Drive, Crossroads Business Park provides excellent regional connectivity. Major South Florida roadways, including Interstates 595 and 95, Florida's Turnpike, and the Sawgrass Expressway, are all within minutes, ensuring smooth commutes for clients and employees. Fort Lauderdale-Hollywood International Airport (FLL) is a 10-minute drive away, making the location especially attractive for companies with frequent travel needs. Reach out today to discover how Crossroads Business Park offers a prime opportunity for businesses seeking a professional, well-connected headquarters location in Plantation.

Contact:

Avison Young

Date on Market:

2026-05-05

Hide
See More
More details for 528 Northlake Blvd, Altamonte Springs, FL - Flex, Industrial for Lease
  • Matterport 3D Tour

BaySpace North Lake - 528 Northlake Blvd

Altamonte Springs, FL 32701

  • Business Park
  • Flex and Industrial for Lease
  • $22.95 CAD SF/YR
  • 1,450 - 57,753 SF
  • 6 Spaces Available Now
  • Air Conditioning
  • 24 Hour Access

Altamonte Springs Flex, Industrial for Lease - Altamonte/Douglas

Welcome to BaySpace North Lake, a 354,000-square-foot office, flex, and warehouse business park spanning 35.3 acres in Altamonte Springs. The campus consists of 15 multi-tenant buildings that accommodate a range of businesses, with flexible suite sizes and configurations suitable for office, showroom, light industrial, and warehouse users. On-site property management and building engineering support help ensure efficient day-to-day operations. Tenants benefit from functional building features, including grade-level and dock-high loading, 14- to 16-foot clear heights, exterior signage opportunities, and ample parking throughout the property. A landscaped central courtyard with outdoor seating provides a comfortable space for employees to gather or take a break during the workday. Located at the intersection of E Altamonte Drive and Northlake Boulevard, BaySpace North Lake offers immediate access to area retailers, restaurants, fitness centers, and service providers. Nearby destinations include The Marketplace at Altamonte and Altamonte Mall, providing convenient amenities for employees and visitors. The property is approximately 15 minutes from Downtown Orlando and offers direct access to Interstate 4 and State Road 436, connecting businesses to the greater Orlando market. Orlando International Airport (MCO), Orlando Sanford International Airport (SFB), and Orlando Executive Airport (ORL) are all within a 45-minute drive, while the Altamonte Springs SunRail station is just 2.7 miles away. With a mix of suite options, on-site management, grade-level loading capabilities, and regional connectivity, BaySpace North Lake is well-positioned to support businesses across a range of industries.

Contacts:

BaySpace

Stream Realty Partners, LP

Date on Market:

2026-06-17

Hide
See More
More details for 4851 W Atlantic Blvd, Coconut Creek, FL - Industrial for Lease

Cocomar Business Park - 4851 W Atlantic Blvd

Coconut Creek, FL 33063

  • Business Park
  • Industrial for Lease
  • 24,205 - 374,910 SF
  • 3 Spaces Available Now
  • Air Conditioning
  • 24 Hour Access

Coconut Creek Industrial for Lease - Pompano Beach

Cocomar Business Park is a three-building Class A industrial development currently under construction at 4733, 4763, and 4851 W Atlantic Boulevard in Coconut Creek, Florida. Serving diverse shallow-bay industrial and distribution users, this modern business park delivers efficient, flexible space in a sought-after North Broward County location.   Each building features consistent, best-in-class specifications tailored to today’s logistics and light industrial requirements. Rear-load configurations include 32-foot clear heights, dock-high loading doors, ESFR sprinkler systems, R19 roof insulation, and wide 54-foot column spacing set on a 6-inch reinforced concrete slab. Two contemporary spec offices per building offer dedicated support space, while large glass entrances enhance visibility and curb appeal for tenant operations. Current Power built-in: 400 amps. Future power: can accommodate an additional 2,800 amps.   Careful site planning creates a clean, park-like environment with lush landscaping, trees, and attractive foliage throughout the property. Ample car and truck parking is complemented by wide truck courts that allow for smooth circulation and efficient loading.   A central infill setting within an established commercial and industrial hub supports long-term operational efficiency and tenant demand. Excellent visibility along W Atlantic Boulevard and S Lyons Road and strong connectivity to Florida’s Turnpike and Interstate 95 position Cocomar Business Park as a premier Coconut Creek industrial address with direct access to South Florida’s major commercial corridors.

Contact:

Butters Realty & Management

Date on Market:

2026-02-03

Hide
See More
More details for 13830 N 58th St, Clearwater, FL - Office for Lease
  • Matterport 3D Tour

BaySpace ICOT Business Center - 13830 N 58th St

Clearwater, FL 33760

  • Business Park
  • Office for Lease
  • $13.91 - $19.47 CAD SF/YR
  • 890 - 20,097 SF
  • 8 Spaces Available Now
  • Air Conditioning
  • Natural Light
  • Security System
  • Drop Ceiling
  • Private Restrooms
  • 24 Hour Access
  • Wheelchair Accessible

Clearwater Office for Lease - Gateway

ICOT Business Center in Clearwater is one of Pinellas County’s most recognized and well-established single-story office parks. Situated within a serene, park-like environment just north of Ulmerton Road, the center offers a professional yet comfortable atmosphere for businesses of all sizes. The property spans five buildings with a range of suite options, allowing companies to find the perfect fit or expand into larger, contiguous spaces, ensuring long-term growth. Tenants can enjoy private, self-contained office spaces with direct exterior access and convenient parking outside their suite. The landlord is open to reconfiguring office layouts to meet specific business requirements, providing companies with enhanced control over their workspace, security, and cleaning protocols. With multiple access points from 58th Street N and Icot Boulevard, ICOT Business Center offers excellent connectivity and convenience. On-site and nearby amenities include Foxtail Coffee, Mugs Sports Bar & Grill, Truist Bank, and a Holiday Inn Express. Spanning over 675,000 square feet, the ownership’s portfolio in mid-Pinellas County provides tenants with prime access to a high-demand market and plenty of space to move or expand within the portfolio for scalable, long-term growth. On-site and nearby amenities include Foxtail Coffee, Mugs Sports Bar & Grill, Truist Bank, and a Holiday Inn Express. Businesses can tap into a local educated workforce with various St. Petersburg College campuses nearby, including the adjacent EpiCenter at St. Petersburg College. For frequent travelers, St. Pete-Clearwater International Airport (PIE) is only 13 minutes away. Proximity to Ulmerton Road ensures smooth connections to US Highway 19, Interstate 275, and the broader Tampa Bay region.

Contacts:

BaySpace

Lober Real Estate

Date on Market:

2026-08-18

Hide
See More
More details for 4800 SW 51st St, Davie, FL - Industrial for Lease
  • Matterport 3D Tour

Davie 51 - 4800 SW 51st St

Davie, FL 33314

  • Business Park
  • Industrial for Lease
  • $33.38 CAD SF/YR
  • 2,350 - 11,885 SF
  • 4 Spaces Available Now
See More
More details for 2880 N Scherer Dr, Saint Petersburg, FL - Flex for Lease
  • Matterport 3D Tour

Bay Tec Center - 2880 N Scherer Dr

Saint Petersburg, FL 33716

  • Business Park
  • Flex for Lease
  • $15.99 CAD SF/YR
  • 2,688 - 34,631 SF
  • 4 Spaces Available Soon
  • Air Conditioning
  • 24 Hour Access
  • Restaurant

Saint Petersburg Flex for Lease - Gateway

Bay Tec Center is an established eight-building industrial park situated on 12 acres at Scherer Drive and 28th Street N in St. Petersburg. The property accommodates a variety of warehouse, manufacturing, distribution, showroom, and service-oriented users through flexible suite layouts tailored to individual operational requirements. Many suites include dedicated office and showroom space, allowing tenants to integrate administrative, customer-facing, and warehouse functions within a single location. Functionality is a defining feature of the park. Depending on the suite, tenants can access dock-high loading, grade-level doors, and drive-in ramps, supporting a range of logistics and industrial operations. M-1 zoning permits multiple industrial uses, while ample automobile and truck parking, efficient truck circulation, and two points of ingress and egress support smooth day-to-day operations throughout the property. Bay Tec Center is positioned within an established Pinellas County industrial corridor, with direct access to Interstate 275 and Gandy Boulevard. St. Pete-Clearwater International Airport (PIE) is approximately 12 minutes away, and Tampa International Airport (TPA) is approximately 22 minutes away, providing convenient regional and national connectivity for businesses, employees, and customers. The surrounding area is home to a concentration of industrial, manufacturing, and technology employers, including Lockheed Martin, Jabil, and Valpak. Established distribution routes provide access throughout the Tampa Bay region, while nearby restaurants, retailers, hotels, and services offer practical conveniences for employees and visitors. The result is a highly functional industrial location that delivers operational flexibility with strong regional connectivity.

Contact:

NAI Burns Scalo

Date on Market:

2026-08-11

Hide
See More
More details for 6220 Hazeltine National Dr, Orlando, FL - Office, Flex for Lease

BaySpace Lake Point - 6220 Hazeltine National Dr

Orlando, FL 32822

  • Business Park
  • Office and Flex for Lease
  • $26.08 CAD SF/YR
  • 6,459 - 13,199 SF
  • 2 Spaces Available Now
  • Security System

Orlando Office, Flex for Lease - Orlando Airport

Dedicated office and warehouse space is available for lease at BaySpace Lake Point, a well-maintained business park located in Orlando’s Airport North submarket off Hazeltine National Drive. The campus features six single-story buildings with a timeless brick design, offering strong curb appeal, prominent building signage opportunities, and ample on-site parking for tenants and visitors. The property is beautifully landscaped and professionally managed, with tropical foliage throughout that creates a welcoming, clean atmosphere for businesses and clients. Adaptable suites support a range of office, flex, and industrial needs, integrating functional warehouse space with professional office build-outs. Rear access provides both grade-level and dock-high loading options, keeping logistics and deliveries separate from client-facing areas. Interior configurations benefit from 16-foot clear heights and a flexible mix of open and private offices, restrooms, and warehouse areas, making the space versatile for various users. Zoned IP (Industrial Park) by the City of Orlando, BaySpace Lake Point supports a roster of industrial and commercial uses, from service-oriented contractors to more internet-resistant, mixed-use concepts. Located approximately a mile north of Orlando International Airport (MCO), the property offers excellent connectivity, with immediate access to Semoran Boulevard and surrounding restaurants, services, and retailers, as well as a roughly 20-minute drive to Interstate 4, Central Florida’s primary transportation corridor.

Contacts:

BaySpace

Foundry Commercial

Date on Market:

2025-09-19

Hide
See More
More details for 6175 NW 102nd Ave, Doral, FL - Industrial for Lease
  • Matterport 3D Tour

6175 NW 102nd Ave

Doral, FL 33178

  • Business Park
  • Industrial for Lease
  • 2,166 - 27,525 SF
  • 12 Spaces Available Now
  • Natural Light
  • Drop Ceiling
  • Private Restrooms
  • 24 Hour Access

Doral Industrial for Lease - Miami Airport

Located in one of Doral’s premier industrial parks, 6175 NW 102nd Avenue offers a rare opportunity to lease professionally designed industrial condo units ranging from 2,166 to 2,385 square feet. Each suite includes a high-end warehouse space, a dedicated mezzanine area, and 385 square feet of finished office space. Zoned for light industrial, the space is ideal for logistics, light manufacturing, storage, or showroom use. Built with a concrete tilt-wall structure, the units feature 20-foot clear ceiling heights, 12-foot by 14-foot overhead doors, impact-resistant storefronts, and premium finishes such as LED lighting, SEER-rated air-conditioning systems, and a fully built-out office. With robust construction, flexible layouts, parking, and advanced infrastructure, this turnkey space provides immediate functionality and long-term operational value. Strategically positioned just 10 miles from Miami International Airport and Interstates 95 and 195. It also provides seamless access to the Dolphin Expressway and Route 395, leading to PortMiami, only nine miles east. 6175 NW 102nd Avenue is surrounded by major distribution hubs and benefits from a dense industrial workforce of nearly 100,000 within a 10-mile radius. Nearby, tenants will find national retailers, dining options, and business services such as Aldi, Publix, Ace Hardware, and more. As part of the Miami Airport West submarket, the region’s most active industrial corridor, 6175 NW 102nd Avenue, sits at the heart of a thriving logistics and trade ecosystem. This area is home to major players like Interport Logistics, Pepsico, and Ryder System Inc., offering a competitive edge for businesses seeking proximity to major transportation infrastructure and a skilled labor pool. With immediate availability and unmatched accessibility, 6175 NW 102nd Avenue is a prime leasing opportunity in one of South Florida’s fastest-growing commercial markets.

Contact:

Commercial Property Group, Inc.

Date on Market:

2025-05-12

Hide
See More
More details for 6565 N 44th St, Pinellas Park, FL - Multiple Space Uses for Lease

Enterprise Business Park - 6565 N 44th St

Pinellas Park, FL 33781

  • Business Park
  • Multiple Space Uses for Lease
  • $18.08 - $20.86 CAD SF/YR
  • 1,689 - 34,934 SF
  • 13 Spaces Available Now
  • Air Conditioning
  • Natural Light
  • Drop Ceiling
  • Private Restrooms
  • 24 Hour Access

Pinellas Park Multiple Space Uses for Lease - South Pinellas

Enterprise Business Park offers an excellent array of open warehouses, dynamic flex, and office space, with desirable building specs and easy highway access. This expansive 19-building business park, surrounded by mature landscaping, provides space ranging in size to best fit business needs. The space can support a variety of users, including warehouse users, some office users, and more. Warehouse units feature a 12-foot-by-14-foot overhead door, LED lighting throughout, an open floor plan, and at least one office and one bathroom. Opportunities to combine adjacent units are available. Tenants enjoy 24/7 access, ample parking, and dedicated on-site property management. Located in Pinellas Park, Florida, Enterprise Business Park benefits from an advantageous location with quick access to interstates, population centers, rail intermodal hubs, and ports. Enterprise Business Park sits minutes from Interstate 275 and Highway 19, offering convenient commutes to the St. Petersburg-Clearwater and Tampa International Airports and rail access within 30 minutes. For marine logistical transport, Port Manatee is 40 minutes away. South Pinellas, Tampa's largest industrial submarket, has consistently been one of the top-performing submarkets in Pinellas County. Well-maintained and highly accessible, Enterprise Business Park is primed to deliver ideal warehouse and office space. Note: Reduced rates are available for long-term lease commitments, providing tenants with greater cost certainty and long-term value.

Contact:

CPM, Inc.

Date on Market:

2026-08-17

Hide
See More
More details for 4900 Creekside Dr, Clearwater, FL - Multiple Space Uses for Lease
  • Matterport 3D Tour

BaySpace Turtle Creek - 4900 Creekside Dr

Clearwater, FL 33760

  • Business Park
  • Multiple Space Uses for Lease
  • $18.08 - $19.47 CAD SF/YR
  • 2,069 - 38,599 SF
  • 10 Spaces Available Now
  • Air Conditioning
  • Drop Ceiling
  • Wheelchair Accessible

Clearwater Multiple Space Uses for Lease - Gateway

Turtle Creek in Clearwater is a well-positioned flex business park along 49th Street N in a lively industrial corridor. The park offers excellent visibility and convenient access, and it is surrounded by a strong mix of commercial and light industrial users. Mature trees and professional landscaping create a park-like setting, offering a pleasant environment for employees and visitors. Most suites at Turtle Creek offer a practical 50/50 balance of office and warehouse space, ideal for various business types. Flexible interiors may include private offices, reception areas, kitchenettes, restrooms, or open floor plans to fit specific operational needs. Constructed with durable brick and concrete block, the buildings feature large glass windows, rear grade-level loading doors, and 12-foot clear heights, supporting office and light industrial use. Tenants can easily expand within the park or among ownership’s over 675,000-square-foot portfolio in mid-Pinellas County, providing prime access to a high-demand market and plenty of space to move or expand within the portfolio for scalable, long-term growth. Less than a mile south of Ulmerton Road, Turtle Creek offers direct routes to St. Pete-Clearwater International Airport (PIE) and Interstate 275, providing excellent regional connectivity. Tenants benefit from the area’s strong economic base, with more than 93,000 residents and $2.5 billion in consumer spending within a 5-mile radius.

Contacts:

BaySpace

Lober Real Estate

Date on Market:

2026-08-18

Hide
See More
More details for 4320 County Line Rd, Lakeland, FL - Industrial for Lease
  • Matterport 3D Tour

Trimak Industrial Center - 4320 County Line Rd

Lakeland, FL 33811

  • Business Park
  • Industrial for Lease
  • $12.52 - $16.69 CAD SF/YR
  • 7,269 - 155,650 SF
  • 2 Spaces Available Now
  • Air Conditioning
  • 24 Hour Access

Lakeland Industrial for Lease - Polk County

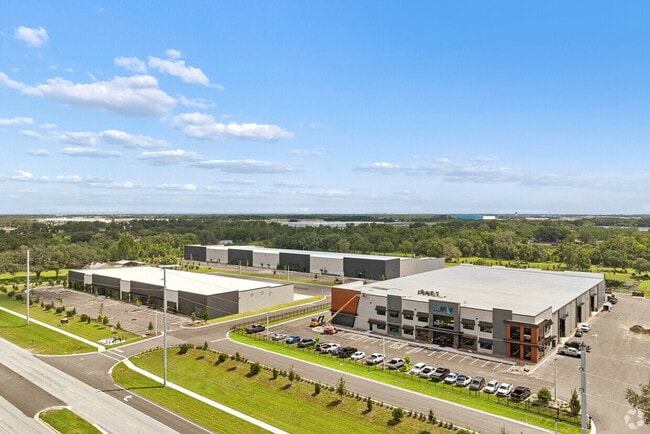
Trimak Industrial Center is a recently built three-building industrial park in Lakeland, Florida. The Class A development offers flexible warehouse space, abundant parking, high-capacity electrical service, industrial-grade slab construction, and both grade-level and dock-high loading configurations. One of the three buildings is fully occupied by Trimak, a large-scale, family-owned metal building manufacturer, providing tenants with the opportunity to locate within an established industrial park anchored by a credit tenant. The property can accommodate a variety of distribution, manufacturing, warehousing, assembly, and service-oriented industrial users. Building 200 offers up to 47,250 square feet of grade-level warehouse space, with suites available starting at 7,269 square feet. The building features a 17-foot clear height, 13 (12-foot-by-14-foot) grade-level doors, 480V 3-phase power with 1,200 amps, CMDA fire protection, LED motion-sensing lighting, and an oversized truck court. Flexible suite configurations allow tenants to secure space sized to their operational needs while maintaining efficient loading access and circulation throughout the site. Building 300 offers up to 108,400 square feet of dock-high warehouse space, with suites available starting at 17,082 square feet. The building features a 19-foot clear height, 36 dock positions, 36 truck bays, 480V 3-phase power with 2,400 amps, CMDA sprinkler protection, LED motion-sensored lighting, and modular loading ramps. The larger footprint and extensive load capacity make the building well-suited for logistics, warehousing, distribution, and light manufacturing operations. Positioned on County Line Road just south of Interstate 4, Trimak Industrial Center provides convenient access to Central Florida's transportation network. The property is approximately 4 miles from Interstate 4, 20 miles from Interstate 75, 30 miles from Tampa, and 60 miles from Orlando. Lakeland Linder International Airport (LAL) is located approximately 3 miles away, while Port Tampa Bay, Tampa International Airport (TPA), and Orlando International Airport (MCO) provide additional regional and international connectivity. Situated in Polk County, the property benefits from a strong industrial workforce and proximity to a significant concentration of logistics and distribution operations. From small-bay users to regional distributors, Trimak Industrial Center provides a range of space options designed to support growth and operational efficiency. Reach out for additional information on available spaces, lease terms, and occupancy opportunities.
Contact:

Saunders Ralston Dantzler Commercial Real Estate

Date on Market:

2026-06-18

Hide
See More
More details for 555 Winderley Pl, Maitland, FL - Office for Lease
  • Matterport 3D Tour

555 Winderley Pl

Maitland, FL 32751

  • Business Park
  • Office for Lease
  • 2,455 - 16,676 SF
  • 3 Spaces Available Now
  • Air Conditioning
  • 24 Hour Access
  • Energy Star Labeled
  • Restaurant
  • Waterfront

Maitland Office for Lease - Maitland Center

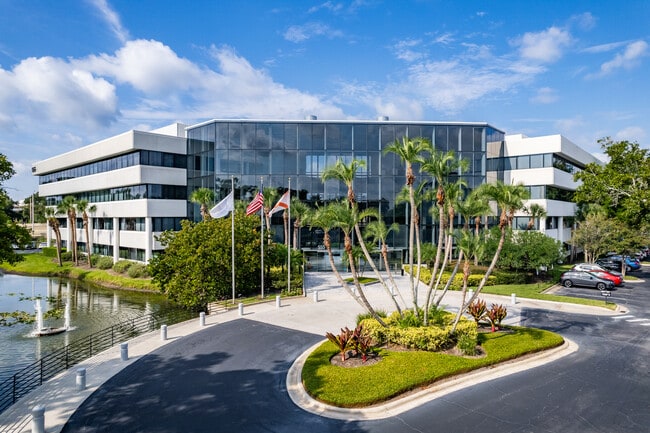
555 Winderley Place is a recently renovated, four-story office building in Maitland Center, one of Central Florida's premier business hubs. The property underwent major upgrades in 2019, including a modernized lobby, refreshed restrooms, and updated corridors. The exterior features a circular driveway, pedestrian walkway, and elegant fountains, all surrounded by mature landscaping that enhances the professional setting. Inside, visitors are greeted by a bright, contemporary lobby and an impressive atrium fountain, creating a polished and inviting atmosphere for tenants and guests. The building's construction combines fixed double-pane glass and pre-cast concrete panels with a unique architectural finish, ensuring durability and aesthetic appeal. Approximately 8 miles from Downtown Orlando, 555 Winderley Place offers direct access to Interstate 4 and key regional corridors. Fronting Maitland Boulevard, the property provides 24-hour tenant access and on-site support from a dedicated property manager, building engineer, and day porter. The property is encircled by business-class hotels, including Sheraton, Homewood Suites, and Courtyard by Marriott, all within a half mile. As part of the 400-acre Maitland Center, encompassing more than 8 million square feet of commercial space, 555 Winderley Place offers an ideal environment for companies seeking a professional presence in a thriving corporate community.

Contact:

Tower Realty Partners, Inc.

Date on Market:

2026-07-22

Hide
See More
1-24 of 500