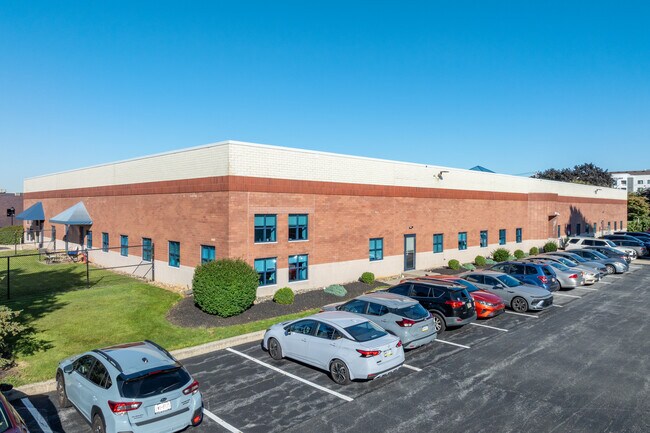
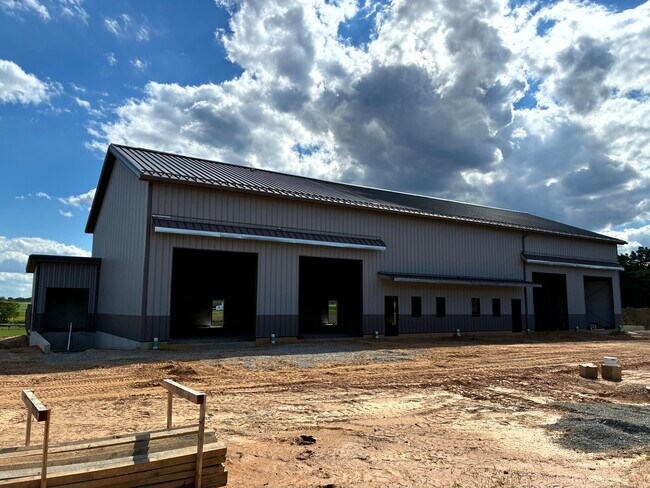
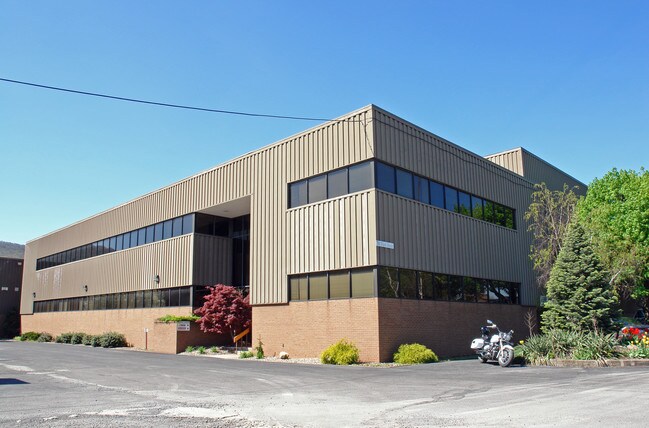
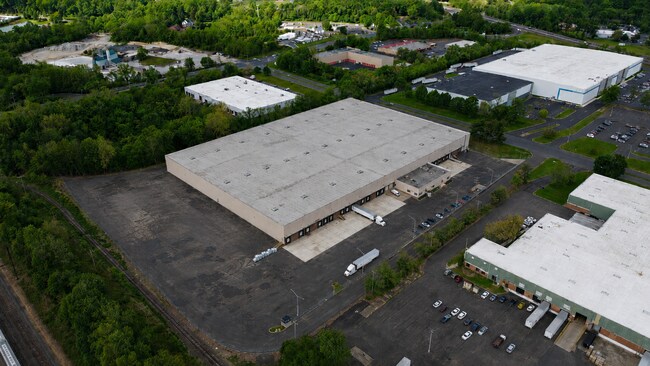
Commercial Real Estate in Pennsylvania available for lease

283 Business Parks for Lease in Pennsylvania, USA

Business Parks for Lease in Pennsylvania, USA

More details for Alberigi Dr, Jessup, PA - Industrial for Lease

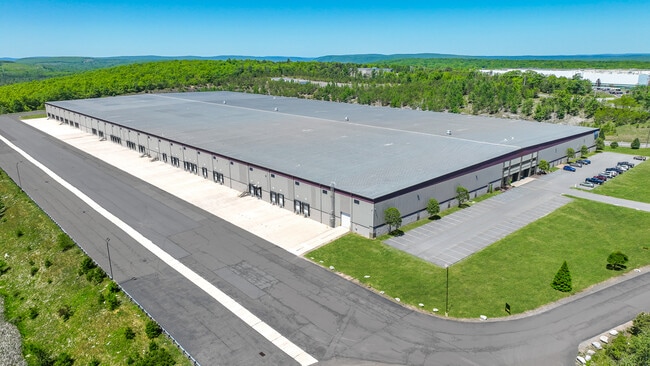
PNK Valley View 11 - Alberigi Dr

Jessup, PA 18434

  • Business Park
  • Industrial for Lease
  • 162,907 SF
  • 1 Space Available Now

Jessup Industrial for Lease - I-81 Corridor

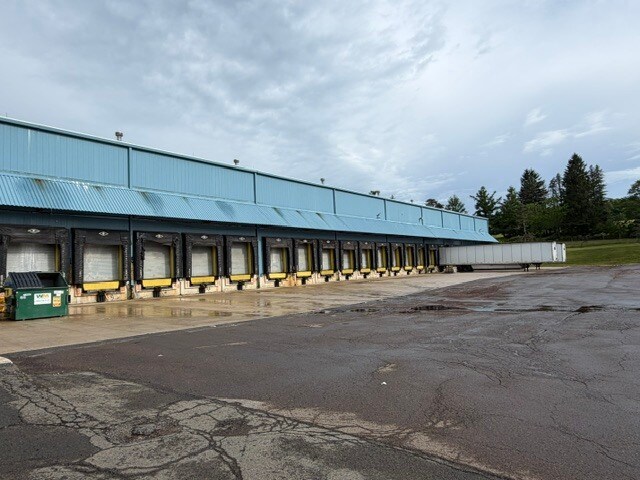
PNK Valley View 11, located at Alberigi Drive in Jessup, Pennsylvania, is a new Class A industrial facility. This 162,907-square-foot development is designed to meet the demands of modern logistics, e-commerce, and distribution users. The building features top-tier specifications, including a 40-foot clear height, 50-foot by 56-foot column spacing, and 104 car parking and 43 trailer spaces. Strategically located within 5 miles of Interstates 81 and 84, the PNK Valley View facility provides exceptional highway access. It is just 15 minutes from the Wilkes-Barre/Scranton International Airport, making it an ideal hub for regional and national distribution. 21 Alberigi Drive is also served by Norfolk Southern and Canadian Pacific rail lines, supporting freight and intermodal logistics options. Jessup’s location places it within a one-day truck drive of more than 40% of the US population, with major metropolitan areas like New York City and Philadelphia just two hours away, and Boston and Washington, DC, within four to five hours. PNK Valley View 11 is part of a dynamic industrial park that includes nationally recognized tenants such as Lennox, Bakkavor, McLane, Chewy, and Blue Buffalo. Additionally, the surrounding Scranton/Wilkes-Barre metro area provides access to a skilled labor pool, with over 14,000 workers living within 10 miles who have experience in warehouse, industrial, and logistics roles. With its modern design, strategic location, and business-friendly advantages, 21 Alberigi Drive offers a rare opportunity for tenants seeking efficient, high-quality industrial space in one of the fastest-growing logistics markets in the region.

Contacts:

CBRE

PNK Group

Date on Market:

2024-05-09

Hide
See More
More details for 600 N Bell Ave, Carnegie, PA - Office for Lease
  • Matterport 3D Tour

Carnegie Office Park - 600 N Bell Ave

Carnegie, PA 15106

  • Business Park
  • Office for Lease
  • $22.12 - $25.23 CAD SF/YR
  • 200 - 41,405 SF
  • 13 Spaces Available Now
  • Air Conditioning
  • Drop Ceiling
  • 24 Hour Access
  • Kitchen
  • Reception

Carnegie Office for Lease - Parkway West Corridor

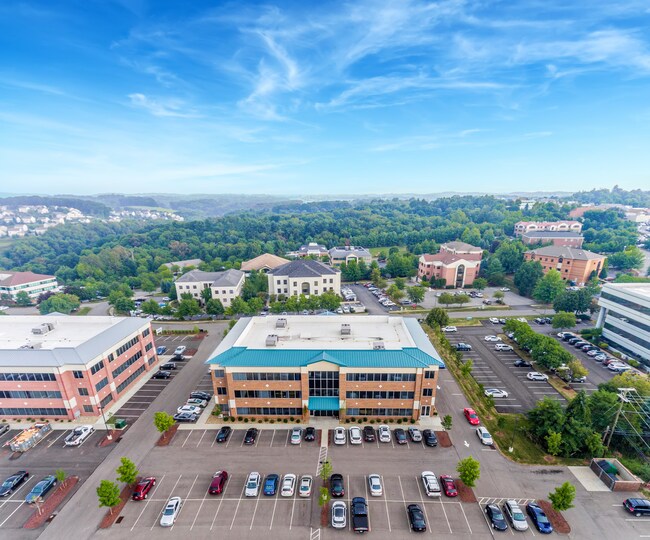
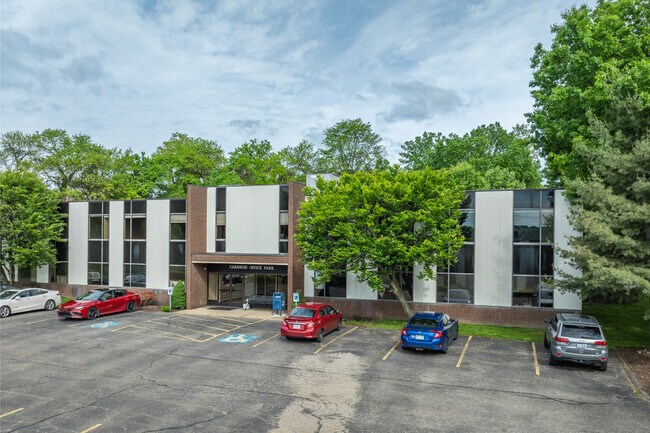
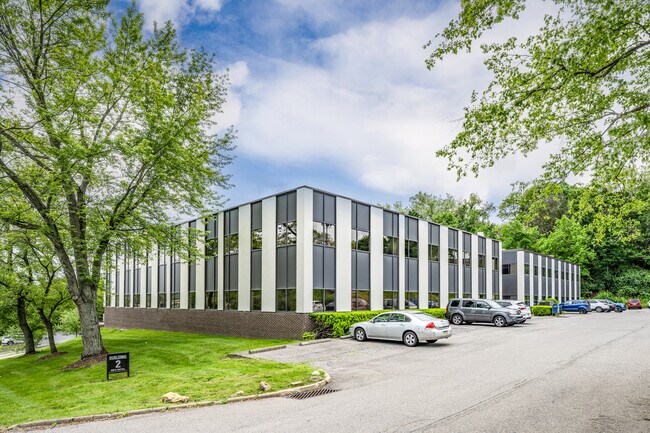
Carnegie Office Park at 600-800 N Bell Avenue is a vibrant suburban office campus well-situated along the Interstate 376/Parkway West Corridor in Allegheny County. This 82,000-square-foot, multi-building campus spans 80 acres, offering up to 53 acres for new construction. Each building boasts impressive lobbies with beautifully appointed finishes and large floor-to-ceiling windows, allowing abundant natural lighting. Upcoming capital improvements include the installation of monument signage, elevators, and the addition of a brand-new shared conference/training room. Designed to best fit business needs, Carnegie Office Park offers a variety of spaces, from single-room offices to multiple contiguous full-floors, accommodating a wide range of office users. Turnkey and customizable opportunities are available with build-to-suit suites assisted by an in-house interior layout designer. Tenants enjoy numerous campus amenities such as ample free parking, 24/7 building access, fiber-optic cable, a five-day janitorial service, and dedicated on-site property management. Neighborhood amenities include shopping, dining, service, and hospitality options. Carnegie is a charming borough brimming with historic character, offering residents, businesses, and visitors a distinctive small-town feel within minutes of countless big-city amenities and highway connectivity. Carnegie Office Park provides a prominent signage opportunity with exceptional highway visibility to over 200,000 vehicles daily along Interstate 376/Parkway West. Commuting is a breeze, with an immediate connection to Interstates 79 and 379. Carnegie Office Park is 10 minutes from the heart of Downtown Pittsburgh and 15 minutes from Pittsburgh International Airport for easy out-of-town travel. Take advantage of exceptional visibility and a sought-after destination in Carnegie at Carnegie Office Park.

Contact:

Carnegie Office Park

Date on Market:

2026-05-05

Hide
See More
More details for 63 Green Mountain Rd, Hazleton, PA - Industrial for Lease
  • Matterport 3D Tour

Modern Warehouse Near Interstate 81 and 80 - 63 Green Mountain Rd

Hazleton, PA 18202

  • Business Park
  • Industrial for Lease
  • 83,200 - 293,493 SF
  • 1 Space Available Now
  • Air Conditioning

Hazleton Industrial for Lease - Schuylkill County

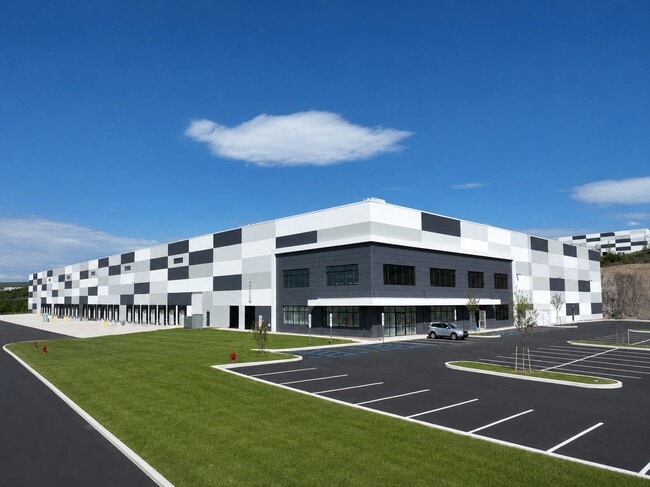
63 Green Mountain Road in Humboldt Industrial Park, East Union Township, PA, is a 582,400-square-foot facility. Available for lease is a 293,493-square-foot industrial space that can be subdivided as small as 83,200 square feet to accommodate a range of tenant needs. Designed for high-performance operations, the property features 34-foot, 6-inch average clear height, 41 loading docks with 30,000-pound capacity mechanical levelers, two drive-in doors, clerestory windows, reinforced 6-inch concrete floors, and 800-amp, 480/277-volt, 3-phase electrical service. Supporting infrastructure includes energy-efficient T-bay lighting, an ESFR sprinkler system, and on-site parking for 230 vehicles with 129 trailer storage positions. The building also offers dedicated office, shipping, and receiving areas. Humboldt Industrial Park is professionally landscaped with a high-visibility marquee sign at the entrance, enhancing its appeal and functionality for logistics, distribution, and light manufacturing. Humboldt Industrial Park’s location offers outstanding connectivity, just five minutes to Interstate 81 and 15 minutes to Interstate 80, placing it at a key intersection for reaching regional and national markets. Hazleton’s strategic position allows access to 40% of the US population within a one-day drive, including major metropolitan areas such as New York City, Philadelphia, Baltimore, Washington, DC, and Pittsburgh. This central accessibility, coupled with a solid infrastructure network, makes the site ideal for tenants seeking fast, efficient transportation routes for goods movement. The immediate area is home to industry leaders such as Amazon, American Eagle, AutoZone, and Hershey Co., reflecting the park’s reputation as a trusted location for high-capacity operations. Surrounded by a stable and expanding workforce, Humboldt Industrial Park draws talent from a four-county area. Northeastern Pennsylvania is known for its cost-effective, skilled labor pool, and Hazleton continues to benefit from increased investment and industrial activity. With growing demand for flexible, well-located industrial space, 63 Green Mountain Road presents a rare opportunity to secure a footprint in one of the region’s most productive and connected industrial corridors.
Contact:

Mericle Commercial Real Estate Services Properties

Date on Market:

2024-03-15

Hide
See More
More details for 200 Murray Dr, Warren, PA - Industrial for Lease
  • Matterport 3D Tour

Irvine Distribution Center - 200 Murray Dr

Warren, PA 16368

  • Business Park
  • Industrial for Lease
  • $7.26 CAD SF/YR
  • 40,735 - 161,359 SF
  • Air Conditioning
  • Security System
  • 24 Hour Access
  • Conferencing Facility
  • Smoke Detector

Warren Industrial for Lease

Irvine Distribution Center at 100 & 200 Murray Drive offers institutional-grade and easily accessible industrial space in Northern Pennsylvania. This expansive, 853,611-square-foot park comprises 304,642 square feet in the North Building and 548,969 square feet in the South Building. The North Building features 50-foot by 55-foot column spacing, 21 dock doors, dedicated offices, and data center space, while the South Building has 30-foot by 50-foot column spacing and 38 dock doors. Each facility provides well-appointed space with high bay sections of 47- to 70-foot clear heights and a very heavy power supply with 480/277-volt and 1,200 to 2,000 amps, ready to accommodate a wide range of warehouse and distribution users. Situated on a spacious 186.6-acre site, Irvine Distribution Center provides ample on-site parking and plenty of room for truck maneuvering. Outdoor storage opportunities are also available. Centrally located in Warren, Pennsylvania, Irvine Distribution Center offers convenient access to several major highways, including Routes 62 and 6, as well as Interstates 86, 79, 80, and 90—all with lighter traffic than many neighboring areas. The property strategically lies in the heart of the East Coast’s extensive consumer market, benefitting from easy connections to numerous population centers, including Pittsburgh, Cleveland, and Buffalo, all within a 2.5-hour drive. Pennsylvania provides a business-friendly tax environment, with one of the nation’s lowest corporate net income tax rates, making it an attractive location for businesses. This area benefits from proximity to several world-class higher education establishments and a strong labor force. With incredible accessibility, the well-maintained Irvine Distribution Center is primed to offer an ideal industrial space opportunity.

Contact:

UNPPG

Date on Market:

2024-10-16

Hide
See More
More details for 2100 Renaissance Blvd, King Of Prussia, PA - Office/Medical for Lease
  • Matterport 3D Tour

Great Tenant Improvements Allocation - 2100 Renaissance Blvd

King Of Prussia, PA 19406

  • Business Park
  • Office/Medical for Lease
  • 29,741 - 98,726 SF
  • 1 Space Available Now
  • Day Care

King Of Prussia Office/Medical for Lease - King of Prussia/Wayne

2100 Renaissance Boulevard presents premier Class A office and newly converted lab space within the prestigious Innovation Renaissance Campus in King of Prussia, Pennsylvania. This three-story, institutional-quality building features 14-foot slab-to-deck heights, expansive window lines, and flexible, efficient floor plans designed to support dynamic teams in life sciences, healthcare, and technology. A dramatic double-height atrium creates a powerful first impression for tenants and visitors alike, while on-site amenities include generous surface parking and a fully equipped fitness center. Tenants also enjoy the convenience of being close to early education facilities, dining, pet-friendly trails, and unparalleled access to the King of Prussia Mall. Prominently along the campus's main road, the building offers excellent signage opportunities and high visibility within one of the East Coast’s most dynamic and collaborative innovative environments. Part of The Discovery Labs, a 300-acre, two million-square-foot life sciences and technology cluster at the core of Cellicon Valley, 2100 Renaissance Boulevard is embedded in a global hub for FDA-grade laboratories, cGMP manufacturing, and advanced R&D. The campus is one of the only suburban Philadelphia business centers directly served by SEPTA’s Norristown High Speed Line and features three on-site bus stops, enabling seamless transit to Center City Philadelphia and Amtrak’s 30th Street Station. From there, tenants can reach New York City in 70 minutes and Washington, DC, in 90. 2100 Renaissance Boulevard is three minutes from Interstates 76 and 476, with quick access to Interstate 276 and Routes 202 and 422, while Philadelphia International Airport is reachable within an hour, streamlining local commutes and business travel. King of Prussia is anchored by a well-educated and highly skilled labor force, with 54% of the population within a 10-mile radius holding a bachelor’s degree or higher. Nearby academic powerhouses such as the University of Pennsylvania, Drexel University, and Temple University ensure a continuous pipeline of top-tier talent. The area offers a rare blend of suburban convenience and urban accessibility, supported by high-end retail, dining, and lifestyle amenities. Within this thriving ecosystem, 2100 Renaissance Boulevard stands as a launchpad for discovery and growth, where science, business, and community converge to shape the future.

Contact:

Arrowmink Real Estate Advisors

Property Type:

Office

Date on Market:

2020-11-30

Hide
See More
More details for 555 Research Drive, Pittston Township, PA - Industrial for Lease

NEW 170,500 SF Ind. Bldg. w/ Tax Abatement - 555 Research Drive

Pittston Township, PA 18640

  • Business Park
  • Industrial for Lease
  • 31,000 - 170,500 SF
  • 1 Space Available Now
  • Natural Light

Pittston Township Industrial for Lease - I-81 Corridor

555 Research Drive is the ideal industrial building situated on a 22.67-acre parcel. Ringing in at an impressive 170,500 square feet (310'W x 550'L), the asset is spacious and capable of housing an array of end users. The property benefits from its location in a LERTA zone which allows for real estate taxes on improvements to be 100% abated for 10 years. There are several industrial amenities available on site including 39'6" average structural clear height, 7" reinforced concrete floors, 50' x 50' column spacing with 60' at the loading bay, (25) 9' x 10' vertical lift dock doors with vision kits and 40,000 LB mechanical levelers and one (1) 12' x 14' drive-in door with a concrete ramp. The building has 3' x 6' clerestory windows and LED lighting in the warehouse. Other utilities include ESFR fire protection, energy-efficient, roof-mounted Cambridge direct-fire units, and up to 4000 Amps of power. There is room on site to park 143 vehicles expandable to 257 vehicles and 46 trailers. A part of CenterPoint Commerce & Trade Park East, the property is positioned in a strategic location. CenterPoint is less than one mile from I-81 and I-476 and less than 10 minutes from the Wilkes-Barre/Scranton Airport. FedEx Ground and UPS are less than five minutes from the building providing an unmatched level of convenience for renters. Pittston Township benefits from a strong area workforce specializing in industrial. There are over 14,900 employees working in goods-producing services within a 10-mile radius of 555 Research Drive. Pittston Township is situated on the I-81 corridor. Pennsylvania's I-81 Corridor was built in the 1960s and 1970s to connect major industrial centers and cities along the Eastern seaboard, facilitate the movement of goods, and promote economic growth. This remains true today, as the Scranton Market has become among the Northeast's most critical locations for the transit of goods. Mericle Commercial Real Estate Services is very proud to be a long-time developer of Butler® Buildings. As a Butler Builder®, we are part of a network of building professionals dedicated to providing you the best construction for your needs. For more information about Butler' s advantages, please visit butlermfg.com.

Contact:

Mericle Commercial Real Estate Services Properties

Date on Market:

2018-04-05

Hide
See More
More details for 100 Keystone Ave, Pittston, PA - Office, Retail for Lease

High Profile I-81/I-476 Office Complex - 100 Keystone Ave

Pittston, PA 18640

  • Business Park
  • Retail for Lease
  • 2,042 - 13,312 SF
See More
More details for 2520 Renaissance Blvd, King Of Prussia, PA - Office for Lease

2520 Renaissance Blvd

King Of Prussia, PA 19406

  • Business Park
  • Office for Lease
  • 9,600 - 29,809 SF
  • 2 Spaces Available Now
  • Air Conditioning
  • Natural Light
  • Day Care
  • Fitness Center

King Of Prussia Office for Lease - King of Prussia/Wayne

Inspire the next phase of success with these premier office spaces situated within an institutional-quality corporate campus at 2520 Renaissance Boulevard in King of Prussia, Pennsylvania. Offering contemporary office spaces ranging from 9,600 to 32,077 square feet with full Class A finishes, 2520 Renaissance Boulevard provides the perfect choice for growing life sciences, healthcare, technology, and professional services businesses. Highly adaptable suites feature mostly open layouts with private offices, conference rooms, phone/huddle rooms, and more. Lending an inspiring and energizing work environment, the spaces all boast generous window lines fill the spaces with rich natural lighting, as well as high ceilings. Furnished sublease opportunities are also available, providing a move-in-ready option for businesses seeking immediate occupancy. Providing enhanced appeal for tenants, employees at the property enjoy access to a robust amenity package, including a furnished café with outdoor terraced seating, a cutting-edge fitness center with showers, and a 20,000-square-foot manicured lawn that can be used for recreation and corporate functions. Businesses at 2520 Renaissance Boulevard will benefit from key placement within the vibrant Innovation Renaissance Campus. This world-class park-like campus spans a total of 16 buildings and 900,000 square feet, surrounded by winding trails and elegant landscaping. The location is within a short walk to the Conshohocken Brewery Pub, with dozens of additional shopping and dining amenities available just five minutes away at the King of Prussia Mall and Town Center. In addition to the landscaped greenery, tenants can enjoy beautiful outdoor spaces just minutes away at the Gulph Mills Golf Club. Ensuring exceptional connectivity to King of Prussia’s large regional workforce, 2520 Renaissance Boulevard enjoys a central placement between Interstates 76 and 276. These vital corridors allow for seamless movement across the greater metro area, reaching Downtown Philadelphia in approximately 30 minutes. Providing additional mass transit options, the building is surrounded by bus lines and is within walking distance of the Hughes Park train station, with direct access to Philadelphia’s 69th Street station. Combining Class A office spaces, high-quality on-site amenities, and an easily accessible location in the Innovation Renaissance Campus, 2520 Renaissance Boulevard offers a can’t-miss opportunity for growing businesses in Montgomery County. Contact the Arlington Group today to schedule a tour and find the perfect space.

Contacts:

Arlington Group Real Estate, LLC

Arrowmink Real Estate Advisors

Date on Market:

2026-01-08

Hide
See More
More details for 3430 Woodbridge Ct, York, PA - Office/Retail for Lease

Warehouse with Office Space - 3430 Woodbridge Ct

York, PA 17406

  • Business Park
  • Office/Retail for Lease
  • $11.75 CAD SF/YR
  • 12,800 SF
  • 1 Space Available Now
  • Air Conditioning
  • Private Restrooms

York Office/Retail for Lease - York County

This industrial warehouse building encompasses a total of 12,800 SF, featuring 2,800 SF dedicated to finished office space. Situated within the Farmbrook Industrial Park, this property benefits from its prime location in York County, which provides seamless access to major transportation routes, including Interstate-83 and US Route 30. Nestled on a 1.85-acre lot, the facility includes a secure, fenced area ideal for outdoor storage or additional vehicle parking, ensuring both convenience and safety for your operation. The warehouse, designed with a free-span layout, boasts a brand-new rubber roof. Furthermore, the entire building is fully climate-controlled, providing a comfortable working environment suitable for a variety of industrial activities. Total Building Size:...............................12,800 SF Lease Rate:....................................$8.50/SF/NNN Lease Terms:........................................Negotiable NNN Cost:.................................................$2.63/SF Industrial Type:..................................Warehouse Zoning:..................................................... Industrial Land/Lot Size:.......................................1.85 acres Date Available:.....................November 1, 2025 Warehouse Space SF:..........................10,000 SF Office Space SF:......................................2,800 SF Parking:...................13 spaces, plus fenced lot Year Built:..........................................................1991 Roof Type:................................................... Rubber Roof Age:..........................................................2025 Construction:............................. Steel / Masonry Clear Height:.........................................16 ft. 9 in. Column Spacing:................................ 24’-25’ Loading Docks:.......................................................2 Drive-In Doors:.......................................................1 Heating:.....................................................Gas FWA Cooling:................................... Fully Conditioned Electric:.........................................................Met-Ed Water:...............................................................Public Sewer:..............................................................Public

Contact:

TRUE Commercial Real Estate, LLC

Property Type:

Industrial

Date on Market:

2026-05-11

Hide
See More
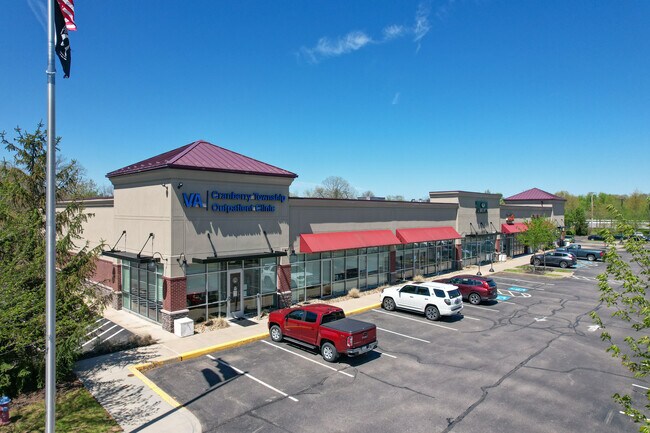
More details for 900 Commonwealth Dr, Cranberry Township, PA - Retail for Lease

S&T Commons - 900 Commonwealth Dr

Cranberry Township, PA 16066

  • Business Park
  • Retail for Lease
  • $23.36 CAD SF/YR
  • 210 - 1,420 SF
  • 1 Space Available Now
See More
More details for 301 Oxford Valley Rd, Yardley, PA - Office for Lease

Building 500 - 301 Oxford Valley Rd

Yardley, PA 19067

  • Business Park
  • Office for Lease
  • $41.76 CAD SF/YR
  • 1,132 SF
See More
More details for 900 Leonard St, Clearfield, PA - Office for Lease

900 Leonard St

Clearfield, PA 16830

  • Business Park
  • Office for Lease
  • $21.44 CAD SF/YR
  • 2,836 SF
  • 1 Space Available Soon
See More
More details for 2 Brewery Ln, Elverson, PA - Industrial for Lease

2 Brewery Ln

Elverson, PA 19520

  • Business Park
  • Industrial for Lease
  • $10.37 CAD SF/YR
  • 25,036 SF
  • 1 Space Available Now
See More
More details for 749 Commerce St, Sinking Spring, PA - Flex for Lease

749 Commerce St

Sinking Spring, PA 19608

  • Business Park
  • Flex for Lease
  • $11.06 CAD SF/YR
  • 9,526 SF
  • 1 Space Available Now
See More
More details for 7448 Industrial Park Way, Macungie, PA - Flex for Lease

7448 Industrial Park Way

Macungie, PA 18062

  • Business Park
  • Flex for Lease
  • $17.28 CAD SF/YR
  • 8,200 SF
  • 1 Space Available Now
See More
More details for 9800 Mcknight Rd, Pittsburgh, PA - Office for Lease

Bldg A - 9800 Mcknight Rd

Pittsburgh, PA 15237

  • Business Park
  • Office for Lease
  • $29.03 CAD SF/YR
  • 200 SF
  • 1 Space Available Now
See More
More details for 3 Cornerstone Dr, Langhorne, PA - Medical for Lease

Bldg 3 - 3 Cornerstone Dr

Langhorne, PA 19047

  • Business Park
  • Medical for Lease
  • $33.18 CAD SF/YR
  • 10,077 SF
  • 1 Space Available Now
See More
More details for 539 Jacksonville Rd, Warminster Township, PA - Industrial for Lease

539 Jacksonville Rd

Warminster Township, PA 18974

  • Business Park
  • Industrial for Lease
  • $13.13 CAD SF/YR
  • 65,258 SF
  • 1 Space Available Now
  • Wheelchair Accessible

Warminster Township Industrial for Lease - Lower Bucks County

Property Description 539 Jacksonville Road is a modern, one-story masonry and steel industrial facility totaling 112,010 square feet on 8.48 acres within the John Fitch Industrial Park in Warminster Township, Bucks County, Pennsylvania. The building offers abundant loading, ample parking, and flexible layout options to accommodate a wide range of manufacturing, industrial, warehouse, and distribution users. The property currently offers 62,500 square feet of divisible space, including 2,083 square feet of existing office area, with an option to add an additional 2,758 square feet of office space for users requiring an expanded office component. A variety of practical space configurations are available, including: • 65,258 square feet with approximately 4,841 square feet of office • 62,500 square feet with approximately 2,083 square feet of office • 48,258 square feet with approximately 2,758 square feet of office • 45,500 square feet of warehouse-only space • 17,000 square feet with approximately 2,083 square feet of office Ceiling heights range from approximately 17’8” sloping to 17’4” clear under bar joist, with efficient column spacing throughout. The building is equipped with twelve (12) total tailgate loading docks, nine (9) of which feature load levelers, providing strong functionality for manufacturing, distribution, and logistics operations. Parking is macadam-paved and striped for forty-five (45) automobiles and seven (7) trailers. The warehouse is fully sprinklered (Ordinary Hazard Group II) and features natural gas-fired heating units, while office areas are serviced by rooftop HVAC units. Electrical service includes 800 amps of 480-volt, three-phase power. The property is zoned IO – Industrial/Office, allowing for a broad range of permitted industrial and manufacturing uses. Strategically located along Jacksonville Road, the site offers convenient access to Route 263, Route 611, and Street Road (Route 132), with direct connectivity to the Pennsylvania Turnpike via the Willow Grove Interchange. The property is approximately 30 minutes from Center City Philadelphia, 20 minutes from Trenton, and 90 minutes from New York City. Public transportation is available via the SEPTA Warminster Line and SEPTA Bus Route 22, both within close proximity to the site.

Contact:

Roddy, Inc.

Date on Market:

2026-02-03

Hide
See More
1-24 of 283