Commercial Real Estate in Minnesota available for sale
Commercial Kitchens For Sale

Commercial Kitchens for Sale in Minnesota, USA

More details for 1115 Greenbrier St, Saint Paul, MN - Specialty for Sale

1115 Greenbrier St

Saint Paul, MN 55106

  • Commercial Kitchen
  • Specialty for Sale
  • $1,656,792 CAD
  • 64,496 SF
See More
More details for 2002 2nd St SW, Rochester, MN - Retail for Sale

2002 2nd St SW

Rochester, MN 55902

  • Commercial Kitchen
  • Retail for Sale
  • $3,451,650 CAD
  • 24,498 SF
  • Air Conditioning
  • 24 Hour Access

Rochester Retail for Sale - Uptown Rochester

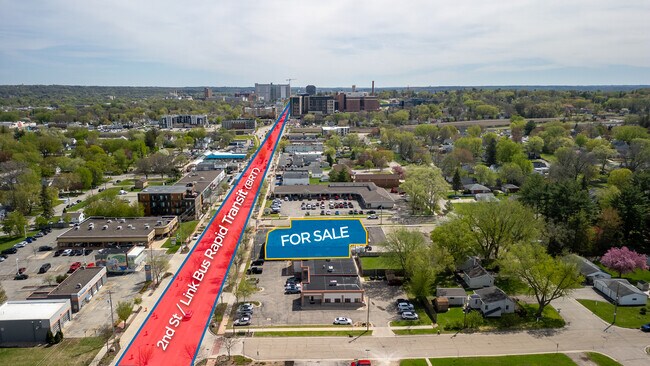
This versatile building features a robust layout designed for high-capacity use, including several retail spaces, two large gathering halls, an expansive basement with ample storage, and a commercial-grade kitchen. The interior is well-appointed with private offices and multiple gathering rooms, making it a highly functional asset for an owner-occupier or an investor. Ample onsite parking with over 30 dedicated spaces is a standout feature for this location, providing exceptional convenience in a busy commercial corridor. Currently home to multiple tenants, the property offers the immediate benefit of guaranteed income with significant room for specialized operations or expansion. Positioned on the highly traveled 2nd Street SW, the property is situated directly on the route of the upcoming 2.8-mile "Link" Rapid Transit line, which will further enhance visibility and accessibility. This prime location is just blocks from the Mayo Clinic and Saint Marys campuses, placing it in the direct path of the historic $5 billion "Bold. Forward. Unbound." expansion. With easy access to major highways and proximity to a variety of established retail shops, this site is perfectly positioned to capitalize on Rochester’s massive economic momentum. This is an excellent opportunity to secure a significant footprint in one of the city’s most dynamic districts. Reach out with any questions—we can't wait to show it to you! **Owner is open to exploring long-term leasing opportunities for the space in addition to a sale. Please contact the listing agents to discuss potential lease terms or subdivision options

Contact:

Realty Growth, Inc.

Property Subtype:

Storefront Retail/Office

Date on Market:

2026-04-29

Hide
See More
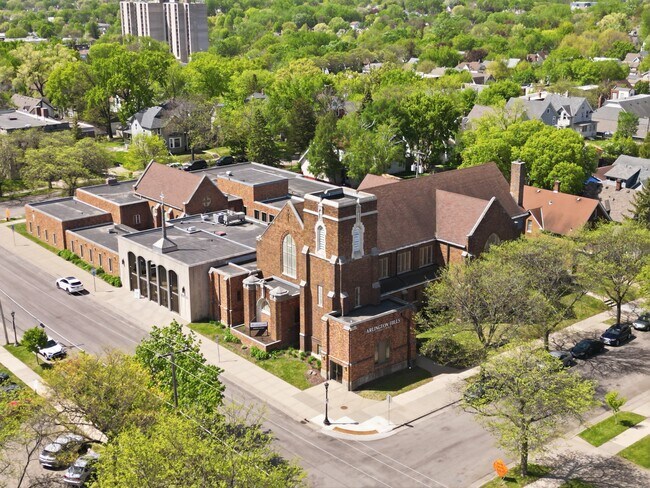
More details for 905 4th Avenue S Ave, Minneapolis, MN - Specialty for Sale

Gethsemane Episcopal Church - 905 4th Avenue S Ave

Minneapolis, MN 55404

  • Commercial Kitchen
  • Specialty for Sale
  • $1,946,731 CAD
  • 27,000 SF

Minneapolis Specialty for Sale - Minneapolis CBD

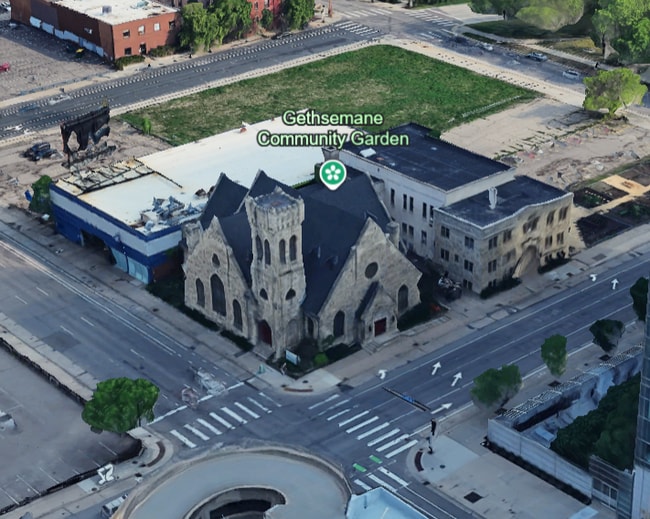
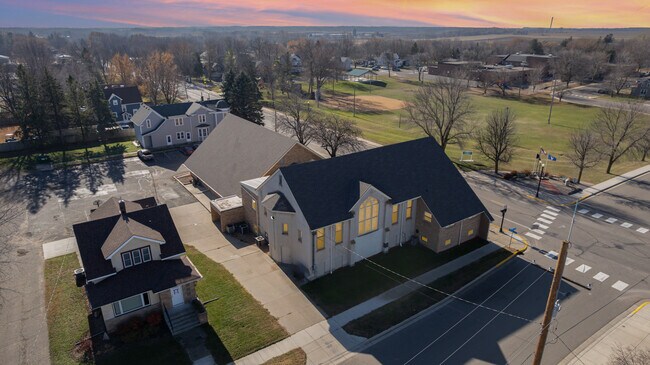
Gethsemane Episcopal Church presents a rare opportunity to acquire an architecturally significant downtown Minneapolis church property with adaptive reuse and redevelopment potential. The property is located at 905 4th Ave S at the signalized corner of 4th Avenue South and South 9th Street in the Minneapolis CBD. The site contains approximately 18,595 SF of land (0.43 acres) and an approximately 26,000 SF masonry building with sanctuary, offices, meeting rooms, gymnasium, commercial kitchen, and other supportive space. The property is three stories, tax-exempt, and currently vacant. This is not a generic church listing. The property occupies a highly visible gateway position at the edge of downtown in the DT1 Downtown Center District. Seller materials describe it as one of the last largely untouched blocks in this immediate area, with nearby parcels reportedly controlled by a willing adjacent seller, creating a potential future block-assembly conversation for the right buyer. Buyers should investigate any adjacent assembly opportunity independently. The church itself is listed on the National Register of Historic Places and is also locally designated historic according to the appraisal materials. That status is a major part of the opportunity and a major part of the underwriting. It is not a blank-slate scrape. Buyers pursuing preservation-minded redevelopment, institutional reuse, arts/education programming, worship/community use, or a Historic Tax Credit strategy may see value here that a generic user will not. The attached pitch materials specifically frame the church as preserved / HTC-eligible, and the seller has expressed interest in mission-aligned outcomes where possible. At the same time, buyers should go in with their eyes open. The appraisal notes that the south/education wing has split-level access and no elevators, and seller pitch materials estimate that this portion may require roughly $2M to bring to code / ADA depending on the ultimate use plan. There is also effectively zero-lot-line development and no on-site parking. Those factors will matter. This is best suited for a buyer who understands historic urban product, adaptive reuse, institutional occupancy, or a phased redevelopment approach rather than a light cosmetic repositioning. Potential pathways suggested in the marketing materials include affordable or senior housing with community services, education or arts-based reuse, hybrid community-and-housing concepts, worship/community use, boutique hospitality, mixed-use residential/retail, or office/studio concepts, all subject to buyer verification, design work, historic review, and governmental approvals. The appraisal identifies highest and best use as vacant as immediate commercial or mixed-use development, while highest and best use as improved is continued specialty use. That tension is exactly what makes this property interesting: it offers real upside, but only to the right buyer with the right plan. The appraisal was prepared for internal decision-making and included several extraordinary assumptions, including assumptions around demolition/modification and possible site bifurcation. Public marketing should therefore treat those appraisal scenarios as directional rather than guaranteed. What is clear from the materials is that this is a distinctive downtown site with strong identity, meaningful adaptive reuse potential, and a niche buyer pool. Local owner-users, nonprofit institutions, arts/education organizations, mission-driven developers, and experienced historic redevelopment groups are the most logical candidates. Qualified buyers are encouraged to conduct their own independent investigation regarding zoning, historic restrictions, tax credit eligibility, building condition, code requirements, parking strategy, ADA, and development feasibility. Seller will welcome serious inquiries and thoughtful proposals. The Episcopal Church in Minnesota may be willing to offer significant seller concessions, flexible deal terms, or seller financing to qualified buyers whose vision demonstrates strong mission alignment and a positive long-term community outcome.
Contact:

Episcopal Church in Minnesota Inc.

Property Subtype:

Religious Facility

Date on Market:

2026-04-23

Hide
See More
More details for 3401-3405 S Lyndale Ave, Minneapolis, MN - Retail for Sale

Sonny's Cafe - 3401-3405 S Lyndale Ave

Minneapolis, MN 55408

  • Commercial Kitchen
  • Retail for Sale
  • $1,863,891 CAD
  • 7,208 SF

Minneapolis Retail for Sale - I-394 Corridor

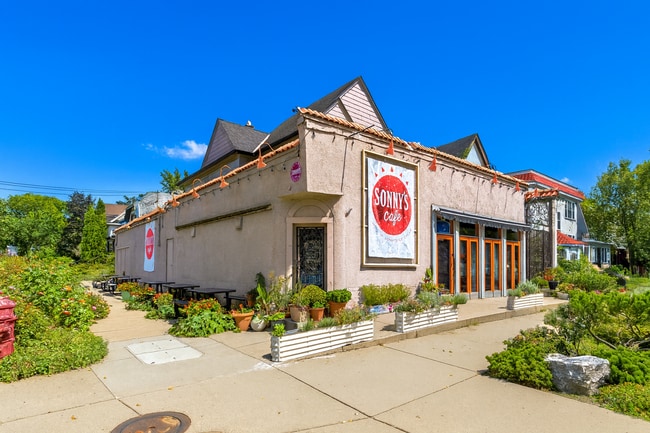
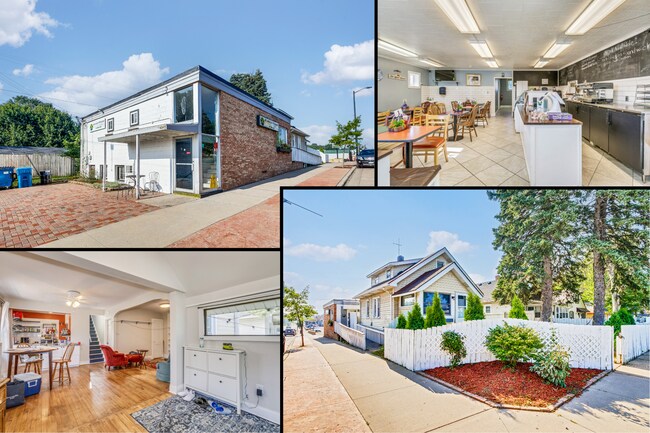
3401 & 3405 Lyndale Ave. South has been home to Sonny’s Ice Cream, family owned and operated for decades. Results Commercial is selling ONLY the real estate, however, the restaurant and commercial kitchen, along with a majority of the Furnishings, Fixtures and Equipment (FF&E) will be included in the sale. NO lease-back interest from the Sellers. Excellent opportunity for a new operator of the restaurant, café, or bistro to step in and begin operations quickly in a high demand South Minneapolis location. Fully operational street level commercial kitchen. Formerly two separate buildings but now connected with a walkway. Two separate PID#s with Hennepin County. (See OM details for square footage breakdowns and floor plans for both buildings.) • Quaint, gorgeous old world European café with a minimum of 35-40 seats inside and three separate beautiful outdoor areas which add an additional 70 seats (piazza, front, 34th street side). • The entire property is beautifully landscaped from the front to back with over 100 ft of boulevard garden. The front garden of 3405 was designed by a renowned Japanese landscape architect. • Lovely, remodeled one bedroom apartment on 2nd level of 3405 building. Currently owner suite and will vacate following sale. • Owners have worked with the city to keep storefront street open - free from parking & bus stops • Sonny's Cafe has 2 hoods - 1 in the main kitchen (11' wide) and one in the storefront dishwasher (new and never used). Both are in excellent condition. • VALUE ADD: Two large storage spaces on the MAIN level of both buildings. Prime storefront expansion opportunities. (3405 can open into piazza and 3401 can open into existing café space, side seating, and/or kitchen). • This is prime value-add space that investors and owner operators are seeking. Listing brokers can explain further with examples of market rents for main level retail on Lyndale Ave South. • Office space directly above the cafe with potential for other use.

Contact:

Results Commercial

Property Subtype:

Storefront Retail/Residential

Date on Market:

2026-04-23

Hide
See More
More details for 501 Lake Ave, Fairmont, MN - Retail for Sale

501 Lake Ave

Fairmont, MN 56031

  • Commercial Kitchen
  • Retail for Sale
  • $1,035,495 CAD
  • 2,200 SF
  • Air Conditioning
  • Restaurant
  • Waterfront
  • Wheelchair Accessible
  • Smoke Detector

Fairmont Retail for Sale

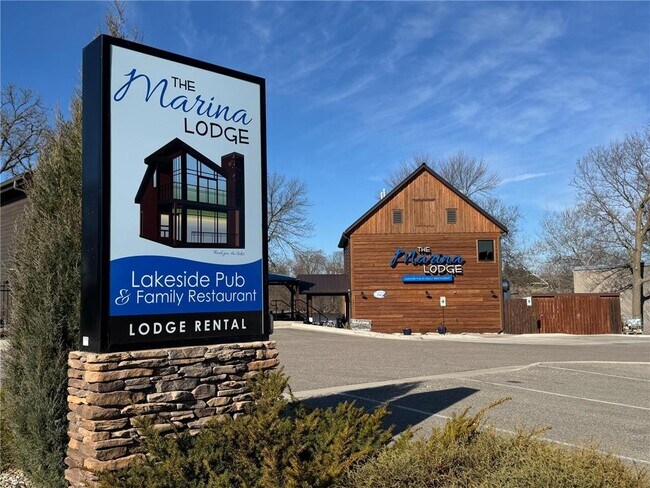
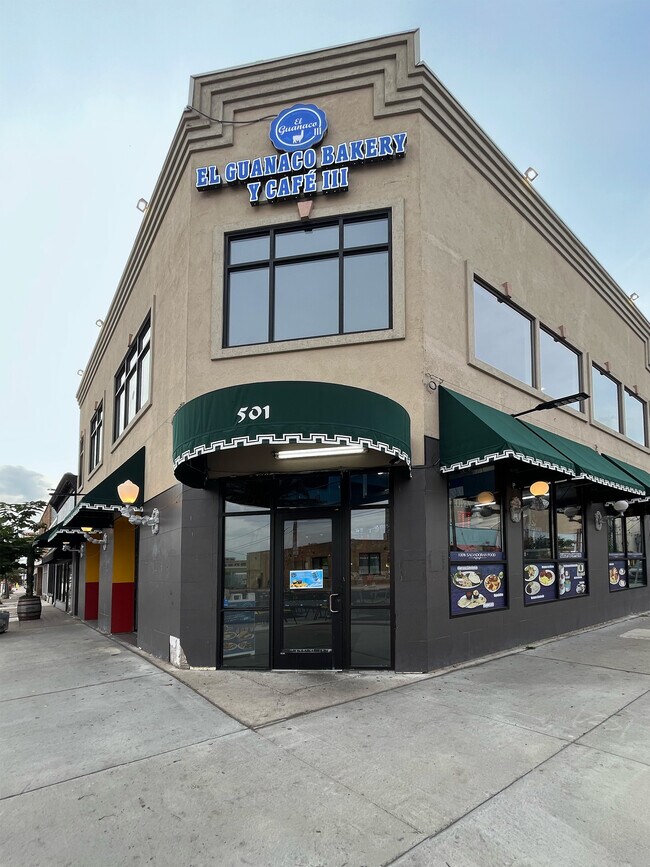
Nice opportunity to own a well-established, turnkey lakefront restaurant/bar on the beautiful Fairmont Chain of Lakes. This remodeled property (2021) offers 142 feet of lakeshore and a new 100-foot dock, allowing guests to conveniently arrive by boat while also providing ample on-site parking for vehicles. The comfortable, fun, lake setting creates an enjoyable experience, combining steady local traffic with seasonal lake visitors. The main level features an inviting bar area with high-top seating, televisions, pull-tab machines, and restrooms, creating the perfect casual atmosphere. The outdoor space is designed to maximize enjoyment during the spring, summer, and fall seasons. Guests can relax with ample seating, take in the views, and enjoy live entertainment from the covered stage, which is equipped with lighting and sufficient electrical capacity. Stainless steel rail seating adds to the functionality and appeal of the outdoor space. The upper level expands the experience with a second full bar, seating for approximately 50 guests, large windows showcasing picturesque lake views, an electric fireplace, and access to an outdoor deck overlooking the guests and music below. This level has both elevator access and indoor/outdoor stairways with a handicap-accessible restroom. It can also be reserved for private events, offering flexibility for additional revenue year-round. During the winter it provides a larger area to continue hosting entertainment. The kitchen, remodeled in 2015, is fully equipped and designed for efficiency, featuring a flat top, fryer, oven, dishwasher, cold prep area, heat lamp station, walk-in cooler, and freezers. Additional income opportunities include fuel sales for boaters and 12 leased boat slips (5 yr lease). All equipment, furnishings, and inventory are included in the sale, making this a true turnkey operation. With its strong reputation, multiple revenue streams, and prime waterfront location, this property presents an exceptional opportunity for an owner-operator or investor to step into a thriving business.

Contact:

Re/max Total Realty

Property Subtype:

Restaurant

Date on Market:

2026-03-30

Hide
See More
More details for 311 S Nicollet St, Blue Earth, MN - Health Care for Sale

311 S Nicollet St

Blue Earth, MN 56013

  • Commercial Kitchen
  • Health Care for Sale
  • $1,104,528 CAD
  • 5,500 SF

Blue Earth Health Care for Sale

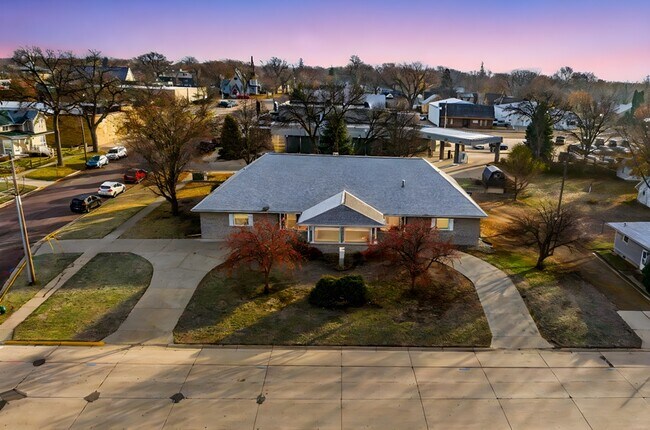
Centrally located on a corner lot in Blue Earth, this versatile 5,500+ sq ft commercial building offers a wide range of potential uses. Built in 1990, it features vinyl siding with brick on the front, a covered porch, and a concrete circular driveway with a covered portico for easy, weather-protected access. Previously used as an assisted living facility, the layout is well-suited for a retreat center, office conversion, or apartment-style living. The building includes fourteen individual rooms, each equipped with baseboard heat, a closet, and a private half bath, with one room offering a full bath. At the center of the building is a spacious living area featuring a gas fireplace and a wall of windows that bring in abundant natural light. A dining area sits adjacent to the full commercial kitchen, which includes a dedicated supply and workspace room. Additional amenities include a private office, a full bath with a walk-in shower, and a room with a hair-washing station that could also accommodate laundry needs. The wide hallways include handrails for accessibility, and a secondary entrance with a ramp and its own driveway provides convenient access for deliveries. Mechanical components include a partial basement for storage, crawl-space access for the remainder of the building, two HVAC units, two water heaters (one being replaced Dec 2025), a water softener, and an HRV ventilation system.

Contact:

O/NE Realty Olson:Nelson

Property Subtype:

Assisted Living

Date on Market:

2026-03-25

Hide
See More
More details for 501 E Lake St, Minneapolis, MN - Retail for Sale

501 E Lake St

Minneapolis, MN 55408

  • Commercial Kitchen
  • Retail for Sale
  • $1,794,858 CAD
  • 5,182 SF
See More
More details for 23836 Smiley Rd, Nisswa, MN - Specialty for Sale

Roundhouse - 23836 Smiley Rd

Nisswa, MN 56468

  • Commercial Kitchen
  • Specialty for Sale
  • $2,416,155 CAD
  • 14,642 SF
See More
More details for 621 1st Ave S, Buffalo, MN - Specialty for Sale

Buffalo Retreat Center - 621 1st Ave S

Buffalo, MN 55313

  • Commercial Kitchen
  • Specialty for Sale
  • $6,005,871 CAD
  • 80,262 SF
See More
More details for 712-714 Highway 55, Medina, MN - Retail for Sale

712-714 Highway 55

Medina, MN 55340

  • Commercial Kitchen
  • Retail for Sale
  • $821,493 CAD
  • 1,790 SF
See More
More details for 118 Main St S, Cambridge, MN - Retail for Sale

118 Main St S

Cambridge, MN 55008

  • Commercial Kitchen
  • Retail for Sale
  • $1,103,147 CAD
  • 2,990 SF

Cambridge Retail for Sale - Isanti County

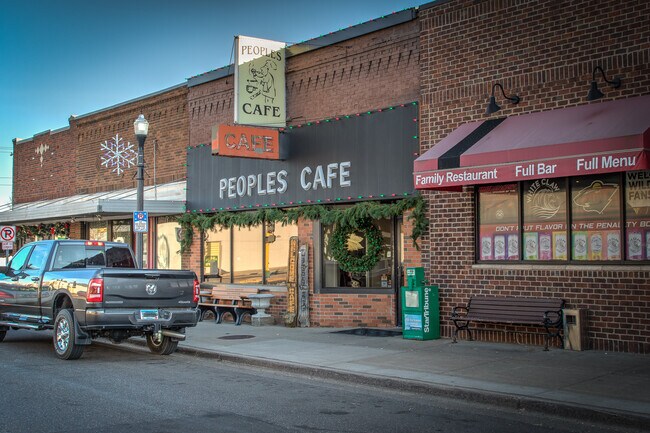
This is a rare opportunity to own People’s Cafe, a well-established and highly regarded restaurant located in the heart of downtown Cambridge. Operating successfully for 42 years on Main Street, this thriving business is a true local favorite, benefiting from steady auto and foot traffic and a loyal, repeat customer base. As the owners look ahead to retirement, People's Cafe will continue serving the community with business as usual while a new owner is found. The property offers over 2,900 square feet of well-designed, functional space, including an efficient commercial kitchen, a welcoming dining area with seating for up to 88 patrons, and a well-organized back-of-house areas. The sale includes the building, all furniture, fixtures, and equipment—including tables, chairs, kitchen equipment, supplies, and basic small wares—along with the People’s Cafe name and logo, making this a turnkey opportunity. Significant recent improvements add value and peace of mind, including a new roof (2025), new carpet (2024), new condenser (2023), on-demand water heater (2020), and a new ice machine (2018). Located on Main Street, the cafe enjoys excellent visibility and added exposure during the many community events held throughout the year. This is an exceptional opportunity to own a successful, long-standing restaurant in a close-knit community with consistent patronage and strong potential for continued growth.

Contact:

Century 21 Moline Realty, Inc.

Property Subtype:

Storefront

Date on Market:

2026-01-06

Hide
See More
More details for 1900 & 1924 Marshall St NE, Minneapolis, MN - Retail for Sale

Operated As Psycho Suzi's - 1900 & 1924 Marshall St NE

Minneapolis, MN 55418

  • Commercial Kitchen
  • Retail for Sale
  • $6,212,970 CAD
  • 15,000 SF
  • Restaurant
  • Waterfront
  • Wheelchair Accessible

Minneapolis Retail for Sale - Suburban St Paul

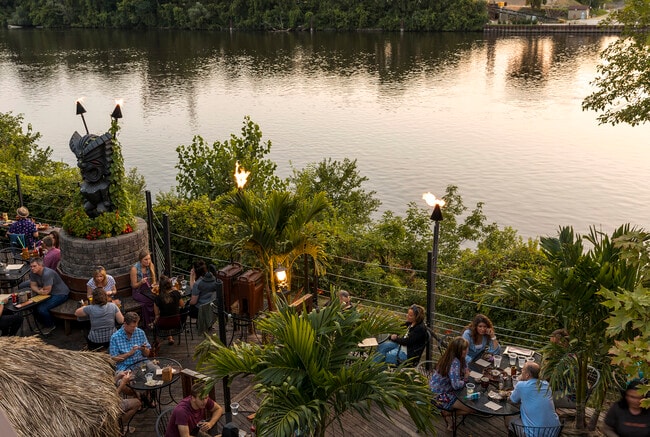
The Iconic former Psycho Suzi’s Restaurant can and should be yours! This premier direct Mississippi River waterfront real estate, restaurant and bar offers one of the most dynamic hospitality settings available not only in the Twin Cities but throughout the entire region. This fully built-out main-level restaurant features a large indoor/outdoor bar, a spacious and recently overhauled commercial kitchen, brand new multi-zone HVAC system in a building with 18 tap lines, multiple walk-ins, and multiple restroom oasis, making it ideal for high-volume service. With indoor seating capacity at 650+ and an additional 300+ seats on the expansive waterfront patio/deck, this property delivers exceptional scale and opportunity. Own where guests enjoyed a unique outdoor check-the-box experience highlighted by a multi-level deck, gas-powered fire torches, and panoramic water views from every level. The site also includes 80 on-site parking spaces and a huge pole sign with a marquee, offering excellent visibility and accessibility. Perfect for operators seeking a high-profile, high-capacity waterfront destination of varying degrees, Psycho Suzi’s stands out as a rare ownership home run opportunity in the market. This great property is also available for lease. Floor 1, where the kitchen is located can be leased for $19,000 a month with the tenant also being responsible for utilities & expenses.

Contact:

RE/MAX Advantage Plus

Property Subtype:

Restaurant

Date on Market:

2025-12-18

Hide
See More
More details for 221 4th St, Ironton, MN - Retail for Sale

Cowart - 221 4th St

Ironton, MN 56455

  • Commercial Kitchen
  • Retail for Sale
  • $661,336 CAD
  • 2,886 SF
See More
More details for 405 Broadway Ave S, Cokato, MN - Specialty for Sale

405 Broadway Ave S

Cokato, MN 55321

  • Commercial Kitchen
  • Specialty for Sale
  • $676,523 CAD
  • 18,750 SF
  • Air Conditioning
  • Smoke Detector

Cokato Specialty for Sale - Wright County

Exceptional opportunity to own a versatile and beautifully maintained church facility offering endless possibilities. While currently used as a place of worship, this property is well-suited for a variety of alternative uses, including a daycare, school, event center, dance studio, or multi-tenant configuration. The property features two worship areas, highlighted by a spacious main sanctuary seating 300+ attendees, with all chairs included. Original stained-glass windows and exquisite woodwork create a warm, inviting atmosphere throughout. Multiple private offices and flexible-use rooms provide ample space for classrooms, administrative needs, or specialized programming. A full (non-commercial) kitchen supports events, gatherings, and daily operations. The lower level offers a concrete-floor recreational area ideal for activities such as pickleball or dodgeball, along with two additional carpeted sitting rooms that could serve as entertainment, meeting, or game spaces. Recent improvements include a new roof and zoned heating and air conditioning, ensuring efficient comfort throughout the building. There is additional opportunity to enhance the existing third-level space by removing the ceiling to expose the attic, allowing for added natural light, vaulted ceilings, and architectural character. This area could be transformed into a third-floor living or rental space, expanding the property’s income or use potential. The overall layout and size lend themselves well to multi-tenant occupancy or creative redevelopment. The City of Cokato has indicated the property may be suitable for multi-family use; however, buyers are encouraged to verify zoning and approvals directly with the city. Seller is a licensed Minnesota broker.

Contact:

Mitchell Realty

Property Subtype:

Religious Facility

Date on Market:

2024-06-27

Hide
See More
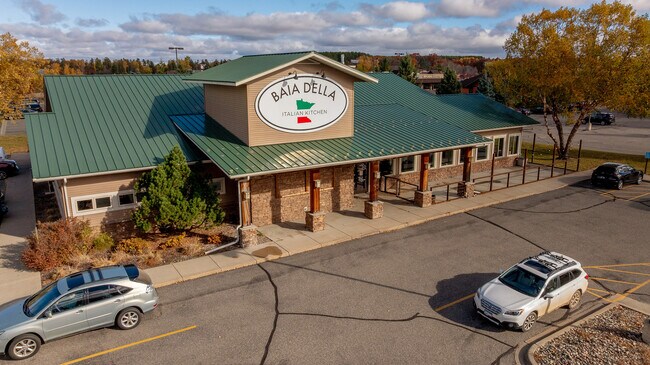
More details for 15115 Edgewood Dr, Brainerd, MN - Retail for Sale

Prairie Bay - 15115 Edgewood Dr

Brainerd, MN 56401

  • Commercial Kitchen
  • Retail for Sale
  • $2,347,122 CAD
  • 6,802 SF
See More
More details for 394 Woodland Dr, Fergus Falls, MN - Health Care for Sale

Woodland Lodge - 394 Woodland Dr

Fergus Falls, MN 56537

  • Commercial Kitchen
  • Health Care for Sale
  • $5,384,574 CAD
  • 33,000 SF

Fergus Falls Health Care for Sale

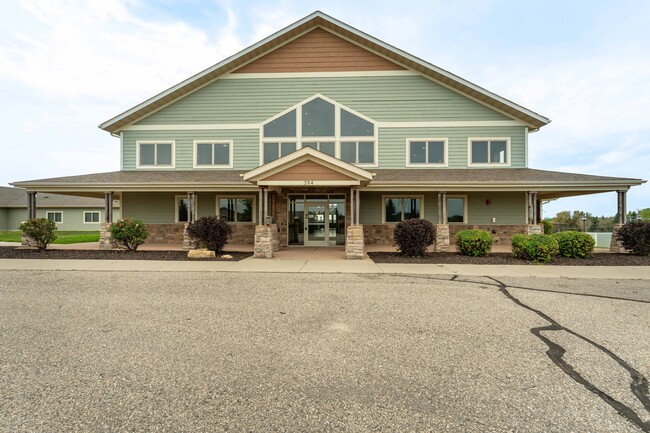
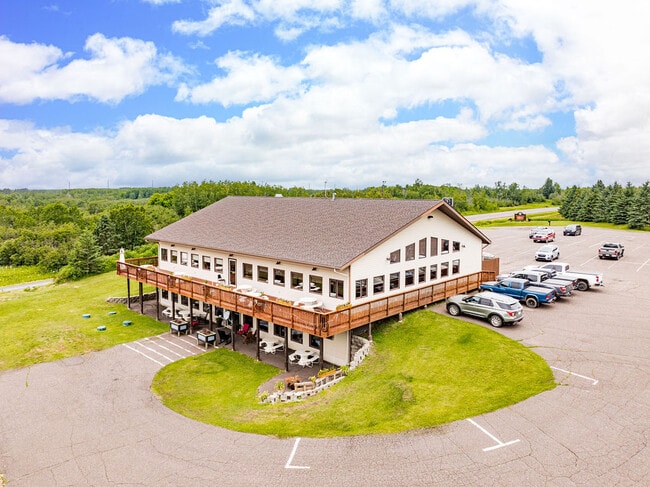
Commercial Property with Endless Potential – 33,000+ SF on 3.86 Acres in Fergus Falls. Located on the edge of Fergus Falls, this expansive commercial property offers over 33,000 square feet of space on a generous 3.86-acre lot. Formerly used as an enhanced assisted living facility, the building is thoughtfully designed and equipped to accommodate a wide variety of future uses. The main structure was custom-built in 2009 with an addition in 2012. Inside, you’ll find 33 private bedrooms and 38 bathrooms, along with a fully equipped commercial kitchen, spacious great room, comfortable common areas, and a relaxing spa. The layout provides both functionality and flexibility, with infrastructure already in place for residential care, hospitality, or other large-scale operations. Quality materials used in construction, including solid oak doors throughout. Amenities too numerous to mention them all. You will find that no expense was spared for this quality build. Whether you’re envisioning a healthcare facility, wellness retreat, educational center, or corporate campus, or a new business endeavor, this property offers the square footage, modern amenities, and location to bring your vision to life. Ample parking and outdoor space add to the appeal, making it ideal for both staff and guests. With its size, features, and versatility, this Fergus Falls property is a rare opportunity to create something extraordinary.

Contact:

Century 21 Atwood

Property Subtype:

Assisted Living

Date on Market:

2025-09-25

Hide
See More
More details for 3333 Hwy 10 E, Moorhead, MN - Retail for Sale

Mangos Mexican Restaurant - 3333 Hwy 10 E

Moorhead, MN 56560

  • Commercial Kitchen
  • Retail for Sale
  • $3,934,881 CAD
  • 8,803 SF
See More
More details for 3027 S Frontage Rd, Moorhead, MN - Health Care for Sale

Anchorage Recovery Property - 3027 S Frontage Rd

Moorhead, MN 56560

  • Commercial Kitchen
  • Health Care for Sale
  • $4,411,209 CAD
  • 37,543 SF

Moorhead Health Care for Sale

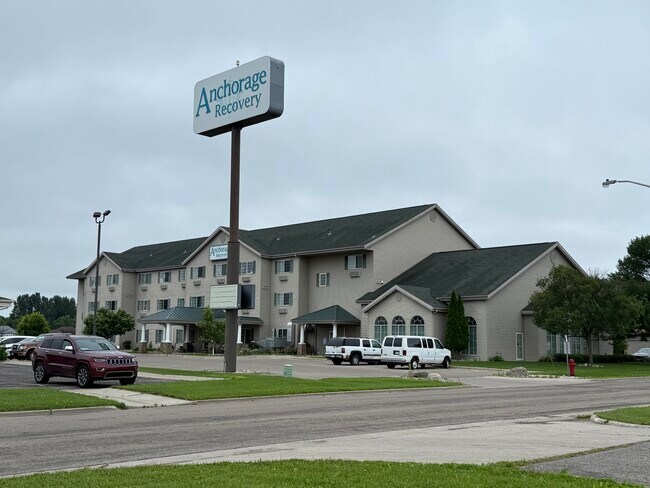
Anchorage Recovery Property presents a rare opportunity to acquire a fully leased, single-tenant investment asset in the thriving Moorhead, MN market. Strategically positioned along Highway 10, the property benefits from high visibility and proximity to national retailers including Target, Walmart, Starbucks, and McDonald’s. Originally constructed in 1998 and extensively upgraded in 2022, the building spans 37,543 square feet on 1.69 acres and is currently occupied by Anchorage Recovery, a reputable residential treatment provider offering integrated substance use and mental health services. The tenant’s lease runs through March 2029, delivering stable income with a 2024 NOI of $284,840.09 and an attractive 8.92% cap rate. Property enhancements include a commercial kitchen with new appliances, medical dispensary, multiple laundry rooms, updated HVAC systems, and security infrastructure. Additional amenities such as a swimming pool, conference rooms, and privacy fencing further elevate the asset’s appeal. Zoned Regional Commercial, the site offers long-term flexibility and is surrounded by a robust commercial corridor with strong traffic counts and demographic support. This investment combines reliable tenancy, recent capital improvements, and a prime location, making it a compelling addition to any portfolio focused on healthcare, hospitality conversion, or stable income-producing assets.

Contact:

Goldmark Commercial Real Estate, Inc.

Property Subtype:

Rehab Centre

Date on Market:

2025-07-31

Hide
See More
More details for 2820 Midway Rd, Duluth, MN - Retail for Sale

Grand View Bar & Grill - 2820 Midway Rd

Duluth, MN 55810

  • Commercial Kitchen
  • Retail for Sale
  • $1,373,757 CAD
  • 10,176 SF
  • Restaurant

Duluth Retail for Sale - South St Louis County

2820 Midway Road, Duluth, MN 55810 – This full-service bar & grill sits adjacent to the scenic Grand View Golf Course, providing high-visibility access and a steady flow of diners and golfers. Anchored by longtime community loyalty, the business offers a turnkey operation with daily service—including breakfast, lunch, dinner, brunch, and a full bar—with new ownership that has refreshed interiors, remodeled vaulted-ceiling bar areas, modern restrooms, and an inviting layout that accommodates both casual and private-events clientele. The main floor features a spacious bar with large scenic windows and TV screens, while an adjoining dining room offers warm decor and flexible seating. Below, a dedicated banquet hall serves weddings, golf outings, and private parties. Outdoor amenities include a deck and patio overlooking the golf course, ideal for seasonal dining and cocktails. A fully equipped commercial kitchen supports a broad American comfort-food menu—burgers, seafood, steaks, pastas, daily specials, and weekend brunch—while modern service areas facilitate both dine-in and catering operations. Family-focused touches (kids’ seating, free popcorn) and accessible layout enhance repeat patronage. With strong ratings (~4 stars on Google and Tripadvisor), reliable performance, and event-ready facilities, Grand View is a rare, stable hospitality asset in Duluth’s leisure market.

Contact:

HSC Business Brokers

Property Subtype:

Restaurant

Date on Market:

2025-07-18

Hide
See More
More details for 18 5th Ave S, Saint Cloud, MN - Retail for Sale

Searle's on 5th - 18 5th Ave S

Saint Cloud, MN 56301

  • Commercial Kitchen
  • Retail for Sale
  • $1,235,691 CAD
  • 11,961 SF
See More
More details for 1922 S Broadway St, New Ulm, MN - Retail for Sale

1922 S Broadway St

New Ulm, MN 56073

  • Commercial Kitchen
  • Retail for Sale
  • $1,518,726 CAD
  • 4,192 SF
See More
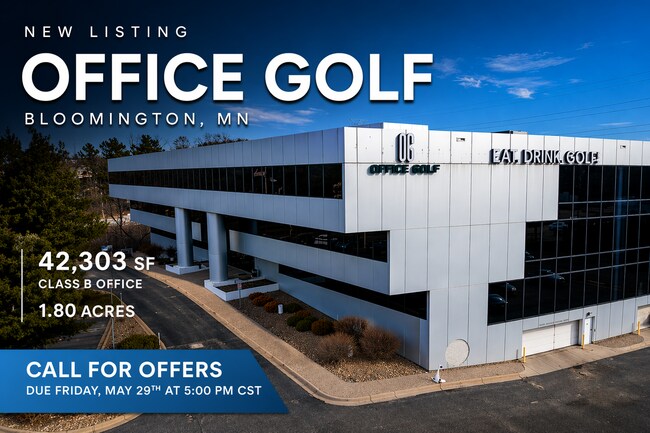
More details for 7807 Creekridge Cir, Bloomington, MN - Office for Sale

Office Golf - 7807 Creekridge Cir

Bloomington, MN 55439

  • Commercial Kitchen
  • Office for Sale
  • Price Upon Request
  • 42,303 SF
  • Fitness Center
  • Restaurant

Bloomington Office for Sale - I-494 Corridor

• Call For Offers! Due by Friday, May 29th at 5pm CST. • Sale Options: 1. Real Estate + Office Golf Business, Furniture, Fixtures, & Equipment (all included in the sale) 2. Owner/User – Ideal for a corporate headquarters with in-place existing Tenancy Income 3. Investor – opportunity to lease up vacancy and/or backfill with an Office Golf operator or similar experiential user. One year Office Golf lease-back may be possible dependent on sale price & rental rate. • Significant Capital Investment: Approximately $3 Million invested in interior and exterior renovations (2023) • 42,303 SF of finished office space across 3 floors + 2 underground parking levels totaling 23,320 SF, for a total building size of 65,623 SF • Office Golf Tenancy: No long-term leaseback; immediate occupancy available. One year Office Golf lease-back may be possible dependent on sale price & rental rate. • Office Golf Amenities Include: o 18 TrackMan golf simulators o 2 Full-Service Bars (including the Hornet Bar) o Commercial Kitchen o Turnkey Restaurant Space with outdoor patio • Premier I-494 Corridor Location: o Exceptional visibility and frontage along one of Bloomington’s most trafficked corridors o Strong Demographics: $179,026 average household income within 1 mile o Traffic Counts: Exposure to 140,296 vehicles per day on I-494 o Surrounding Area: Located among national retailers, hospitality, and dense multifamily housing • Zoning: C-4 Freeway Office: allows for a wide range of office, hospitality, and commercial uses • Building Overview: o Existing diversified Tenant mix include: 2nd Swing Golf, Bethany Fellowship, Financial Services, Transportation, Construction, and more. o 42,303 SF Class B Office building o Three-story structure with elevator service o Open-concept layouts with abundant natural light o Modernized finishes and strong curb appeal o New Roof 5 years ago (~20 year warranty) o 6 new offices just completed on 2nd floor for additional income potential • Site Details: o 1.80 acres (78,404 SF) o Great parking with 68 underground + 96 surface stalls • Contact: Hayden Hulsey, CCIM for financials, tours, and additional information

Contact:

Results Commercial

Date on Market:

2026-04-20

Hide
See More
More details for 1404 E College Dr, Marshall, MN - Retail for Sale

1404 E College Dr

Marshall, MN 56258

  • Commercial Kitchen
  • Retail for Sale
  • $800,783 CAD
  • 1,938 SF
See More
1-24 of 38

Commercial Kitchens For Sale

Commercial Kitchens

Commercial kitchens are a major investment and finding the right one for your business can be challenging. With so many options out there for industrial kitchens, it can seem overwhelming to find something that is within your budget and matches your needs. With our vast inventory of listings across the country, you're sure to find what you need! Here's a few things we think you should consider when choosing a commercial kitchen:

  • Location- Do you want to have easy access from public transportation and urban settings with lots of amenities nearby or do you prefer more suburban areas with less people around? All these details need consideration before choosing where exactly is best for this specific type of business venture
  • Size - Does your space offer limitations on dimensions? What about parking spaces or loading docks? These all play an important role in determining how big your kitchen will be.
  • Parking - Many people don't think about this, but if you're buying a commercial kitchen and there's no place to park for your employees or customers then it could be problematic. The easiest way around that is finding an area with ample parking options so everyone has easy access.
  • Construction- Do you need something more modern or traditional.

When would you need a commercial kitchen instead of a ghost kitchen?

A commercial kitchen is typically large and equipped to handle the cooking needs of a restaurant or food service business, while a ghost kitchen is a smaller kitchen that specializes in delivery-only or take-out food. Commercial kitchens usually have multiple ovens, stoves, and other cooking appliances, while ghost kitchens may only have one or two. Commercial kitchens also typically have dishwashing stations and walk-in coolers or freezers, while ghost kitchens may not.

So, if you are starting a restaurant or food service business, you will likely need a commercial kitchen. If you are only focused on delivery or take-out, a ghost kitchen may be a better option.

  • Commercial kitchens are usually found in restaurants, while ghost kitchens are not open to the public.
  • Commercial kitchens typically have a wider range of equipment and staff, while ghost kitchens may have more limited resources.
  • Commercial kitchens usually need to meet health department standards, while ghost kitchens may not be held to the same regulations.
  • Commercial kitchens typically have higher volume and turnover, while ghost kitchens may have less business.
  • Commercial kitchens typically have higher overhead costs, while ghost kitchens may have lower operating costs.

Looking to lease a Commercial Kitchen? View Commercial Kitchens for lease