Commercial Real Estate in United States available for lease

500 Commercial Kitchens for Lease in USA

Commercial Kitchens for Lease in USA

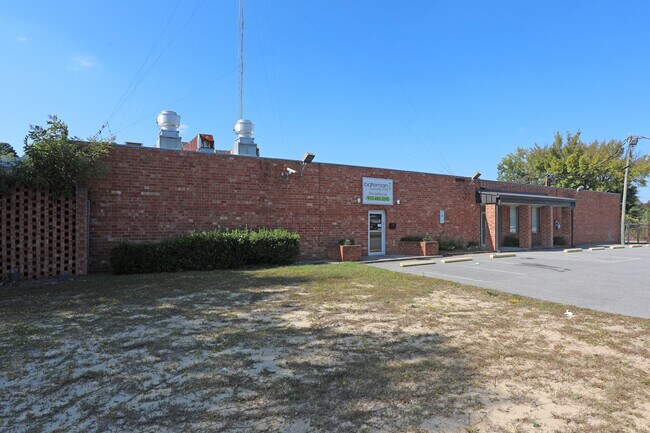
More details for 156-250 Wallace Way, Rochester, NY - Office, Industrial for Lease

Bldg 9 - 156-250 Wallace Way

Rochester, NY 14624

  • Commercial Kitchen
  • Flex for Lease
  • $10.55 - $18.99 CAD SF/YR
  • 80,527 - 440,109 SF
  • 3 Spaces Available Now
See More
More details for 34 North Ave, Garwood, NJ - Retail for Lease

34 North Ave

Garwood, NJ 07027

  • Commercial Kitchen
  • Retail for Lease
  • $46.90 CAD SF/YR
  • 900 SF
  • 1 Space Available Now
See More
More details for 3749 Cedar Ave S, Minneapolis, MN - Retail for Lease

3749 Cedar Ave S

Minneapolis, MN 55407

  • Commercial Kitchen
  • Retail for Lease
  • $56.28 CAD SF/YR
  • 1,500 SF
  • 1 Space Available Now

Minneapolis Retail for Lease - I-394 Corridor

Turnkey Restaurant & Commercial Kitchen Space for Lease Prime Minneapolis Commercial Opportunity Property Address 3749 Cedar Ave S Minneapolis, MN 55407 Property Overview Exceptional turnkey restaurant and commercial kitchen opportunity available in a highly visible Minneapolis location. This fully equipped commercial space is ideal for an experienced restaurant operator, café owner, catering business, grocery market, carry-out establishment, or food service entrepreneur seeking a ready-to-operate facility with existing commercial infrastructure already in place. The property offers a professionally built commercial kitchen, dine-in and carry-out setup, and flexible operational potential for multiple food-service concepts. Lease Terms Monthly Base Rent: Starting at $5,000 per month Lease Term: Five (5) years preferred Security Deposit Required First Month’s Rent and Security Deposit due upon lease execution Tenant responsible for utilities, business licenses, permits, liability insurance, and operational compliance Personal guaranty is required Included Equipment & Improvements 10-foot commercial ventilation hood system Commercial cooking stove Two (2) commercial deep fryers Walk-in cooler Separate commercial freezer Food preparation station with refrigerated prep storage Espresso machine and dairy refrigerator Beverage display cooler Furnished dine-in and carry-out layout Catering-ready commercial kitchen configuration Existing restaurant infrastructure and utility setup HVAC system Existing commercial electrical service Property Features Prime South Minneapolis location High visibility and strong accessibility Turnkey setup — walk in and begin operations Suitable for restaurant, café, market, catering, or carry-out use Existing kitchen infrastructure significantly reduces startup costs Established commercial food-service layout Flexible operational potential Parking & Accessibility Approximately four (4) off-street parking spaces located behind the building Additional nearby public street parking available Important Lease Information Premises leased in “AS IS” condition Tenant responsible for maintenance, repairs, and operational compliance No assignment or subleasing without prior written consent of Lessor All equipment remains property of Lessor unless otherwise agreed in writing Failure to comply with lease obligations may result in default and lease termination Serious and qualified inquiries only Ideal Uses Restaurant Café Coffee shop Catering business Carry-out establishment Meal prep operation Specialty grocery or market concept Food production business Contact Information Debreworks Properties L.L.C. Aster Derjew Andualem Owner / Lessor Email: asterad2014@gmail.com Phone: (612) 242-1867

Contact:

Debreworks Properties L.L.C

Date on Market:

2026-05-19

Hide
See More
More details for 16619 E US Highway 290, Stonewall, TX - Retail, Flex for Lease

Coach's Country Store - 16619 E US Highway 290

Stonewall, TX 78671

  • Commercial Kitchen
  • Retail for Lease
  • $35.17 - $40.80 CAD SF/YR
  • 2,400 - 6,400 SF
  • 1 Space Available Now
  • Air Conditioning

Stonewall Retail, Flex for Lease

16619 US Highway 290 East, Stonewall, TX is a highly visible commercial property currently undergoing a full interior and exterior renovation. All exterior siding is being replaced or repaired, and the entire property will be freshly repainted, delivering a clean, modern presence along one of the Hill Country’s most traveled corridors. The property is located directly on Highway 290 between Fredericksburg and Johnson City, positioned across from LBJ State & National Historical Park and within the heart of the Highway 290 Wine Trail, a premier tourism and destination & route with consistent year-round traffic. The site is being reconfigured into seven total suites, offering exceptional leasing flexibility. Tenants may lease individual suites, multiple suites, or the entire property, making it suitable for owner-users, expanding businesses, or complementary tenant mixes. The property includes Suite A, totaling 2,400 sq. ft., comprised of two connected 1,200 sq. ft. spaces. The front showroom space is ideal for retail, tasting room, or restaurant seating and includes men’s and women’s restrooms, along with new HVAC, ceilings, walls, and flooring as part of the 2026 renovation. The rear space includes a commercial kitchen and storage area, equipped with a large hood vent and a walk-in cooler convertible to a freezer. The storage portion can be air-conditioned and repurposed for additional seating, expanded showroom space, or other commercial uses, offering significant layout flexibility. In addition, a separate but contiguous 4,000 sq. ft. building can be subdivided into multiple suites as low as 666 sq. ft. each. This building is currently configured as warehouse space but is well-suited for conversion to retail, office, flex space, restaurant support, or service-oriented commercial uses. Suites may be leased individually, in combination, or as a full-building lease. This property presents a rare opportunity to lease newly renovated commercial space with highway frontage, strong tourism exposure, and highly flexible configurations in one of the most desirable and high-traffic locations along the Highway 290 Wine Corridor.

Contact:

Pipkin and Company

Date on Market:

2026-01-28

Hide
See More
More details for 2 Ferncliff Pl, Springfield, OH - Office/Retail for Lease

2 Ferncliff Pl

Springfield, OH 45504

  • Commercial Kitchen
  • Office/Retail for Lease
  • $18.29 CAD SF/YR
  • 6,015 - 12,030 SF
  • 1 Space Available Now
See More
More details for 1914 W 79th St, Chicago, IL - Retail for Lease

2nd Generation QSR w/Drive-Thru 79ST-C-IL-TA - 1914 W 79th St

Chicago, IL 60620

  • Commercial Kitchen
  • Retail for Lease
  • $35.17 CAD SF/YR
  • 3,712 SF
  • Air Conditioning
  • Security System
  • 24 Hour Access
  • Restaurant
  • Wheelchair Accessible

Chicago Retail for Lease - South Chicago

Rare 2nd Generation Drive-Thru Restaurant Chicago, IL - 79th St Commercial Corridor! "3,712 SqFt Freestanding Building With Existing Drive-Thru For Immediate Occupancy" Don't miss this exceptional opportunity to lease one of Chicago's few remaining second-generation drive-thru restaurant buildings. Situated on a highly visible hard corner along the busy 79th Street commercial corridor, this freestanding 3,712 sqft building sits on a generous 0.51-acre parcel with 32 dedicated parking spaces, an existing permitted drive-thru and extensive restaurant infrastructure already in place - saving an incoming tenant significant time and capital. Unlike new construction, this property allows operators to avoid the lengthy entitlement process and substantial build-out costs typically associated with developing a new drive-thru location. With 3 commercial exhaust hood systems, black iron gas lines, Ansul fire suppression, multiple walk-in coolers and freezers, grease trap infrastructure, commercial kitchen layout and an existing drive-thru with proper vehicle stacking, the property offers an estimated $200,000 to $400,000 in tenant improvement savings while potentially reducing development timelines by 6 to 18 months. Property Highlights - 3,712 sqft freestanding building - Built in 2005 - Existing & permitted drive-thru lane - 32 on-site parking spaces - Large 0.51-acre (22,216 sqft) site - Approximately 207 feet of frontage - B3-1 Community Shopping zoning - Excellent visibility - Along one of Chicago's primary E-W commercial corridors - Immediate occupancy The building is immediately available and ideally suited for: - National or regional quick-service restaurants - Fast-casual restaurants - Drive-thru coffee concepts - Pharmacy operators - Urgent care or medical users - Dialysis centers - Banks or financial institutions - Automotive service concepts - Convenience retail and other B3-1 permitted commercial uses Location: Prime retail space in a freestanding building with drive-thru in the heart of Chicago's Auburn Gresham neighborhood, the property serves a dense urban trade area with over 257,000 residents within 3 miles and nearly 1.9 million residents within 10 miles. The surrounding corridor includes major national retailers such as Walmart Neighborhood Market, McDonald's, Burger King, Dunkin', Popeyes, Aldi and Family Dollar, providing consistent daily consumer traffic and strong co-tenancy. Plus, exceptional public transportation with CTA Route 79 directly in front of the property, convenient access to the CTA Red Line and the new Auburn Park Metra Station opening nearby in late 2026, providing direct service to downtown Chicago. Property Information: 3,712 sqft single-tenent one-store building with drive-thru. Built in 2005. On .51 acre lot (22,216 sqft of land). Lease Information: Lease for $7,733/mth base rent ($25.00 NNN). Landlord offering a new 7-10 year lease with options. Competition/Market: Opportunities to lease a true second-generation drive-thru building in Chicago are becoming increasingly scarce. This property offers a combination of attributes that are extremely difficult and expensive to recreate today: - Existing drive-thru approvals already in place - Significant tenant improvement savings - Fully built-out commercial kitchen infrastructure - Large parking field uncommon for the corridor - High-visibility hard corner location - Flexible B3-1 zoning accommodating a wide variety of commercial uses - Positioned along a major South Side commercial corridor currently benefiting from significant public & private reinvestment - Immediate availability for occupancy This is an exceptional opportunity for national brands, regional operators, franchise groups and expanding local businesses seeking a premier South Side location with substantial infrastructure already in place and the ability to open significantly faster than a ground-up development. Growth & Expansion: This location is supported by: - 257,883 residents within 3 miles - 90,225 households - Average household income of $74,495 - More than $2.17 billion in annual consumer spending - Approximately $231 million spent annually dining away from home - Nearly 5,000 employees within one mile - Strong daily traffic exposure along the 79th Street retail corridor Also, positioned on a corridor undergoing major investment. Few leasing opportunities offer the combination of existing restaurant infrastructure and long-term neighborhood growth found here. The property benefits from more than $100 million in nearby completed and planned investment, including: - Auburn Park Metra Station (opening late 2026) - Healthy Lifestyle Hub - Auburn Gresham Apartments - Invest South/West redevelopment initiatives - City of Chicago investment exceeding $750 million across priority commercial corridors Feel free to stop by the location first. If interested, please email Ted Aretos at Ted@eatz-associates.com or call 815-761-8334 for more information. Showings by appointment only. Listed by Ted Aretos & Brian O'Kelly at EatZ Real Estate Group, LLC

Contact:

Eatz & Associates

Date on Market:

2025-05-22

Hide
See More
More details for 22504 Highway 105, Cleveland, TX - Flex for Lease

22504 Hwy 105 Cleveland, TX - 22504 Highway 105

Cleveland, TX 77328

  • Commercial Kitchen
  • Flex for Lease
  • $33.77 CAD SF/YR
  • 2,000 SF
  • 1 Space Available Now
See More
More details for 814 N Kenilworth Ave, Glendale, CA - Retail for Lease

814 N Kenilworth Ave

Glendale, CA 91203

  • Commercial Kitchen
  • Retail for Lease
  • $82.01 CAD SF/YR
  • 1,400 SF
  • 1 Space Available Now
See More
More details for 1280 Osgood St, North Andover, MA - Multiple Space Uses for Lease

Signature Commons - 1280 Osgood St

North Andover, MA 01845

  • Commercial Kitchen
  • Multiple Space Uses for Lease
  • $33.77 - $47.84 CAD SF/YR
  • 1,734 - 31,122 SF
  • 6 Spaces Available Now
See More
More details for 1050 Kemper Meadow Dr, Cincinnati, OH - Retail for Lease

1050 Kemper Meadow Dr

Cincinnati, OH 45240

  • Commercial Kitchen
  • Retail for Lease
  • $16.88 CAD SF/YR
  • 3,500 SF
  • 1 Space Available Now
See More
More details for 18475 Colfax Ave, Golden, CO - Retail for Lease

Aurum - 18475 Colfax Ave

Golden, CO 80401

  • Commercial Kitchen
  • Retail for Lease
  • $35.17 CAD SF/YR
  • 1,400 - 3,775 SF
See More
More details for 6541 16TH Ave S, Richfield, MN - Flex for Lease

6541 16TH Ave S

Richfield, MN 55423

  • Commercial Kitchen
  • Flex for Lease
  • $16.88 CAD SF/YR
  • 440 - 9,909 SF
  • 1 Space Available Now
See More
More details for 1023 W Lake St, Chicago, IL - Retail for Lease

1023 W Lake St

Chicago, IL 60607

  • Commercial Kitchen
  • Retail for Lease
  • $123.11 CAD SF/YR
  • 3,000 SF
  • 1 Space Available Now
  • Air Conditioning

Chicago Retail for Lease - Fulton Market/Near West Side

Positioned in the heart of Chicago’s premier dining and nightlife corridor this 3000 square foot, fully built-out corner restaurant opportunity at 1023 W. Lake Street offers a rare turnkey presence in an iconic 1896 vintage Tied House building less than one block from the highly trafficked Morgan CTA Green/Pink Line station. This space benefits from exceptional pedestrian visibility, strong daytime office traffic, and immediate proximity to many of the neighborhood’s most prominent restaurants, hotels, tech tenants, and entertainment venues. Formerly occupied by Riccardo Osteria, the space features an architecturally distinctive buildout blending historic Fulton Market character with modern hospitality design. The dramatic corner frontage is anchored by restored cast iron detailing, oversized glass storefront along Lake Street, and expansive operable nano-style folding glass doors along Carpenter that create an indoor/outdoor dining experience. The façade is enhanced with decorative lighting, custom planters, and a highly visible blade sign presence along Lake Street. Inside, the restaurant offers 14’ ceilings, exposed brick walls, hardwood flooring, custom millwork, acoustic ceiling treatments, designer lighting, and ample natural light with its hard corner location. The layout accommodates a variety of restaurant concepts ranging from upscale casual, to three meal-a-day concepts, as well as chef-driven dining to cocktail-focused hospitality users. The existing improvements include: • Fully built-out bar and dining room • Large operable storefront systems opening to the street along Carpenter • Commercial kitchen with black iron hood infrastructure and cooking line • Existing bar equipment and back bar millwork • ADA restrooms • Rear back of house kitchen, as well as lower-level prep kitchen and walk-in cooler. • Lower-level storage/support space with direct interior access • Strong corner identity and branding opportunities • Excellent visibility from both vehicular, CTA, and pedestrian traffic The location offers immediate access to the Morgan CTA station, one of the busiest transit stops serving Fulton Market and the West Loop, with approximately 3,500 average weekday riders. Surrounded by dense residential development, boutique hotels, corporate office users, and nationally recognized dining concepts, the property sits within one of Chicago’s most active hospitality trade areas. This is a rare opportunity to lease a highly improved, second-generation restaurant space with significant existing infrastructure in a premier Fulton Market location.

Contact:

Bright Star Management

Date on Market:

2026-05-13

Hide
See More
More details for 4101-4109 Bryan St, Dallas, TX - Office/Retail, Retail for Lease

4101-4109 Bryan St

Dallas, TX 75204

  • Commercial Kitchen
  • Retail for Lease
  • $32.36 CAD SF/YR
  • 1,962 - 9,873 SF
  • 3 Spaces Available Now
See More
More details for 3609 SW State Route 7, Blue Springs, MO - Coworking for Lease

The COOP at The Table - 3609 SW State Route 7

Blue Springs, MO 64014

  • Commercial Kitchen
  • Coworking for Lease
  • $4,045 CAD /MO
  • 290 - 1,150 SF
  • Air Conditioning
  • Security System
  • Drop Ceiling
  • Private Restrooms
  • DDA Compliant
  • Wheelchair Accessible

Blue Springs Coworking for Lease - East Jackson County

Positioned along highly visible Missouri Route 7 in the heart of the rapidly growing Blue Springs trade corridor, 3609 SW State Route 7 offers a versatile commercial opportunity with exceptional accessibility and strong daily traffic exposure. The shared work-space experience combines convenience, visibility, and flexibility, making it ideal for office, service, medical, coworking, creative studio, or mixed-use commercial operations. Located just minutes from Interstate 70 and surrounded by established residential neighborhoods, retail centers, schools, and expanding commercial development, the site benefits from a steady flow of commuters and local consumers throughout the day. Ample parking, easy ingress and egress, and prominent frontage along State Route 7 enhance both customer accessibility and brand presence. Inside, the property offers flexible interior configurations suitable for a wide range of professional or entrepreneurial uses. The surrounding area continues to experience strong residential and commercial growth, positioning this location as an attractive long-term investment and operational hub within eastern Jackson County. Whether utilized as a headquarters location, satellite office, boutique retail destination, collaborative workspace, or client-facing business environment, 3609 SW State Route 7 delivers a strategic combination of visibility, accessibility, and growth potential in one of the Kansas City metro’s most active suburban markets.

Contact:

The Coop at Shoal Creek

Property Type:

Office

Date on Market:

2026-05-12

Hide
See More
More details for 2356-2416 N Old Mill Loop, Coeur d'Alene, ID - Retail for Lease

Village at Riverstone - 2356-2416 N Old Mill Loop

Coeur d'Alene, ID 83814

  • Commercial Kitchen
  • Retail for Lease
  • $30.95 CAD SF/YR
  • 3,189 - 9,000 SF
  • 1 Space Available Soon
See More
More details for 21 Front St, Manchester, NH - Retail for Lease

21 Front St

Manchester, NH 03102

  • Commercial Kitchen
  • Retail for Lease
  • $24.62 CAD SF/YR
  • 11,700 SF
  • 1 Space Available Now
See More
More details for 1501 SW 59th St, Oklahoma City, OK - Office for Lease

1501 SW 59th St

Oklahoma City, OK 73119

  • Commercial Kitchen
  • Office for Lease
  • $15.48 CAD SF/YR
  • 3,947 SF
  • 1 Space Available Now
See More
More details for 2402 Coney Island Ave, Brooklyn, NY - Retail for Lease

Restaurant - 2402 Coney Island Ave

Brooklyn, NY 11223

  • Commercial Kitchen
  • Retail for Lease
  • $47.84 CAD SF/YR
  • 2,200 SF
  • 1 Space Available Now
See More
More details for 2412 Lee Ave, South El Monte, CA - Industrial for Lease

Commissary Kitchen & Distribution Facility - 2412 Lee Ave

South El Monte, CA 91733

  • Commercial Kitchen
  • Industrial for Lease
  • $27.86 CAD SF/YR
  • 5,942 SF
  • 1 Space Available Now
See More
More details for 408 E Washington St, Butler, IN - Office for Lease

408 E Washington St

Butler, IN 46721

  • Commercial Kitchen
  • Office for Lease
  • $19.70 CAD SF/YR
  • 8,287 SF
  • 1 Space Available Now
See More
More details for 215 S 19th St, Springfield, OR - Retail for Lease

Commercial Kitchen Facility with Fenced Yard - 215 S 19th St

Springfield, OR 97477

  • Commercial Kitchen
  • Retail for Lease
  • $42.38 CAD SF/YR
  • 955 SF
  • 1 Space Available Now
See More