Commercial Real Estate in United States available for lease

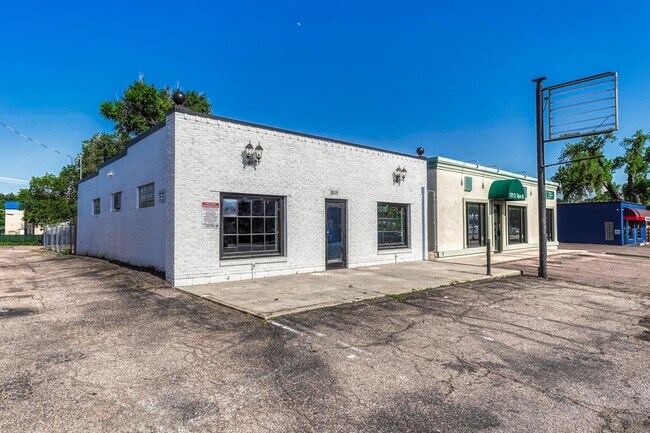
500 Commercial Kitchens for Lease in USA

Commercial Kitchens for Lease in USA

More details for 1475 Patton Ave, Asheville, NC - Retail for Lease

1475 Patton Ave

Asheville, NC 28806

  • Commercial Kitchen
  • Retail for Lease
  • $44.18 CAD SF/YR
  • 1,032 SF
  • 1 Space Available Soon
See More
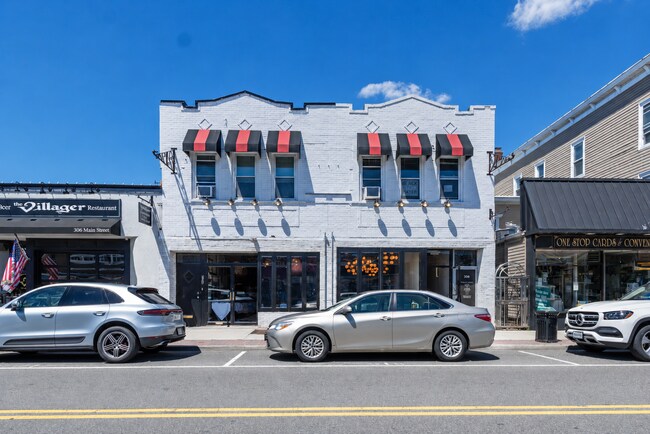
More details for 422-430 Main St, Beacon, NY - Retail for Lease

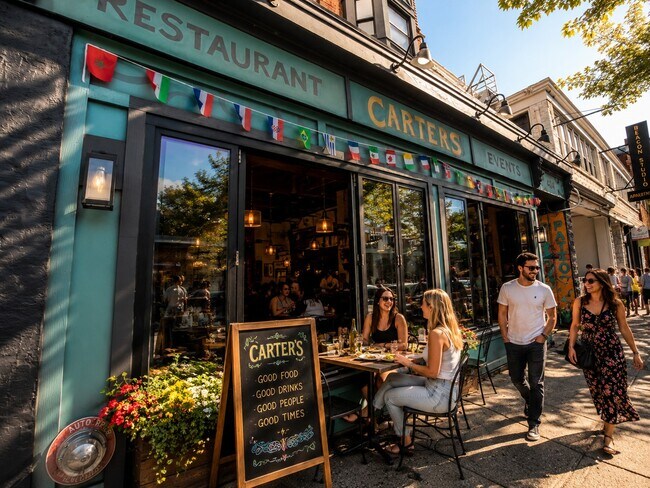
Fully Turnkey Restaurant - 422-430 Main St

Beacon, NY 12508

  • Commercial Kitchen
  • Retail for Lease
  • $58.78 CAD SF/YR
  • 2,800 SF

Beacon Retail for Lease - Fishkill

The Agency | Commercial Division presents a rare opportunity to acquire a fully turnkey restaurant and catering business in one of the Hudson Valley’s most sought-after dining destinations. Located at 424 Main Street, Beacon, NY, directly across from the Beacon Movie Theater, the restaurant enjoys exceptional visibility and sits in the heart of Beacon’s thriving restaurant, retail, arts, and tourism district. The sale includes all furniture, fixtures, equipment, and operational infrastructure, allowing a new owner to step into a fully operational business from day one. The restaurant accommodates approximately 140 guests, including the main dining room, full-service bar, private rear dining room, and outdoor patio seating, making it well-suited for both everyday dining and private events. The facility is thoughtfully designed for high-volume operations and includes: * Approximately 140-person occupancy * Two large public restrooms * Three oversized walk-in refrigeration/freezer units, providing exceptional cold storage capacity for both restaurant and catering operations * A spacious commercial kitchen with extensive equipment included in the sale * A large rear parking lot, providing convenient parking for customers and staff—an invaluable amenity in downtown Beacon * Outdoor patio seating and a private rear dining/event room Ownership has been in the food service industry for 41 years and has built a well-established business with an excellent reputation throughout the region. The restaurant and catering operation currently generate approximately $1.9 million in annual gross revenue. Ownership is now ready to retire and transition the business to its next operator. The business benefits from an outstanding long-term lease, with approximately 17 years remaining. Current rent is $9,750 per month, with 4% annual increases for the next seven years. At the end of that period, monthly rent is projected to be approximately $12,827 (approximately $153,925 annually) beginning around 2033, after which the rent remains fixed for the following 15 years through approximately 2048. This unique lease structure provides exceptional long-term occupancy stability and predictable operating costs. Beacon has become one of the Hudson Valley's premier culinary and tourism destinations. Its walkable Main Street attracts visitors year-round with an exceptional collection of award-winning restaurants, breweries, cafés, boutiques, art galleries, and entertainment venues. The property is just steps from many of Beacon's most recognized destinations, including Dia Beacon, the Roundhouse Hotel & Wedding Venue, the Beacon waterfront, Metro-North Railroad, and the newly opened Mirbeau Inn & Spa Beacon, a luxury wellness destination that continues to bring affluent visitors to the city. Additional nearby boutique hotels, wellness centers, hiking destinations including Mount Beacon, and year-round cultural events contribute to a consistent flow of residents and tourists alike. The Roundhouse, one of the Hudson Valley's premier wedding and special event venues, generates significant dining traffic from weddings, rehearsal dinners, overnight guests, and private events throughout the year. Combined with the growing luxury hospitality market, including Mirbeau Inn & Spa, Beacon continues to experience increasing demand for quality dining experiences. Beacon's strong demographics, growing residential population, steady tourism, and reputation as a culinary destination make this location ideally suited for a variety of concepts, including: * High-end American restaurant * Modern steakhouse * Farm-to-table concept * Seafood restaurant * Authentic barbecue restaurant * Chef-driven hospitality group * Restaurant group seeking a flagship Hudson Valley location This is a true turnkey opportunity where virtually all furniture, fixtures, equipment, and operational assets are included in the sale, allowing a seamless transition for the next owner. Please do not speak with restaurant staff. Ownership will coordinate all tours and due diligence through the listing broker. With exceptional Main Street frontage, a proven revenue stream, an established catering operation, outstanding kitchen infrastructure, abundant refrigeration, private parking, long-term lease security, and one of the best locations in Beacon, Carter's Restaurant represents one of the premier restaurant acquisition opportunities currently available in the Hudson Valley.
Contact:

The Agency | Commercial Division

Date on Market:

2026-07-13

Hide
See More
More details for 103 E Main Ave, Round Rock, TX - Retail for Lease

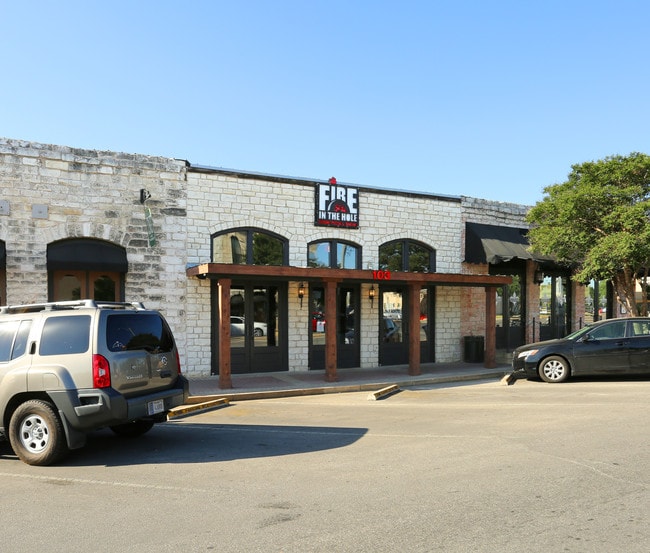
103 E Main Ave

Round Rock, TX 78664

  • Commercial Kitchen
  • Retail for Lease
  • $67.03 CAD SF/YR
  • 3,300 SF
  • 1 Space Available Now
See More
More details for 180 E Palm Canyon Dr, Palm Springs, CA - Retail for Lease

180 E Palm Canyon Dr

Palm Springs, CA 92264

  • Commercial Kitchen
  • Retail for Lease
  • $91.45 CAD SF/YR
  • 1,100 SF
  • 1 Space Available Soon
  • Air Conditioning
  • Drop Ceiling
  • Private Restrooms
  • 24 Hour Access
  • Smoke Detector
  • Restaurant
  • Roof Terrace
  • Wheelchair Accessible

Palm Springs Retail for Lease - Coachella Valley

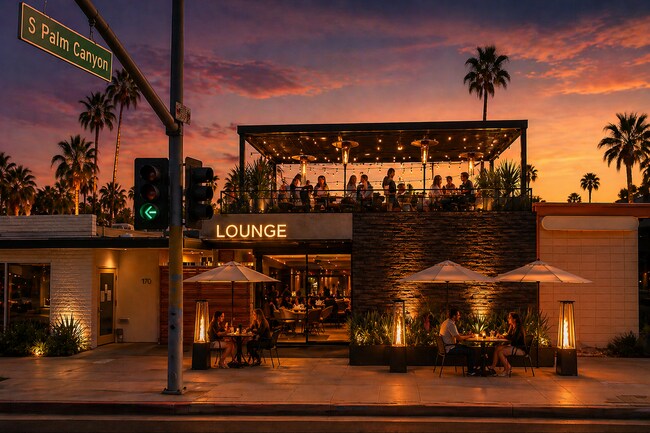
An exceptional opportunity to lease a newly constructed restaurant in the heart of South Palm Springs featuring an exclusive rooftop dining and bar experience with panoramic views of the San Jacinto Mountains. Located in one of Palm Springs' most desirable hospitality corridors, the property benefits from a strong mix of local residents, resort guests, seasonal visitors, and international tourism. The rooftop component provides a rare opportunity to create a destination dining experience with multiple revenue streams, including lunch, dinner, cocktails, private events, and buyouts. This approximately 1,100 SF restaurant includes a commercial kitchen and is complemented by an approximately 890 SF private rooftop deck, creating a unique indoor/outdoor hospitality destination rarely available in the Palm Springs market. Designed for chef-driven concepts, upscale dining, cocktail lounges, wine bars, and hospitality operators, the property offers a highly efficient footprint while maximizing guest experience and revenue potential through its rooftop amenity. Features Approximately 1,100 SF restaurant with commercial kitchen Approximately 890 SF exclusive rooftop dining/lounge Newly constructed building (estimated delivery Summer 2026) Prominent frontage on E. Palm Canyon Drive Rooftop with mountain views and exceptional sunset exposure Excellent visibility and signage opportunity Ideal for chef-driven restaurants, cocktail bars, cafés, wine bars, and boutique hospitality concepts Located within South Palm Springs' established dining corridor Surrounded by hotels, resorts, boutique retail, and year-round visitor traffic Convenient access to downtown Palm Springs, Highway 111, and Palm Springs International Airport

Contact:

TED Capital Group

Date on Market:

2026-07-10

Hide
See More
More details for 2140 E Palmdale Blvd, Palmdale, CA - Office/Medical, Retail for Lease

Town Square - 2140 E Palmdale Blvd

Palmdale, CA 93550

  • Commercial Kitchen
  • Office/Medical and Retail for Lease
  • $36.30 CAD SF/YR
  • 1,731 - 13,000 SF
  • 3 Spaces Available Now
  • Air Conditioning
  • Security System
  • CCTV (Closed Circuit Television Monitoring)
  • DDA Compliant
  • Smoke Detector
  • Reception
  • Wheelchair Accessible

Palmdale Office/Medical, Retail for Lease - Antelope Valley

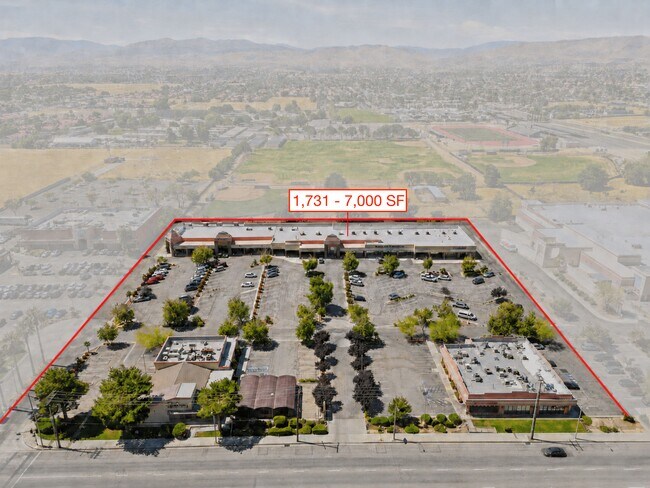
RE/MAX Gateway Commercial – The Alonso Real Estate Group, is proud to present retail/office suites For Lease at The Towne Square Plaza, 2140 E Palmdale Blvd, Palmdale, CA, 93550, also known as Building 210. Don't miss this opportunity to lease +/- 7,000 square feet of open space, recently remodeled, turn-key suites in an established shopping center anchored by Western Dental "Access Dental Services" and Opportunities for Learning Public Charter School, with co-tenants including Star Nails Spa and Images Hair Design. The available suites were completely remodeled and improved with (but not limited to); new Luxury Vinyl Plank flooring throughout, fresh neutral white interior paint, new drop ceilings with LED recessed lighting, remodeled ADA compliant restrooms, an ADA compliant shower with grab bars, and a kitchenette/break room with new shaker cabinets, counters, and a stainless steel double sink. The wide-open floor plans are a blank canvas ready for retail, office, medical/dental, education, fitness, or service uses (Tenant to verify use with the City of Palmdale). Floor-to-ceiling glass storefronts under a covered pedestrian walkway provide excellent natural light and visibility, and each suite includes rear doors for deliveries, staff access, and emergency exit. Each suite holds it’s own meters for electrical and water. Located on the high-traffic Palmdale Blvd corridor with signalized access, monument signage opportunity, and abundant parking throughout the center. The Plaza is surrounded by national retailers, restaurants, and fast-food pads, and sits directly adjacent to Palmdale High School and its athletic fields, providing a built-in daily customer base of students, families, and staff. Please note some photos have been digitally enhanced and/or include renderings to help showcase the property's full potential, we invite you to come see it in person and picture the possibilities for yourself!

Contact:

RE/MAX Commercial

Date on Market:

2026-07-09

Hide
See More
More details for 4325 Tryon Rd, Raleigh, NC - Retail for Lease

4325 Tryon Rd - 4325 Tryon Rd

Raleigh, NC 27606

  • Commercial Kitchen
  • Retail for Lease
  • $29.55 CAD SF/YR
  • 8,434 SF
  • 1 Space Available Now
See More
More details for 3701 N. Central Ave, Tampa, FL - Retail for Lease

NEW RETAIL SPACE AVAILABLE TAMPA FLORIDA - 3701 N. Central Ave

Tampa, FL 33603

  • Commercial Kitchen
  • Retail for Lease
  • $16.88 CAD SF/YR
  • 3,900 SF
  • 1 Space Available Now
  • Air Conditioning
  • Security System
  • Display Window
  • Restaurant
  • Wheelchair Accessible
  • Smoke Detector

Tampa Retail for Lease - Westshore

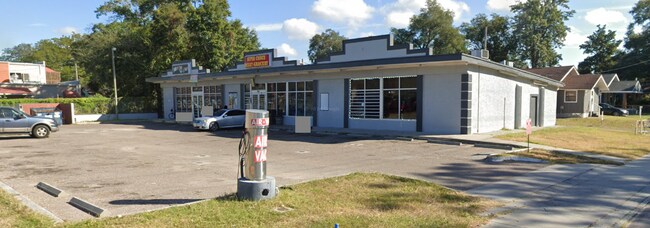
**Retail / QSR Space For Lease | 3701 N Central Ave | Tampa, FL** Retail building available for lease at **$12.00 PSF NNN**. The property was formerly occupied by a convenience store and can accommodate convenience retail, grocery, restaurant, QSR, medical retail, neighborhood services, and numerous other retail uses. A **new Type I commercial kitchen hood** has been installed and has **never been used**, reducing future build-out costs for restaurant operators. The property is located in the center of one of Tampa's largest redevelopment corridors. **Robles Park Village** is undergoing an **approximately $800 million** redevelopment that will replace the existing community with approximately **1,800 mixed-income residential units**, including affordable, workforce, senior, and market-rate housing. The master plan also includes neighborhood retail, new streets, parks, a **30,000-square-foot community/civic center**, early learning facilities, and other community amenities. Construction and demolition are already underway. The property is also minutes from **Gasworx**, a **50-acre** mixed-use redevelopment connecting Downtown Tampa and Ybor City. Upon completion, Gasworx is planned to include approximately **5,000 residential units**, **500,000 square feet of office space**, and **150,000 square feet of retail**, bringing substantial residential density, employment, and consumer traffic to the surrounding area. Potential uses include convenience store, grocery, deli, restaurant, pizza, coffee shop, bakery, breakfast restaurant, taco concept, wings, seafood, smoothie bar, liquor store, pharmacy, barber shop, salon, nail salon, smoke shop, vape shop, cellular retailer, medical retail, fitness studio, pet supply, discount retailer, and other retail or QSR concepts. For additional leasing information or to schedule a property tour, contact **George William** Rainmaker Commercial Realty Corp. Office: 727-482-2818 | Mobile: 727-788-7186

Contact:

Rainmaker Commercial Realty Corp.

Date on Market:

2026-07-08

Hide
See More
More details for 1217 Marion Rd SE, Rochester, MN - Retail for Lease

Marion Retail Centers - 1217 Marion Rd SE

Rochester, MN 55904

  • Commercial Kitchen
  • Retail for Lease
  • $30.95 CAD SF/YR
  • 1,500 - 3,280 SF
  • 2 Spaces Available Now
See More
More details for 1019 S Tejon St, Colorado Springs, CO - Retail for Lease

1019 S Tejon St

Colorado Springs, CO 80903

  • Commercial Kitchen
  • Retail for Lease
  • $25.33 CAD SF/YR
  • 2,039 SF
  • 1 Space Available Now
See More
More details for 242-244 E Second St, New York, NY - Office/Retail for Lease

Ground Floor Office/Retail/Health/School - 242-244 E Second St

New York, NY 10009

  • Commercial Kitchen
  • Office/Retail for Lease
  • $33.77 CAD SF/YR
  • 5,900 SF
  • 1 Space Available Now
  • Air Conditioning
  • Natural Light
  • Drop Ceiling
  • Private Restrooms
  • Reception
  • Wheelchair Accessible

New York Office/Retail for Lease - Greenwich Village

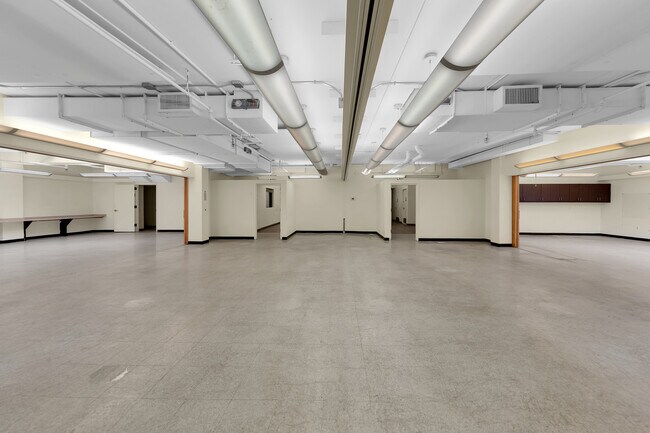
242 East 2nd Street | East Village An exceptional opportunity to lease approximately 5,900 square feet of turnkey commercial space in the heart of the East Village. Formerly occupied by a nonprofit organization, this thoughtfully designed space offers a rare combination of flexibility, functionality, and value that is difficult to replicate in today's Manhattan market. Behind its discreet entrance lies an expansive, light-filled interior featuring two dramatic skylit halls, a 32' x 38' great room with operable partition walls, a spacious gallery, seven private offices, conference room, reception area, commercial kitchen, multiple restrooms, storage, and dedicated service entrance. The existing layout has been carefully designed to accommodate both day-to-day operations and large gatherings, allowing for seamless transitions between private offices, classrooms, collaborative workspaces, and event programming. The commercial kitchen is fully built out with stainless steel workstations, commercial sinks, pass-through service, and grease trap infrastructure, significantly reducing the time and expense required for food-related uses. Throughout the space, abundant natural light from oversized skylights creates an open, inviting environment rarely found in large commercial spaces below Midtown. Ideally suited for educational institutions, wellness and medical providers, nonprofit organizations, corporate training facilities, creative offices, fitness concepts, production studios, event venues, culinary programs, religious organizations, or other experiential users seeking a move-in-ready headquarters. At an attractive rent per square foot, this represents one of the most compelling values for a fully built-out institutional or commercial facility in Manhattan. With immediate availability, modern infrastructure, central HVAC, ADA accessibility, and flexible lease terms, 242 East 2nd Street offers a unique opportunity to establish a long-term presence in one of New York City's most vibrant neighborhoods.

Contact:

Argo Real Estate LLC

Property Type:

Multifamily

Date on Market:

2025-02-14

Hide
See More
More details for 910 Galapago St, Denver, CO - Office for Lease

Renovated Landmark Workspace - 910 Galapago St

Denver, CO 80204

  • Commercial Kitchen
  • Office for Lease
  • $35.17 CAD SF/YR
  • 2,500 - 5,450 SF
  • 2 Spaces Available Now
  • Air Conditioning
  • Natural Light
  • Drop Ceiling
  • Private Restrooms
  • 24 Hour Access
  • Balcony
  • Conferencing Facility
  • DDA Compliant
  • Smoke Detector
  • Wheelchair Accessible

Denver Office for Lease - South Midtown

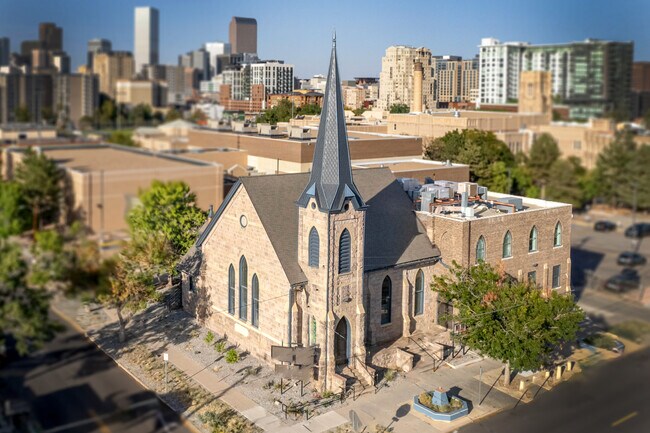
Executive Summary Pinnacle Real Estate Advisors is pleased to present the opportunity to lease space at Historic Smith’s Chapel, a landmark office property located at 910 Galapago Street in Denver’s vibrant Santa Fe Arts District. Originally constructed in 1882 and extensively renovated in 2024, the property offers a unique blend of historic character and modern functionality, creating an ideal environment for nonprofits, creative agencies, architecture and design firms, educational organizations, and businesses seeking a distinctive headquarters location. The property currently offers two unique leasing opportunities. The third floor consists of approximately 2,500 square feet and features five private offices, abundant natural light, hardwood flooring, and a distinctive historic setting ideal for executive offices, professional services firms, or creative users. The garden-level space consists of approximately 2,950 square feet and offers an open, collaborative layout with polished concrete floors, high exposed ceilings, exceptional natural light, and existing commercial kitchen infrastructure, making it well suited for creative office, training, educational, community, or event-oriented uses. Anchored by PlatteForum, a respected Denver nonprofit focused on arts and education, the property enjoys a strong connection to the surrounding community. Located just steps from the Santa Fe Arts District, tenants benefit from walkable access to galleries, restaurants, breweries, coffee shops, and cultural attractions while maintaining convenient access to Downtown Denver, the Golden Triangle, Auraria Campus, Denver Health, I-25, and multiple RTD light rail stations. Historic Smith’s Chapel presents a rare opportunity to occupy a beautifully renovated landmark property in one of Denver’s most dynamic urban neighborhoods. Ownership is currently pursuing the vacation of the adjacent alley, creating the potential for additional on-site parking and further enhancing the property’s long-term appeal and functionality.

Contact:

Pinnacle Real Estate Advisors

Date on Market:

2024-12-13

Hide
See More
More details for 801 NE Venture Dr, Waukee, IA - Retail for Lease

801 NE Venture Dr

Waukee, IA 50263

  • Commercial Kitchen
  • Retail for Lease
  • $32.36 CAD SF/YR
  • 6,674 - 9,549 SF
  • 1 Space Available Now
See More
More details for 2635 Cleveland Ave, Fort Myers, FL - Office for Lease

2635 Cleveland Ave

Fort Myers, FL 33901

  • Commercial Kitchen
  • Office for Lease
  • $19.63 CAD SF/YR
  • 1,000 - 8,000 SF
  • 1 Space Available Now
See More
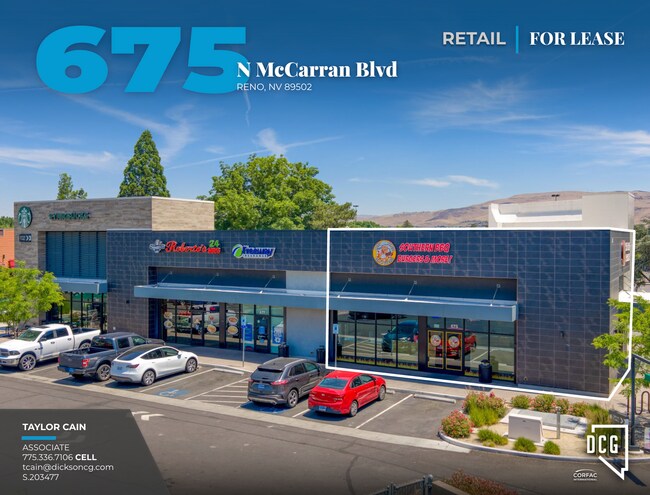
More details for 675 N McCarran Blvd, Sparks, NV - Retail for Lease

675 N McCarran Blvd

Sparks, NV 89431

  • Commercial Kitchen
  • Retail for Lease
  • $59.94 CAD SF/YR
  • 2,500 SF
  • 1 Space Available Now
See More
More details for 420 E Ave C, Killeen, TX - Office/Retail for Lease

420 E Ave C & 312 N 8th - 420 E Ave C

Killeen, TX 76541

  • Commercial Kitchen
  • Office/Retail for Lease
  • $14.01 CAD SF/YR
  • 21,850 SF
  • 1 Space Available Now
See More
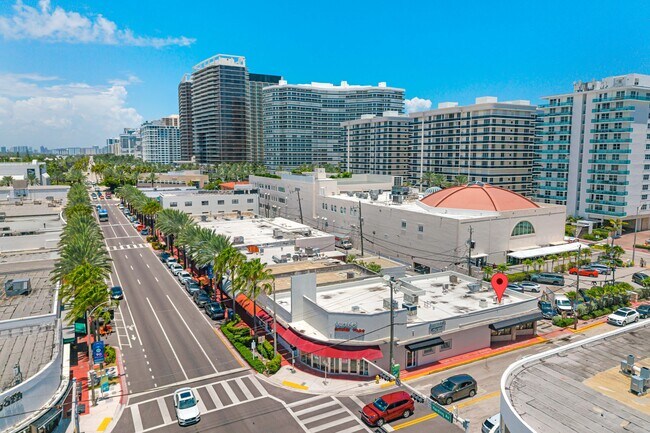
More details for 225 95th St, Surfside, FL - Retail for Lease

225 95th St

Surfside, FL 33154

  • Commercial Kitchen
  • Retail for Lease
  • $140.70 CAD SF/YR
  • 1,340 SF
  • 1 Space Available Now
  • Restaurant

Surfside Retail for Lease - Miami Beach

Rare opportunity to lease a 1,340 SF second-generation restaurant space at one of Surfside's most visible and high-traffic intersections on the signalized corner of 95th Street and Harding Ave, with 55 ft of frontage. This turnkey-ready space comes fully equipped with existing restaurant infrastructure, dramatically reducing your build-out time and costs. Approved remodeling plans are also available, giving you the flexibility to customize the space and open your doors faster in this thriving coastal market. Property Highlights: 1,340 SF second-generation restaurant space Signalized corner lot with maximum visibility and exposure 55 FT frontage on Harding Ave Existing restaurant infrastructure in place Fully approved remodeling plans available Tenant controlled HVAC Banking and restaurant uses permitted Steps from the heart of vibrant Surfside Why Surfside? Surfside is one of South Florida's most sought-after coastal communities, drawing consistent foot traffic from residents, tourists, and the booming luxury residential market nearby. This location offers unmatched visibility for any food & beverage operator looking to establish or expand in Miami-Dade County.The property at 225 95th St in Surfside, Florida, is a retail building constructed in 1950, offering approximately 1,340 square feet of ground-level space. It is located within close proximity to Harding Avenue and serves a walkable urban environment characterized by mixed-use activity including dining, shopping, and residential communities. The site accommodates ADA compliance, features existing kitchen infrastructure, and provides immediate street access.

Contact:

Sam Holdings and Management Llc

Date on Market:

2026-06-22

Hide
See More
More details for 90-102 E Post Rd, White Plains, NY - Retail for Lease

Renovated Restaurant Business for Sale - 90-102 E Post Rd

White Plains, NY 10601

  • Commercial Kitchen
  • Retail for Lease
  • $60.50 CAD SF/YR
  • 1,200 SF

White Plains Retail for Lease - White Plains CBD

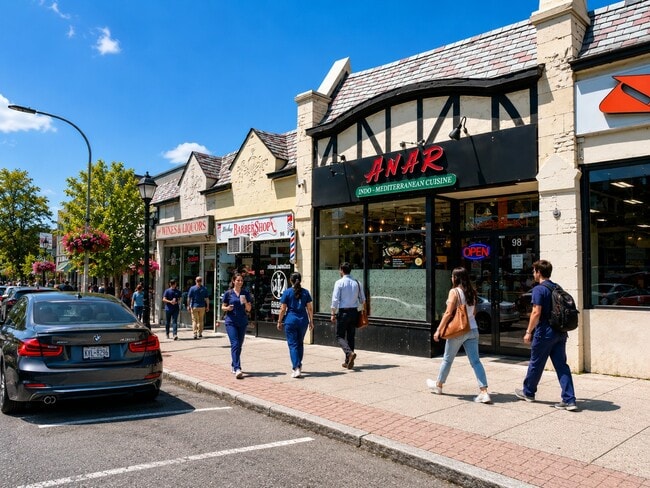
Turnkey Restaurant Opportunity asking $195,000 | 98 Post Road, White Plains, NY 10606 Positioned in one of Westchester County's most dynamic and rapidly growing commercial corridors, this fully renovated restaurant presents a rare opportunity for an owner-operator, chef, restaurateur, or hospitality group to acquire a beautifully improved, move-in-ready food service business in the heart of White Plains. The approximately 1,200± square foot restaurant offers an efficient and highly functional layout designed to maximize kitchen productivity while maintaining a comfortable and inviting dining experience. The current configuration accommodates approximately 48 patrons, creating an intimate atmosphere ideal for casual dining, specialty cuisine concepts, cafés, takeout operations, ghost kitchen expansion, catering businesses, or chef-driven restaurant concepts. A major highlight of the space is the thoughtfully designed commercial kitchen, featuring a 14-foot commercial cooking hood, extensive preparation areas, excellent workflow, and a layout that allows staff to operate efficiently during peak service hours. The restaurant also includes two bathrooms, updated finishes, and recent renovations that significantly reduce startup costs and allow a new operator to focus on growing the business rather than construction. The lease structure provides exceptional stability, with approximately one year remaining on the current term plus two (2) additional five-year renewal options, offering long-term occupancy potential in a highly desirable location. Exceptional White Plains Location Located along Post Road, the property benefits from an outstanding blend of residential density, daytime employment, healthcare traffic, and commuter activity. The area enjoys an impressive walkability score, making it highly accessible to nearby residents, office workers, and hospital employees. Pedestrian Friendly Transit Friendly Car Friendly Daily Traffic Count of approximately 11,000 vehicles Minutes from Downtown White Plains Convenient access to I-287, Bronx River Parkway, and major transportation corridors Close proximity to Metro-North Railroad Adjacent to White Plains Hospital Expansion One of the most compelling drivers of future business growth is the property's proximity to White Plains Hospital. The hospital is currently undergoing a transformational expansion that includes a new 10-story facility totaling nearly 500,000 square feet, additional private patient rooms, expanded emergency services, and new specialty care offerings. The project is expected to significantly increase daily visitation, employment, and healthcare-related traffic throughout the surrounding neighborhood. For food service operators, this creates a powerful customer base consisting of: Hospital employees Visiting physicians Patients and family members Medical office staff Healthcare vendors and service providers White Plains Continues to Grow White Plains remains one of the strongest demographic and economic centers in the New York metropolitan area. The city continues to experience substantial investment through new residential developments, mixed-use projects, transit-oriented redevelopment, and downtown revitalization initiatives. Thousands of residential units are recently completed, under construction, or in the development pipeline, bringing a growing population of consumers directly into the market. Recent developments include: Hundreds of new luxury apartment residences delivered to the market Major mixed-use redevelopment projects Continued downtown revitalization initiatives Significant investment in transit-oriented housing Growing population of young professionals, healthcare workers, and commuters Why This Opportunity Stands Out Fully renovated restaurant Turnkey operation 1,200± SF Seating for approximately 48 guests Efficient commercial kitchen design 14-foot cooking hood Two bathrooms Strong traffic exposure Long-term lease potential with renewal options Near White Plains Hospital expansion Surrounded by growing residential density Excellent demographics and purchasing power Convenient access for customers arriving by foot, car, or public transportation Offering Summary This is an outstanding opportunity to establish or expand a restaurant concept in one of Westchester County's most desirable and economically vibrant markets. With substantial investment occurring throughout White Plains, continued residential growth, and the transformative expansion of White Plains Hospital, 98 Post Road is ideally positioned to benefit from increasing consumer demand for quality food and beverage offerings for years to come.

Contact:

The Agency | Commercial Division

Date on Market:

2026-06-22

Hide
See More
More details for 10960 S Eastern Ave, Henderson, NV - Retail for Lease

10960 S Eastern Ave

Henderson, NV 89052

  • Commercial Kitchen
  • Retail for Lease
  • $31.07 CAD SF/YR
  • 2,400 SF
See More
More details for 535 Broadway, New York, NY - Office for Lease

535 Broadway

New York, NY 10012

  • Commercial Kitchen
  • Office for Lease
  • $101.30 CAD SF/YR
  • 3,000 SF
  • 1 Space Available Now
See More
More details for 10650-10658 Burbank Blvd, North Hollywood, CA - Office, Industrial for Lease

10650-10658 Burbank Blvd

North Hollywood, CA 91601

  • Commercial Kitchen
  • Industrial for Lease
  • $39.34 CAD SF/YR
  • 4,740 - 13,930 SF
  • 1 Space Available Now
See More
49-72 of 500